(770) 630-7803 (706) 468-6622 danaleachrealty@gmail.com Dana Leach Realty, LLC.
    Traffic Dashboard
    Home Home
    • Search
    • Communities
      • Oconee County
      • Jasper County
      • Rockdale County
      • Newton County
      • Butts County
      • Morgan County
      • Putnam County
      • Monroe County
      • Baldwin County
    • Buying
      • Buying Info
      • Featured Listings
      • Search Homes
    • Selling
    • About
      • Learn More
      • Meet the Team
      • Our Testimonials
    • Articles
    • Contact
    Traffic Dashboard
    Dana G. Leach
    (770) 630-7803 danaleachrealty@gmail.com
    • Dana Leach Realty, LLC.
      568 Ellis Road
      Monticello, GA 31064
      (770) 630-7803
      dana@danaleachrealty.com
    Home
    • Search
    • Communities
    • Buying
    • Selling
    • About
    • Articles
    • Contact
    Legal
    • Privacy
    • Terms
    • DMCA
    • Accessibility
    • Fair Housing
    Account
    • Dashboard
    • Logout
    • Login
    Dana  G. Leach - Footer Logo
    ©2026 Dana Leach Realty, LLC. All rights reserved.
    Website built by CloseHack.
    Georgia MLS

    The data relating to real estate for sale on this web site comes in part from the Broker Reciprocity Program of GAMLS. All real estate listings are marked with the GAMLS Broker Reciprocity thumbnail logo and detailed information about them includes the name of the listing brokers. The broker providing these data believes them to be correct, but advises interested parties to confirm them before relying on them in a purchase decision. Copyright 2023 GAMLS. All rights reserved.

    Return
    • All Types
    • House+2 more
    • Price
    • Bed/Bath
    • Size
    • Dates
    • Filters
    • Amenities
    • Save
    Listings
    No results
    Sort
    Home / Covington / 5102 Park ST SW
    5102 Park ST SW Covington, GA 30014 5102 Park ST SW Covington, GA 30014 5102 Park ST SW Covington, GA 30014 5102 Park ST SW Covington, GA 30014 5102 Park ST SW Covington, GA 30014 5102 Park ST SW Covington, GA 30014 5102 Park ST SW Covington, GA 30014 5102 Park ST SW Covington, GA 30014 5102 Park ST SW Covington, GA 30014 5102 Park ST SW Covington, GA 30014 5102 Park ST SW Covington, GA 30014 5102 Park ST SW Covington, GA 30014 5102 Park ST SW Covington, GA 30014 5102 Park ST SW Covington, GA 30014 5102 Park ST SW Covington, GA 30014 5102 Park ST SW Covington, GA 30014 5102 Park ST SW Covington, GA 30014 5102 Park ST SW Covington, GA 30014 5102 Park ST SW Covington, GA 30014 5102 Park ST SW Covington, GA 30014 5102 Park ST SW Covington, GA 30014 5102 Park ST SW Covington, GA 30014 5102 Park ST SW Covington, GA 30014 5102 Park ST SW Covington, GA 30014 5102 Park ST SW Covington, GA 30014 5102 Park ST SW Covington, GA 30014 5102 Park ST SW Covington, GA 30014 5102 Park ST SW Covington, GA 30014 5102 Park ST SW Covington, GA 30014 5102 Park ST SW Covington, GA 30014 5102 Park ST SW Covington, GA 30014 5102 Park ST SW Covington, GA 30014 5102 Park ST SW Covington, GA 30014 5102 Park ST SW Covington, GA 30014 5102 Park ST SW Covington, GA 30014 5102 Park ST SW Covington, GA 30014 5102 Park ST SW Covington, GA 30014 5102 Park ST SW Covington, GA 30014 5102 Park ST SW Covington, GA 30014 5102 Park ST SW Covington, GA 30014 5102 Park ST SW Covington, GA 30014 5102 Park ST SW Covington, GA 30014 5102 Park ST SW Covington, GA 30014 5102 Park ST SW Covington, GA 30014 5102 Park ST SW Covington, GA 30014 5102 Park ST SW Covington, GA 30014 5102 Park ST SW Covington, GA 30014 5102 Park ST SW Covington, GA 30014 5102 Park ST SW Covington, GA 30014 5102 Park ST SW Covington, GA 30014 5102 Park ST SW Covington, GA 30014 5102 Park ST SW Covington, GA 30014 5102 Park ST SW Covington, GA 30014 5102 Park ST SW Covington, GA 30014 5102 Park ST SW Covington, GA 30014 5102 Park ST SW Covington, GA 30014 5102 Park ST SW Covington, GA 30014 5102 Park ST SW Covington, GA 30014 5102 Park ST SW Covington, GA 30014 5102 Park ST SW Covington, GA 30014 5102 Park ST SW Covington, GA 30014 5102 Park ST SW Covington, GA 30014 5102 Park ST SW Covington, GA 30014 5102 Park ST SW Covington, GA 30014 5102 Park ST SW Covington, GA 30014 5102 Park ST SW Covington, GA 30014 5102 Park ST SW Covington, GA 30014 5102 Park ST SW Covington, GA 30014 5102 Park ST SW Covington, GA 30014 5102 Park ST SW Covington, GA 30014 5102 Park ST SW Covington, GA 30014 5102 Park ST SW Covington, GA 30014 5102 Park ST SW Covington, GA 30014 5102 Park ST SW Covington, GA 30014 5102 Park ST SW Covington, GA 30014 5102 Park ST SW Covington, GA 30014 5102 Park ST SW Covington, GA 30014 5102 Park ST SW Covington, GA 30014 5102 Park ST SW Covington, GA 30014 5102 Park ST SW Covington, GA 30014 5102 Park ST SW Covington, GA 30014 5102 Park ST SW Covington, GA 30014 5102 Park ST SW Covington, GA 30014 5102 Park ST SW Covington, GA 30014 5102 Park ST SW Covington, GA 30014 5102 Park ST SW Covington, GA 30014 5102 Park ST SW Covington, GA 30014 5102 Park ST SW Covington, GA 30014 5102 Park ST SW Covington, GA 30014 5102 Park ST SW Covington, GA 30014 5102 Park ST SW Covington, GA 30014 5102 Park ST SW Covington, GA 30014 5102 Park ST SW Covington, GA 30014 5102 Park ST SW Covington, GA 30014 5102 Park ST SW Covington, GA 30014 5102 Park ST SW Covington, GA 30014 5102 Park ST SW Covington, GA 30014 View All Photos

    $1,190,000

    | Active

    5102 Park ST SW

    Covington, GA 30014

    6,642
    Square Feet
    5
    Beds
    5.5
    Baths
    0.20
    Acres
    406
    Days on Market
    10568139
    MLS#
    House
    Structure
    Residential
    Zone
    Contact

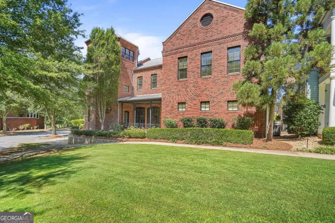
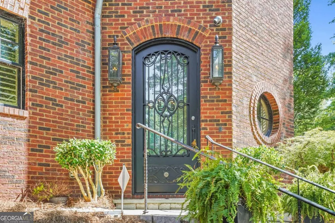
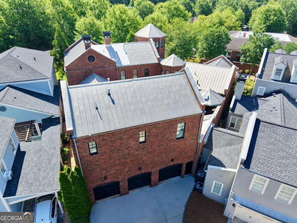
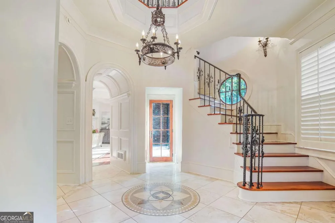
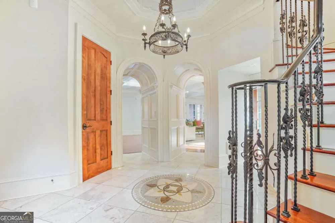
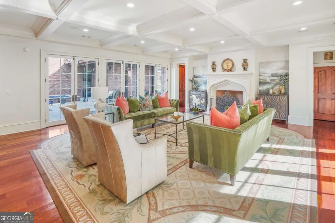
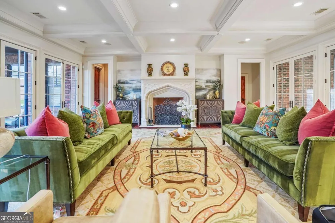
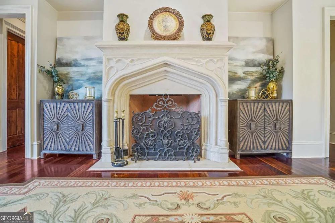
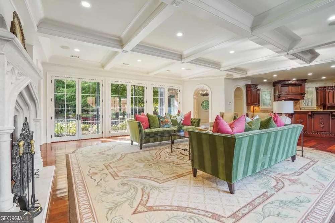
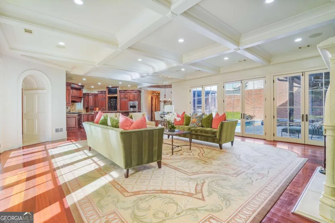
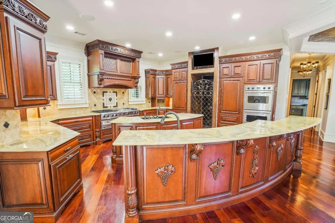
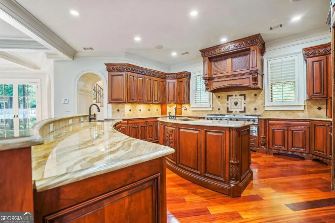
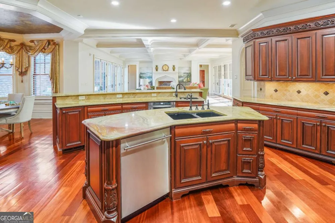
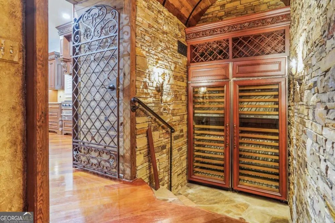
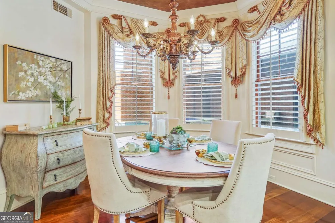
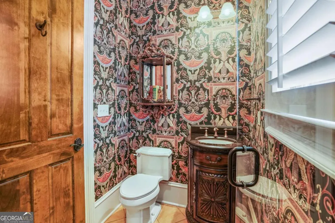
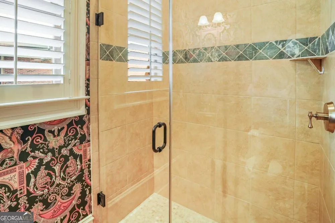
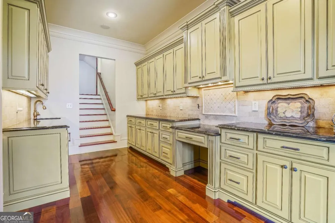
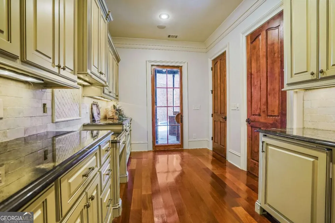
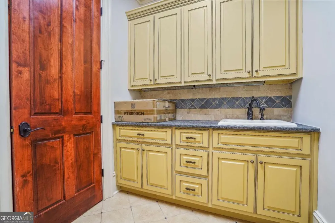
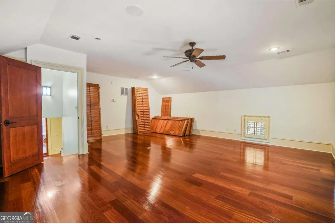
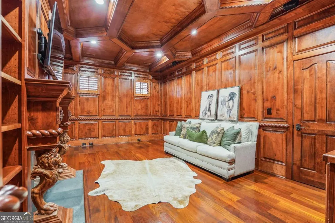
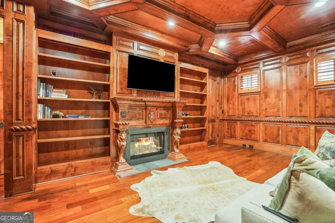
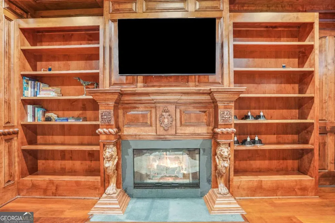
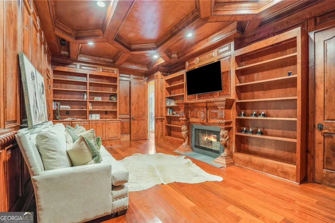
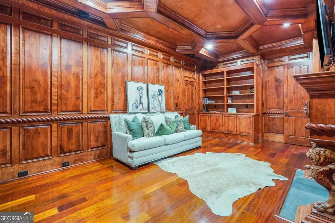
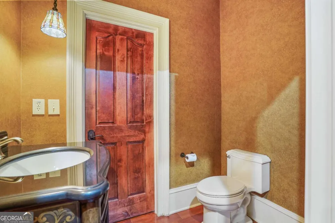
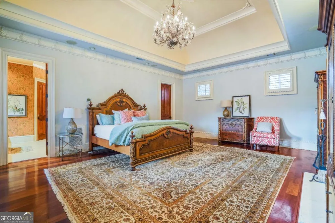
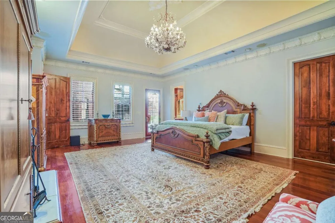
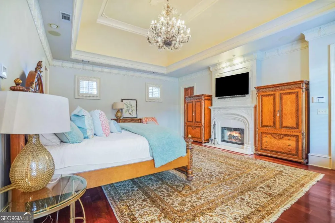
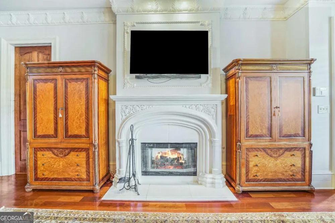
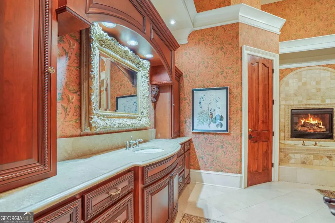
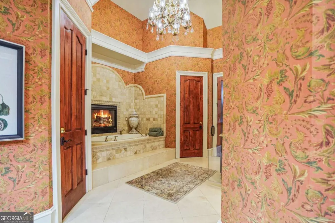
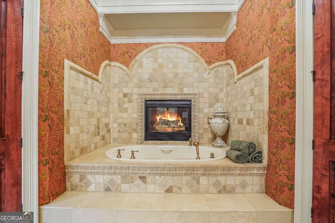
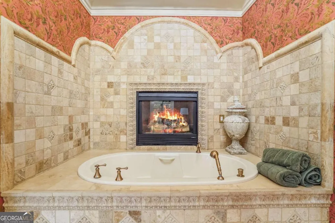
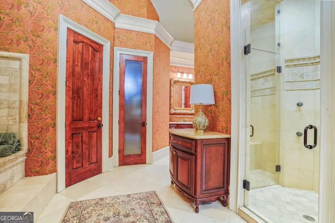
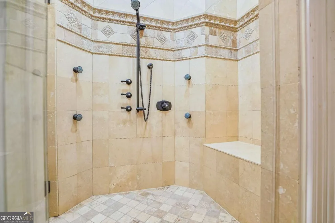
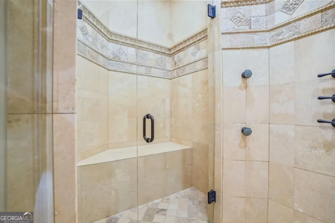
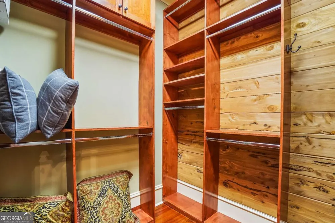
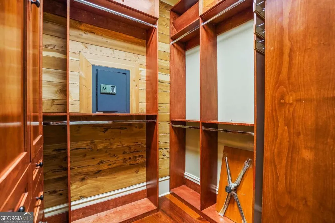
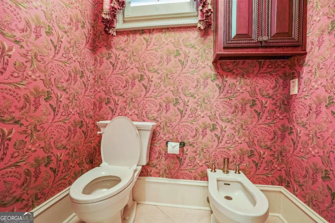
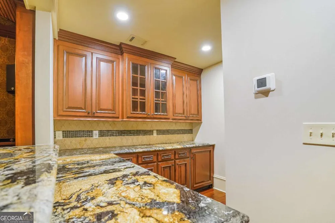
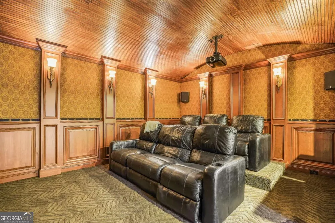
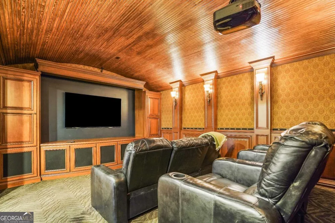
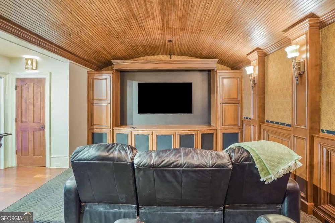
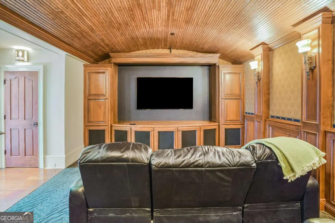
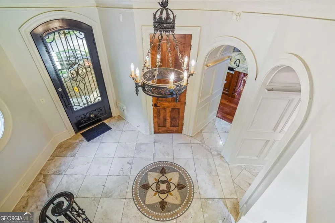
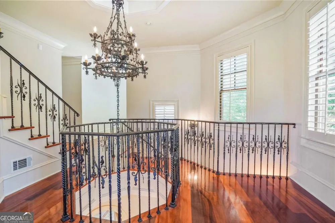
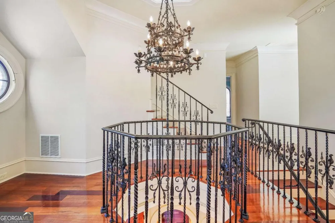
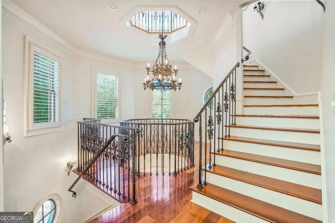
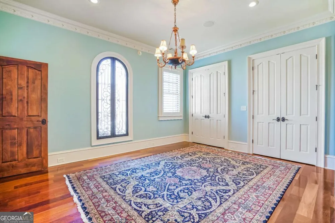
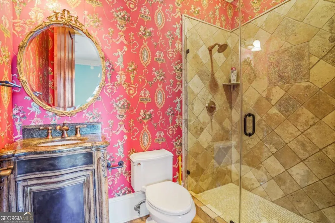
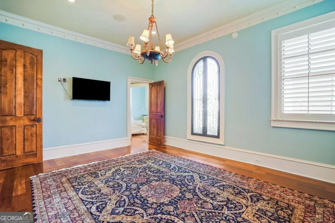
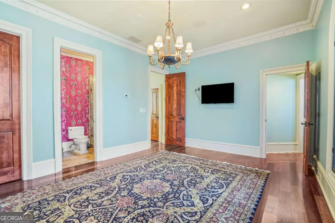
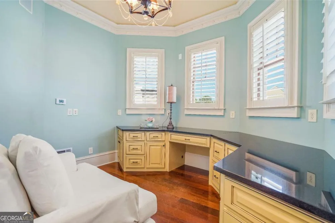
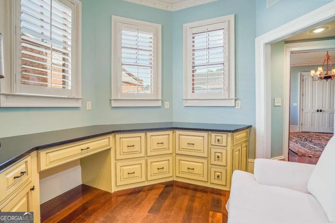
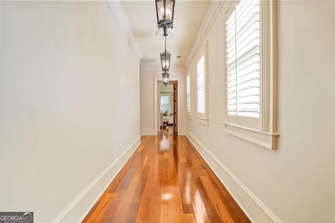
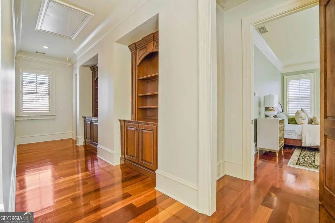
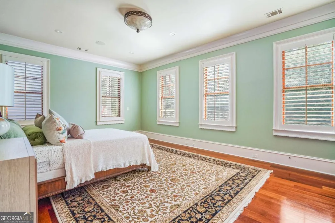
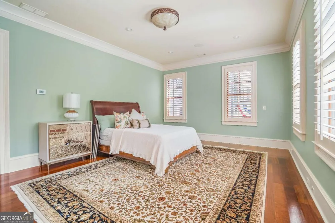
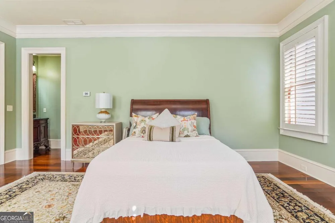
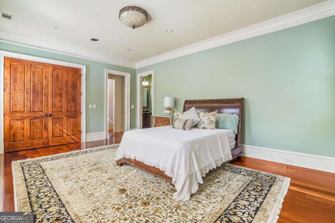
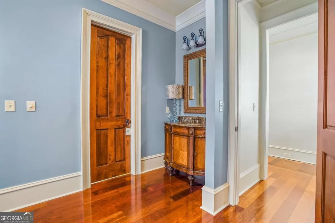
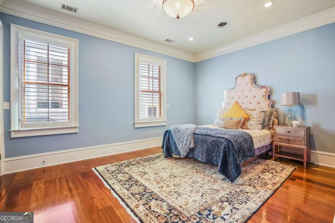
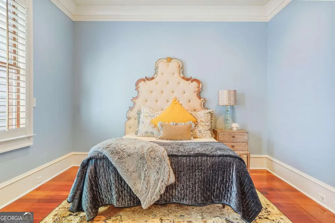
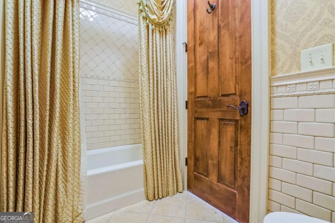
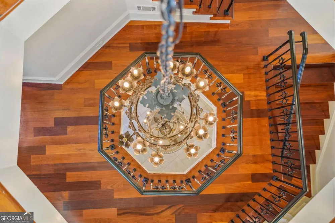
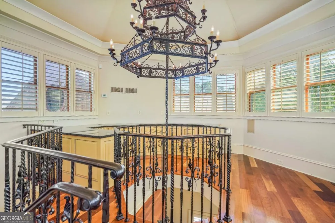
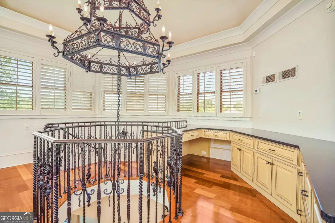
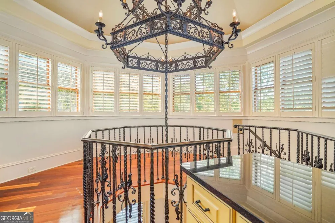
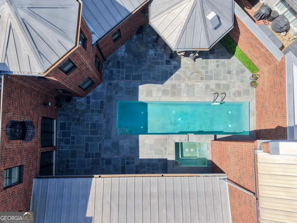
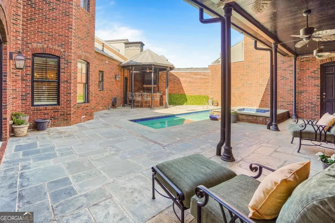
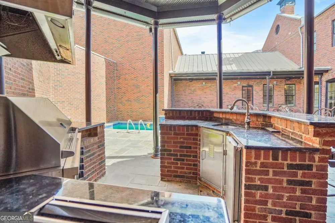
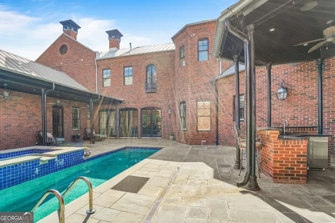
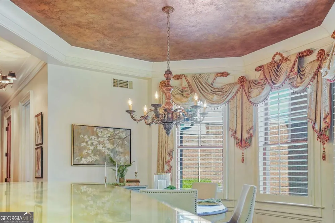
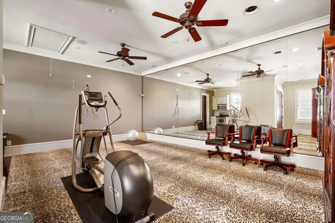
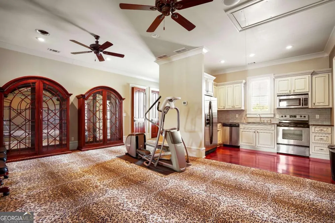
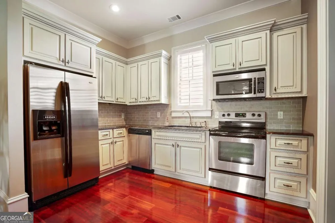
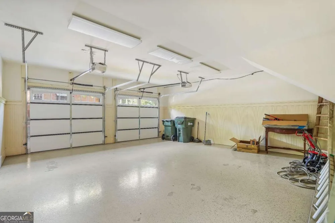
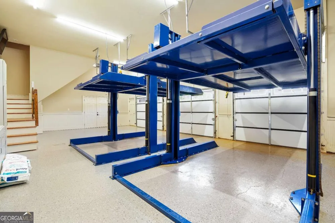
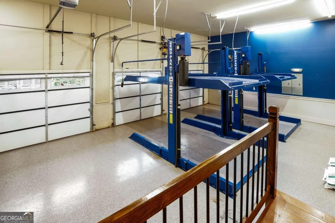
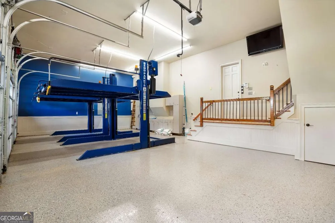
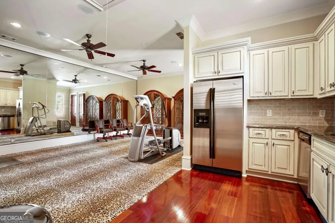
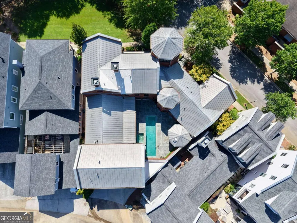
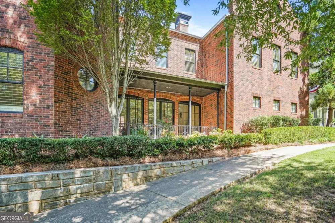
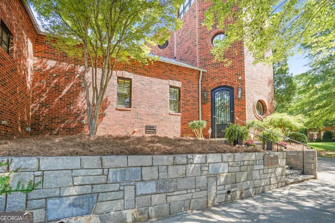
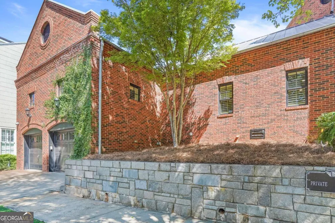
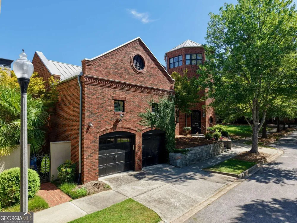
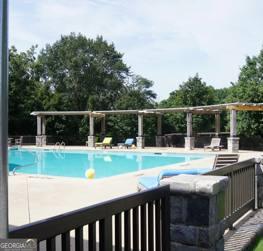
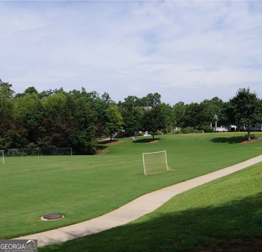
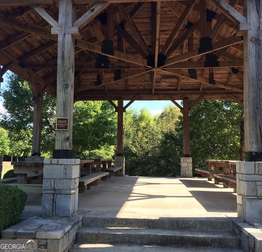
    Dream Home in Covington's Premier Upscale Neighborhood! Welcome to the dream lifestyle in one of Covington's most prestigious and sough after communities-just minutes to the Covington Square and convenient access to I-20. This exclusive, golf-cart-friendly neighborhood offers charming sidewalks, vintage-style streetlights, and a community park with a playground and ball field, perfect for enjoying the outdoors with family and friends. This stunning all-brick, 5-bedroom, 5.5-bath estate blends timeless elegance with exceptional function and design. Step inside the grand, two-story marble foyer, accentuated by a breathtaking chandelier and bathed in natural light from expansive windows throughout the home. The heart of the home is a professional-grade chef's kitchen, featuring top-of-the-line commercial appliances, a large food prep island, and a massive breakfast bar island with built-in microwave, secondary sink, and seating for six or more. Just off the kitchen, you'll find a climate-controlled wine cellar with a stunning barrel ceiling-perfect for entertaining or unwinding in style. The open-concept great room includes both a dining area and spacious living space with a classic fireplace, flanked by elegant French doors offering a grand view of the inviting front porch and pool area. The owner's suite is truly a retreat, with a beautiful double tray ceiling, two-way fireplace shared with the adjacent study/library, and an exquisite ensuite bath. Enjoy a steam shower, dual vanities with rich wood cabinetry, a whirlpool tub with a fireplace view, and his and hers cedar-lined walk-in closets. Upstairs, you'll find three spacious secondary bedrooms, including a Jack-and-Jill layout with individual vanities, and one with its own private bath. The third-floor rotunda provides a panoramic circular view-ideal for a reading nook, art space, or additional office. Entertainment is elevated with a fully appointed home theater, complete with custom woodwork, surround sound, dry bar, and powder room. The resort-style pool area features a covered outdoor kitchen and ample space for lounging or hosting unforgettable gatherings. Car enthusiasts will appreciate the two garages: a two-car garage with a bonus room above and a three-door garage equipped with two hydraulic lifts, offering space for up to five vehicles. Above the three-car garage is a wonderful apartment that can be an in-law's suite or rental space. This extraordinary home delivers sophistication, comfort, and luxury in one of Covington's most coveted communities. Schedule your private tour today and experience the lifestyle you've always imagined. Owner financing available. Call Listing Broker, for details.

    Property Details
    Interior
    Bookcases,Double Vanity,High Ceilings,In-Law Floorplan,Master On Main Level,Separate Shower,Tile Bath,Tray Ceiling(s),Two Story
    Fireplaces
    3
    Cooling
    Ceiling Fan(s),Central Air,Dual,Zoned
    Heating
    Central,Dual,Forced Air,Zoned
    Cooling Features
    Ceiling Fan(s),Central Air,Dual,Zoned
    Bedrooms
    5
    Bathrooms
    5.5
    Full Baths
    5
    Half Baths
    1
    Bedrooms on Main Level
    1
    View
    Seasonal View
    Lot Features
    Corner Lot,Level
    Stories
    2
    Lot Description
    Corner Lot,Level
    Pool
    1
    Pool Description
    Heated,In Ground,Salt Water
    Pool Features
    Heated,In Ground,Salt Water
    Exterior Features
    Balcony,Gas Grill,Water Feature
    Exterior Materials
    Balcony,Gas Grill,Water Feature
    Other
    Home Theater
    Pool Shared
    1
    Acres
    0.2
    Square Feet
    6642
    Parking Features
    Attached, Garage, Garage Door Opener, Guest, Off Street, Side/Rear Entrance, Storage
    Parking
    Attached,Garage,Garage Door Opener,Guest,Off Street,Side/Rear Entrance,Storage
    Parking Spaces
    7
    Parking Type
    Garage
    Property Type
    Purchase
    Style
    Brick 4 Side,European
    Basement
    1
    Basement Description
    Crawl Space
    Year Built
    2007
    Foundation
    Block
    Roof
    Metal
    Sewer Information
    Public Sewer
    Utility Source
    Public
    Utility Features
    Cable Available,Electricity Available,Natural Gas Available,Phone Available,Sewer Available,Sewer Connected,Underground Utilitie
    Appliances
    Dishwasher,Disposal,Double Oven,Gas Water Heater,Indoor Grill,Microwave,Oven (Wall),Oven/Range (Combo),Refrigerator,Stainless St
    Subdivision
    Clarks Grove
    Community Features
    Park,Playground,Pool,Sidewalks,Street Lights,Walk To Shopping
    Elementary School
    Porterdale
    Middle School
    Clements
    High School
    Newton
    County
    Newton
    Region
    Covington
    Original List Price
    $1,400,000
    Days on Market (Cumulative)
    406
    Taxes Annual
    $11,014
    HOA
    1
    HOA Fees
    980
    MLS #
    10568139
    Location
    Legal

    The data relating to real estate for sale on this web site comes in part from the Broker Reciprocity Program of GAMLS. All real estate listings are marked with the GAMLS Broker Reciprocity thumbnail logo and detailed information about them includes the name of the listing brokers. The broker providing these data believes them to be correct, but advises interested parties to confirm them before relying on them in a purchase decision. Copyright 2023 GAMLS. All rights reserved.


    Provided By
    Listed by Dwayne Walker (#DYERCHARLES)
    Listing Office: Dwayne Walker Realty (#DWRL01)

    Dana G. Leach Have a question about this home?

    Interested in Purchasing 5102 Park ST SW?

    Get an estimate on monthly payments on this property.

    $
    years
    Down Payment
    $
    %
    Interest Rate
    %
    Tax Rate
    %
    $
    $annually
    $monthly
    Estimated Monthly Payment
    $0.00
    Loan Amount
    $0.00