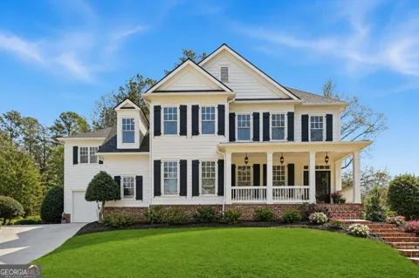
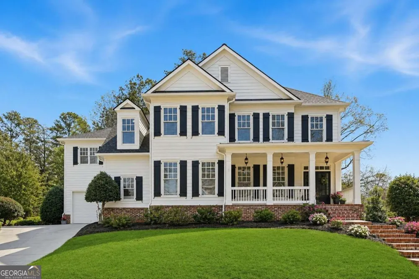
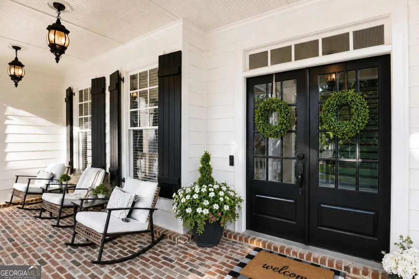
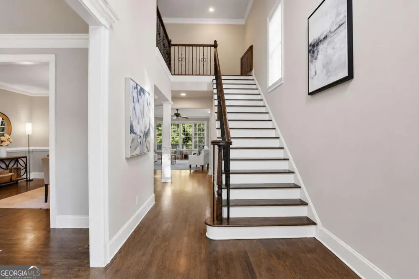
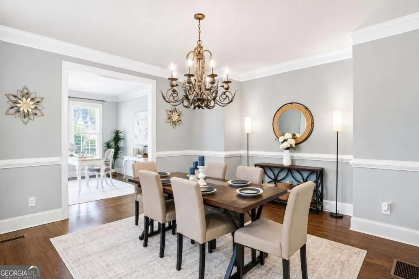
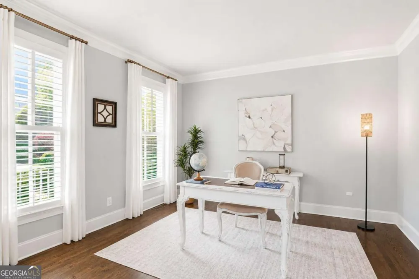
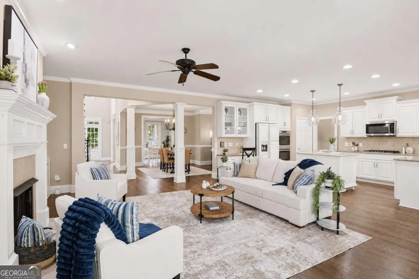
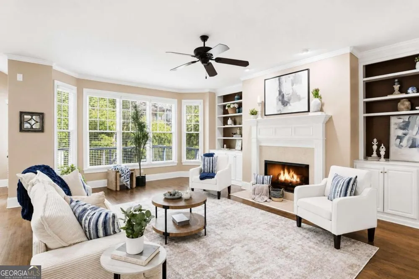
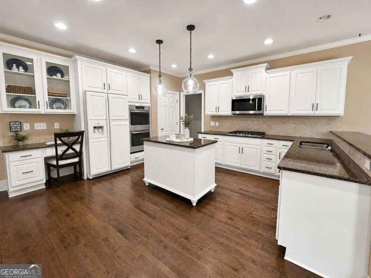
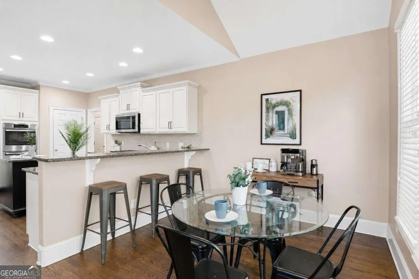
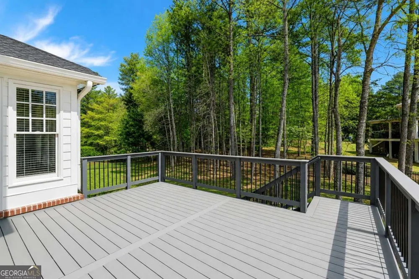
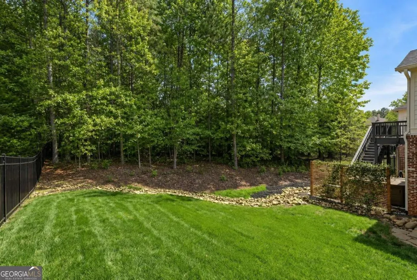
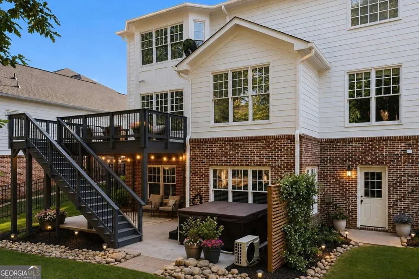
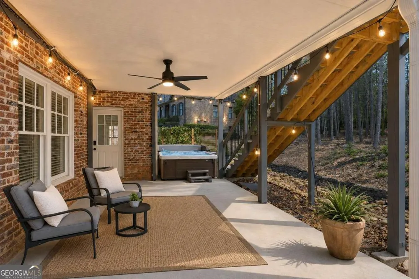
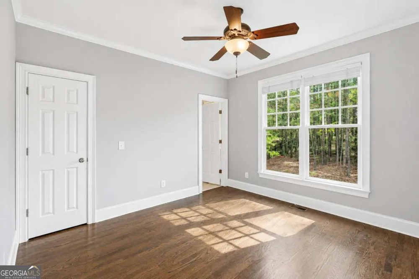
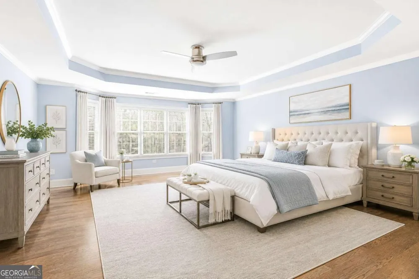
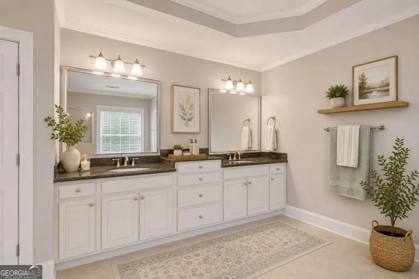
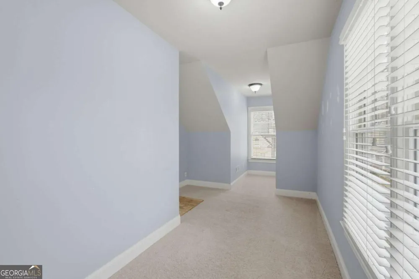
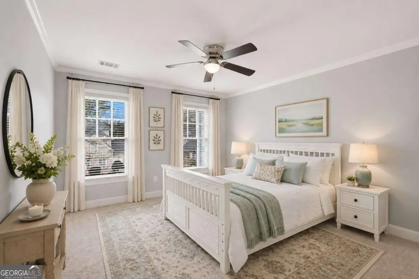
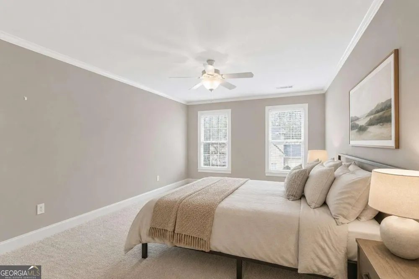
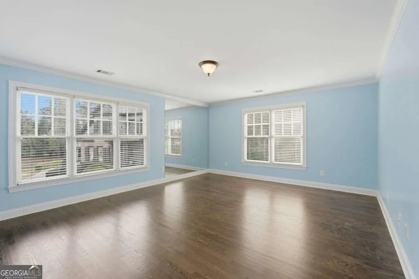
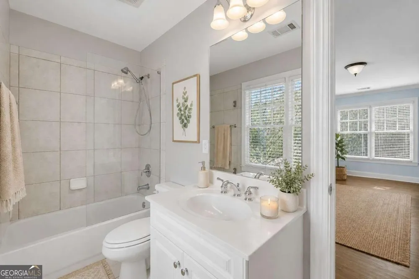
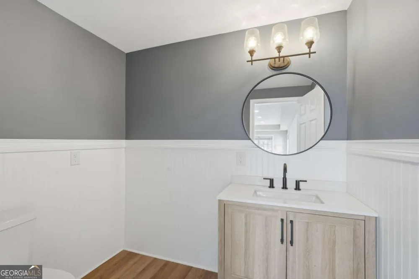
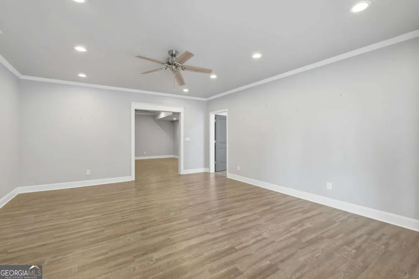
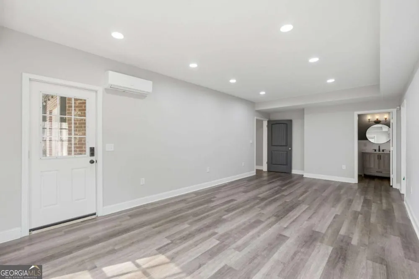
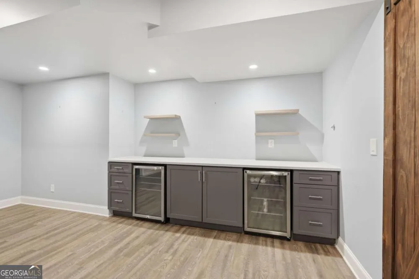
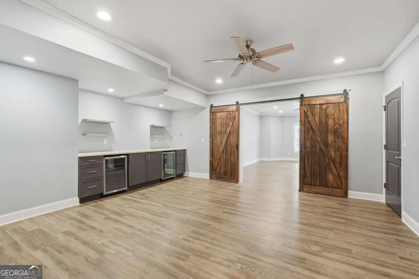
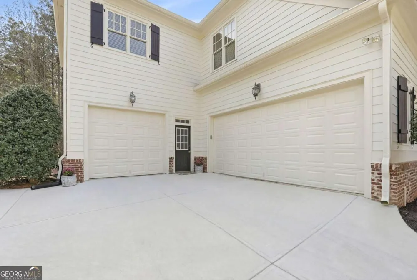
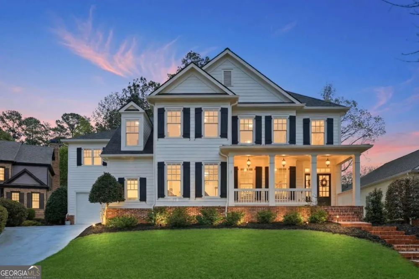
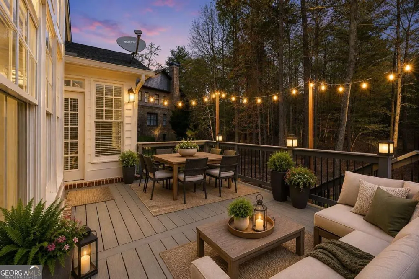
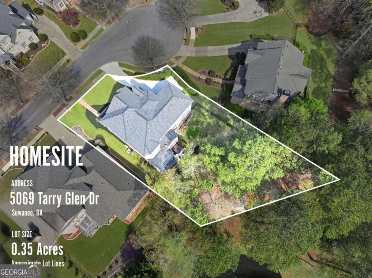
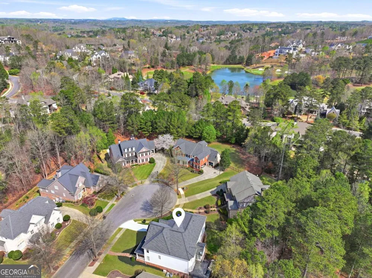
Move-in-ready home in sought-after Rivermoore Park, with a finished basement, 3 car garage, and fenced wooded backyard! Impressive Curb appeal offers a southern living front porch and side entry three-car garage equipped with an electric car charger, and a new driveway, on a cul de sac street! Spacious floor plan includes 6 Bedrooms, 4 Full Bathrooms, + 2 Half Bathrooms and FINISHED BASEMENT. So many upgrades - NEW ROOF AND GUTTERS! EXTERIOR JUST PAINTED! NEW TREX DECK! NEW TANKLESS WATER HEATER! Two-story foyer with HARDWOOD FLOORS on the main. Lots of windows and natural light. Guest Bedroom and bathroom on the main level. Multiple Home offices. Formal dining room. BRIGHT white kitchen with island, granite countertops,double ovens, gas range, and refrigerator included. The kitchen opens to the breakfast room and family room - the perfect open floor plan. The composite deck and dry-below patio with Hot Tub create an inviting outdoor living space. The Family Room has a gas fireplace with built-in bookshelves. Upstairs, the oversized master bedroom features hardwood floors, a tray ceiling, and dual closets. The master bathroom has a granite vanity, a garden tub, separate shower, and neutral tile. Three additional HUGE secondary bedrooms with two full bathrooms offer plenty of room for family and guests. An additional bonus room upstairs is perfect for a home office/homework/computer room, playroom, prayer room, or nursery. The FINISHED BASEMENT provides a large media room with two built-in beverage coolers, floating shelves, and stone countertops-perfect for watching sports year-round. Create an in-law suite with a 6th bedroom and bathroom. There are additional rooms for home gym, playroom, and entertainment. Plenty of storage too! Walk out to a DRY BELOW PATIO and NEW HOT TUB (included). The FENCED backyard is professionally landscaped to keep the yard dry, and has room for a POOL. The neighborhood features world-class amenities, including a junior Olympic swimming pool, 10-lighted tennis courts, basketball court, putting green, two playgrounds, and an 80-acre nature meadow with a walking path. Award-winning NORTH GWINNETT SCHOOLS! Perfect location with easy access to I-85 and GA 400, and close to Suwanee Town Center, Multiple Parks, the Suwanee Greenway, Publix, Chick-fil-A, and Starbucks!
Property Details
- Interior
- Bookcases,Double Vanity,High Ceilings,In-Law Floorplan,Separate Shower,Soaking Tub,Tile Bath,Tray Ceiling(s),Two Story Foyer,Vau
- Fireplaces
- 1
- Cooling
- Central Air,Electric,Zoned
- Heating
- Central,Natural Gas,Zoned
- Cooling Features
- Central Air,Electric,Zoned
- Bedrooms
- 6
- Bathrooms
- 5.0
- Full Baths
- 4
- Half Baths
- 2
- Bedrooms on Main Level
- 1
- View
- Seasonal View
- Lot Features
- Cul-De-Sac,Private
- Stories
- Three Or More,Two
- Lot Description
- Cul-De-Sac,Private
- Pool Shared
- 1
- Acres
- 0.34
- Square Feet
- 5290
- Parking Features
- Attached, Electric Vehicle Charging Station(s), Garage, Side/Rear Entrance
- Parking
- Attached,Electric Vehicle Charging Station(s),Garage,Side/Rear Entrance
- Parking Spaces
- 3
- Parking Type
- Garage
- Property Type
- Purchase
- Style
- Brick 4 Side,Brick/Frame,Craftsman,Traditional
- Basement
- 1
- Basement Description
- Bath Finished,Bath/Stubbed,Daylight,Exterior Entry,Finished,Full,Interior Entry,Partial,Partially Finished
- Basement Finished
- 1
- Year Built
- 2003
- Roof
- Composition
- Sewer Information
- Public Sewer
- Utility Source
- Public
- Utility Features
- Cable Available,Electricity Available,High Speed Internet,Natural Gas Available,Phone Available,Sewer Available,Sewer Connected,
- Appliances
- Cooktop,Dishwasher,Disposal,Double Oven,Microwave,Refrigerator,Tankless Water Heater
- Subdivision
- Rivermoore Park
- Community Features
- Clubhouse,Lake,Park,Playground,Pool,Sidewalks,Street Lights,Swim Team,Tennis Court(s),Walk To Schools,Walk To Shopping
- Elementary School
- Level Creek
- Middle School
- North Gwinnett
- High School
- North Gwinnett
- County
- Gwinnett
- Region
- Suwanee
- Original List Price
- $1,024,900
- Days on Market (Cumulative)
- 73
- Taxes Annual
- $11,223
- HOA
- 1
- HOA Fees
- 2025
Location
Legal
The data relating to real estate for sale on this web site comes in part from the Broker Reciprocity Program of GAMLS. All real estate listings are marked with the GAMLS Broker Reciprocity thumbnail logo and detailed information about them includes the name of the listing brokers. The broker providing these data believes them to be correct, but advises interested parties to confirm them before relying on them in a purchase decision. Copyright 2023 GAMLS. All rights reserved.
Provided By
Listed by Amy Young (#YOUNGAMY)
Listing Office: Keller Williams Realty Atl. Partners (#KWRS04)