(770) 630-7803 (706) 468-6622 danaleachrealty@gmail.com Dana Leach Realty, LLC.
    Traffic Dashboard
    Home Home
    • Search
    • Communities
      • Oconee County
      • Jasper County
      • Rockdale County
      • Newton County
      • Butts County
      • Morgan County
      • Putnam County
      • Monroe County
      • Baldwin County
    • Buying
      • Buying Info
      • Featured Listings
      • Search Homes
    • Selling
    • About
      • Learn More
      • Meet the Team
      • Our Testimonials
    • Articles
    • Contact
    Traffic Dashboard
    Dana G. Leach
    (770) 630-7803 danaleachrealty@gmail.com
    • Dana Leach Realty, LLC.
      568 Ellis Road
      Monticello, GA 31064
      (770) 630-7803
      dana@danaleachrealty.com
    Home
    • Search
    • Communities
    • Buying
    • Selling
    • About
    • Articles
    • Contact
    Legal
    • Privacy
    • Terms
    • DMCA
    • Accessibility
    • Fair Housing
    Account
    • Dashboard
    • Logout
    • Login
    Dana  G. Leach - Footer Logo
    ©2026 Dana Leach Realty, LLC. All rights reserved.
    Website built by CloseHack.
    Georgia MLS

    The data relating to real estate for sale on this web site comes in part from the Broker Reciprocity Program of GAMLS. All real estate listings are marked with the GAMLS Broker Reciprocity thumbnail logo and detailed information about them includes the name of the listing brokers. The broker providing these data believes them to be correct, but advises interested parties to confirm them before relying on them in a purchase decision. Copyright 2023 GAMLS. All rights reserved.

    Return
    • All Types
    • House+2 more
    • Price
    • Bed/Bath
    • Size
    • Dates
    • Filters
    • Amenities
    • Save
    • Share
    Listings
    No results
    Sort
    Home / Cartersville / 49 Waterside DR
    49 Waterside DR Cartersville, GA 30121 49 Waterside DR Cartersville, GA 30121 49 Waterside DR Cartersville, GA 30121 49 Waterside DR Cartersville, GA 30121 49 Waterside DR Cartersville, GA 30121 49 Waterside DR Cartersville, GA 30121 49 Waterside DR Cartersville, GA 30121 49 Waterside DR Cartersville, GA 30121 49 Waterside DR Cartersville, GA 30121 49 Waterside DR Cartersville, GA 30121 49 Waterside DR Cartersville, GA 30121 49 Waterside DR Cartersville, GA 30121 49 Waterside DR Cartersville, GA 30121 49 Waterside DR Cartersville, GA 30121 49 Waterside DR Cartersville, GA 30121 49 Waterside DR Cartersville, GA 30121 49 Waterside DR Cartersville, GA 30121 49 Waterside DR Cartersville, GA 30121 49 Waterside DR Cartersville, GA 30121 49 Waterside DR Cartersville, GA 30121 49 Waterside DR Cartersville, GA 30121 49 Waterside DR Cartersville, GA 30121 49 Waterside DR Cartersville, GA 30121 49 Waterside DR Cartersville, GA 30121 49 Waterside DR Cartersville, GA 30121 49 Waterside DR Cartersville, GA 30121 49 Waterside DR Cartersville, GA 30121 49 Waterside DR Cartersville, GA 30121 49 Waterside DR Cartersville, GA 30121 49 Waterside DR Cartersville, GA 30121 49 Waterside DR Cartersville, GA 30121 49 Waterside DR Cartersville, GA 30121 49 Waterside DR Cartersville, GA 30121 49 Waterside DR Cartersville, GA 30121 49 Waterside DR Cartersville, GA 30121 49 Waterside DR Cartersville, GA 30121 49 Waterside DR Cartersville, GA 30121 49 Waterside DR Cartersville, GA 30121 49 Waterside DR Cartersville, GA 30121 49 Waterside DR Cartersville, GA 30121 49 Waterside DR Cartersville, GA 30121 49 Waterside DR Cartersville, GA 30121 49 Waterside DR Cartersville, GA 30121 49 Waterside DR Cartersville, GA 30121 49 Waterside DR Cartersville, GA 30121 49 Waterside DR Cartersville, GA 30121 49 Waterside DR Cartersville, GA 30121 49 Waterside DR Cartersville, GA 30121 49 Waterside DR Cartersville, GA 30121 49 Waterside DR Cartersville, GA 30121 49 Waterside DR Cartersville, GA 30121 49 Waterside DR Cartersville, GA 30121 49 Waterside DR Cartersville, GA 30121 49 Waterside DR Cartersville, GA 30121 49 Waterside DR Cartersville, GA 30121 49 Waterside DR Cartersville, GA 30121 49 Waterside DR Cartersville, GA 30121 49 Waterside DR Cartersville, GA 30121 49 Waterside DR Cartersville, GA 30121 49 Waterside DR Cartersville, GA 30121 49 Waterside DR Cartersville, GA 30121 49 Waterside DR Cartersville, GA 30121 49 Waterside DR Cartersville, GA 30121 49 Waterside DR Cartersville, GA 30121 49 Waterside DR Cartersville, GA 30121 49 Waterside DR Cartersville, GA 30121 49 Waterside DR Cartersville, GA 30121 49 Waterside DR Cartersville, GA 30121 49 Waterside DR Cartersville, GA 30121 49 Waterside DR Cartersville, GA 30121 49 Waterside DR Cartersville, GA 30121 49 Waterside DR Cartersville, GA 30121 49 Waterside DR Cartersville, GA 30121 49 Waterside DR Cartersville, GA 30121 49 Waterside DR Cartersville, GA 30121 49 Waterside DR Cartersville, GA 30121 View All Photos

    $2,395,000

    | Active

    49 Waterside DR

    Cartersville, GA 30121

    6,674
    Square Feet
    5
    Beds
    3.5
    Baths
    2.70
    Acres
    18
    Days on Market
    10838084
    MLS#
    House
    Structure
    Residential
    Zone
    Contact

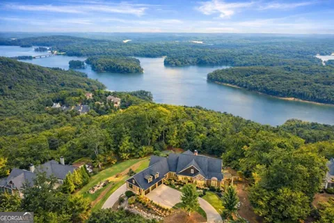
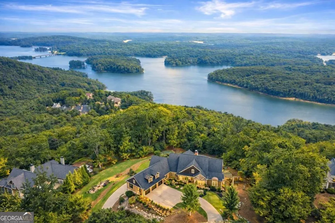
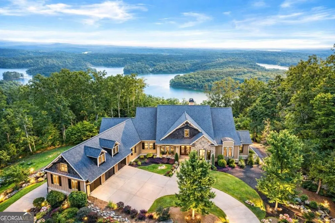
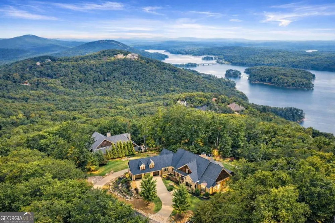
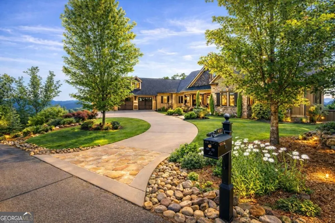
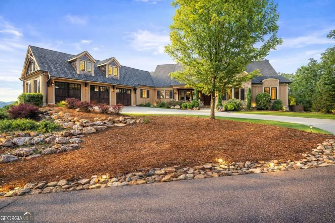
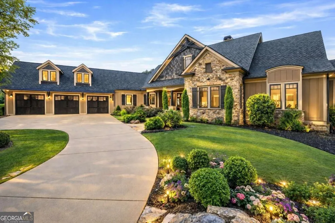
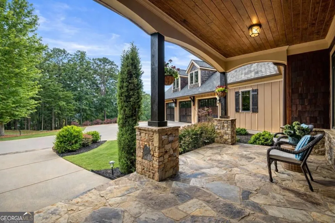
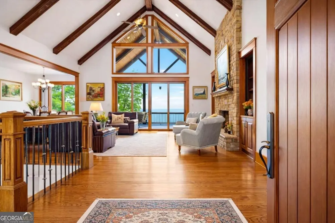
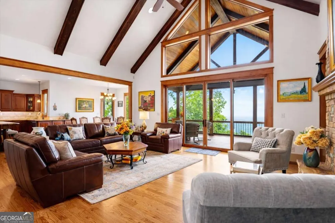
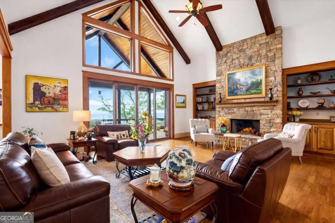
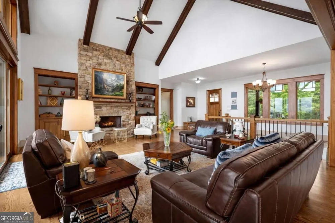
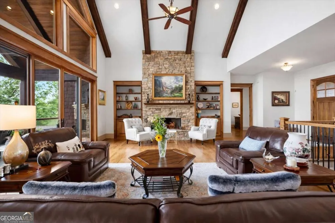
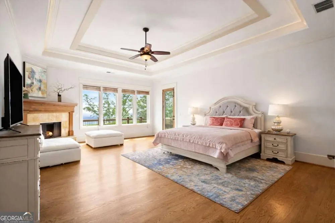
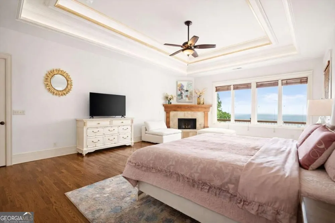
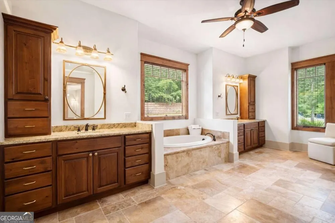
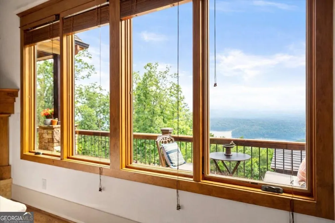
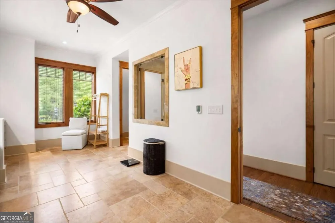
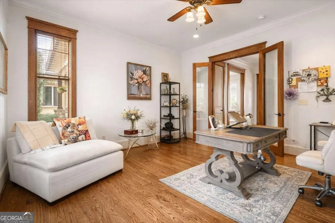
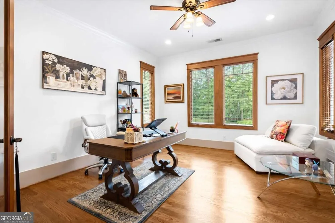
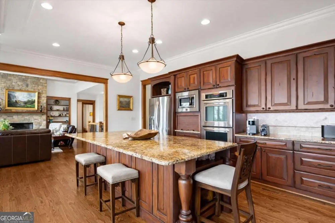
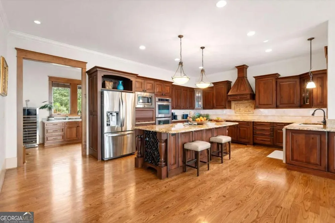
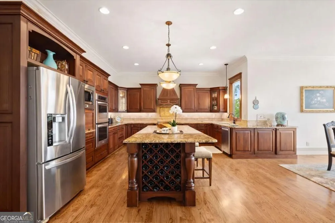
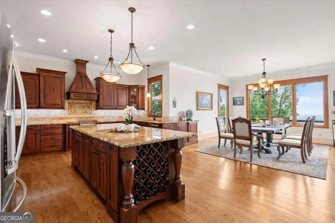
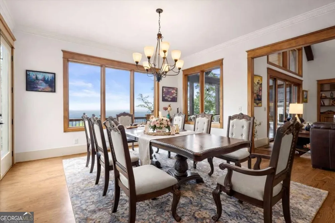
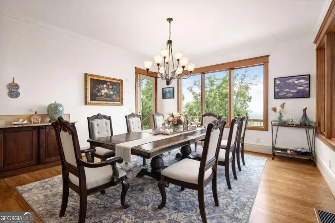
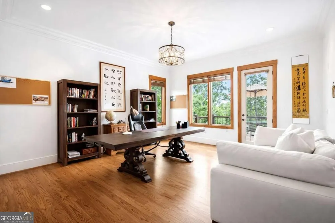
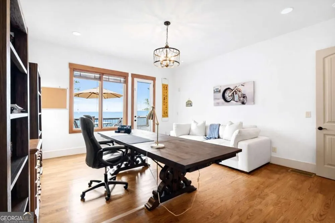
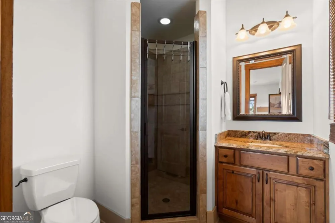
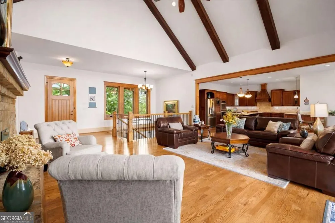
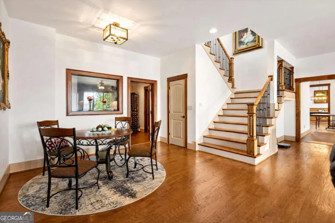
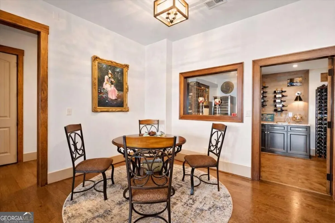
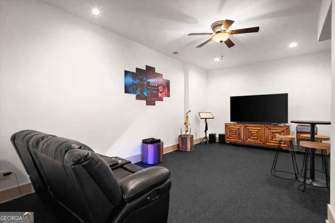
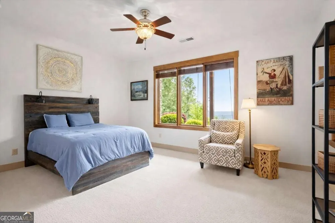
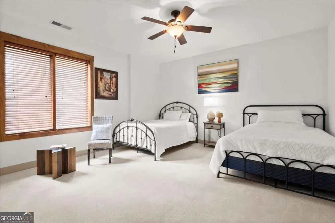
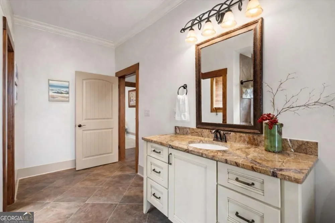
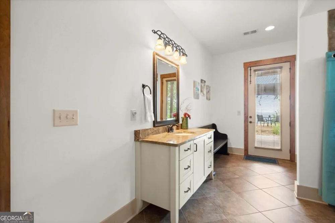
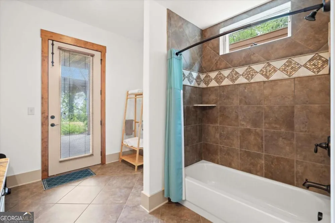
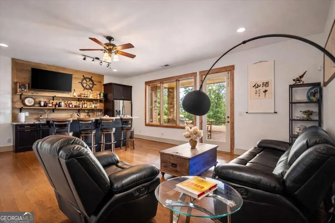
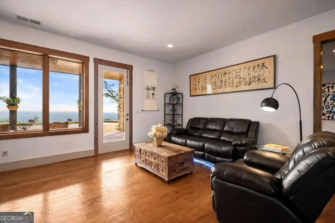
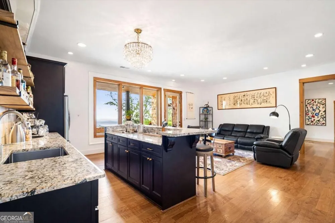
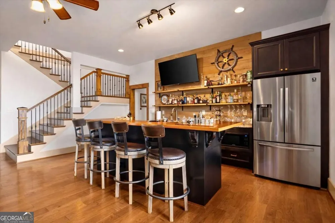
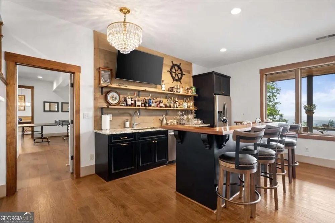
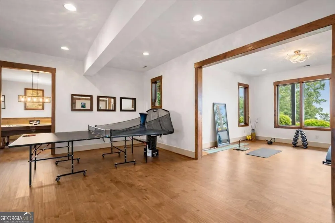
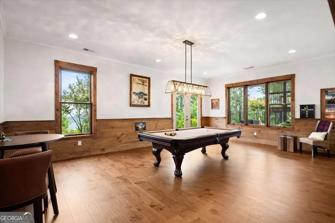
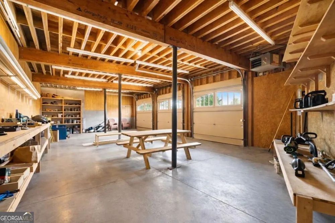
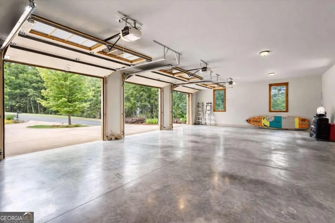
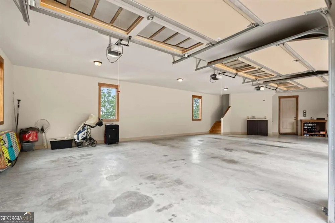
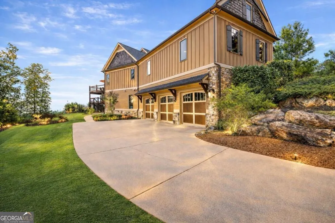
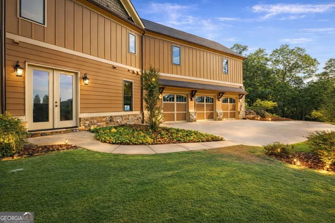
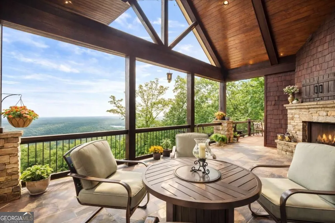
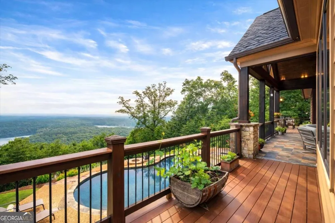
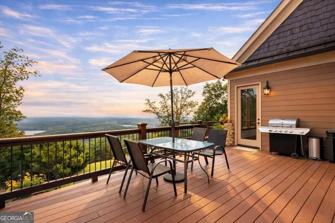
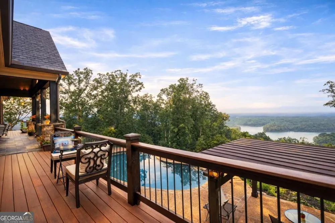
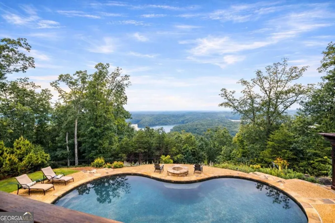
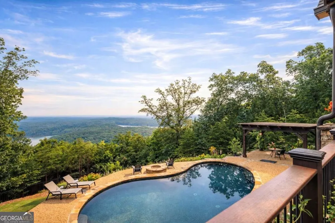
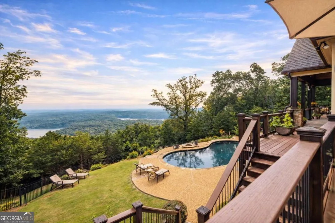
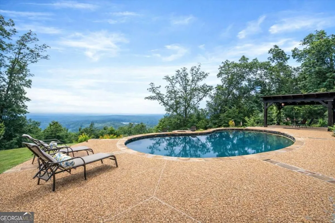
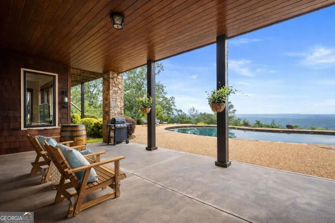
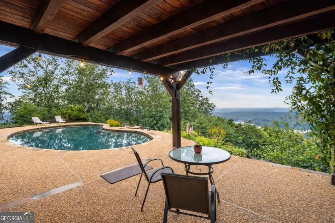
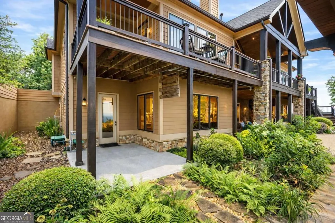
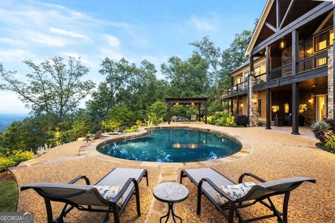
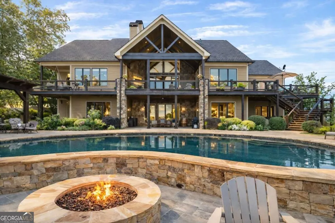
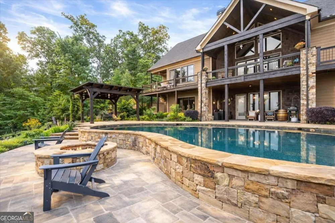
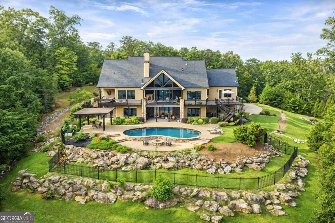
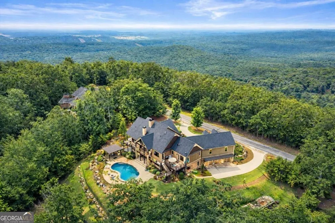
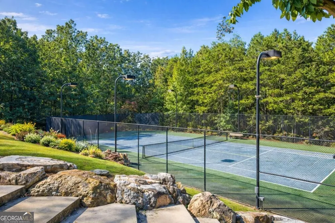
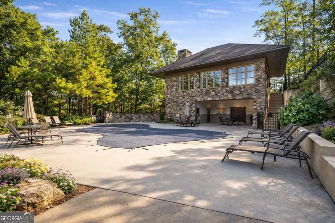
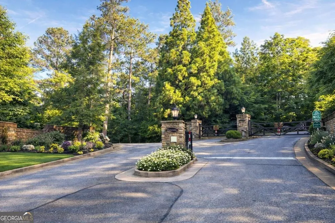
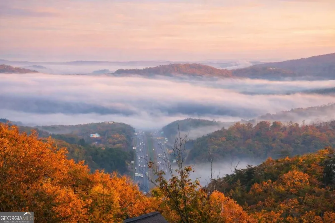
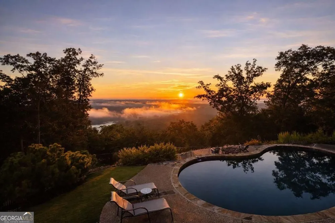
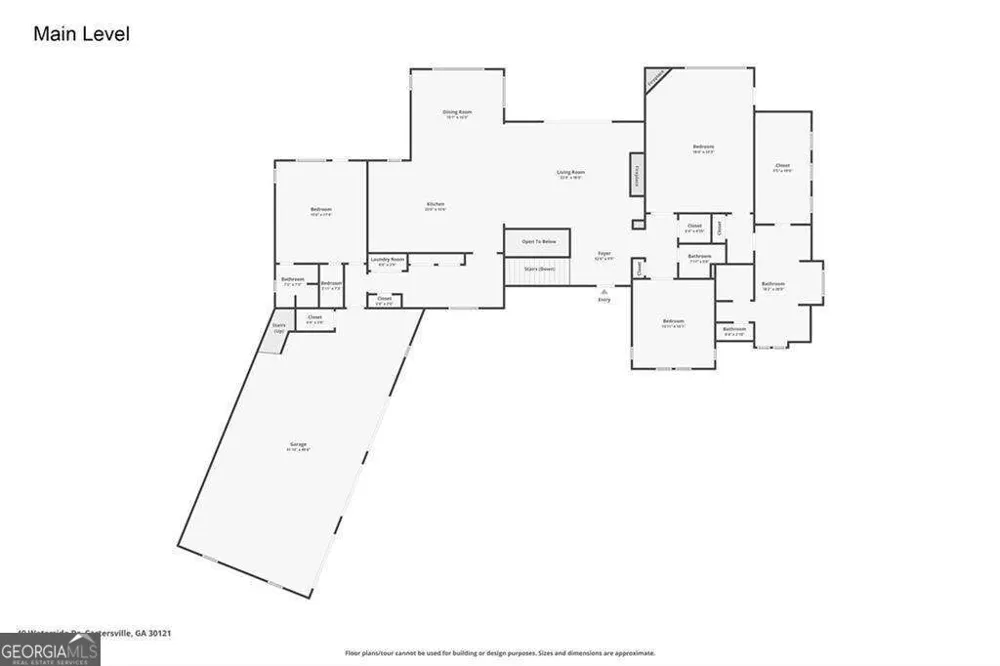
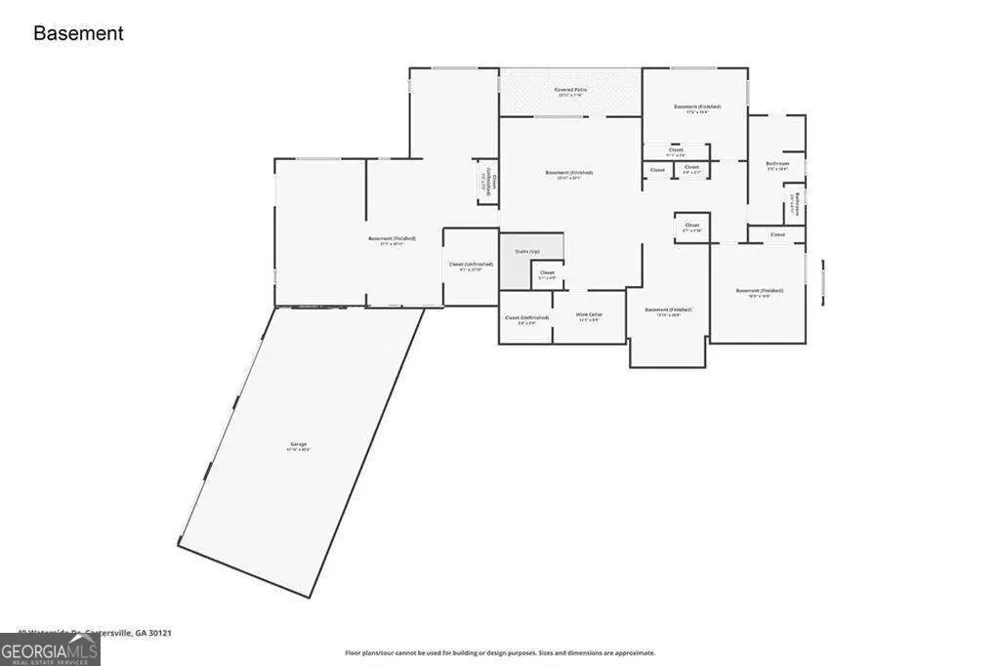
    Rare Mountain-Lake Retreat with Resort-Style Backyard Oasis Welcome to this stunning custom-built Craftsman estate, tucked inside an exclusive gated mountain community and offering something truly rare for the area - breathtaking panoramic lake and mountain views paired with a spectacular resort-style pool retreat. Few homes in this community can offer both, making this property an extraordinary opportunity for luxury mountain living. Designed to maximize the scenery, nearly every room captures sweeping water and mountain vistas. Whether relaxing on the expansive Trex deck spanning the rear of the home, enjoying the terrace-level porch, or gathering in the main living spaces, the views are always front and center. Inside, the Great Room makes an unforgettable impression with soaring cathedral ceilings, exposed beams, custom built-ins, and a dramatic stone fireplace with gas logs - creating the perfect setting for both elegant entertaining and cozy evenings at home. The chef's kitchen is equally impressive, featuring exquisite custom cabinetry, double ovens, an oversized granite island, and seamless flow into the dining and living areas for effortless entertaining. The main level showcases exceptional craftsmanship throughout, including site-finished hardwood floors, soaring 10'+ ceilings, a luxurious primary suite with a spa-inspired heated-floor bathroom, and a dedicated office/guest bedroom. A private secondary suite on the opposite side of the home offers ideal accommodations for guests, multi-generational living, or a quiet professional workspace. The terrace level was designed for entertaining and relaxation, featuring a spacious family room, temperature-controlled wine storage, two additional bedrooms, and a full bath with direct pool access. A stylish open bar and cozy home theater create the ultimate gathering space for movie nights and celebrations, while the fully finished personal gym provides flexible space for fitness, hobbies, or recreation. Additional plumbing is already in place for a future full bathroom, offering even more customization potential. Step outside and experience what truly sets this home apart: a private backyard oasis rarely found in mountain communities. The Pebble Tec heated saltwater pool overlooks the stunning lake and mountain backdrop, creating a resort-like atmosphere perfect for entertaining or peaceful sunset evenings. Gather around the firepit, relax poolside, and enjoy the kind of outdoor living most mountain homes simply cannot offer. With six spacious garage bays, there's ample room for vehicles, boats, workshops, hobbies, and recreational storage. The home is also elevator-ready for future convenience. Residents enjoy resort-style community amenities including a clubhouse, pool, and tennis courts, all while being conveniently located just minutes from I-75, express lanes, and Hwy 41 for easy access to shopping, dining, and travel. This is more than a home - it's a rare mountain-lake lifestyle destination combining luxury, privacy, unforgettable views, and an unmatched outdoor retreat.

    Property Details
    Interior
    Beamed Ceilings,Master On Main Level,Rear Stairs
    Fireplaces
    3
    Cooling
    Ceiling Fan(s),Central Air,Electric
    Heating
    Central,Forced Air,Heat Pump,Propane
    Cooling Features
    Ceiling Fan(s),Central Air,Electric
    Bedrooms
    5
    Bathrooms
    3.5
    Full Baths
    3
    Half Baths
    1
    Bedrooms on Main Level
    3
    View
    Lake,Mountain(s)
    Lot Features
    Private
    Stories
    2
    Lot Description
    Private
    Pool
    1
    Pool Description
    Heated,In Ground
    Pool Features
    Heated,In Ground
    Pool Shared
    1
    Acres
    2.7
    Square Feet
    6674
    Parking Features
    Attached, Garage, Side/Rear Entrance
    Parking
    Attached,Garage,Side/Rear Entrance
    Parking Spaces
    8
    Parking Type
    Garage
    Property Type
    Purchase
    Style
    Craftsman
    Basement
    1
    Basement Description
    Bath Finished,Daylight,Exterior Entry,Finished,Full
    Basement Finished
    1
    Year Built
    2012
    Roof
    Composition
    Sewer Information
    Septic Tank
    Utility Source
    Public
    Utility Features
    Cable Available,Electricity Available,Water Available
    Appliances
    Dishwasher,Disposal,Double Oven,Microwave,Refrigerator
    Subdivision
    Waterside Estates
    Community Features
    Clubhouse,Gated,Lake,Pool,Tennis Court(s)
    Elementary School
    Emerson
    Middle School
    Woodland
    High School
    Woodland
    County
    Bartow
    Region
    Cartersville
    Original List Price
    $2,495,000
    Days on Market (Cumulative)
    18
    Taxes Annual
    $20,664
    HOA
    1
    HOA Fees
    1760
    MLS #
    10838084
    Location
    Legal

    The data relating to real estate for sale on this web site comes in part from the Broker Reciprocity Program of GAMLS. All real estate listings are marked with the GAMLS Broker Reciprocity thumbnail logo and detailed information about them includes the name of the listing brokers. The broker providing these data believes them to be correct, but advises interested parties to confirm them before relying on them in a purchase decision. Copyright 2023 GAMLS. All rights reserved.


    Provided By
    Listed by Joanna Head (#HEADJIAOYAN)
    Listing Office: Virtual Properties Realty.com (#VIRT01)

    Dana G. Leach Have a question about this home?

    Interested in Purchasing 49 Waterside DR?

    Get an estimate on monthly payments on this property.

    $
    years
    Down Payment
    $
    %
    Interest Rate
    %
    Tax Rate
    %
    $
    $annually
    $monthly
    Estimated Monthly Payment
    $0.00
    Loan Amount
    $0.00