(770) 630-7803 (706) 468-6622 danaleachrealty@gmail.com Dana Leach Realty, LLC.
    Traffic Dashboard
    Home Home
    • Search
    • Communities
      • Oconee County
      • Jasper County
      • Rockdale County
      • Newton County
      • Butts County
      • Morgan County
      • Putnam County
      • Monroe County
      • Baldwin County
    • Buying
      • Buying Info
      • Featured Listings
      • Search Homes
    • Selling
    • About
      • Learn More
      • Meet the Team
      • Our Testimonials
    • Articles
    • Contact
    Traffic Dashboard
    Dana G. Leach
    (770) 630-7803 danaleachrealty@gmail.com
    • Dana Leach Realty, LLC.
      568 Ellis Road
      Monticello, GA 31064
      (770) 630-7803
      dana@danaleachrealty.com
    Home
    • Search
    • Communities
    • Buying
    • Selling
    • About
    • Articles
    • Contact
    Legal
    • Privacy
    • Terms
    • DMCA
    • Accessibility
    • Fair Housing
    Account
    • Dashboard
    • Logout
    • Login
    Dana  G. Leach - Footer Logo
    ©2026 Dana Leach Realty, LLC. All rights reserved.
    Website built by CloseHack.
    Georgia MLS

    The data relating to real estate for sale on this web site comes in part from the Broker Reciprocity Program of GAMLS. All real estate listings are marked with the GAMLS Broker Reciprocity thumbnail logo and detailed information about them includes the name of the listing brokers. The broker providing these data believes them to be correct, but advises interested parties to confirm them before relying on them in a purchase decision. Copyright 2023 GAMLS. All rights reserved.

    Return
    • All Types
    • House+2 more
    • Price
    • Bed/Bath
    • Size
    • Dates
    • Filters
    • Amenities
    • Save
    • Share
    Listings
    No results
    Sort
    Home / Acworth / 4819 Batiste LN
    4819 Batiste LN Acworth, GA 30101 4819 Batiste LN Acworth, GA 30101 4819 Batiste LN Acworth, GA 30101 4819 Batiste LN Acworth, GA 30101 4819 Batiste LN Acworth, GA 30101 4819 Batiste LN Acworth, GA 30101 4819 Batiste LN Acworth, GA 30101 4819 Batiste LN Acworth, GA 30101 4819 Batiste LN Acworth, GA 30101 4819 Batiste LN Acworth, GA 30101 4819 Batiste LN Acworth, GA 30101 4819 Batiste LN Acworth, GA 30101 4819 Batiste LN Acworth, GA 30101 4819 Batiste LN Acworth, GA 30101 4819 Batiste LN Acworth, GA 30101 4819 Batiste LN Acworth, GA 30101 4819 Batiste LN Acworth, GA 30101 4819 Batiste LN Acworth, GA 30101 4819 Batiste LN Acworth, GA 30101 4819 Batiste LN Acworth, GA 30101 4819 Batiste LN Acworth, GA 30101 4819 Batiste LN Acworth, GA 30101 4819 Batiste LN Acworth, GA 30101 4819 Batiste LN Acworth, GA 30101 4819 Batiste LN Acworth, GA 30101 View All Photos

    $569,900

    | Active

    4819 Batiste LN

    Acworth, GA 30101

    3,622
    Square Feet
    5
    Beds
    4
    Baths
    0.38
    Acres
    17
    Days on Market
    10837515
    MLS#
    House
    Structure
    Residential
    Zone
    Contact

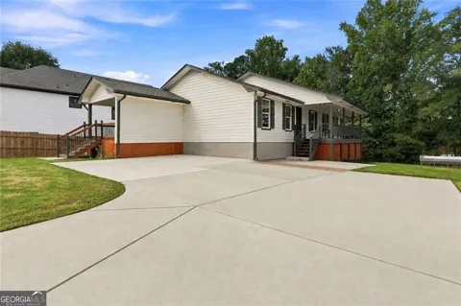
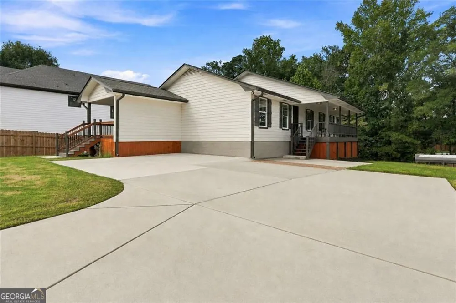
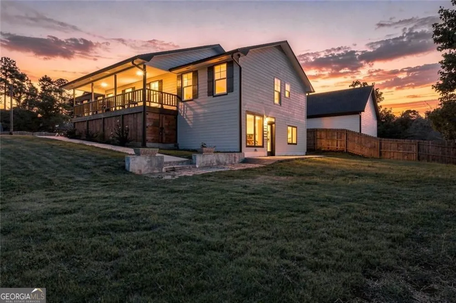
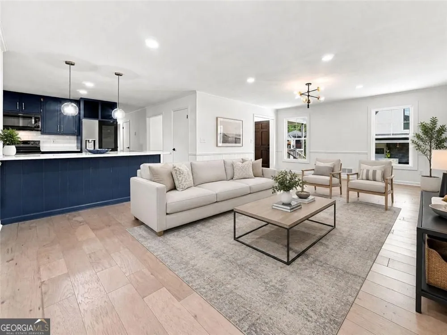
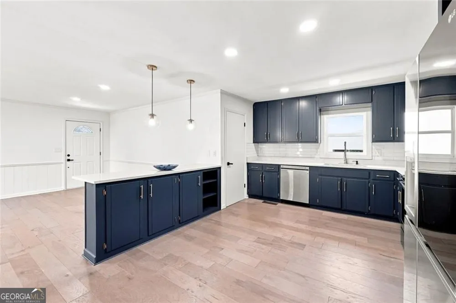
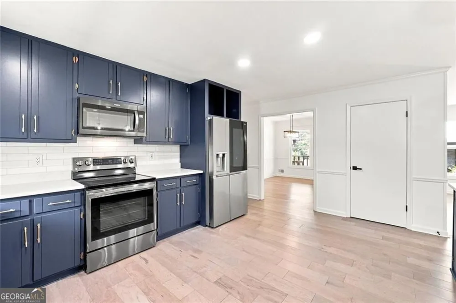
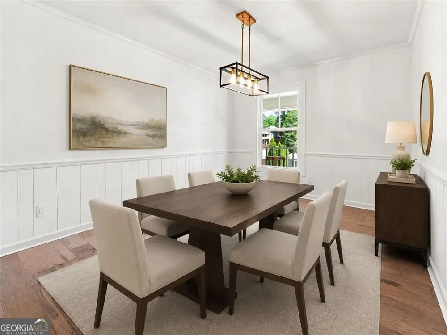
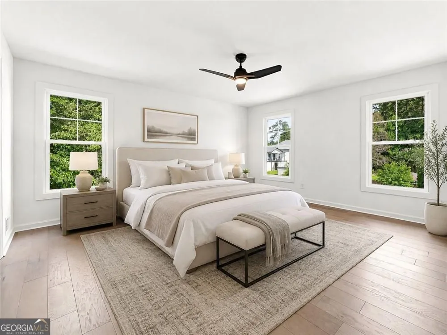
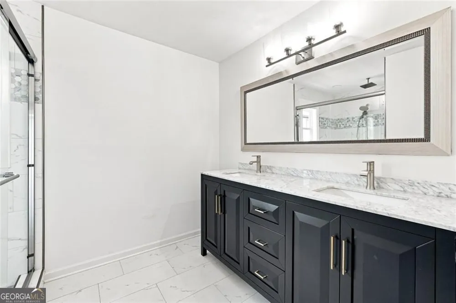
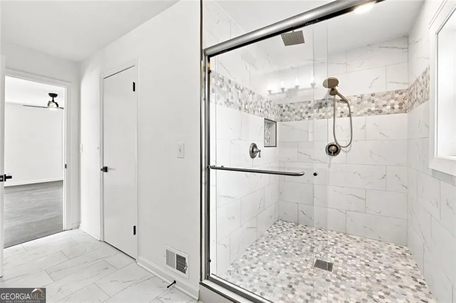
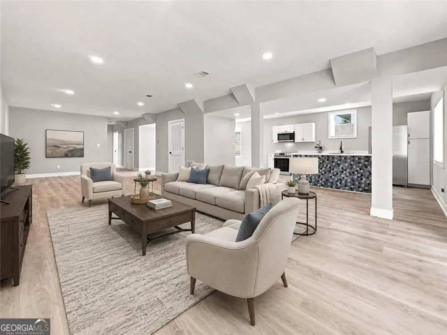
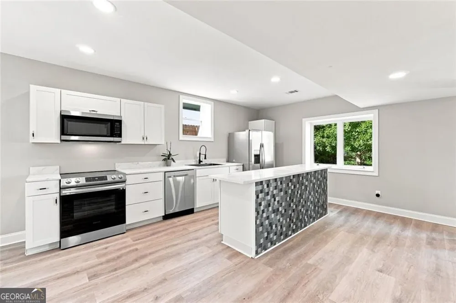
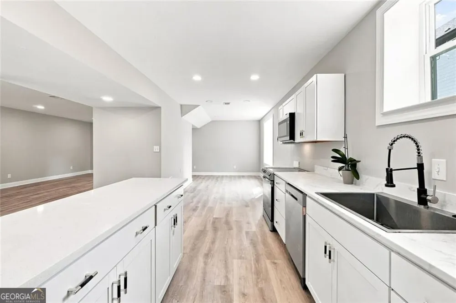
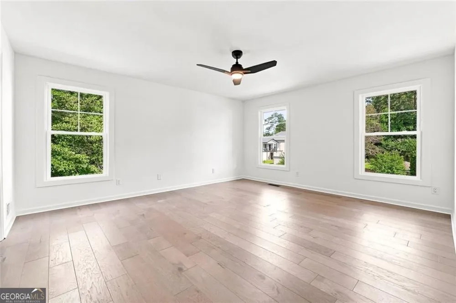
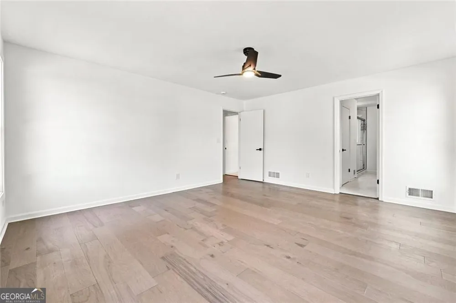
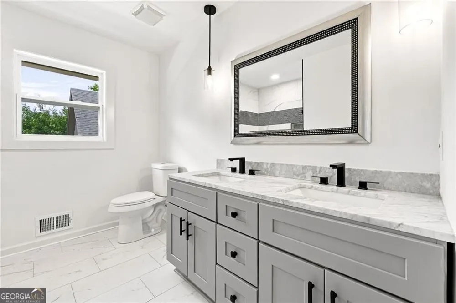
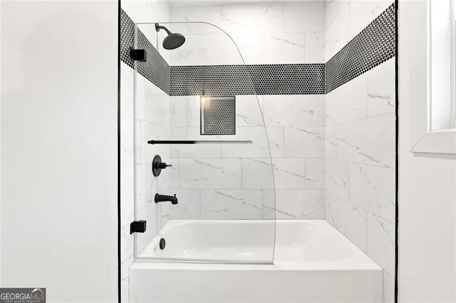
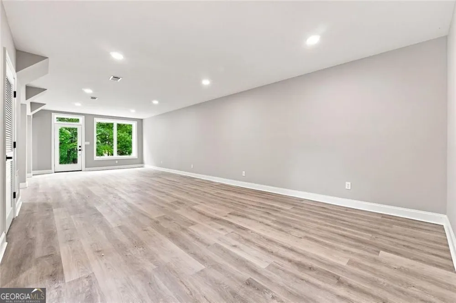
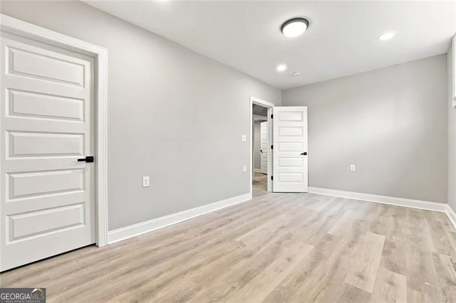
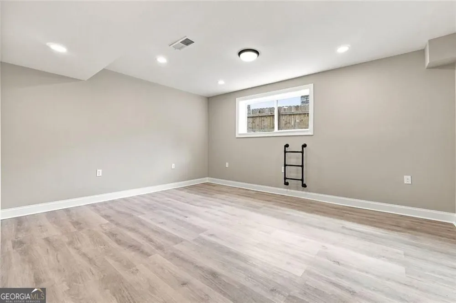
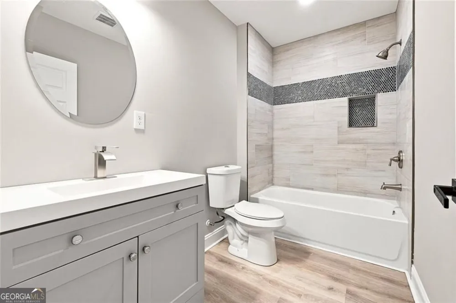
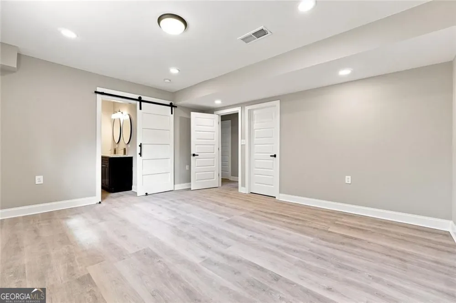
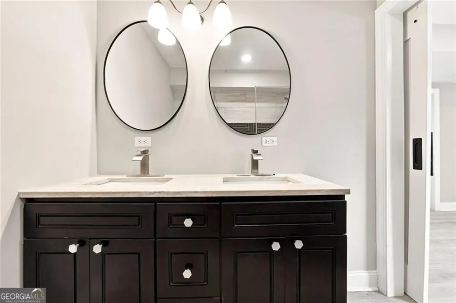
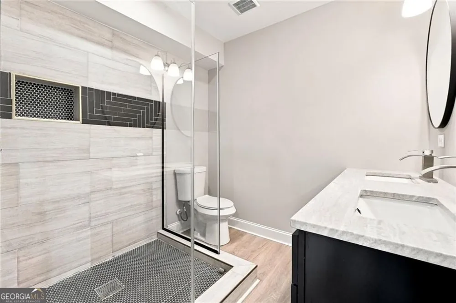
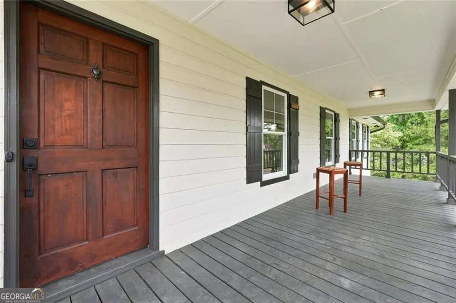
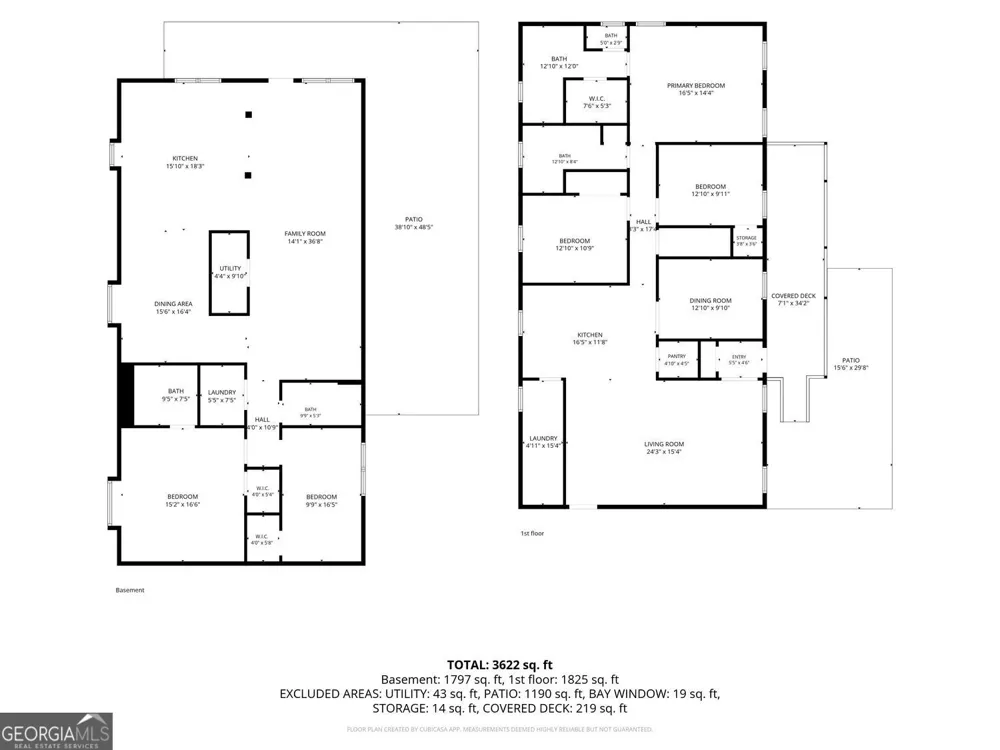
    Welcome to 4819 Batiste Lane, offering over 3,600 square feet of beautifully updated living space with two complete living areas under one roof. The main level is bright, polished, and move-in ready, featuring a spacious living area, dedicated dining room, updated kitchen with rich cabinetry, quartz countertops, stainless steel appliances, and a large island, plus a separate laundry room and additional storage. The primary suite includes a walk-in closet and beautifully updated private bath, with additional bedrooms and another full bath nearby. The finished terrace level is what truly sets this home apart. Downstairs you'll find a second kitchen, oversized family room, additional bedrooms and baths, dining space, and exterior access, creating exceptional flexibility for extended family, guests, adult children, work-from-home needs, or simply a household that wants separate spaces to spread out. Enjoy updated kitchens and baths, modern lighting, refreshed flooring and finishes, a large, covered deck, patio, fenced backyard, and generous driveway. If your household needs more than the typical floor plan can offer, this home deserves to be seen in person. Seller welcomes all reasonable offers.

    Property Details
    Interior
    Walk-In Closet(s)
    Cooling
    Ceiling Fan(s)
    Heating
    Central
    Cooling Features
    Ceiling Fan(s)
    Bedrooms
    5
    Bathrooms
    4.0
    Full Baths
    4
    Bedrooms on Main Level
    3
    Lot Features
    Private
    Stories
    Multi/Split,One,Two
    Lot Description
    Private
    Exterior Features
    Garden
    Exterior Materials
    Garden
    Acres
    0.38
    Square Feet
    3622
    Parking Features
    Garage
    Parking
    Garage
    Parking Spaces
    2
    Parking Type
    Garage
    Property Type
    Purchase
    Style
    Contemporary
    Basement
    1
    Basement Description
    Finished,Exterior Entry,Daylight,Bath Finished
    Basement Finished
    1
    Year Built
    1982
    Foundation
    Slab
    Roof
    Composition
    Sewer Information
    Public Sewer
    Utility Source
    Public
    Utility Features
    Cable Available,Electricity Available,High Speed Internet,Natural Gas Available,Sewer Available,Water Available,Phone Available
    Appliances
    Dishwasher,Dryer,Refrigerator,Washer,Microwave
    Subdivision
    Bakers Cove
    Elementary School
    Acworth
    Middle School
    Barber
    High School
    North Cobb
    County
    Cobb
    Region
    Acworth
    Original List Price
    $569,900
    Days on Market (Cumulative)
    17
    Taxes Annual
    $5,699
    MLS #
    10837515
    Location
    Legal

    The data relating to real estate for sale on this web site comes in part from the Broker Reciprocity Program of GAMLS. All real estate listings are marked with the GAMLS Broker Reciprocity thumbnail logo and detailed information about them includes the name of the listing brokers. The broker providing these data believes them to be correct, but advises interested parties to confirm them before relying on them in a purchase decision. Copyright 2023 GAMLS. All rights reserved.


    Provided By
    Listed by The Hester Group (#PARKERJENNE)
    Listing Office: Hester Group, REALTORS (#HEST01)

    Dana G. Leach Have a question about this home?

    Interested in Purchasing 4819 Batiste LN?

    Get an estimate on monthly payments on this property.

    $
    years
    Down Payment
    $
    %
    Interest Rate
    %
    Tax Rate
    %
    $
    $annually
    $monthly
    Estimated Monthly Payment
    $0.00
    Loan Amount
    $0.00