(770) 630-7803 (706) 468-6622 danaleachrealty@gmail.com Dana Leach Realty, LLC.
    Traffic Dashboard
    Home Home
    • Search
    • Communities
      • Oconee County
      • Jasper County
      • Rockdale County
      • Newton County
      • Butts County
      • Morgan County
      • Putnam County
      • Monroe County
      • Baldwin County
    • Buying
      • Buying Info
      • Featured Listings
      • Search Homes
    • Selling
    • About
      • Learn More
      • Meet the Team
      • Our Testimonials
    • Articles
    • Contact
    Traffic Dashboard
    Dana G. Leach
    (770) 630-7803 danaleachrealty@gmail.com
    • Dana Leach Realty, LLC.
      568 Ellis Road
      Monticello, GA 31064
      (770) 630-7803
      dana@danaleachrealty.com
    Home
    • Search
    • Communities
    • Buying
    • Selling
    • About
    • Articles
    • Contact
    Legal
    • Privacy
    • Terms
    • DMCA
    • Accessibility
    • Fair Housing
    Account
    • Dashboard
    • Logout
    • Login
    Dana  G. Leach - Footer Logo
    ©2026 Dana Leach Realty, LLC. All rights reserved.
    Website built by CloseHack.
    Georgia MLS

    The data relating to real estate for sale on this web site comes in part from the Broker Reciprocity Program of GAMLS. All real estate listings are marked with the GAMLS Broker Reciprocity thumbnail logo and detailed information about them includes the name of the listing brokers. The broker providing these data believes them to be correct, but advises interested parties to confirm them before relying on them in a purchase decision. Copyright 2023 GAMLS. All rights reserved.

    Return
    • All Types
    • House+2 more
    • Price
    • Bed/Bath
    • Size
    • Dates
    • Filters
    • Amenities
    • Save
    • Share
    Listings
    No results
    Sort
    Home / Smyrna / 4805 W Village WAY SE
    4805 W Village WAY SE Smyrna, GA 30080 4805 W Village WAY SE Smyrna, GA 30080 4805 W Village WAY SE Smyrna, GA 30080 4805 W Village WAY SE Smyrna, GA 30080 4805 W Village WAY SE Smyrna, GA 30080 4805 W Village WAY SE Smyrna, GA 30080 4805 W Village WAY SE Smyrna, GA 30080 4805 W Village WAY SE Smyrna, GA 30080 4805 W Village WAY SE Smyrna, GA 30080 4805 W Village WAY SE Smyrna, GA 30080 4805 W Village WAY SE Smyrna, GA 30080 4805 W Village WAY SE Smyrna, GA 30080 4805 W Village WAY SE Smyrna, GA 30080 4805 W Village WAY SE Smyrna, GA 30080 4805 W Village WAY SE Smyrna, GA 30080 4805 W Village WAY SE Smyrna, GA 30080 4805 W Village WAY SE Smyrna, GA 30080 4805 W Village WAY SE Smyrna, GA 30080 4805 W Village WAY SE Smyrna, GA 30080 4805 W Village WAY SE Smyrna, GA 30080 4805 W Village WAY SE Smyrna, GA 30080 4805 W Village WAY SE Smyrna, GA 30080 4805 W Village WAY SE Smyrna, GA 30080 4805 W Village WAY SE Smyrna, GA 30080 4805 W Village WAY SE Smyrna, GA 30080 4805 W Village WAY SE Smyrna, GA 30080 4805 W Village WAY SE Smyrna, GA 30080 4805 W Village WAY SE Smyrna, GA 30080 4805 W Village WAY SE Smyrna, GA 30080 4805 W Village WAY SE Smyrna, GA 30080 4805 W Village WAY SE Smyrna, GA 30080 4805 W Village WAY SE Smyrna, GA 30080 4805 W Village WAY SE Smyrna, GA 30080 4805 W Village WAY SE Smyrna, GA 30080 4805 W Village WAY SE Smyrna, GA 30080 4805 W Village WAY SE Smyrna, GA 30080 4805 W Village WAY SE Smyrna, GA 30080 4805 W Village WAY SE Smyrna, GA 30080 4805 W Village WAY SE Smyrna, GA 30080 4805 W Village WAY SE Smyrna, GA 30080 View All Photos

    $320,000

    | Active

    4805 W Village WAY SE

    Smyrna, GA 30080

    1,200
    Square Feet
    2
    Beds
    2
    Baths
    0.03
    Acres
    133
    Days on Market
    10761139
    MLS#
    Condo
    Structure
    Residential
    Zone
    Contact

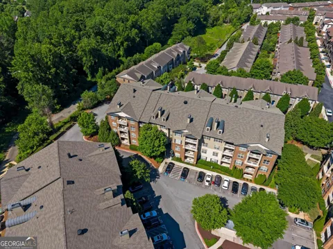
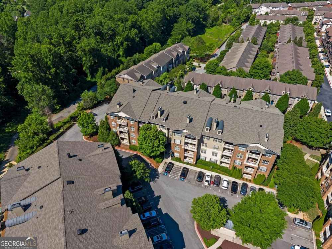
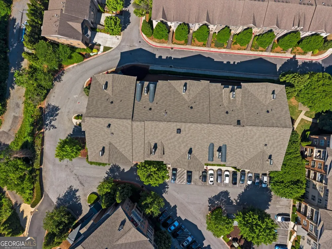
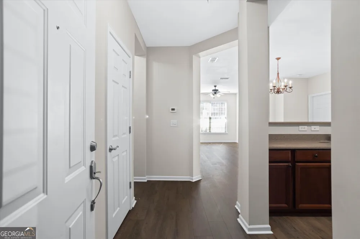
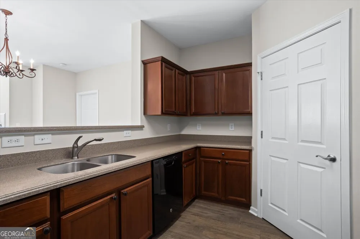
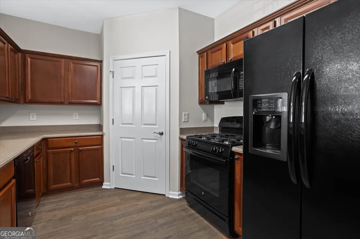
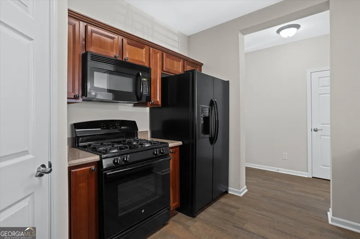
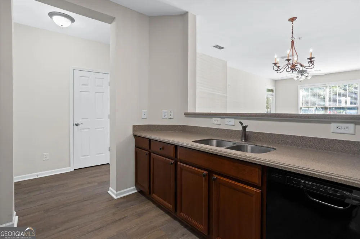
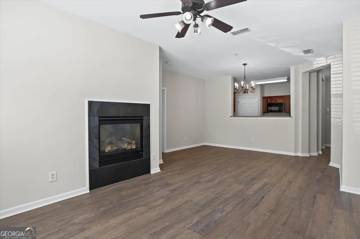
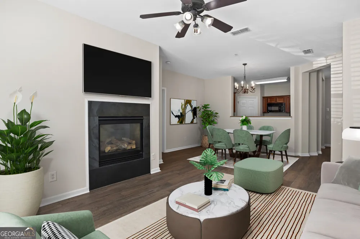
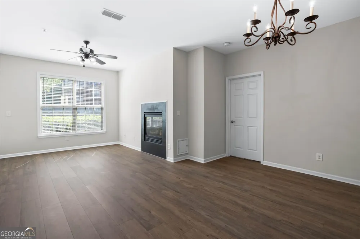
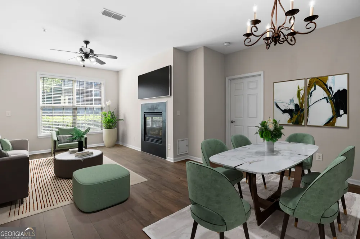
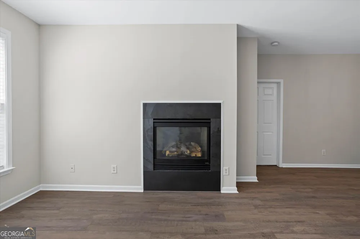
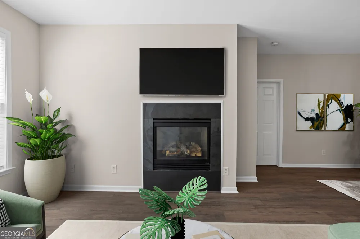
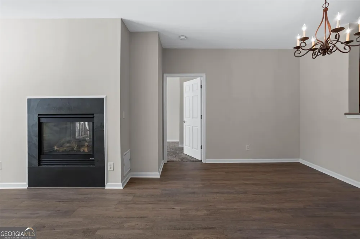
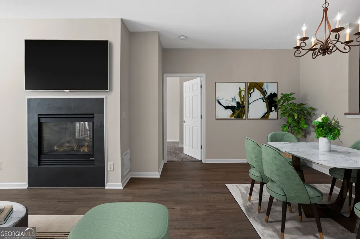
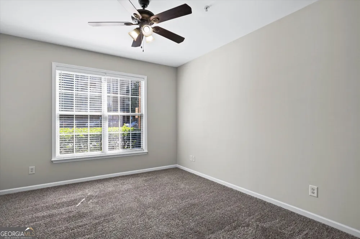
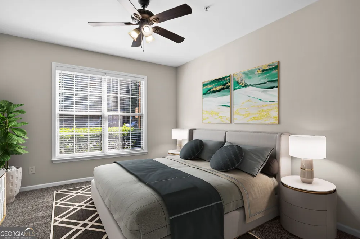
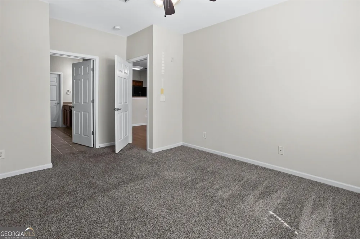
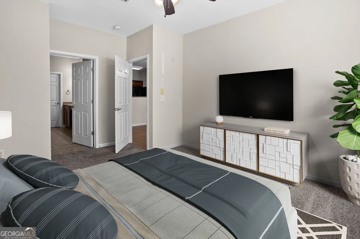
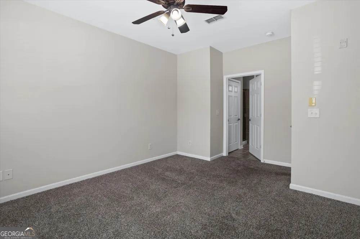
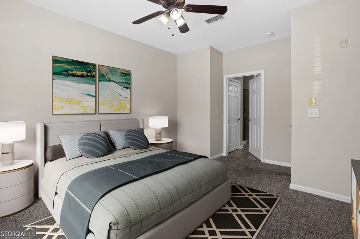
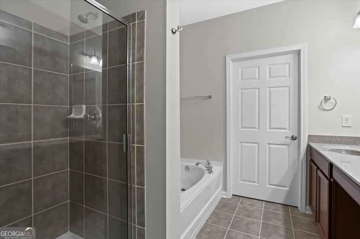
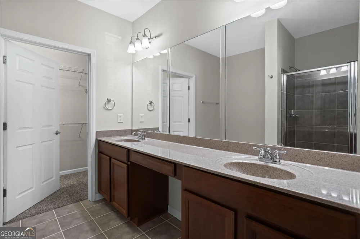
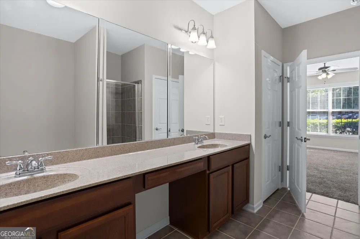
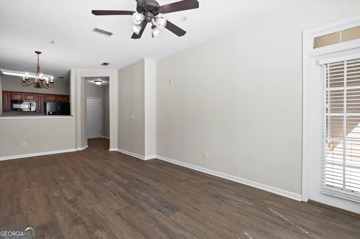
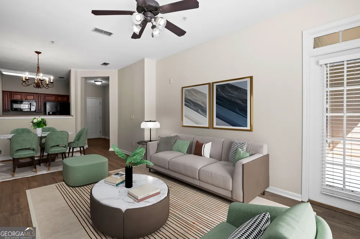
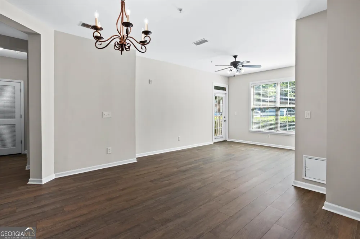
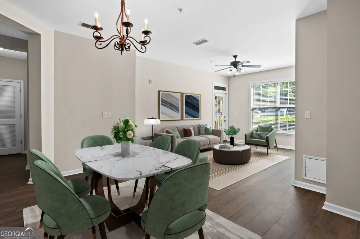
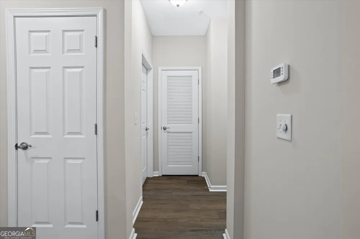
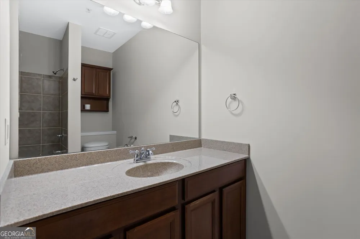
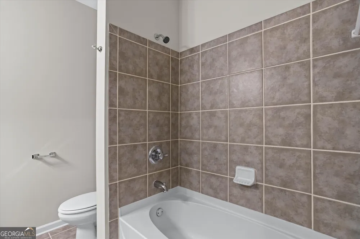
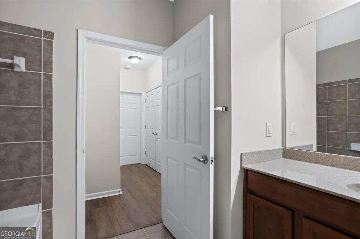
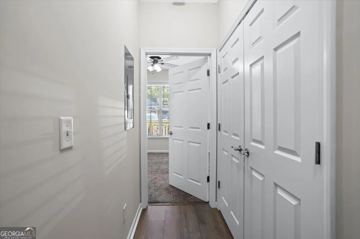
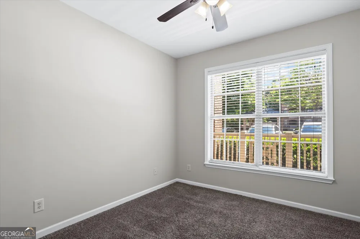
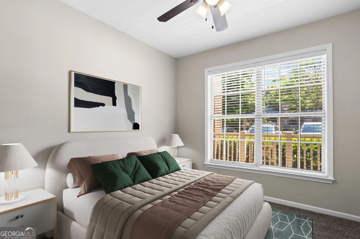
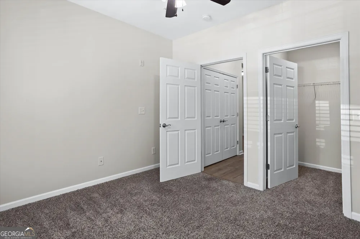
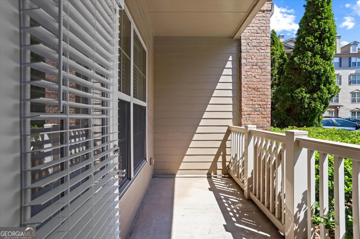
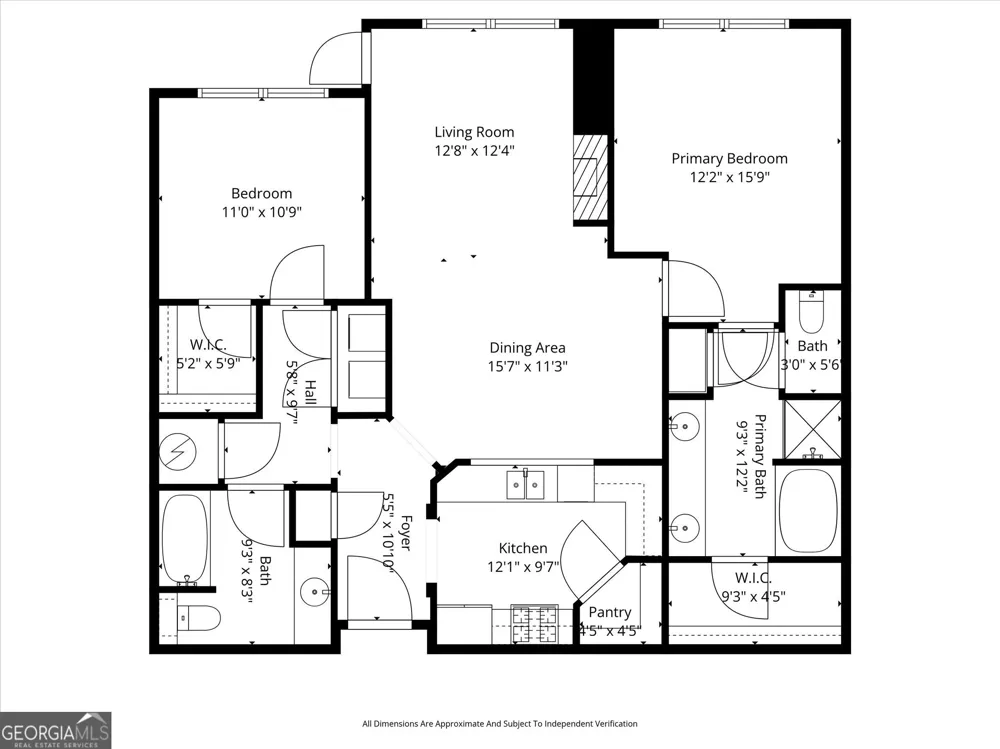
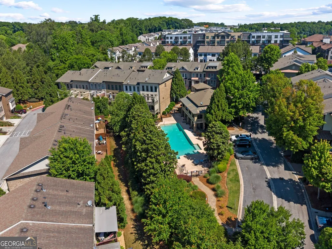
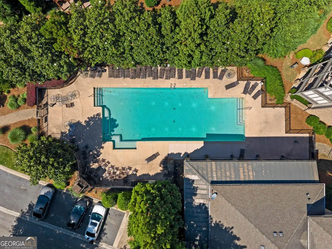
    You've been looking. You've been looking. Look no further. This move-in ready 2-bedroom, 2-bathroom bottom-unit condo checks every box and then some, and it is available now. With a low monthly HOA that covers gas, water, sewer, trash, exterior maintenance, and access to the community pool, clubhouse, and gym, the value here speaks for itself. The big upgrades are already done: new HVAC (February 2026), new water heater (February 2026), new water-resistant laminate flooring (November 2025), and fresh paint (November 2025). The home also includes a washer and dryer, an HG connection center in the laundry room, and has been professionally pre-wired for security by Phoenix Systems. Comfort, convenience, and peace of mind are already built in. What if you could live somewhere that feels like a getaway but right in the middle of everything? Step outside and you are minutes from Truist Park, Cumberland Mall, and Starbucks. Whether it is a game day, a night out, or a morning run along the Silver Comet or Chattahoochee River Trail, it is all right here. And for the days you want to stay close to home, everything you need is practically at your doorstep: multiple dining options, a grocery store, yoga studio, spa, and salon. This neighborhood truly has the lifestyle to match. When it comes to getting around, the location cannot be beat. Quick, easy access to major highways and the added bonus of a sound wall mean you get all the connectivity without the noise. Whether you are commuting, running errands, or heading out for the weekend, you are always right where you need to be. This one is ready for you. Come see why this is the move.

    Property Details
    Interior
    Master On Main Level,High Ceilings,Walk-In Closet(s)
    Fireplaces
    1
    Cooling
    Central Air
    Heating
    Other
    Cooling Features
    Central Air
    Bedrooms
    2
    Bathrooms
    2.0
    Full Baths
    2
    Bedrooms on Main Level
    2
    Lot Features
    Level
    Stories
    1
    Lot Description
    Level
    Exterior Features
    Balcony
    Exterior Materials
    Balcony
    Pool Shared
    1
    Acres
    0.028
    Square Feet
    1200
    Parking Features
    Assigned
    Parking
    Assigned
    Parking Spaces
    1
    Property Type
    Purchase
    Style
    Brick Front
    Year Built
    2006
    Roof
    Other
    Sewer Information
    Public Sewer
    Utility Source
    Public
    Utility Features
    Cable Available,Electricity Available,High Speed Internet,Sewer Available,Water Available
    Appliances
    Dishwasher,Ice Maker,Microwave,Oven/Range (Combo),Refrigerator
    Subdivision
    Flats at West Village
    Community Features
    Clubhouse,Fitness Center,Pool
    Elementary School
    Nickajack
    Middle School
    Campbell
    High School
    Campbell
    County
    Cobb
    Region
    Smyrna
    Original List Price
    $325,000
    Days on Market (Cumulative)
    133
    Taxes Annual
    $40
    HOA
    1
    HOA Fees
    4140
    MLS #
    10761139
    Location
    Legal

    The data relating to real estate for sale on this web site comes in part from the Broker Reciprocity Program of GAMLS. All real estate listings are marked with the GAMLS Broker Reciprocity thumbnail logo and detailed information about them includes the name of the listing brokers. The broker providing these data believes them to be correct, but advises interested parties to confirm them before relying on them in a purchase decision. Copyright 2023 GAMLS. All rights reserved.


    Provided By
    Listed by Tanya L. Ess-Young (#ESSYOUNGTANY)
    Listing Office: Re/Max Pure (#RPUR01)

    Dana G. Leach Have a question about this home?

    Interested in Purchasing 4805 W Village WAY SE?

    Get an estimate on monthly payments on this property.

    $
    years
    Down Payment
    $
    %
    Interest Rate
    %
    Tax Rate
    %
    $
    $annually
    $monthly
    Estimated Monthly Payment
    $0.00
    Loan Amount
    $0.00