(770) 630-7803 (706) 468-6622 danaleachrealty@gmail.com Dana Leach Realty, LLC.
    Traffic Dashboard
    Home Home
    • Search
    • Communities
      • Oconee County
      • Jasper County
      • Rockdale County
      • Newton County
      • Butts County
      • Morgan County
      • Putnam County
      • Monroe County
      • Baldwin County
    • Buying
      • Buying Info
      • Featured Listings
      • Search Homes
    • Selling
    • About
      • Learn More
      • Meet the Team
      • Our Testimonials
    • Articles
    • Contact
    Traffic Dashboard
    Dana G. Leach
    (770) 630-7803 danaleachrealty@gmail.com
    • Dana Leach Realty, LLC.
      568 Ellis Road
      Monticello, GA 31064
      (770) 630-7803
      dana@danaleachrealty.com
    Home
    • Search
    • Communities
    • Buying
    • Selling
    • About
    • Articles
    • Contact
    Legal
    • Privacy
    • Terms
    • DMCA
    • Accessibility
    • Fair Housing
    Account
    • Dashboard
    • Logout
    • Login
    Dana  G. Leach - Footer Logo
    ©2026 Dana Leach Realty, LLC. All rights reserved.
    Website built by CloseHack.
    Georgia MLS

    The data relating to real estate for sale on this web site comes in part from the Broker Reciprocity Program of GAMLS. All real estate listings are marked with the GAMLS Broker Reciprocity thumbnail logo and detailed information about them includes the name of the listing brokers. The broker providing these data believes them to be correct, but advises interested parties to confirm them before relying on them in a purchase decision. Copyright 2023 GAMLS. All rights reserved.

    Return
    • All Types
    • House+2 more
    • Price
    • Bed/Bath
    • Size
    • Dates
    • Filters
    • Amenities
    • Save
    Listings
    No results
    Sort
    Home / Acworth / 4805 Thornwood Drive DR NW
    4805 Thornwood Drive DR NW Acworth, GA 30102 4805 Thornwood Drive DR NW Acworth, GA 30102 4805 Thornwood Drive DR NW Acworth, GA 30102 4805 Thornwood Drive DR NW Acworth, GA 30102 4805 Thornwood Drive DR NW Acworth, GA 30102 4805 Thornwood Drive DR NW Acworth, GA 30102 4805 Thornwood Drive DR NW Acworth, GA 30102 4805 Thornwood Drive DR NW Acworth, GA 30102 4805 Thornwood Drive DR NW Acworth, GA 30102 4805 Thornwood Drive DR NW Acworth, GA 30102 4805 Thornwood Drive DR NW Acworth, GA 30102 4805 Thornwood Drive DR NW Acworth, GA 30102 4805 Thornwood Drive DR NW Acworth, GA 30102 4805 Thornwood Drive DR NW Acworth, GA 30102 4805 Thornwood Drive DR NW Acworth, GA 30102 4805 Thornwood Drive DR NW Acworth, GA 30102 4805 Thornwood Drive DR NW Acworth, GA 30102 4805 Thornwood Drive DR NW Acworth, GA 30102 4805 Thornwood Drive DR NW Acworth, GA 30102 4805 Thornwood Drive DR NW Acworth, GA 30102 4805 Thornwood Drive DR NW Acworth, GA 30102 4805 Thornwood Drive DR NW Acworth, GA 30102 4805 Thornwood Drive DR NW Acworth, GA 30102 4805 Thornwood Drive DR NW Acworth, GA 30102 4805 Thornwood Drive DR NW Acworth, GA 30102 4805 Thornwood Drive DR NW Acworth, GA 30102 4805 Thornwood Drive DR NW Acworth, GA 30102 4805 Thornwood Drive DR NW Acworth, GA 30102 4805 Thornwood Drive DR NW Acworth, GA 30102 4805 Thornwood Drive DR NW Acworth, GA 30102 4805 Thornwood Drive DR NW Acworth, GA 30102 4805 Thornwood Drive DR NW Acworth, GA 30102 4805 Thornwood Drive DR NW Acworth, GA 30102 4805 Thornwood Drive DR NW Acworth, GA 30102 4805 Thornwood Drive DR NW Acworth, GA 30102 4805 Thornwood Drive DR NW Acworth, GA 30102 4805 Thornwood Drive DR NW Acworth, GA 30102 4805 Thornwood Drive DR NW Acworth, GA 30102 4805 Thornwood Drive DR NW Acworth, GA 30102 4805 Thornwood Drive DR NW Acworth, GA 30102 4805 Thornwood Drive DR NW Acworth, GA 30102 4805 Thornwood Drive DR NW Acworth, GA 30102 4805 Thornwood Drive DR NW Acworth, GA 30102 4805 Thornwood Drive DR NW Acworth, GA 30102 4805 Thornwood Drive DR NW Acworth, GA 30102 4805 Thornwood Drive DR NW Acworth, GA 30102 4805 Thornwood Drive DR NW Acworth, GA 30102 4805 Thornwood Drive DR NW Acworth, GA 30102 4805 Thornwood Drive DR NW Acworth, GA 30102 4805 Thornwood Drive DR NW Acworth, GA 30102 4805 Thornwood Drive DR NW Acworth, GA 30102 4805 Thornwood Drive DR NW Acworth, GA 30102 4805 Thornwood Drive DR NW Acworth, GA 30102 4805 Thornwood Drive DR NW Acworth, GA 30102 4805 Thornwood Drive DR NW Acworth, GA 30102 4805 Thornwood Drive DR NW Acworth, GA 30102 4805 Thornwood Drive DR NW Acworth, GA 30102 View All Photos

    $575,000

    | Under Contract

    4805 Thornwood Drive DR NW

    Acworth, GA 30102

    3,235
    Square Feet
    4
    Beds
    2.5
    Baths
    0.34
    Acres
    4
    Days on Market
    10833225
    MLS#
    House
    Structure
    Residential
    Zone
    Contact

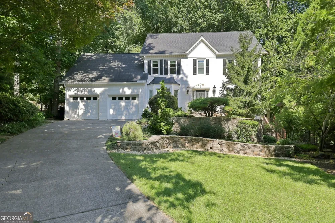
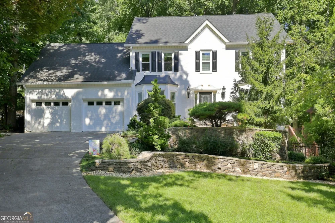
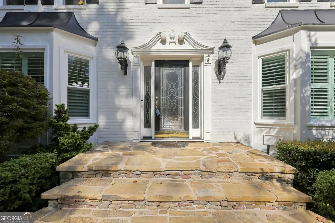
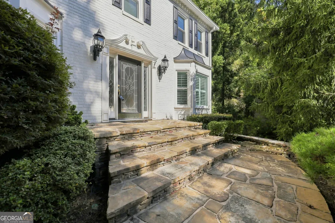
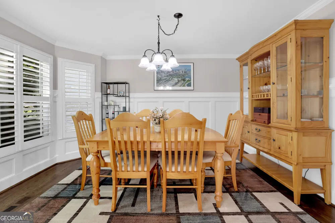
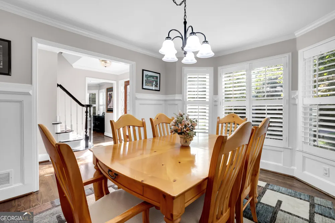
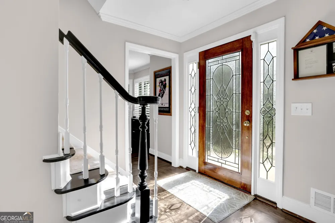
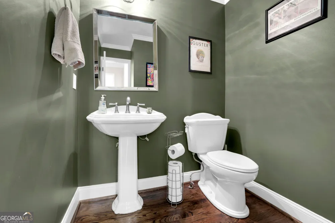
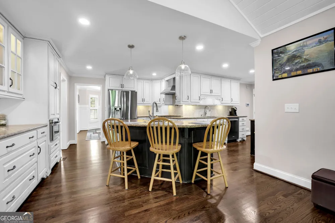
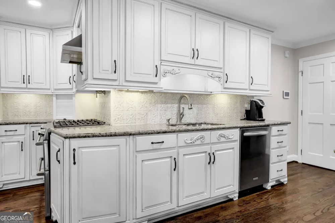
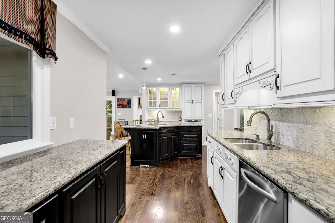
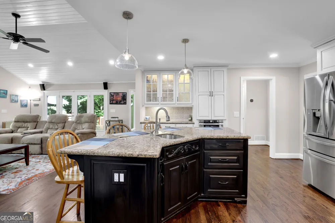
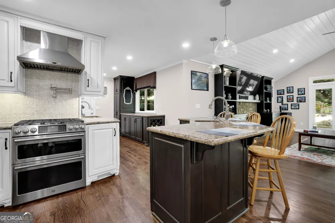
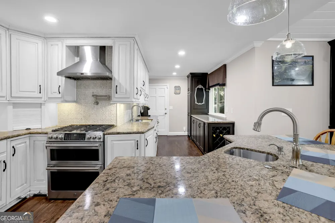
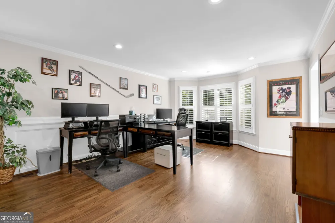
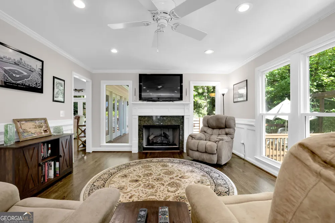
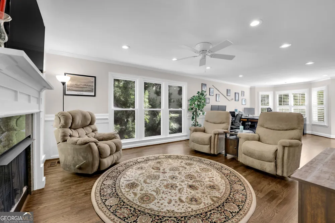
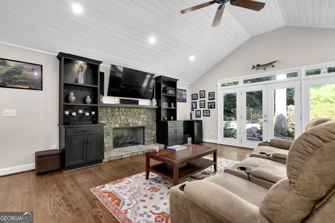
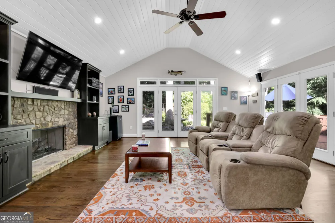
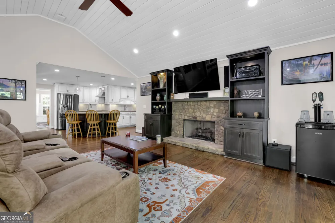
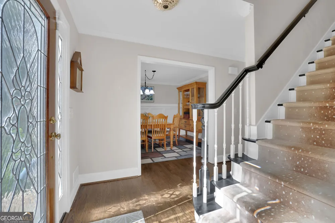
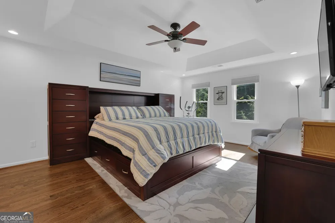
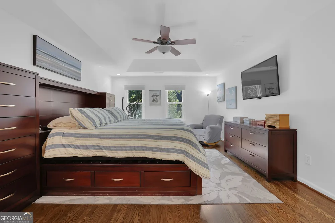
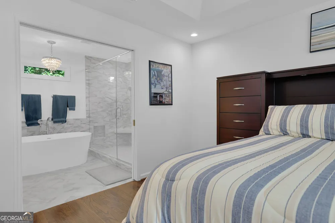
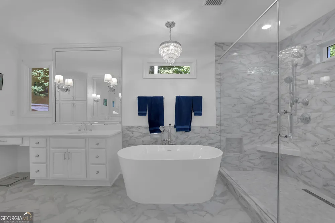
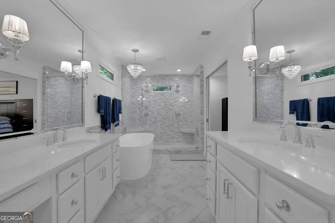
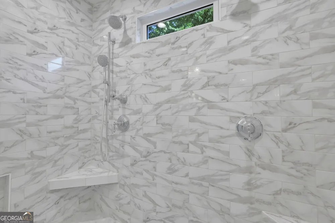
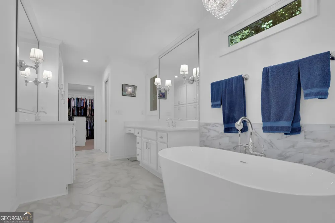
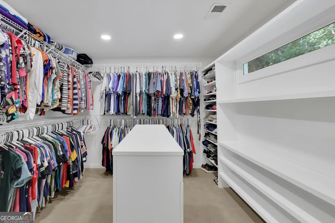
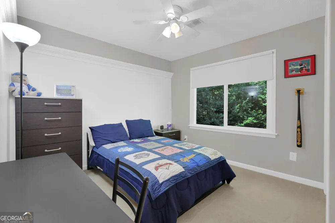
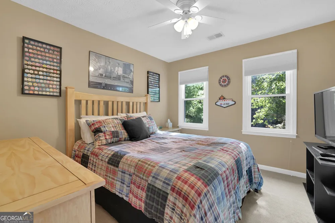
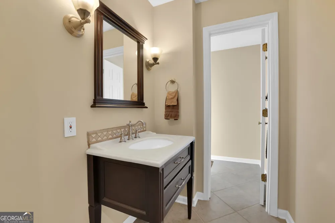
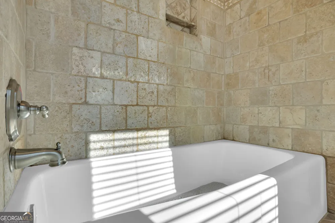
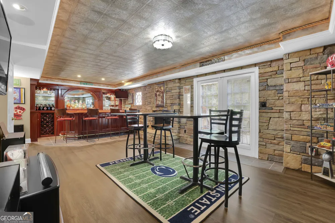
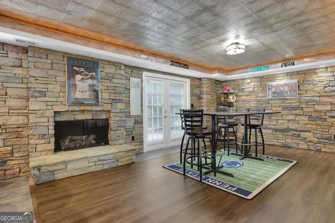
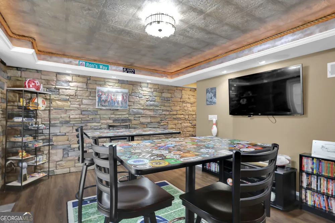
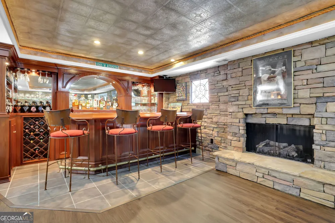
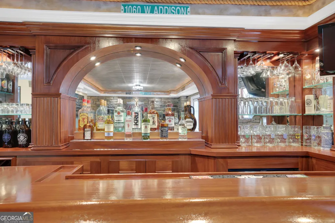
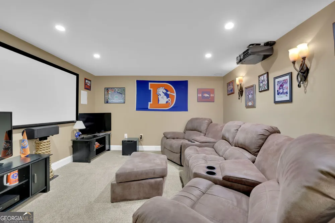
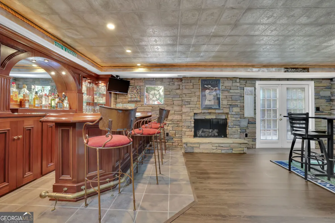
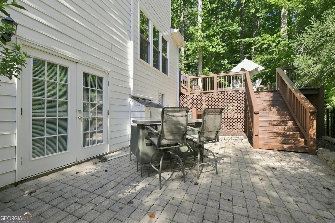
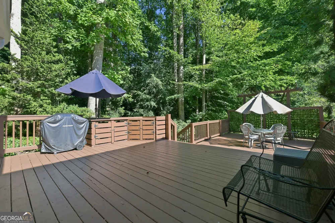
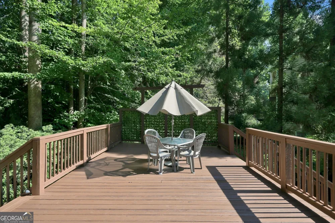
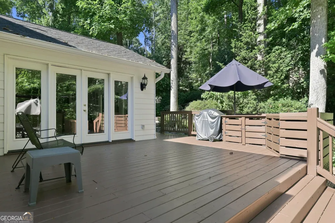
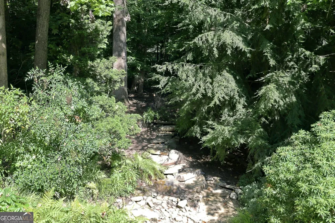
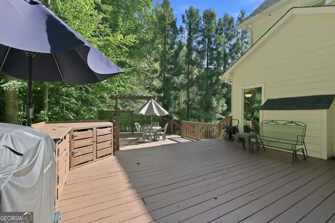
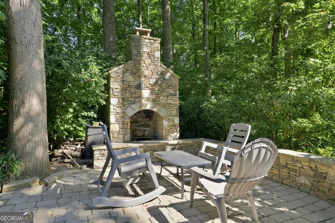
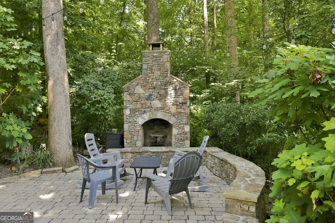
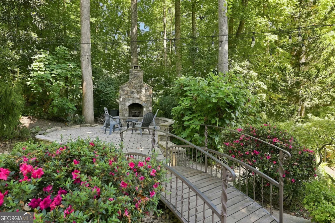
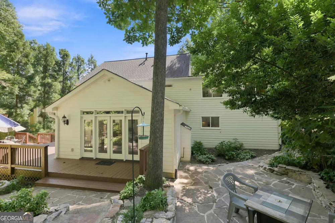
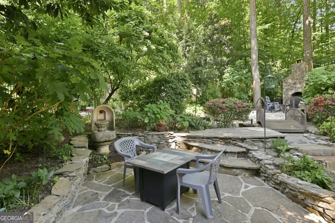
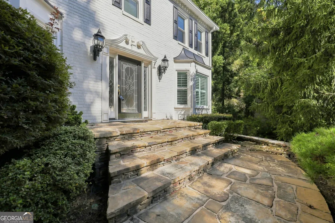
    Nestled in the heart of desirable East Cobb, this stunning, fully renovated home blends timeless elegance with today's most sought-after luxury finishes. A long driveway, professional landscaping, and freshly painted classic white exterior create unforgettable curb appeal. Inside, a grand two-story foyer welcomes you with newly refinished hardwood floors that flow throughout the main level. The thoughtfully designed floor plan offers a formal dining room, a versatile flex room perfect for a home office or additional living space, and an impressive family room featuring soaring vaulted ceilings with tongue-and-groove detailing, custom built-ins, and abundant natural light. The showstopping kitchen has been completely reimagined with custom cabinetry, stone countertops, designer tile backsplash, an upgraded suite of premium appliances, a dedicated prep station, and exceptional storage-perfectly blending beauty and functionality for everyday living and entertaining. Upstairs, the luxurious owner's retreat is a true sanctuary. The spa-inspired ensuite features a breathtaking two-person walk-in shower with dual shower heads, a relaxing soaking tub, custom tilework, dual vanities, built-in linen storage, and an oversized walk-in closet complete with a custom drawer organization system. Three additional generously sized bedrooms offer large closets, while the beautifully renovated secondary bath showcases designer tile flooring, a tiled shower, and a custom vanity. The fully finished terrace level is designed for entertaining, complete with a stylish billiards bar, beautiful updated flooring, and a spacious media room with a large projector screen-perfect for movie nights, game days, and hosting family and friends. Step outside to your own private outdoor retreat featuring a beautifully designed deck, luxury landscape lighting, extensive hardscaping, a built-in grilling station, and an outdoor fireplace. Meandering garden pathways create a peaceful setting to relax and enjoy nature, while the expansive outdoor living spaces make entertaining effortless. With updated systems throughout, exceptional craftsmanship, and truly turnkey condition, this remarkable East Cobb home offers luxury living inside and out. Conveniently located near premier shopping, dining, parks, and top-rated schools. Schedule your private showing today!

    Property Details
    Interior
    Bookcases,Other,Pulldown Attic Stairs,Double Vanity,Two Story Foyer,High Ceilings,Vaulted Ceiling(s),Walk-In Closet(s),Wet Bar
    Fireplaces
    4
    Cooling
    Central Air,Electric
    Heating
    Central,Forced Air,Natural Gas
    Cooling Features
    Central Air,Electric
    Bedrooms
    4
    Bathrooms
    2.5
    Full Baths
    2
    Half Baths
    1
    Lot Features
    Other,Cul-De-Sac,Private
    Stories
    2
    Lot Description
    Other,Cul-De-Sac,Private
    Exterior Features
    Lighting
    Exterior Materials
    Lighting
    Acres
    0.34
    Square Feet
    3235
    Parking Features
    Attached, Garage
    Parking
    Attached,Garage
    Parking Spaces
    2
    Parking Type
    Garage
    Property Type
    Purchase
    Style
    Colonial,Traditional
    Basement
    1
    Basement Description
    Full,Daylight,Exterior Entry,Finished,Interior Entry
    Basement Finished
    1
    Year Built
    1987
    Roof
    Composition
    Sewer Information
    Public Sewer
    Utility Source
    Public
    Utility Features
    Cable Available,Electricity Available,Natural Gas Available,Phone Available,Sewer Available,Water Available,Underground Utilitie
    Appliances
    Dishwasher,Disposal,Double Oven,Gas Water Heater
    Subdivision
    THORNWOOD
    Community Features
    Walk To Schools,Playground,Street Lights
    Elementary School
    Chalker
    Middle School
    Palmer
    High School
    Kell
    County
    Cobb
    Region
    Acworth
    Original List Price
    $575,000
    Days on Market (Cumulative)
    4
    Taxes Annual
    $6,722
    HOA
    1
    HOA Fees
    600
    MLS #
    10833225
    Location
    Legal

    The data relating to real estate for sale on this web site comes in part from the Broker Reciprocity Program of GAMLS. All real estate listings are marked with the GAMLS Broker Reciprocity thumbnail logo and detailed information about them includes the name of the listing brokers. The broker providing these data believes them to be correct, but advises interested parties to confirm them before relying on them in a purchase decision. Copyright 2023 GAMLS. All rights reserved.


    Provided By
    Listed by Mark Spain (#SPAINMARK)
    Listing Office: Mark Spain Real Estate (#TECH01)

    Dana G. Leach Have a question about this home?

    Interested in Purchasing 4805 Thornwood Drive DR NW?

    Get an estimate on monthly payments on this property.

    $
    years
    Down Payment
    $
    %
    Interest Rate
    %
    Tax Rate
    %
    $
    $annually
    $monthly
    Estimated Monthly Payment
    $0.00
    Loan Amount
    $0.00