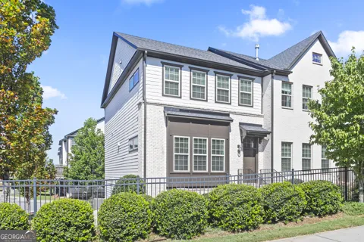
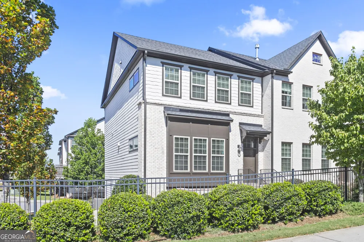
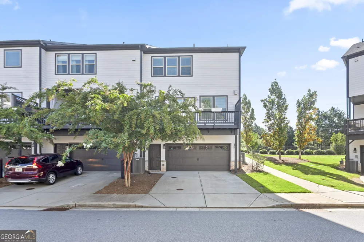
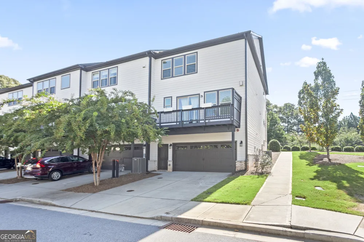
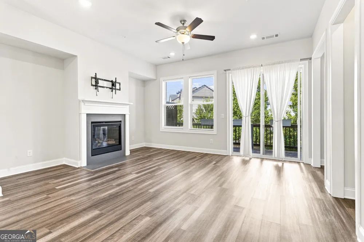
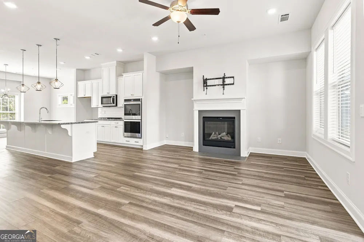
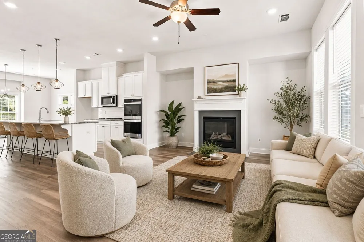
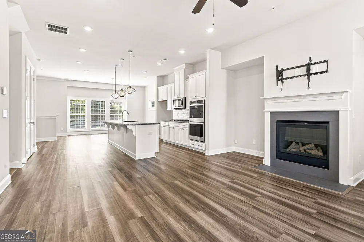
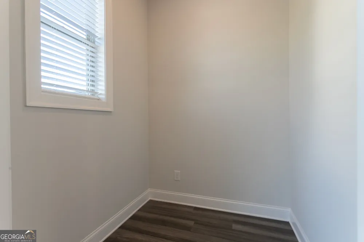
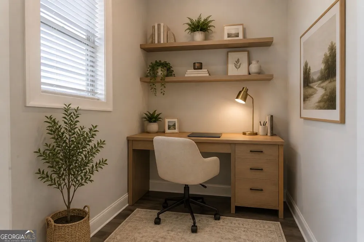
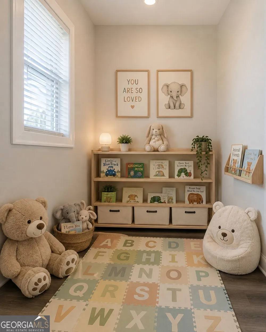
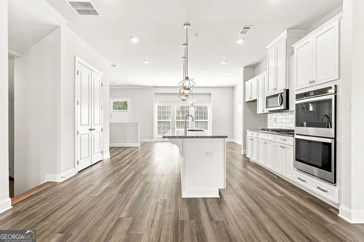
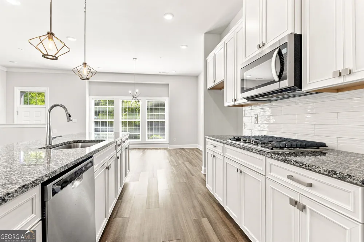
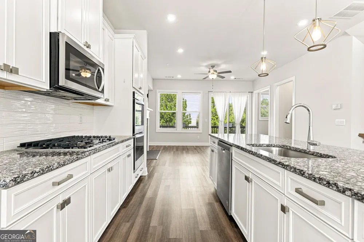
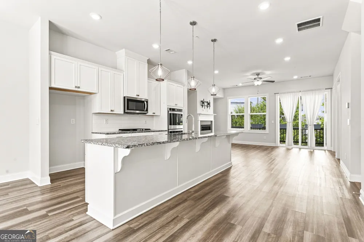
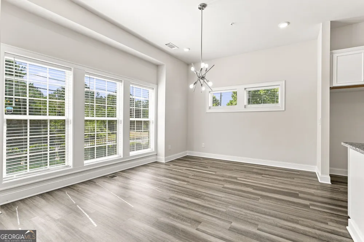
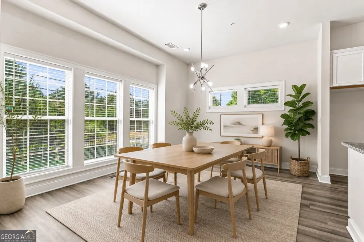
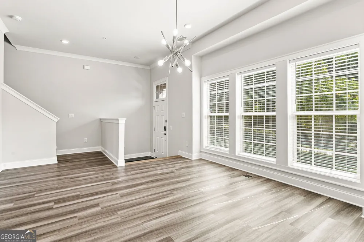
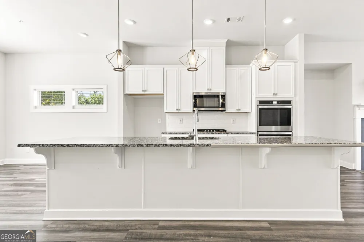
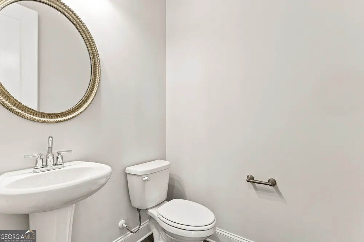
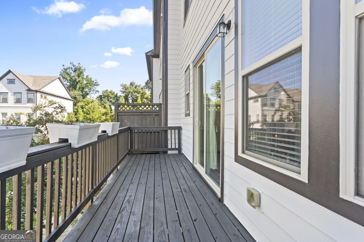
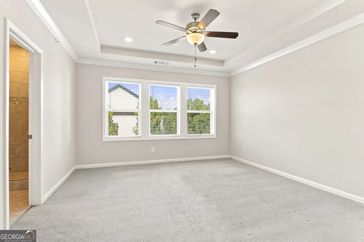
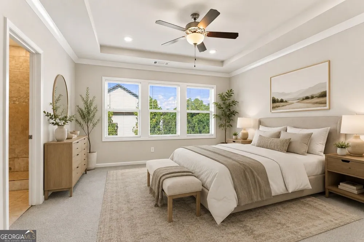
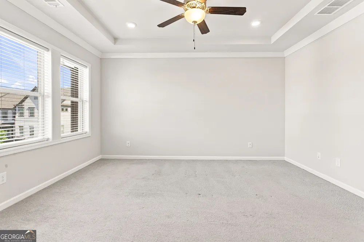
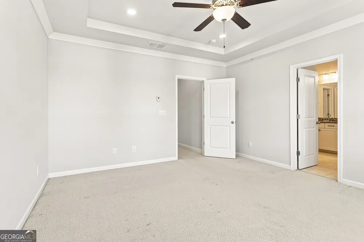
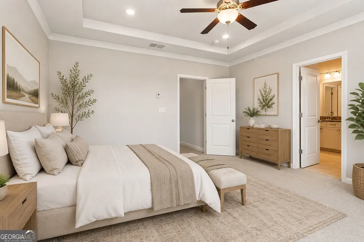
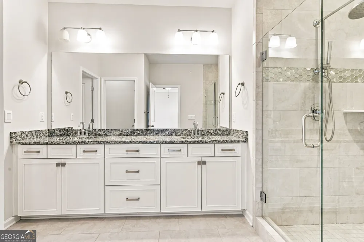
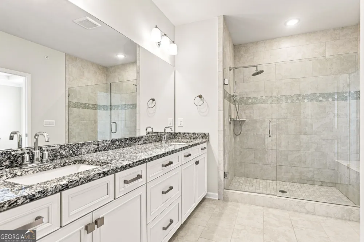
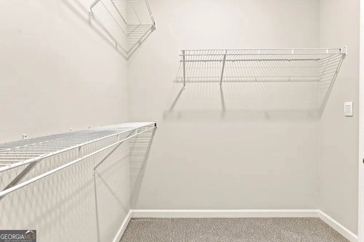
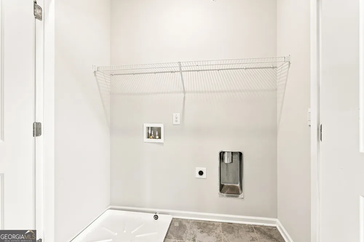
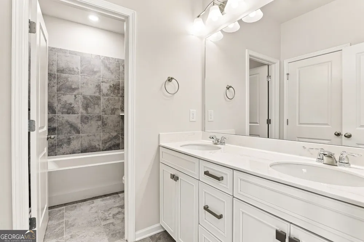
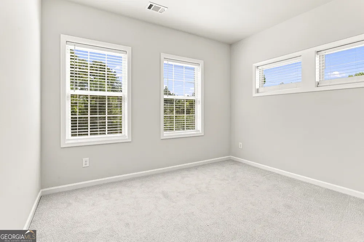
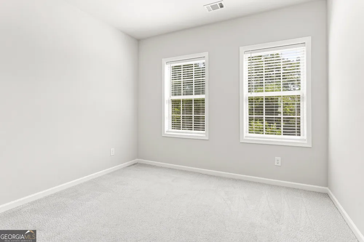
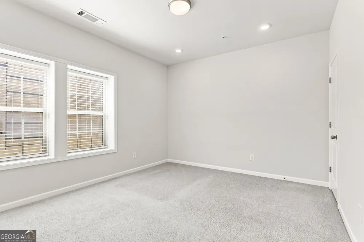
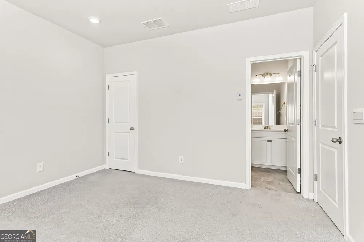
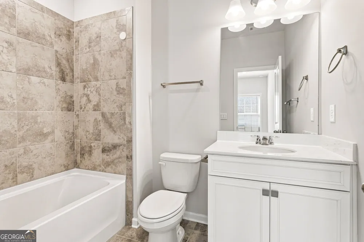
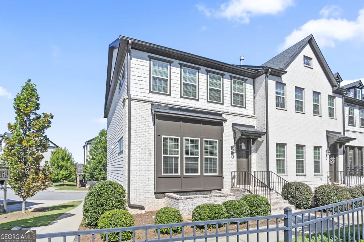
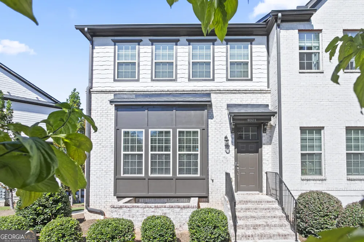
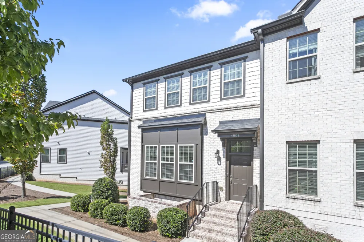
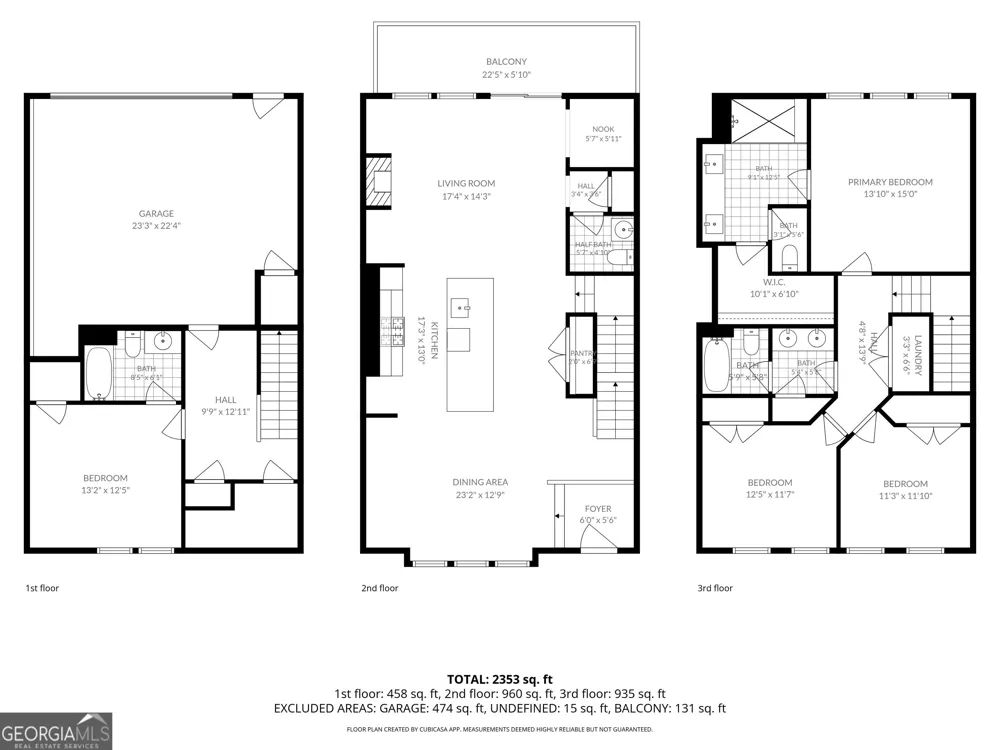
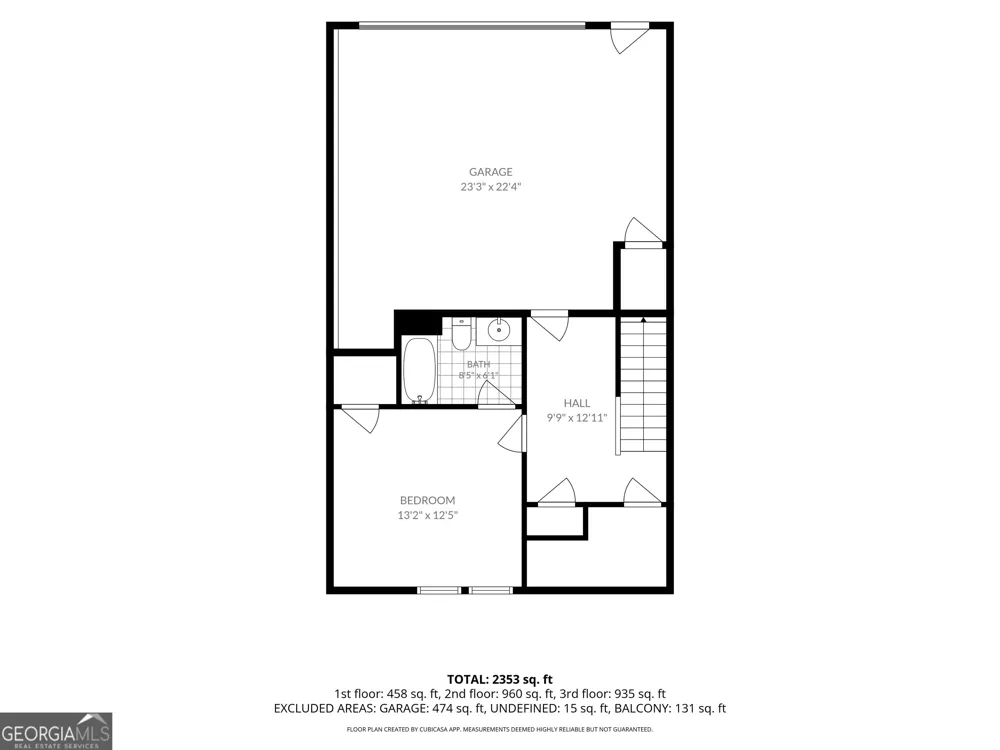
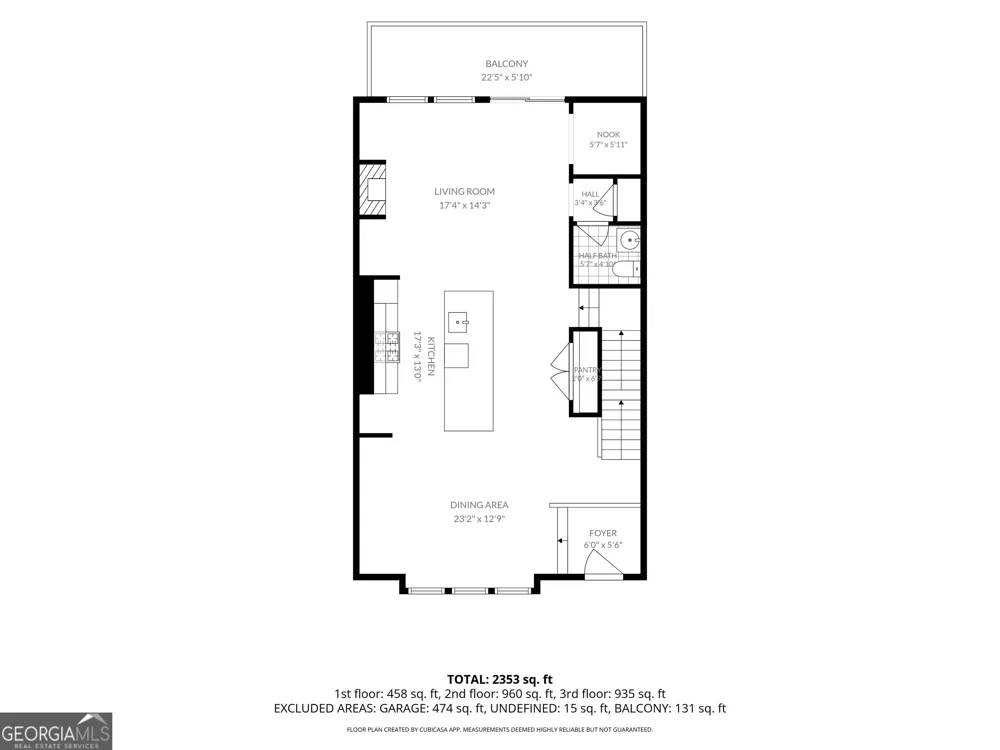
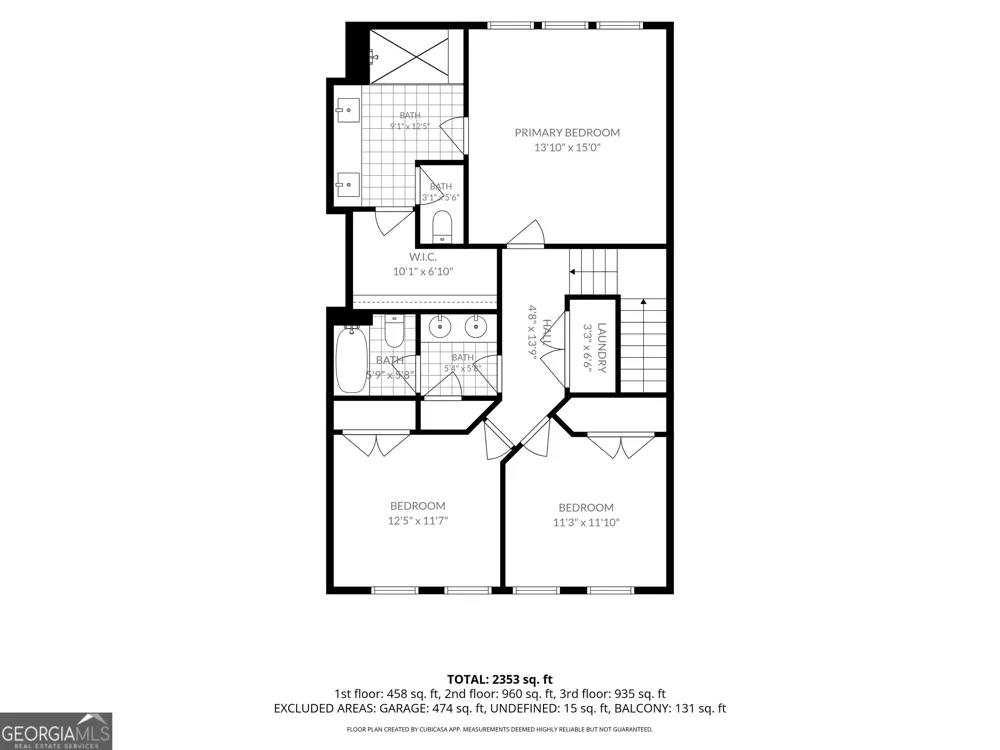
Beautiful End-Unit in Highland Overlook, a boutique neighborhood built by Meritage Homes in 2019. Perfectly positioned along the perimeter of the community, this east-facing residence enjoys exceptional natural light, added privacy, and a peaceful setting away from the high-speed traffic noise of East-West Connector. Designed for modern living and effortless entertaining, this sophisticated home features a large rear balcony deck and an impressive collection of designer upgrades, including wide-plank flooring, contemporary lighting/switches and premium plumbing fixtures. The main level showcases 10 ft ceiling, an open-concept floor plan anchored by a gourmet kitchen featuring stainless steel appliances, granite countertops, double door pantry and an oversized island that seamlessly connects to the dining area and spacious living room with a built-in gas fireplace. A flexible nook with natural light can be used as an office, toddler play area, reading space or additional pantry with open shelves and wine fridge, creating the perfect setting for morning coffee, remote work, or evening relaxation. Upstairs with 9 ft ceiling, the luxurious owner's suite includes a walk-in closet, and a spa-inspired bath complete with double vanities, abundant storage, and a large walk-in shower with built-in bench seating. Two generously sized secondary bedrooms, one of the bedrooms is enhanced by the additional windows unique to an end-unit floor plan, filling the space with natural light, a full bath, and a conveniently located laundry closet in the hallway. The ground floor with 9ft ceiling has an interior storage room, an En-Suite that is ideal for a home office, fitness studio, media room, guest suite, or private retreat for short-term visitors. A separate exterior entry door next to the garage enhances functionality. The spacious rear entry garage offers additional wall space and a bonus storage room. Commuters will appreciate quick access to I-285, while outdoor enthusiasts will love the walkability to The Silver Comet Trail, a 61.5-mile paved, non-motorized rail-trail in Georgia that stretches from Smyrna to the Alabama state line. You are just minutes from The Battery Atlanta, Truist Park, Smyrna Market Village, Vinings Jubilee, Northside Hospital, Wellstar Vinings Health Park and Downtown Atlanta.
Property Details
- Interior
- Double Vanity,High Ceilings,Tray Ceiling(s),Walk-In Closet(s)
- Fireplaces
- 1
- Cooling
- Ceiling Fan(s),Central Air
- Heating
- Central,Natural Gas
- Cooling Features
- Ceiling Fan(s),Central Air
- Bedrooms
- 4
- Bathrooms
- 3.5
- Full Baths
- 3
- Half Baths
- 1
- Lot Features
- Level
- Stories
- Three Or More
- Lot Description
- Level
- Exterior Features
- Balcony
- Exterior Materials
- Balcony
- Acres
- 0.02
- Square Feet
- 2353
- Parking Features
- Attached, Garage
- Parking
- Attached,Garage
- Parking Spaces
- 2
- Parking Type
- Garage
- Property Type
- Purchase
- Style
- Brick Front
- Basement
- 1
- Basement Description
- Bath Finished,Daylight,Exterior Entry,Finished
- Basement Finished
- 1
- Year Built
- 2019
- Foundation
- Slab
- Roof
- Composition
- Sewer Information
- Public Sewer
- Utility Source
- Public
- Utility Features
- Cable Available,Electricity Available,Natural Gas Available,Sewer Available,Underground Utilities,Water Available
- Appliances
- Dishwasher,Disposal,Double Oven,Microwave
- Subdivision
- Highland Overlook
- Community Features
- Sidewalks,Street Lights,Walk To Shopping
- Elementary School
- Nickajack
- Middle School
- Campbell
- High School
- Campbell
- County
- Cobb
- Region
- Smyrna
- Original List Price
- $539,900
- Days on Market (Cumulative)
- 21
- Taxes Annual
- $5,976
- HOA
- 1
- HOA Fees
- 3420
Location
Legal
The data relating to real estate for sale on this web site comes in part from the Broker Reciprocity Program of GAMLS. All real estate listings are marked with the GAMLS Broker Reciprocity thumbnail logo and detailed information about them includes the name of the listing brokers. The broker providing these data believes them to be correct, but advises interested parties to confirm them before relying on them in a purchase decision. Copyright 2023 GAMLS. All rights reserved.
Provided By
Listed by Alan Weng (#WENGALAN)
Listing Office: Good Shepherd Realty, LLC (#GSHR01)