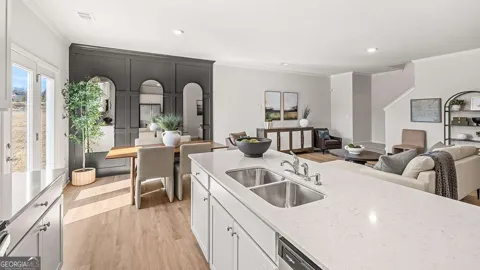
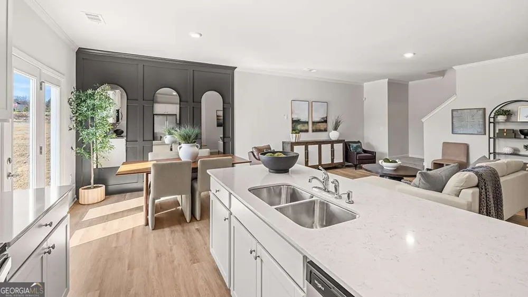
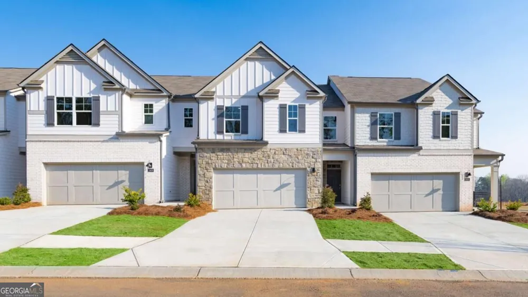
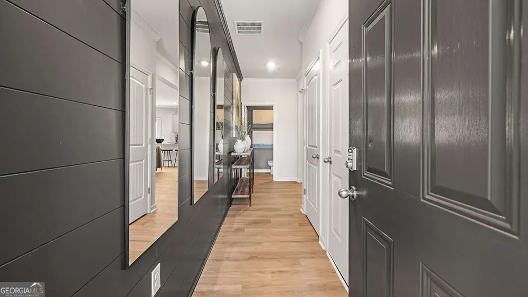
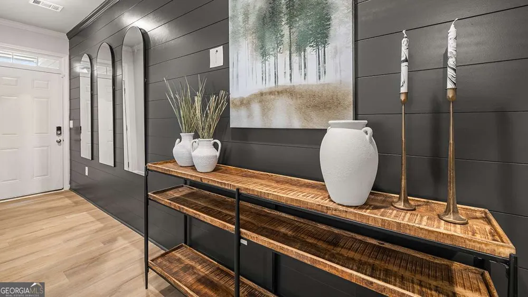
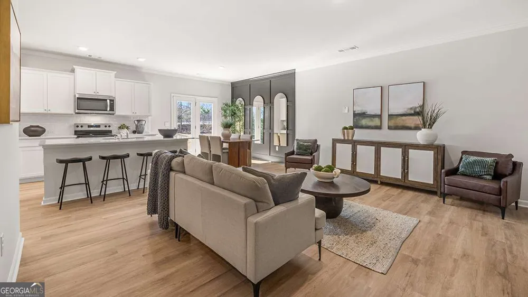
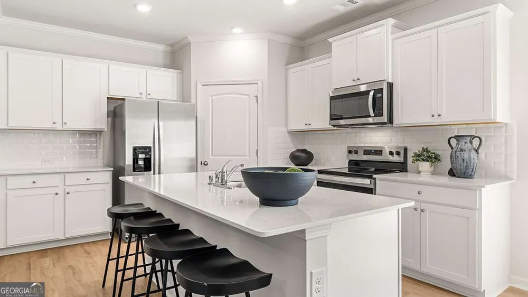
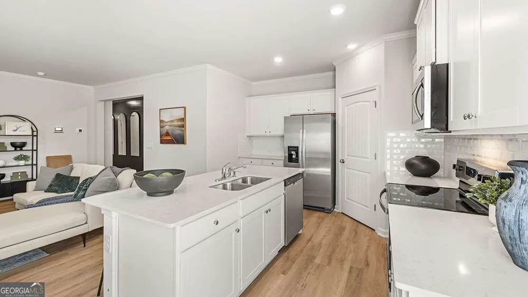
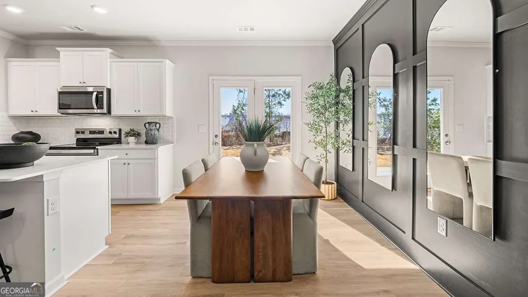
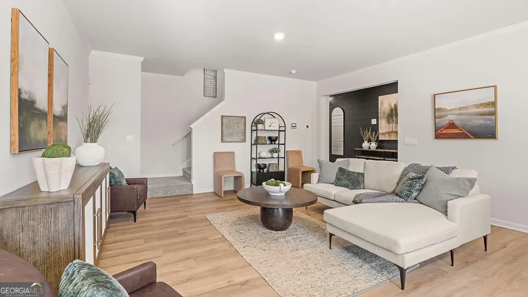
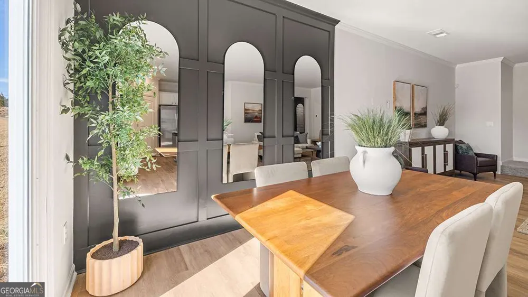
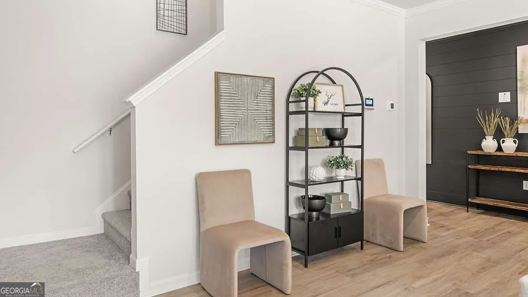
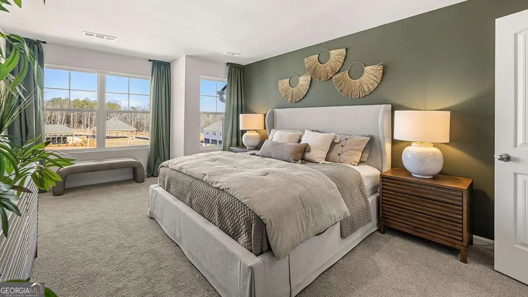
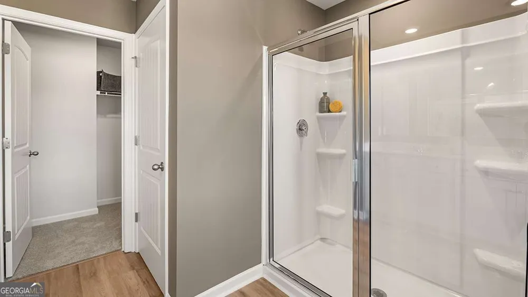
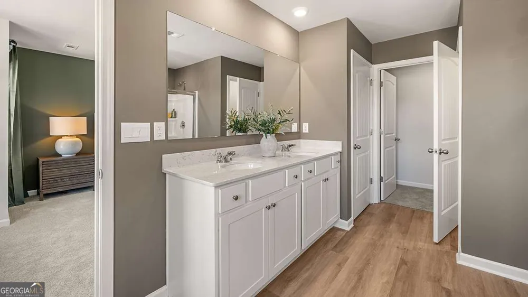
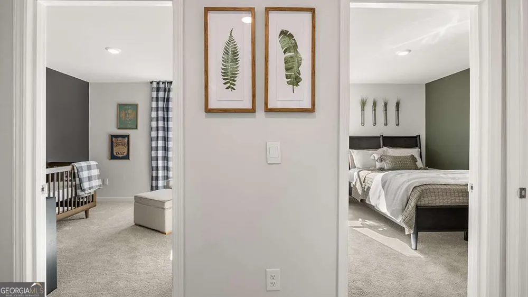
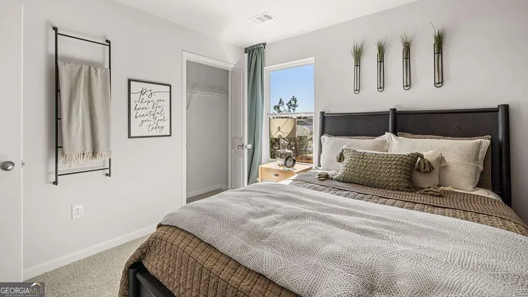
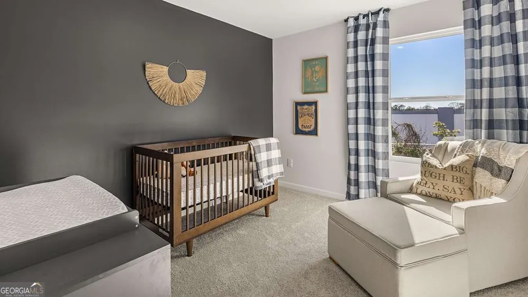
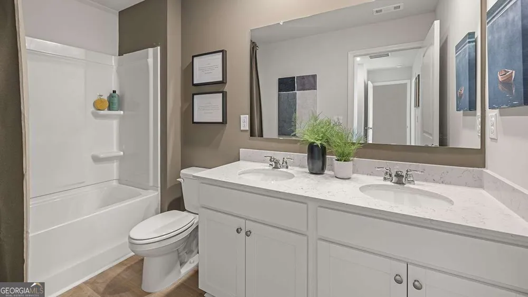
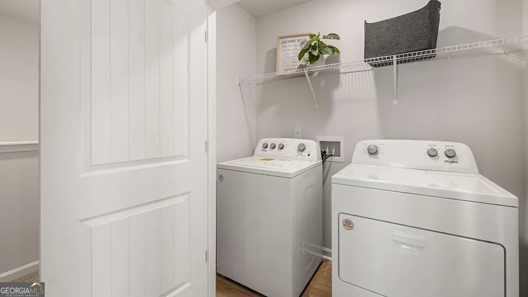
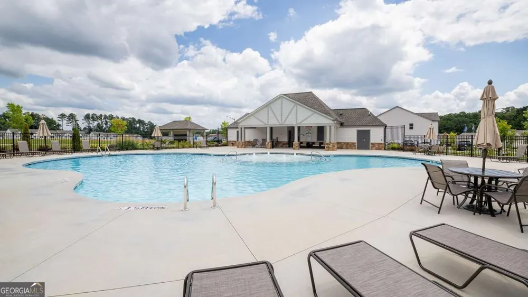
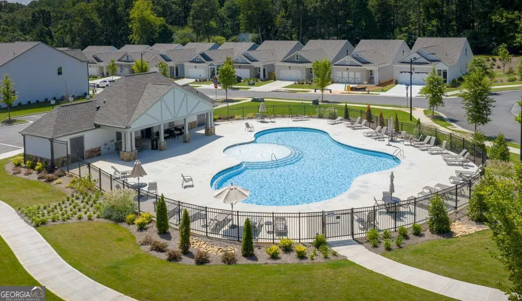
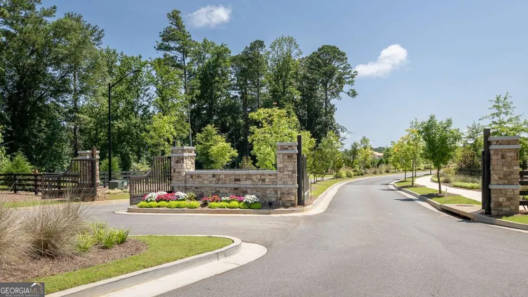
FINAL OPPORTUNITIES! Experience modern comfort and timeless style in the Sudbury, a thoughtfully designed new construction townhome located in a private gated community just minutes from the heart of downtown Acworth. This spacious floorplan offers 3 bedrooms, 2.5 bathrooms, and a flexible upstairs loft that can easily serve as a home office, playroom, fitness space, or second living area. The bright, open main level is designed for today's lifestyle, featuring durable RevWood flooring throughout, abundant natural light, and an effortless flow between the living, dining, and kitchen spaces. Step outside to the rear deck, creating the perfect setting for relaxing or entertaining. A front facing two car garage adds everyday convenience. The designer kitchen serves as the centerpiece of the home with a large island, beautiful quartz countertops, stainless steel appliances, and generous cabinet storage, offering both style and functionality for everyday living. Upstairs, find the private owner's suite with a spacious primary bath and walk-in closet created a relaxing escape, while two secondary bedrooms and the versatile loft are positioned toward the back of the home for added privacy and flexibility. Excellent community amenities include a resort style pool and cabana, giving homeowners the opportunity to enjoy an active and connected lifestyle. Conveniently located near Lake Acworth, parks, shopping, dining, and major commuter routes including I 75, this home combines low maintenance living with exceptional accessibility. Photos are for illustrative purposes only and may not represent the actual home.
Property Details
- Interior
- High Ceilings,Pulldown Attic Stairs,Separate Shower,Soaking Tub,Walk-In Closet(s)
- Cooling
- Central Air,Zoned
- Heating
- Electric,Forced Air
- Cooling Features
- Central Air,Zoned
- Bedrooms
- 3
- Bathrooms
- 2.5
- Full Baths
- 2
- Half Baths
- 1
- Lot Features
- Other
- Stories
- 2
- Lot Description
- Other
- Exterior Features
- Other
- Exterior Materials
- Other
- Pool Shared
- 1
- Acres
- 0.06
- Square Feet
- 2125
- Parking Features
- Attached, Garage Door Opener, Kitchen Level
- Parking
- Attached,Garage Door Opener,Kitchen Level
- Parking Spaces
- 2
- Parking Type
- Garage
- Property Type
- Purchase
- Style
- Brick Front,Traditional
- Year Built
- 2026
- Foundation
- Slab
- Roof
- Composition
- Sewer Information
- Public Sewer
- Utility Source
- Public
- Utility Features
- Cable Available,Electricity Available,High Speed Internet,Phone Available,Sewer Available,Underground Utilities,Water Available
- Appliances
- Dishwasher,Disposal,Electric Water Heater,Microwave
- Subdivision
- Rosewood Farms
- Community Features
- Gated,Pool,Sidewalks,Street Lights,Walk To Schools,Walk To Shopping
- Elementary School
- Baker
- Middle School
- Barber
- High School
- North Cobb
- County
- Cobb
- Region
- Acworth
- Original List Price
- $389,990
- Days on Market (Cumulative)
- 15
- Taxes Annual
- $0
- HOA
- 1
- HOA Fees
- 2300
Location
Legal
The data relating to real estate for sale on this web site comes in part from the Broker Reciprocity Program of GAMLS. All real estate listings are marked with the GAMLS Broker Reciprocity thumbnail logo and detailed information about them includes the name of the listing brokers. The broker providing these data believes them to be correct, but advises interested parties to confirm them before relying on them in a purchase decision. Copyright 2023 GAMLS. All rights reserved.
Provided By
Listed by Beverly Kay (#TAYLORSMITH)
Listing Office: D.R. Horton Realty of Georgia (#CPRF04)