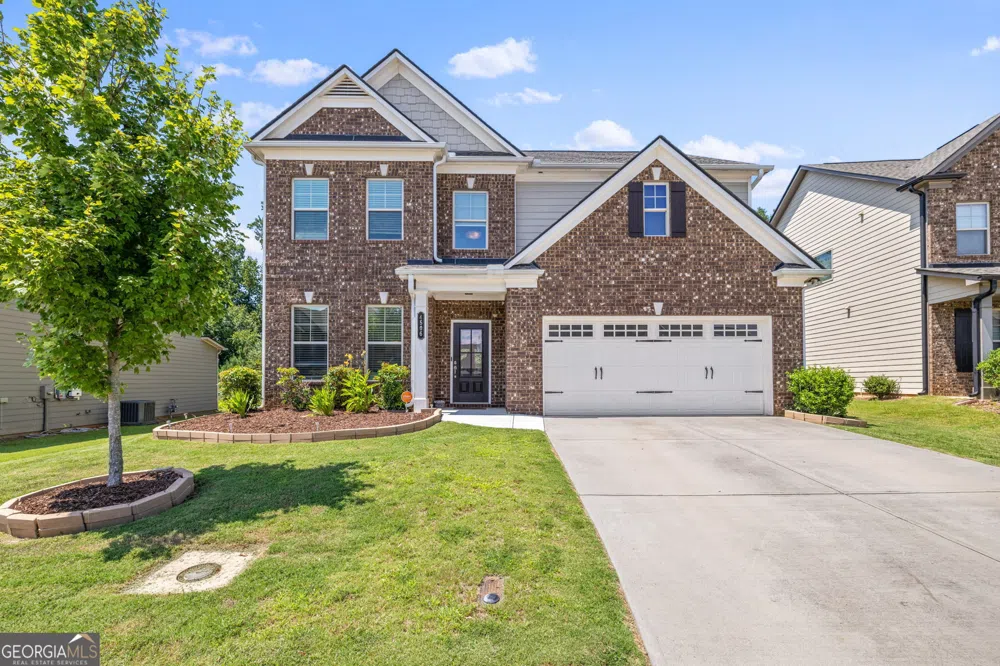
OPEN HOUSE SATURDAY MARCH 29TH 12:00-2:00PM!! Welcome to your dream home in the highly coveted Mundy Mill neighborhood! This expansive 4-bedroom, 2.5-bath residence is perfectly situated within walking distance of top-notch community amenities, including a pool, park, playground, tennis courts and pickleball courts. As you step inside, you'll be greeted by a stunning two-story foyer that sets the tone for the elegance throughout. The main level features two versatile flex rooms, ideal for a home office, playroom, homeschool room, or formal dining space. The heart of the home is the open-concept kitchen, dining, and living area-a perfect layout for entertaining and everyday living. The kitchen is a chef's delight, boasting granite countertops, a double sink, a gas range, and a spacious pantry. The Auqasana water filtration stays with the house! Sunlight floods the living area through French doors that lead to a newly fenced backyard, offering both privacy and a serene outdoor retreat. Upstairs, the master suite is truly a sanctuary, featuring an expansive layout with two walk-in closets and a newly remodeled bathroom. Unwind in the luxurious soaking tub, or refresh in the large, beautifully designed shower. The three additional bedrooms are generously sized, each with its own closet, providing ample space for family or guests.This home is not just a place to live-it's a lifestyle. Don't miss the opportunity to make it yours! SELLER IS A LICENSED REAL ESTATE AGENT IN THE STATE OF GEORGIA!!!
Property Details
- Interior
- Double Vanity,High Ceilings,Pulldown Attic Stairs,Separate Shower,Soaking Tub,Two Story Foyer,Walk-In Closet(s)
- Fireplaces
- 1
- Bedrooms
- 4
- Bathrooms
- 2.5
- Full Baths
- 2
- Half Baths
- 1
- Lot Description
- Level
- Acres
- 0.16
- Square Feet
- 2772
- Parking Spaces
- 2
- Property Type
- Purchase
- Style
- Brick Front,Traditional
- Year Built
- 2019
- Foundation
- Slab
- Sewer Information
- Public Sewer
- Utility Source
- Public
- Utility Features
- Cable Available,Electricity Available,High Speed Internet,Natural Gas Available,Sewer Available,Water Available
- Subdivision
- WALNUT PARK AT MUNDY MILL
- Elementary School
- Mundy Mill
- Middle School
- Gainesville
- High School
- Gainesville
- County
- Hall
- Taxes Annual
- $3,435
- HOA Fees
- 685
- MLS #
- 10468003
- Property Subtype
- House
- Fence
- 1
- Cost Closed
- 441000
- Date Closed
- May 05, 2025
- MLS #
- 10468003
- Structure Type
- House
- Short Sale
- Agent Owned
- Address
- 4506 Big Rock Ridge Trail SW
Location
Legal
The data relating to real estate for sale on this web site comes in part from the Broker Reciprocity Program of GAMLS. All real estate listings are marked with the GAMLS Broker Reciprocity thumbnail logo and detailed information about them includes the name of the listing brokers. The broker providing these data believes them to be correct, but advises interested parties to confirm them before relying on them in a purchase decision. Copyright 2023 GAMLS. All rights reserved.
Last Updated: Sep 16, 2026 10:16 PM. Source: GAMLS
Provided By
Listed by Michael O'Brien (#OBRIENMICHA)
Listing Office: Clareo Real Estate (#ACOR01)