(770) 630-7803 (706) 468-6622 danaleachrealty@gmail.com Dana Leach Realty, LLC.
    Traffic Dashboard
    Home Home
    • Search
    • Communities
      • Oconee County
      • Jasper County
      • Rockdale County
      • Newton County
      • Butts County
      • Morgan County
      • Putnam County
      • Monroe County
      • Baldwin County
    • Buying
      • Buying Info
      • Featured Listings
      • Search Homes
    • Selling
    • About
      • Learn More
      • Meet the Team
      • Our Testimonials
    • Articles
    • Contact
    Traffic Dashboard
    Dana G. Leach
    (770) 630-7803 danaleachrealty@gmail.com
    • Dana Leach Realty, LLC.
      568 Ellis Road
      Monticello, GA 31064
      (770) 630-7803
      dana@danaleachrealty.com
    Home
    • Search
    • Communities
    • Buying
    • Selling
    • About
    • Articles
    • Contact
    Legal
    • Privacy
    • Terms
    • DMCA
    • Accessibility
    • Fair Housing
    Account
    • Dashboard
    • Logout
    • Login
    Dana  G. Leach - Footer Logo
    ©2026 Dana Leach Realty, LLC. All rights reserved.
    Website built by CloseHack.
    Georgia MLS

    The data relating to real estate for sale on this web site comes in part from the Broker Reciprocity Program of GAMLS. All real estate listings are marked with the GAMLS Broker Reciprocity thumbnail logo and detailed information about them includes the name of the listing brokers. The broker providing these data believes them to be correct, but advises interested parties to confirm them before relying on them in a purchase decision. Copyright 2023 GAMLS. All rights reserved.

    Return
    • All Types
    • House+2 more
    • Price
    • Bed/Bath
    • Size
    • Dates
    • Filters
    • Amenities
    • Save
    Listings
    No results
    Sort
    Home / Covington / 45 Streamside DR
    45 Streamside DR Covington, GA 30016 45 Streamside DR Covington, GA 30016 45 Streamside DR Covington, GA 30016 45 Streamside DR Covington, GA 30016 45 Streamside DR Covington, GA 30016 45 Streamside DR Covington, GA 30016 45 Streamside DR Covington, GA 30016 45 Streamside DR Covington, GA 30016 45 Streamside DR Covington, GA 30016 45 Streamside DR Covington, GA 30016 45 Streamside DR Covington, GA 30016 45 Streamside DR Covington, GA 30016 45 Streamside DR Covington, GA 30016 45 Streamside DR Covington, GA 30016 45 Streamside DR Covington, GA 30016 45 Streamside DR Covington, GA 30016 45 Streamside DR Covington, GA 30016 45 Streamside DR Covington, GA 30016 45 Streamside DR Covington, GA 30016 45 Streamside DR Covington, GA 30016 45 Streamside DR Covington, GA 30016 45 Streamside DR Covington, GA 30016 45 Streamside DR Covington, GA 30016 45 Streamside DR Covington, GA 30016 45 Streamside DR Covington, GA 30016 45 Streamside DR Covington, GA 30016 45 Streamside DR Covington, GA 30016 45 Streamside DR Covington, GA 30016 45 Streamside DR Covington, GA 30016 45 Streamside DR Covington, GA 30016 45 Streamside DR Covington, GA 30016 45 Streamside DR Covington, GA 30016 45 Streamside DR Covington, GA 30016 45 Streamside DR Covington, GA 30016 45 Streamside DR Covington, GA 30016 45 Streamside DR Covington, GA 30016 45 Streamside DR Covington, GA 30016 45 Streamside DR Covington, GA 30016 45 Streamside DR Covington, GA 30016 View All Photos

    $395,000

    | Active

    45 Streamside DR

    Covington, GA 30016

    2,750
    Square Feet
    4
    Beds
    2.5
    Baths
    0.28
    Acres
    24
    Days on Market
    10819764
    MLS#
    House
    Structure
    Residential
    Zone
    Contact

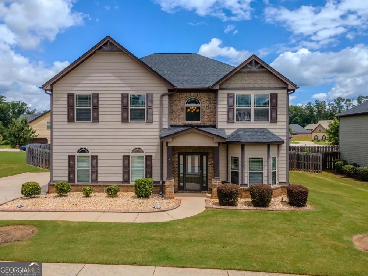
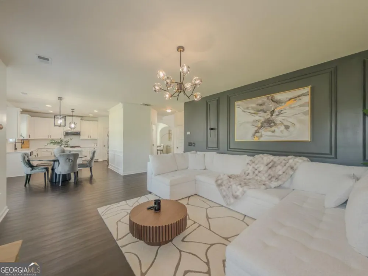
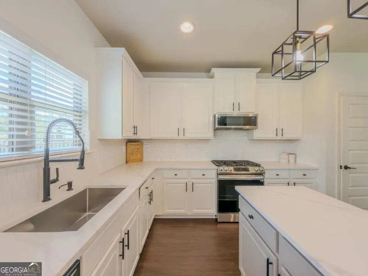
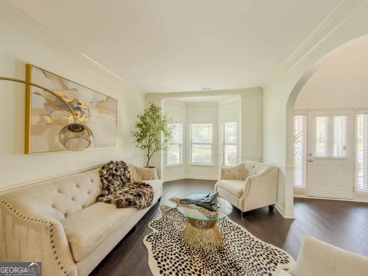
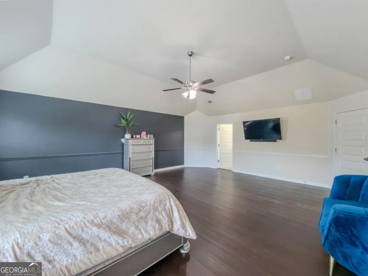
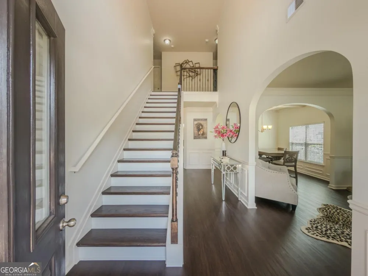
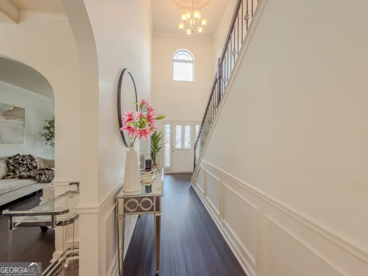
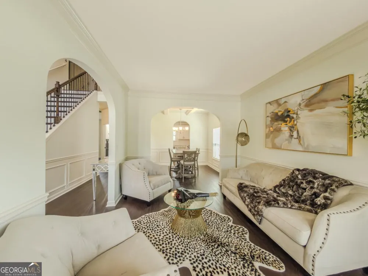
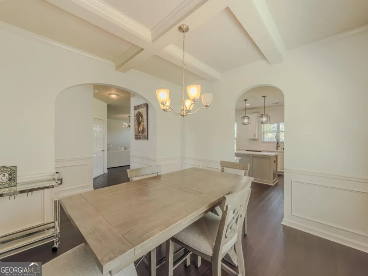
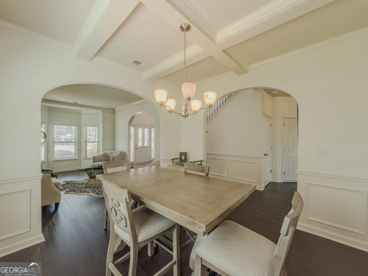
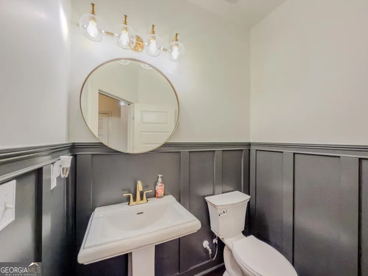
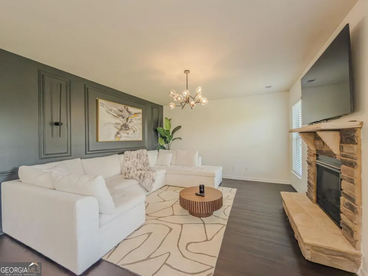
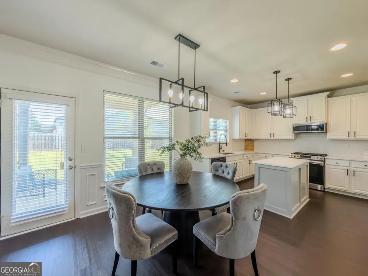
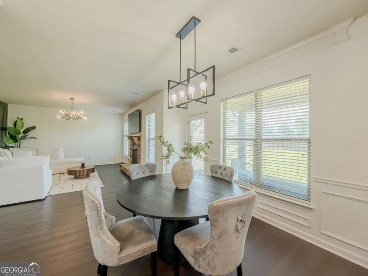
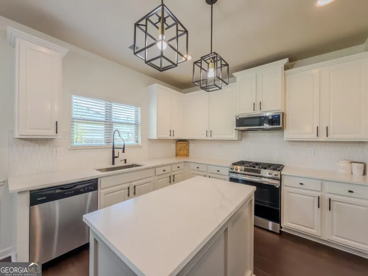
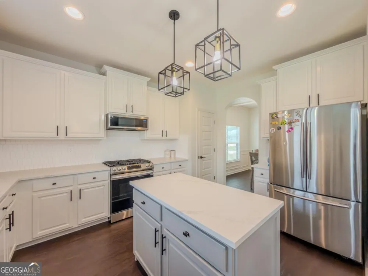
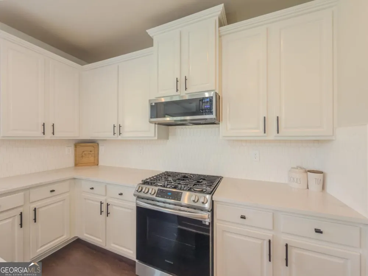
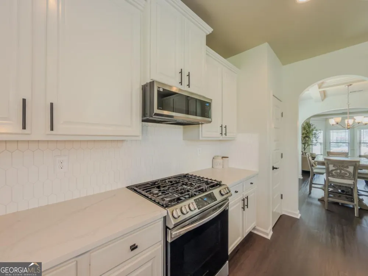
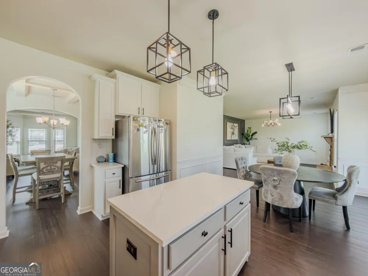
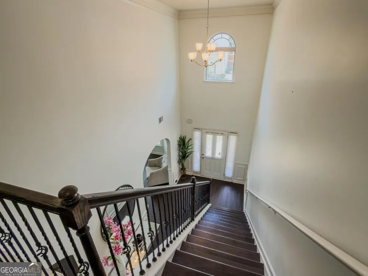
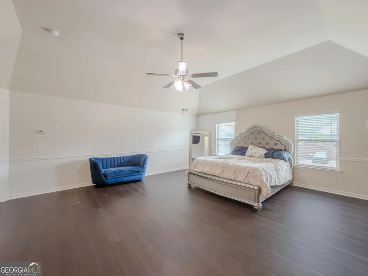
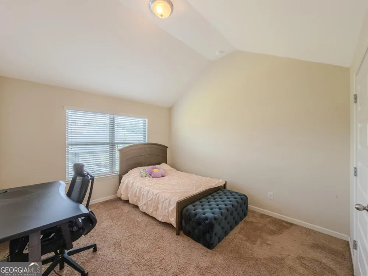
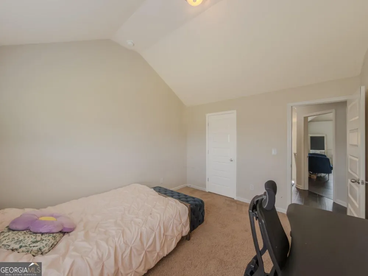
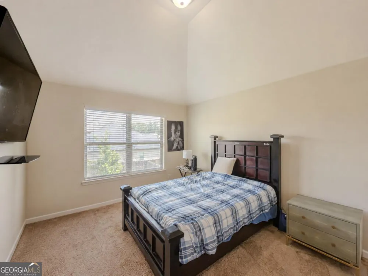
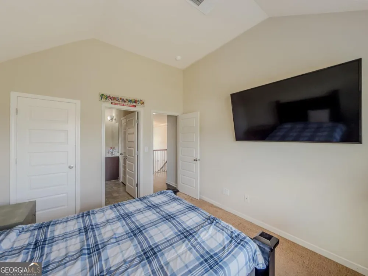
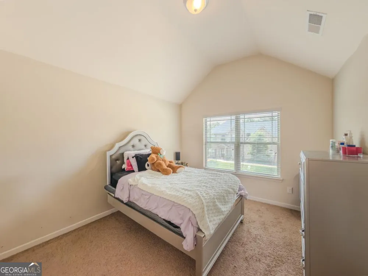
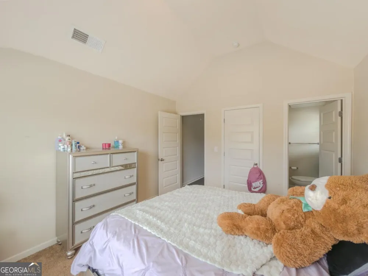
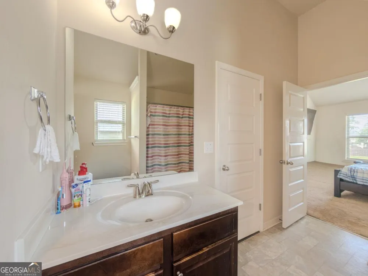
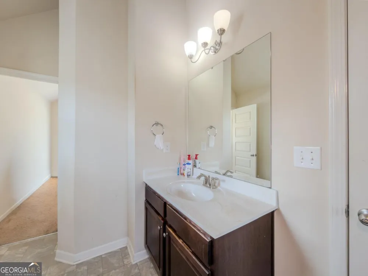
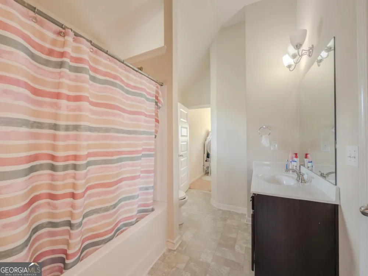
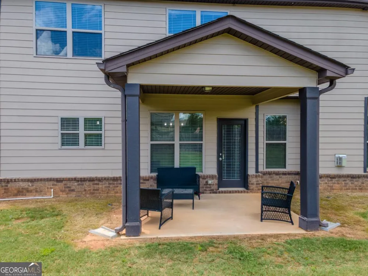
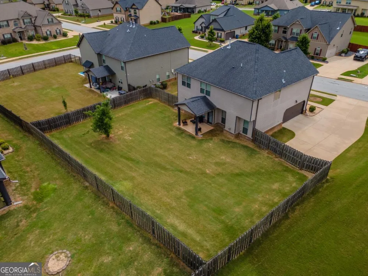
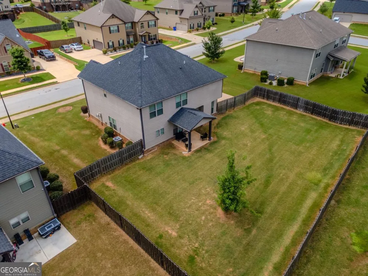
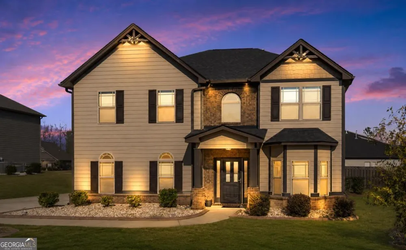
    Seller has an existing mortgage with an interest rate in the 3% range that may be assumable, subject to lender approval and buyer qualification. Call for additional details! Thoughtful updates, comfortable living spaces, and a versatile layout come together to create a home that feels both polished and practical. From the moment you enter, the fresh luxury vinyl plank flooring and updated lighting set a clean, modern tone, while carefully chosen design details add warmth and personality throughout. The main living area offers an inviting setting for both quiet evenings and casual gatherings. A statement accent wall gives the space a distinctive focal point, while the open flow into the kitchen keeps everyone connected. Quartz countertops, a spacious center island, and abundant cabinetry provide the style, storage, and workspace needed for everyday meals, entertaining, and everything in between. Upstairs, the additional rooms offer plenty of flexibility to match changing needs. Create a dedicated home office, guest retreat, workout room, hobby space, or reading lounge without sacrificing comfort or functionality. The primary suite provides a spacious place to unwind, with room to create a relaxing retreat at the end of the day. The level, fenced backyard extends the living space outdoors and offers endless possibilities for dining, gardening, recreation, or simply enjoying a little fresh air. With the major cosmetic updates already completed, this move-in-ready home makes it easy to settle in, personalize the space, and start enjoying it from day one.

    Property Details
    Interior
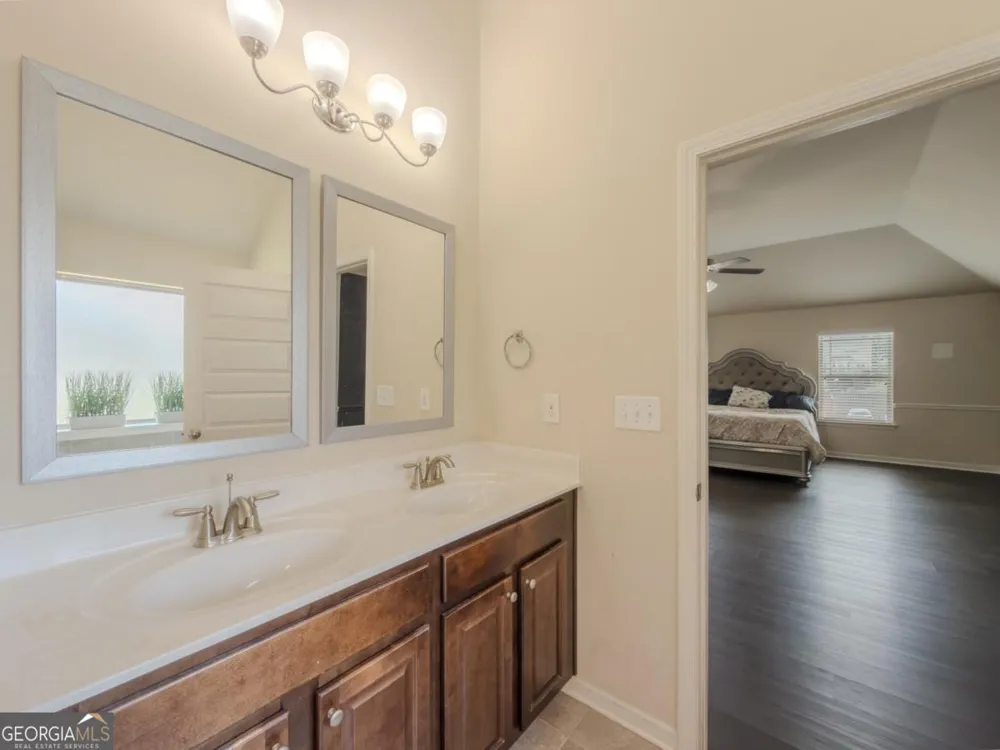
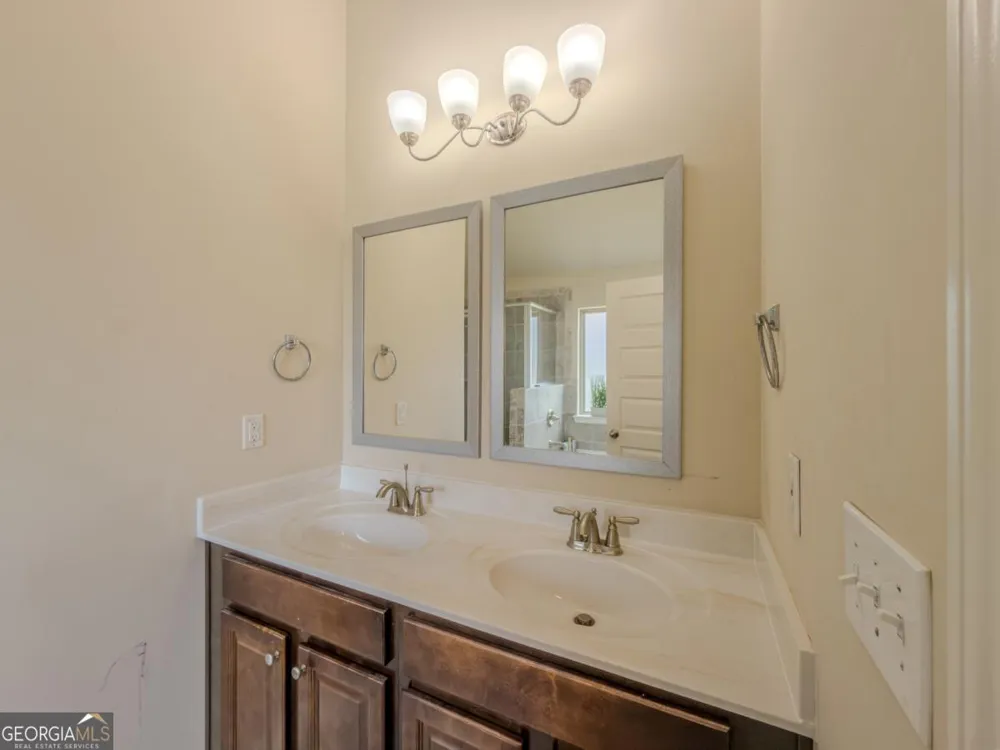
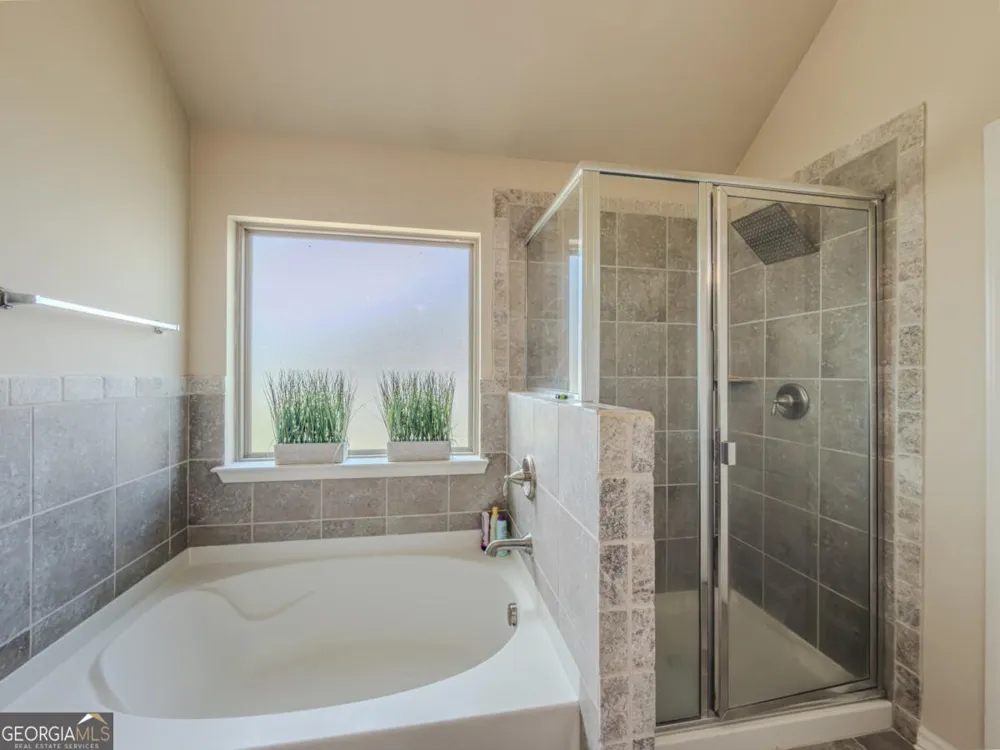
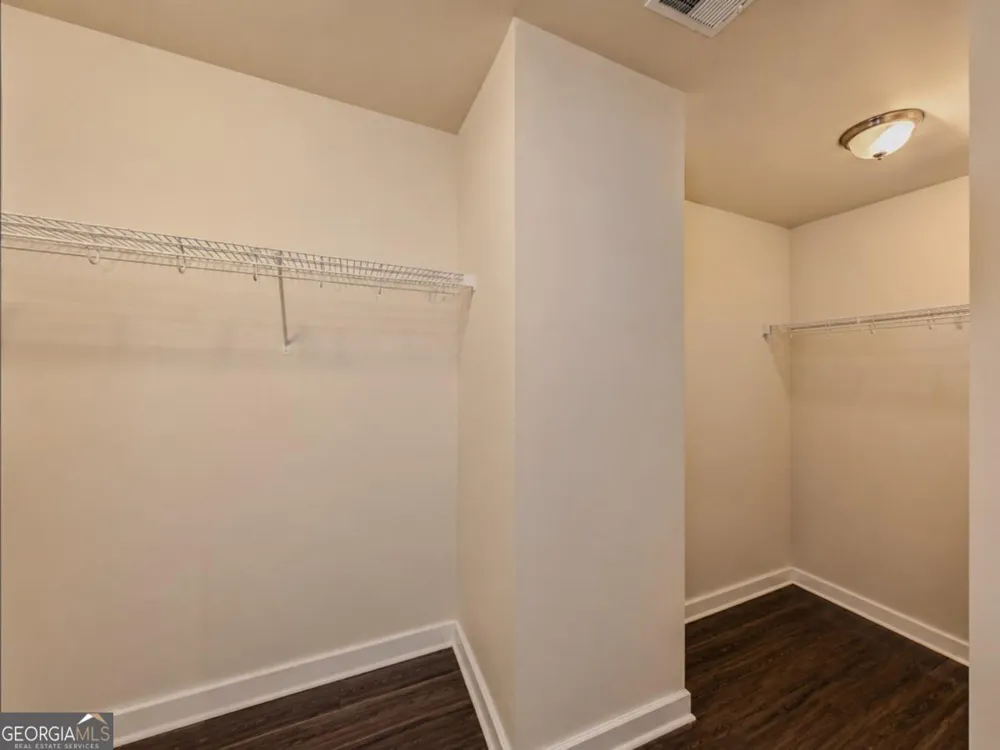
    Double Vanity,High Ceilings,Separate Shower,Soaking Tub,Tray Ceiling(s),Two Story Foyer,Vaulted Ceiling(s),Walk-In Closet(s)
    Fireplaces
    1
    Cooling
    Ceiling Fan(s),Central Air,Dual,Zoned
    Heating
    Central,Dual,Natural Gas,Zoned
    Cooling Features
    Ceiling Fan(s),Central Air,Dual,Zoned
    Bedrooms
    4
    Bathrooms
    2.5
    Full Baths
    2
    Half Baths
    1
    Lot Features
    Level
    Stories
    2
    Lot Description
    Level
    Acres
    0.28
    Square Feet
    2750
    Parking Features
    Attached, Garage, Garage Door Opener, Kitchen Level, Side/Rear Entrance
    Parking
    Attached,Garage,Garage Door Opener,Kitchen Level,Side/Rear Entrance
    Parking Spaces
    2
    Parking Type
    Garage
    Property Type
    Purchase
    Style
    Brick/Frame,Craftsman,Traditional
    Year Built
    2018
    Foundation
    Slab
    Roof
    Composition
    Sewer Information
    Public Sewer
    Utility Source
    Public
    Utility Features
    Sewer Connected
    Appliances
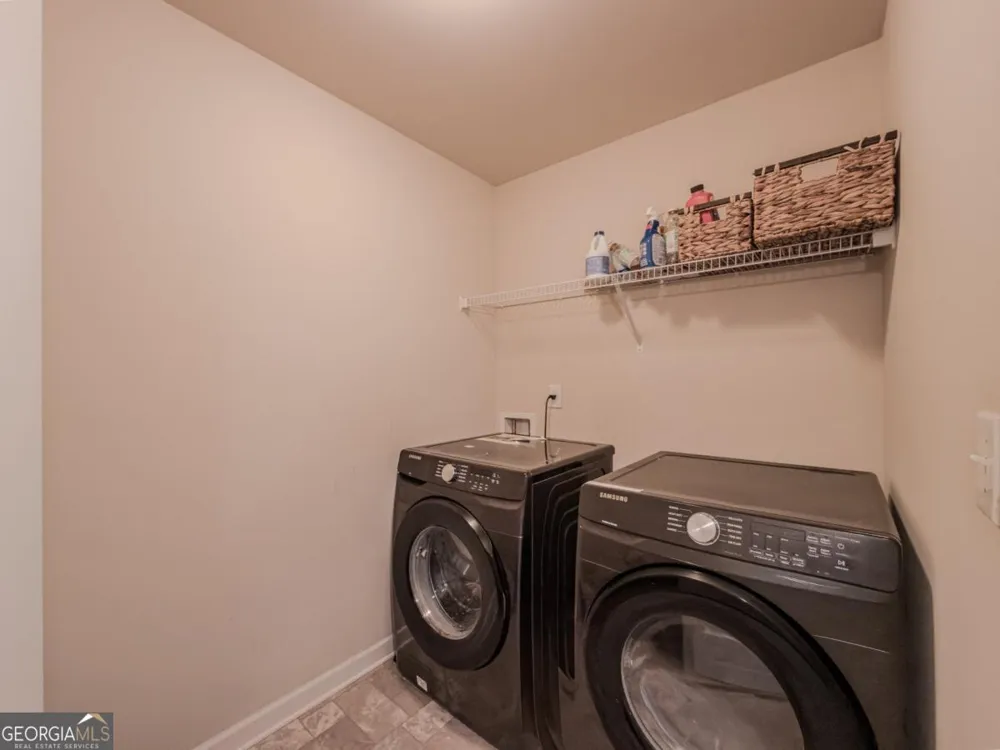
    Dishwasher,Gas Water Heater,Oven/Range (Combo),Refrigerator,Stainless Steel Appliance(s)
    Subdivision
    Silver Ridge
    Community Features
    Sidewalks
    Elementary School
    Fairview
    Middle School
    Clements
    High School
    Newton
    County
    Newton
    Region
    Covington
    Original List Price
    $400,000
    Days on Market (Cumulative)
    24
    Taxes Annual
    $4,215
    HOA
    1
    HOA Fees
    300
    MLS #
    10819764
    Location
    Legal

    The data relating to real estate for sale on this web site comes in part from the Broker Reciprocity Program of GAMLS. All real estate listings are marked with the GAMLS Broker Reciprocity thumbnail logo and detailed information about them includes the name of the listing brokers. The broker providing these data believes them to be correct, but advises interested parties to confirm them before relying on them in a purchase decision. Copyright 2023 GAMLS. All rights reserved.


    Provided By
    Listed by The Radtke Team (#RADTKETEAM)
    Listing Office: Keller Williams Realty Atl. Partners (#KWRS02)

    Dana G. Leach Have a question about this home?

    Interested in Purchasing 45 Streamside DR?

    Get an estimate on monthly payments on this property.

    $
    years
    Down Payment
    $
    %
    Interest Rate
    %
    Tax Rate
    %
    $
    $annually
    $monthly
    Estimated Monthly Payment
    $0.00
    Loan Amount
    $0.00