(770) 630-7803 (706) 468-6622 danaleachrealty@gmail.com Dana Leach Realty, LLC.
    Traffic Dashboard
    Home Home
    • Search
    • Communities
      • Oconee County
      • Jasper County
      • Rockdale County
      • Newton County
      • Butts County
      • Morgan County
      • Putnam County
      • Monroe County
      • Baldwin County
    • Buying
      • Buying Info
      • Featured Listings
      • Search Homes
    • Selling
    • About
      • Learn More
      • Meet the Team
      • Our Testimonials
    • Articles
    • Contact
    Traffic Dashboard
    Dana G. Leach
    (770) 630-7803 danaleachrealty@gmail.com
    • Dana Leach Realty, LLC.
      568 Ellis Road
      Monticello, GA 31064
      (770) 630-7803
      dana@danaleachrealty.com
    Home
    • Search
    • Communities
    • Buying
    • Selling
    • About
    • Articles
    • Contact
    Legal
    • Privacy
    • Terms
    • DMCA
    • Accessibility
    • Fair Housing
    Account
    • Dashboard
    • Logout
    • Login
    Dana  G. Leach - Footer Logo
    ©2026 Dana Leach Realty, LLC. All rights reserved.
    Website built by CloseHack.
    Georgia MLS

    The data relating to real estate for sale on this web site comes in part from the Broker Reciprocity Program of GAMLS. All real estate listings are marked with the GAMLS Broker Reciprocity thumbnail logo and detailed information about them includes the name of the listing brokers. The broker providing these data believes them to be correct, but advises interested parties to confirm them before relying on them in a purchase decision. Copyright 2023 GAMLS. All rights reserved.

    Return
    • All Types
    • House+2 more
    • Price
    • Bed/Bath
    • Size
    • Dates
    • Filters
    • Amenities
    • Save
    Listings
    No results
    Sort
    Home / Duluth / 4440 Bellview WALK
    4440 Bellview WALK Duluth, GA 30097 4440 Bellview WALK Duluth, GA 30097 4440 Bellview WALK Duluth, GA 30097 4440 Bellview WALK Duluth, GA 30097 4440 Bellview WALK Duluth, GA 30097 4440 Bellview WALK Duluth, GA 30097 4440 Bellview WALK Duluth, GA 30097 4440 Bellview WALK Duluth, GA 30097 4440 Bellview WALK Duluth, GA 30097 4440 Bellview WALK Duluth, GA 30097 4440 Bellview WALK Duluth, GA 30097 4440 Bellview WALK Duluth, GA 30097 4440 Bellview WALK Duluth, GA 30097 4440 Bellview WALK Duluth, GA 30097 4440 Bellview WALK Duluth, GA 30097 4440 Bellview WALK Duluth, GA 30097 4440 Bellview WALK Duluth, GA 30097 4440 Bellview WALK Duluth, GA 30097 4440 Bellview WALK Duluth, GA 30097 4440 Bellview WALK Duluth, GA 30097 4440 Bellview WALK Duluth, GA 30097 4440 Bellview WALK Duluth, GA 30097 4440 Bellview WALK Duluth, GA 30097 4440 Bellview WALK Duluth, GA 30097 4440 Bellview WALK Duluth, GA 30097 4440 Bellview WALK Duluth, GA 30097 4440 Bellview WALK Duluth, GA 30097 4440 Bellview WALK Duluth, GA 30097 4440 Bellview WALK Duluth, GA 30097 4440 Bellview WALK Duluth, GA 30097 4440 Bellview WALK Duluth, GA 30097 4440 Bellview WALK Duluth, GA 30097 4440 Bellview WALK Duluth, GA 30097 4440 Bellview WALK Duluth, GA 30097 4440 Bellview WALK Duluth, GA 30097 4440 Bellview WALK Duluth, GA 30097 4440 Bellview WALK Duluth, GA 30097 4440 Bellview WALK Duluth, GA 30097 4440 Bellview WALK Duluth, GA 30097 4440 Bellview WALK Duluth, GA 30097 4440 Bellview WALK Duluth, GA 30097 4440 Bellview WALK Duluth, GA 30097 4440 Bellview WALK Duluth, GA 30097 4440 Bellview WALK Duluth, GA 30097 4440 Bellview WALK Duluth, GA 30097 4440 Bellview WALK Duluth, GA 30097 4440 Bellview WALK Duluth, GA 30097 View All Photos

    $607,999

    | Active

    4440 Bellview WALK

    Duluth, GA 30097

    4,030
    Square Feet
    4
    Beds
    3.5
    Baths
    0.04
    Acres
    34
    Days on Market
    10812967
    MLS#
    Condo
    Structure
    Residential
    Zone
    Contact

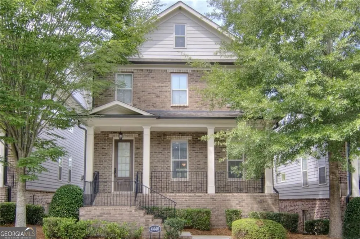
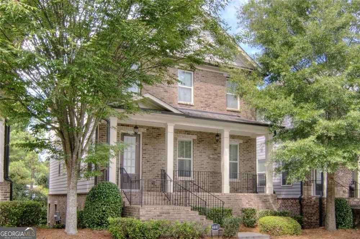
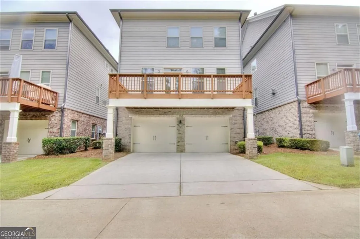
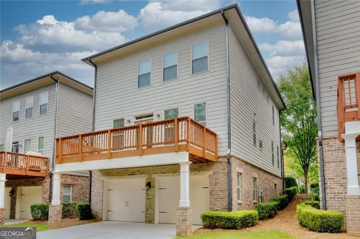
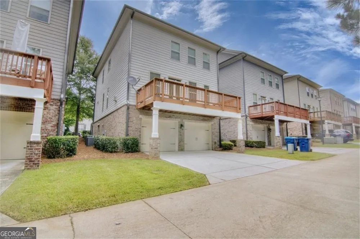
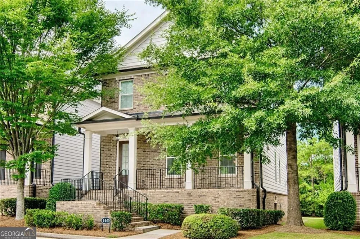
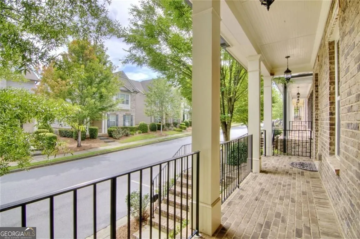
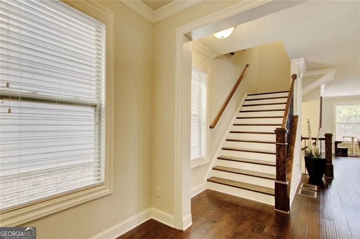
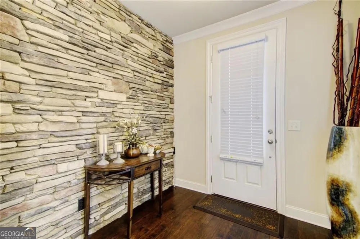
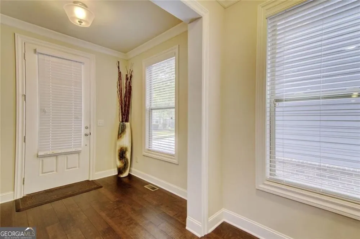
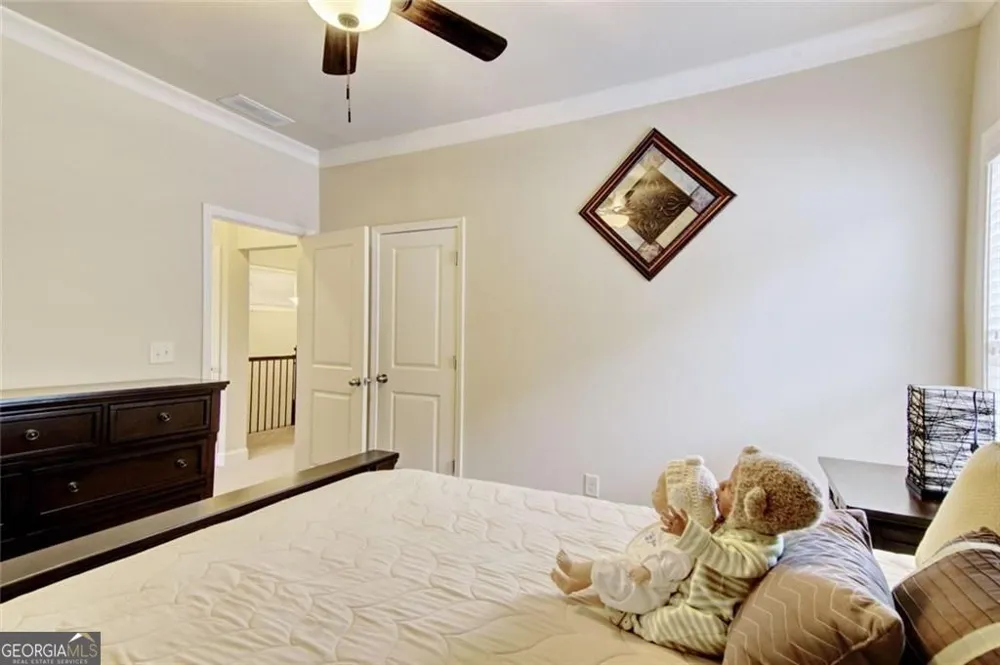
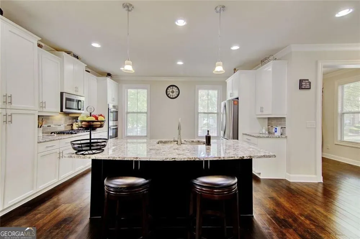
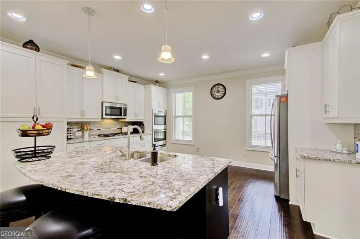
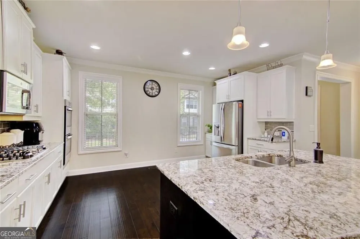
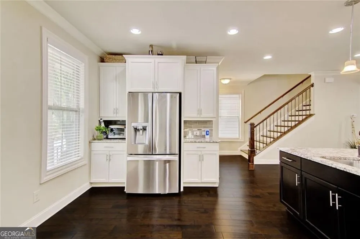
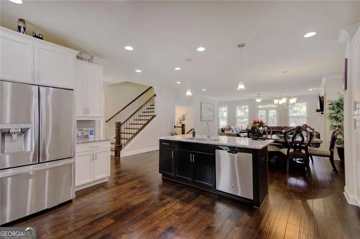
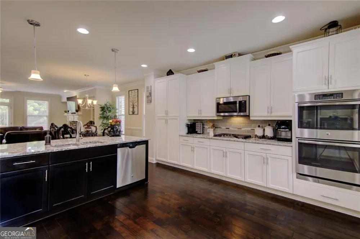
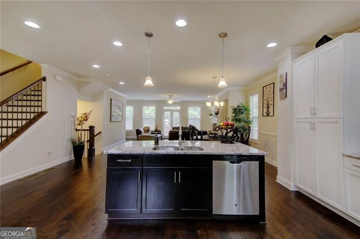
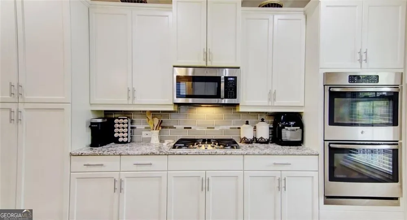
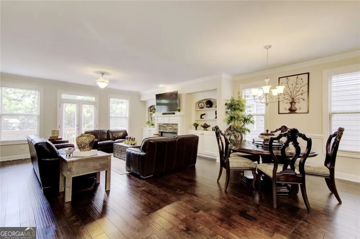
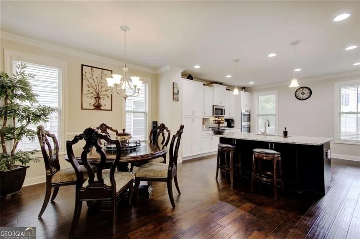
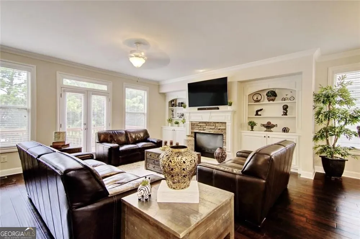
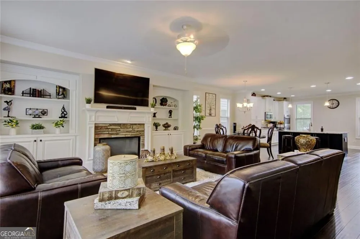
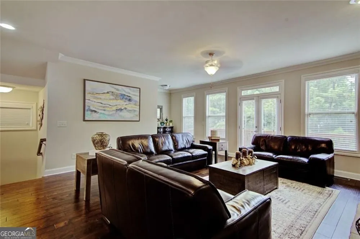
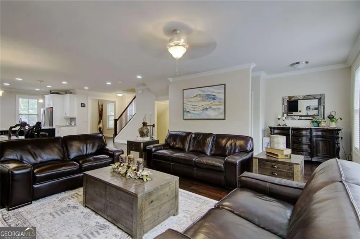
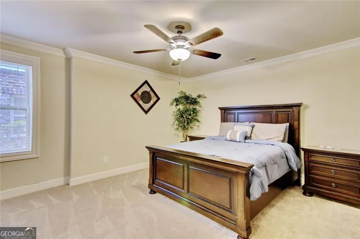
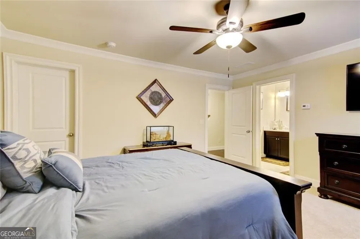
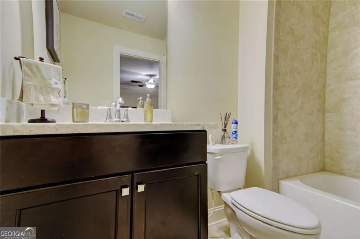
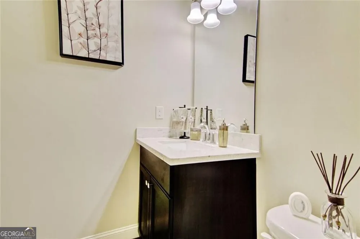
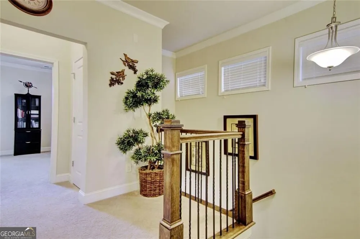
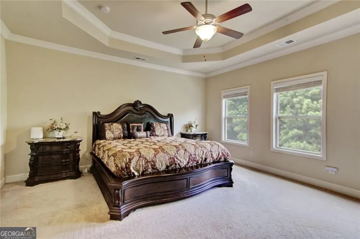
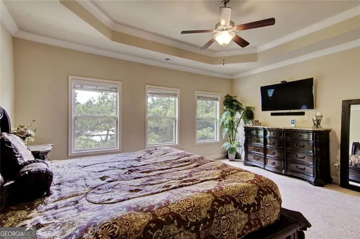
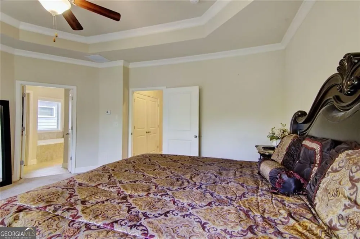
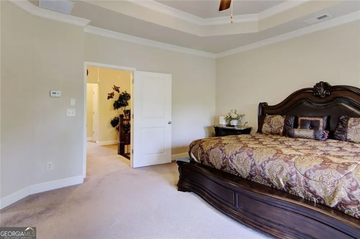
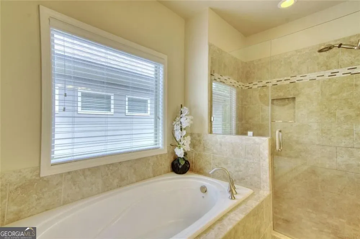
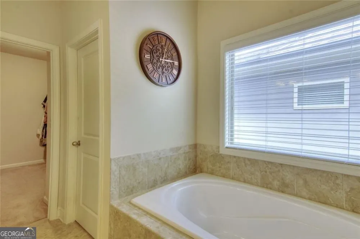
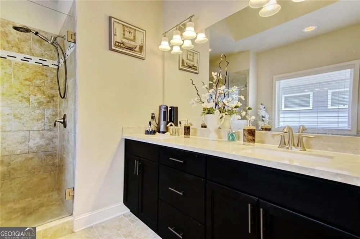
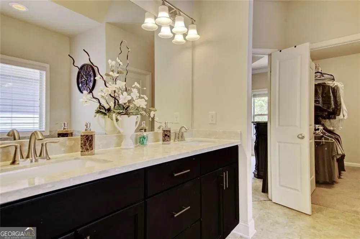
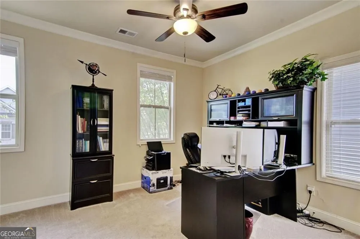
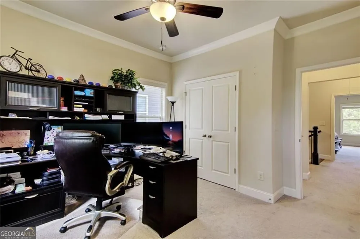
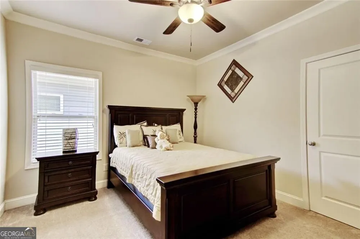
    Welcome to an Open-Concept Single-Family Home in the Gated Rivers Edge at Abbotts Bridge at the border of Johnscreek. Built by the highly regarded Providence Group, this home showcases exceptional craftsmanship, upscale finishes, and a thoughtfully designed layout throughout. The entire home has been upgraded with luxurious hardwood flooring, enhancing both style and durability. The main level features a chef-style gourmet kitchen with a generously sized granite island, professional-grade gas cooktop, ovens, and abundant cabinet and storage space-perfect for everyday living as well as entertaining guests. The open floor plan seamlessly connects the kitchen, living, and dining areas, creating an inviting and refined atmosphere ideal for family gatherings and home parties. Large windows throughout the home bring in an abundance of natural light, while the spacious and open family room serves as one of the home's most appealing highlights. Upstairs, you'll find well-proportioned secondary bedrooms, along with a luxurious primary suite designed as a true retreat. The primary bathroom offers a deep soaking tub, an oversized walk-in shower, and a spacious walk-in closet. Additionally, the fully finished basement bonus suite includes its own private full bathroom, making it a versatile space that can easily serve as a home office, guest suite, media room, or flex space tailored to you. This home has been meticulously maintained and remains in like-new condition, making it an exceptional opportunity to own and build your dreams. With a low monthly HOA fee of $150, lawn care and tree maintenance are included, making single-family home living easy and low-maintenance. Do not miss this one this one & Schedule your showing today!

    Property Details
    Interior
    Bookcases,Tray Ceiling(s),Walk-In Closet(s)
    Fireplaces
    1
    Cooling
    Central Air
    Heating
    Forced Air
    Cooling Features
    Central Air
    Bedrooms
    4
    Bathrooms
    3.5
    Full Baths
    3
    Half Baths
    1
    View
    City
    Lot Features
    Level,City Lot
    Stories
    Three Or More
    Lot Description
    Level,City Lot
    Exterior Features
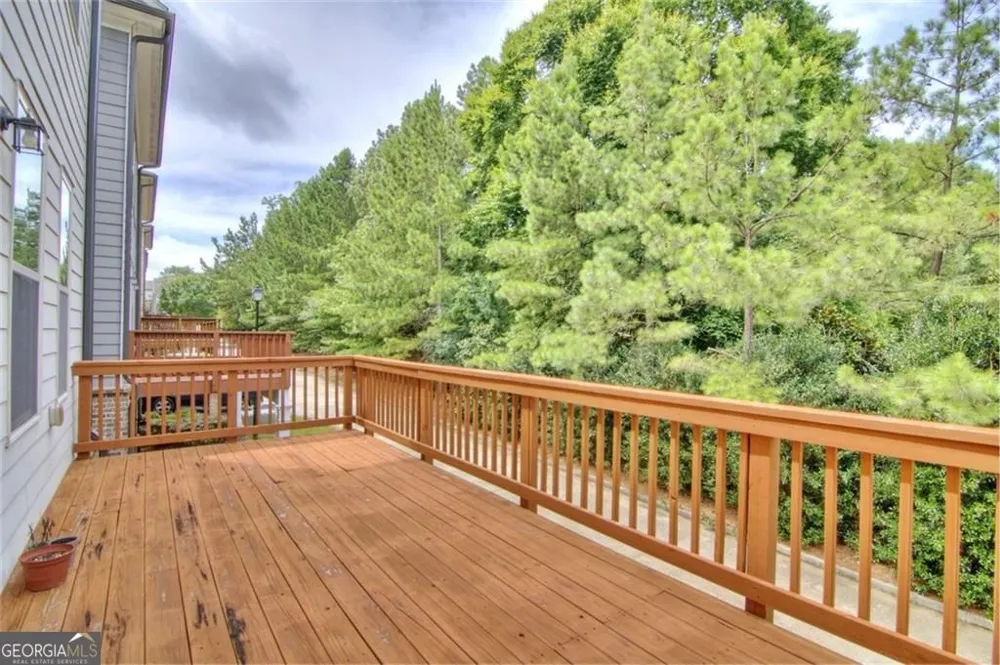
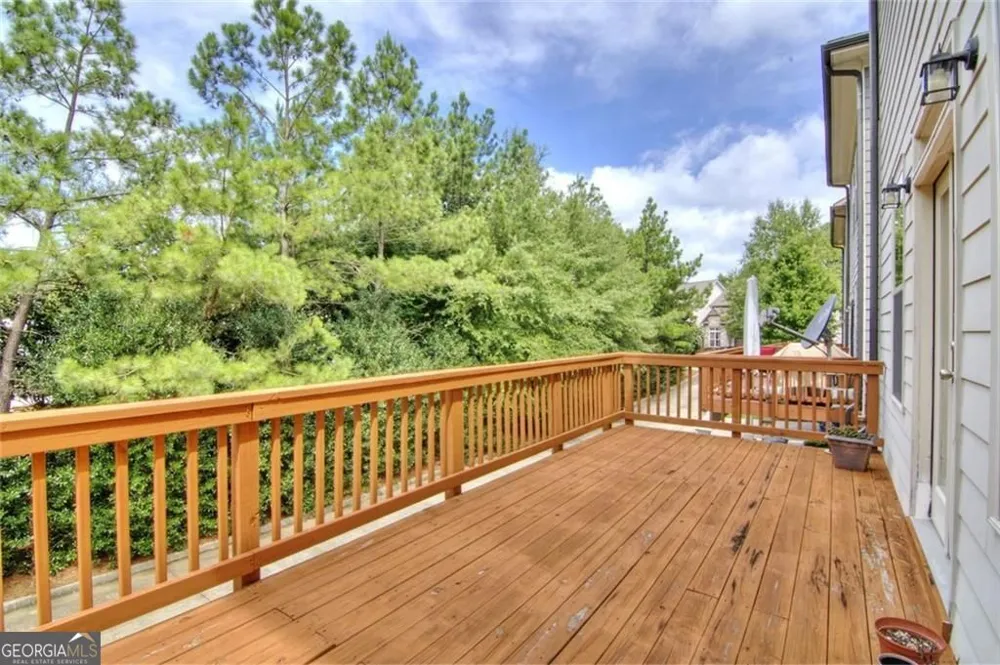
    Balcony
    Exterior Materials
    Balcony
    Acres
    0.043
    Square Feet
    4030
    Parking Features
    Garage
    Parking
    Garage
    Parking Spaces
    1
    Parking Type
    Garage
    Property Type
    Purchase
    Style
    Colonial
    Basement
    1
    Basement Description
    Partial
    Year Built
    2016
    Roof
    Composition
    Sewer Information
    Public Sewer
    Utility Source
    Public
    Utility Features
    Electricity Available,Natural Gas Available,Phone Available,Sewer Available,Water Available
    Appliances
    Disposal,Dishwasher,Double Oven,Microwave,Refrigerator
    Subdivision
    River Edge/Abbotts Bridge
    Elementary School
    Chattahoochee
    Middle School
    Coleman
    High School
    Duluth
    County
    Gwinnett
    Region
    Duluth
    Original List Price
    $609,999
    Days on Market (Cumulative)
    34
    Taxes Annual
    $6,227
    HOA
    1
    MLS #
    10812967
    Location
    Legal

    The data relating to real estate for sale on this web site comes in part from the Broker Reciprocity Program of GAMLS. All real estate listings are marked with the GAMLS Broker Reciprocity thumbnail logo and detailed information about them includes the name of the listing brokers. The broker providing these data believes them to be correct, but advises interested parties to confirm them before relying on them in a purchase decision. Copyright 2023 GAMLS. All rights reserved.


    Provided By
    Listed by Shahniza Jooma (#JOOMASHSHNIZ)
    Listing Office: Virtual Properties Realty.com (#VIRT01)

    Dana G. Leach Have a question about this home?

    Interested in Purchasing 4440 Bellview WALK?

    Get an estimate on monthly payments on this property.

    $
    years
    Down Payment
    $
    %
    Interest Rate
    %
    Tax Rate
    %
    $
    $annually
    $monthly
    Estimated Monthly Payment
    $0.00
    Loan Amount
    $0.00