(770) 630-7803 (706) 468-6622 danaleachrealty@gmail.com Dana Leach Realty, LLC.
    Traffic Dashboard
    Home Home
    • Search
    • Communities
      • Oconee County
      • Jasper County
      • Rockdale County
      • Newton County
      • Butts County
      • Morgan County
      • Putnam County
      • Monroe County
      • Baldwin County
    • Buying
      • Buying Info
      • Featured Listings
      • Search Homes
    • Selling
    • About
      • Learn More
      • Meet the Team
      • Our Testimonials
    • Articles
    • Contact
    Traffic Dashboard
    Dana G. Leach
    (770) 630-7803 danaleachrealty@gmail.com
    • Dana Leach Realty, LLC.
      568 Ellis Road
      Monticello, GA 31064
      (770) 630-7803
      dana@danaleachrealty.com
    Home
    • Search
    • Communities
    • Buying
    • Selling
    • About
    • Articles
    • Contact
    Legal
    • Privacy
    • Terms
    • DMCA
    • Accessibility
    • Fair Housing
    Account
    • Dashboard
    • Logout
    • Login
    Dana  G. Leach - Footer Logo
    ©2026 Dana Leach Realty, LLC. All rights reserved.
    Website built by CloseHack.
    Georgia MLS

    The data relating to real estate for sale on this web site comes in part from the Broker Reciprocity Program of GAMLS. All real estate listings are marked with the GAMLS Broker Reciprocity thumbnail logo and detailed information about them includes the name of the listing brokers. The broker providing these data believes them to be correct, but advises interested parties to confirm them before relying on them in a purchase decision. Copyright 2023 GAMLS. All rights reserved.

    Return
    • All Types
    • House+2 more
    • Price
    • Bed/Bath
    • Size
    • Dates
    • Filters
    • Amenities
    • Save
    • Share
    Listings
    No results
    Sort
    Home / Locust Grove / 442 S Bethany RD
    442 S Bethany RD Locust Grove, GA 30248 442 S Bethany RD Locust Grove, GA 30248 442 S Bethany RD Locust Grove, GA 30248 442 S Bethany RD Locust Grove, GA 30248 442 S Bethany RD Locust Grove, GA 30248 442 S Bethany RD Locust Grove, GA 30248 442 S Bethany RD Locust Grove, GA 30248 442 S Bethany RD Locust Grove, GA 30248 442 S Bethany RD Locust Grove, GA 30248 442 S Bethany RD Locust Grove, GA 30248 442 S Bethany RD Locust Grove, GA 30248 442 S Bethany RD Locust Grove, GA 30248 442 S Bethany RD Locust Grove, GA 30248 442 S Bethany RD Locust Grove, GA 30248 442 S Bethany RD Locust Grove, GA 30248 442 S Bethany RD Locust Grove, GA 30248 442 S Bethany RD Locust Grove, GA 30248 442 S Bethany RD Locust Grove, GA 30248 442 S Bethany RD Locust Grove, GA 30248 442 S Bethany RD Locust Grove, GA 30248 442 S Bethany RD Locust Grove, GA 30248 442 S Bethany RD Locust Grove, GA 30248 442 S Bethany RD Locust Grove, GA 30248 442 S Bethany RD Locust Grove, GA 30248 442 S Bethany RD Locust Grove, GA 30248 442 S Bethany RD Locust Grove, GA 30248 442 S Bethany RD Locust Grove, GA 30248 442 S Bethany RD Locust Grove, GA 30248 442 S Bethany RD Locust Grove, GA 30248 442 S Bethany RD Locust Grove, GA 30248 442 S Bethany RD Locust Grove, GA 30248 442 S Bethany RD Locust Grove, GA 30248 442 S Bethany RD Locust Grove, GA 30248 442 S Bethany RD Locust Grove, GA 30248 442 S Bethany RD Locust Grove, GA 30248 442 S Bethany RD Locust Grove, GA 30248 442 S Bethany RD Locust Grove, GA 30248 442 S Bethany RD Locust Grove, GA 30248 442 S Bethany RD Locust Grove, GA 30248 442 S Bethany RD Locust Grove, GA 30248 442 S Bethany RD Locust Grove, GA 30248 442 S Bethany RD Locust Grove, GA 30248 442 S Bethany RD Locust Grove, GA 30248 442 S Bethany RD Locust Grove, GA 30248 442 S Bethany RD Locust Grove, GA 30248 442 S Bethany RD Locust Grove, GA 30248 442 S Bethany RD Locust Grove, GA 30248 442 S Bethany RD Locust Grove, GA 30248 442 S Bethany RD Locust Grove, GA 30248 442 S Bethany RD Locust Grove, GA 30248 View All Photos

    $539,900

    | Active

    442 S Bethany RD

    Locust Grove, GA 30248

    2,800
    Square Feet
    3
    Beds
    2
    Baths
    6.50
    Acres
    29
    Days on Market
    10829767
    MLS#
    House
    Structure
    Residential
    Zone
    Contact

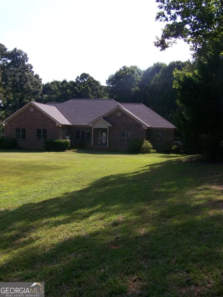
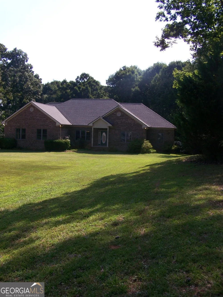
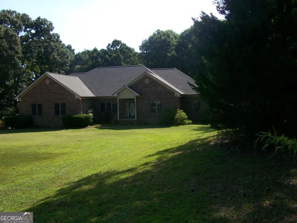
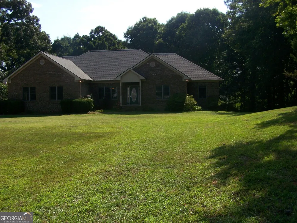
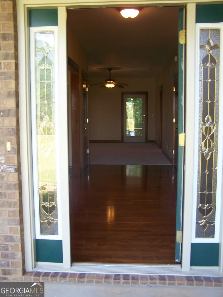
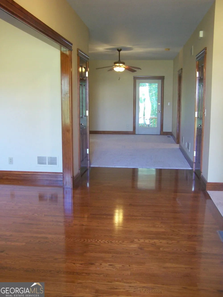
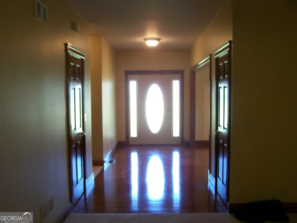
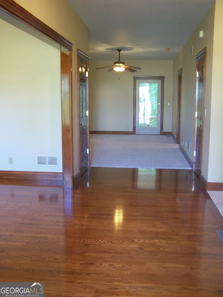
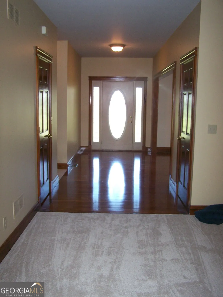
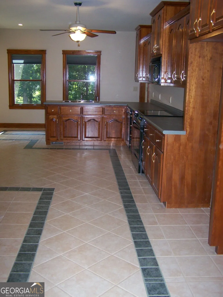
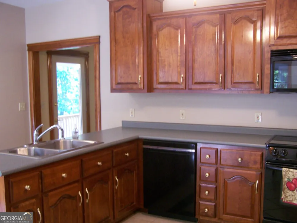
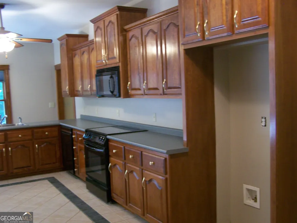
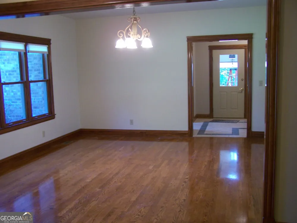
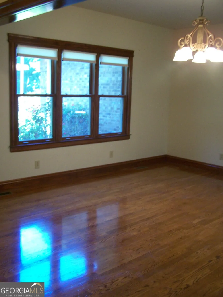
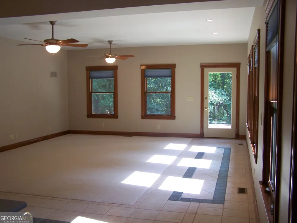
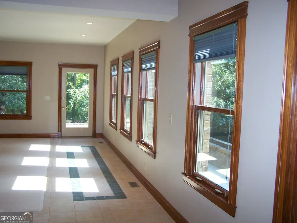
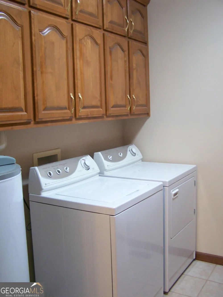
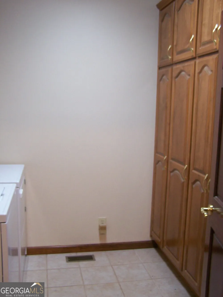
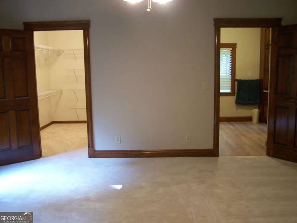
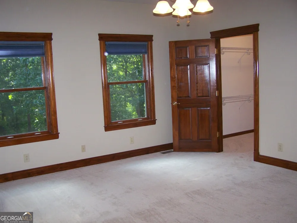
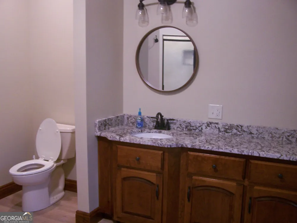
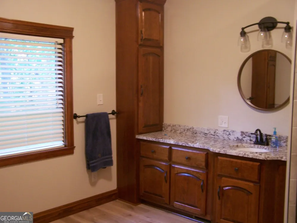
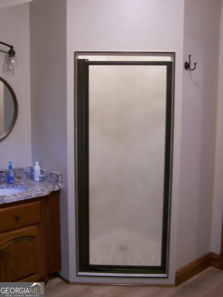
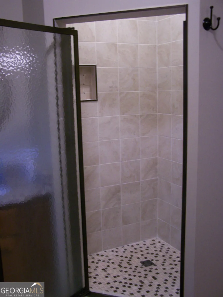
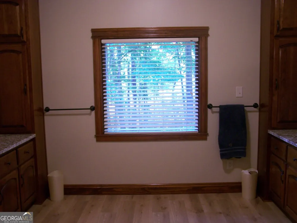
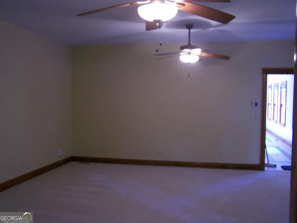
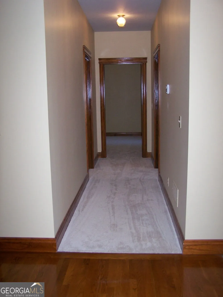
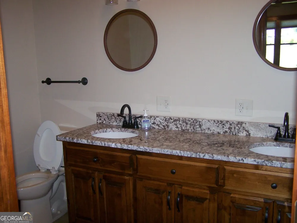
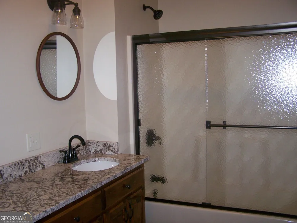
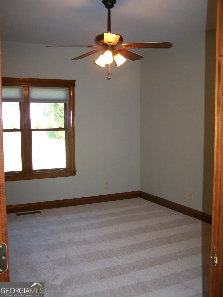
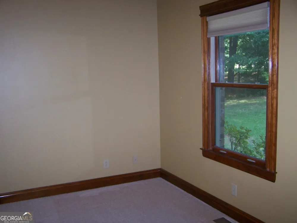
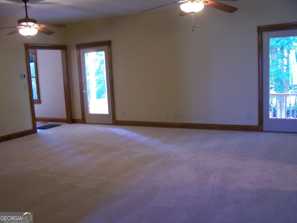
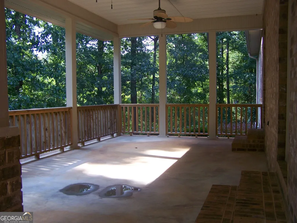
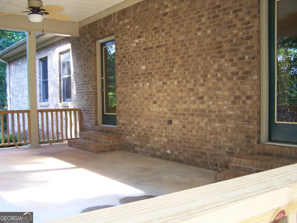
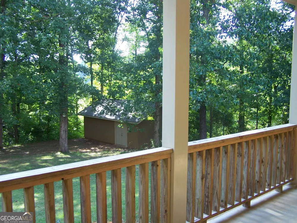
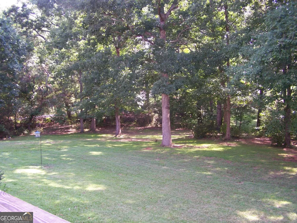
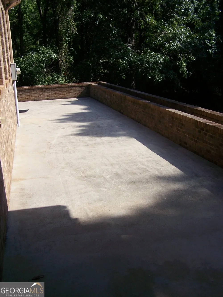
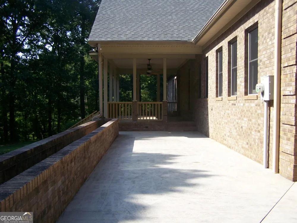
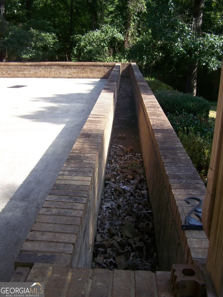
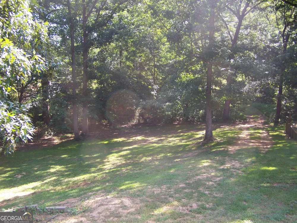
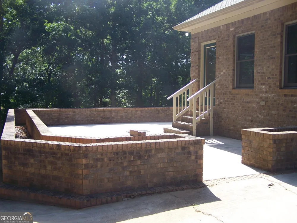
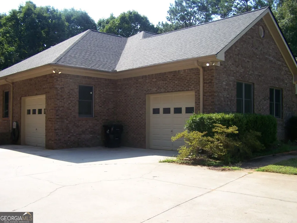
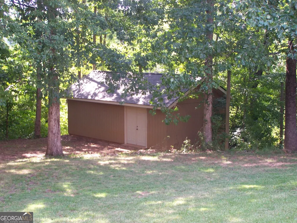
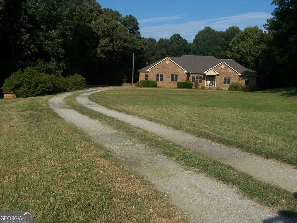
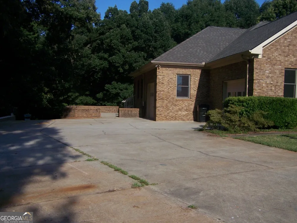
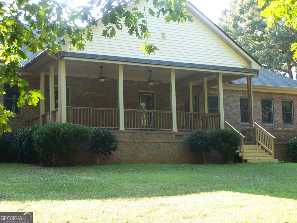
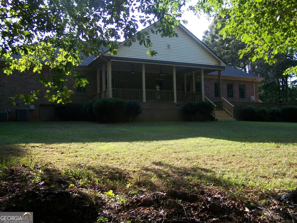
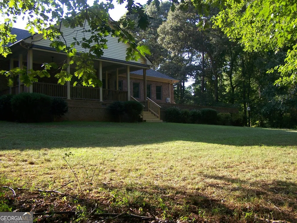
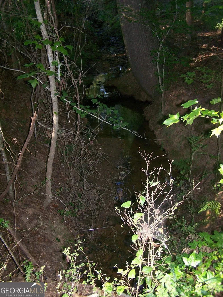
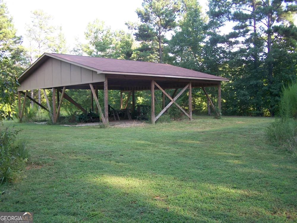
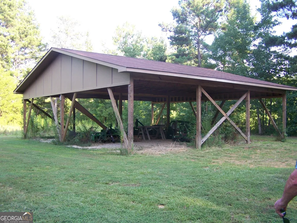
    Set yourself apart with this custom built, one-owner full brick ranch on 6.5 acres. Large open Kitchen with breakfast bar, keeping room. Large Formal Dining Room, Laundry Room with built in pantry cabinets. Primary Bedroom Suite with large walk-in closet, updated Primary Bath with double vanities, storage towers, tiled shower. Large, open Foyer. Spacious Formal Dining Room. Large Den that opens to a Covered Patio overlooking your private backyard. New carpet, fresh interior paint, updated master bath, updated hall bath. Beautiful real Hardwood Floors in Dining Room, Foyer. Tile Floors in Kitchen, Laundry Room, Bathrooms. There is a huge covered porch on the rear of the home that flows onto a concrete patio area that wraps around the home. One of the unique features of this property is the brick planter that surrounds the patio providing ample space for gardening right off your patio. Whether you desire a flower garden or space for planting vegetables and herbs these brick planters will provide space for you to transform your patio into an outdoor oasis. You can enjoy outdoor dining, morning coffee, evening drinks on the large covered back porch overlooking your private backyard. You will also enjoy to 16x26 Workshop, a 40x36 Pole Barn, and a year-round flowing creek--All of this within easy access to all amenities including, shopping, grocery stores, historic downtown area, restaurants, recreation parks, etc. This one is ready to move into!!!

    Property Details
    Interior
    Double Vanity,High Ceilings,Master On Main Level,Pulldown Attic Stairs,Separate Shower,Tile Bath,Walk-In Closet(s)
    Cooling
    Ceiling Fan(s),Central Air,Electric,Heat Pump
    Heating
    Electric,Heat Pump
    Cooling Features
    Ceiling Fan(s),Central Air,Electric,Heat Pump
    Bedrooms
    3
    Bathrooms
    2.0
    Full Baths
    2
    Bedrooms on Main Level
    3
    Lot Features
    Level,Pasture,Private,Sloped
    Stories
    1
    Lot Description
    Level,Pasture,Private,Sloped
    Exterior Features
    Garden
    Exterior Materials
    Garden
    Acres
    6.5
    Square Feet
    2800
    Parking Features
    Attached, Garage, Garage Door Opener, Kitchen Level, Parking Pad, Side/Rear Entrance, Storage
    Parking
    Attached,Garage,Garage Door Opener,Kitchen Level,Parking Pad,Side/Rear Entrance,Storage
    Parking Spaces
    2
    Parking Type
    Garage
    Property Type
    Purchase
    Style
    Brick 4 Side,Ranch
    Basement
    1
    Basement Description
    Crawl Space,Exterior Entry
    Year Built
    2002
    Foundation
    Block
    Roof
    Composition
    Sewer Information
    Septic Tank
    Utility Source
    Private,Well
    Utility Features
    Electricity Available,High Speed Internet,Phone Available,Underground Utilities
    Appliances
    Dishwasher,Electric Water Heater,Microwave,Oven/Range (Combo)
    Elementary School
    Unity Grove
    Middle School
    Locust Grove
    High School
    Locust Grove
    County
    Henry
    Region
    Locust Grove
    Original List Price
    $545,000
    Days on Market (Cumulative)
    29
    Taxes Annual
    $6,615
    MLS #
    10829767
    Location
    Legal

    The data relating to real estate for sale on this web site comes in part from the Broker Reciprocity Program of GAMLS. All real estate listings are marked with the GAMLS Broker Reciprocity thumbnail logo and detailed information about them includes the name of the listing brokers. The broker providing these data believes them to be correct, but advises interested parties to confirm them before relying on them in a purchase decision. Copyright 2023 GAMLS. All rights reserved.


    Provided By
    Listed by Aggie Combs (#COMBSAGGIE)
    Listing Office: Grove Side Real Estate, Inc. (#GSRE01)

    Dana G. Leach Have a question about this home?

    Interested in Purchasing 442 S Bethany RD?

    Get an estimate on monthly payments on this property.

    $
    years
    Down Payment
    $
    %
    Interest Rate
    %
    Tax Rate
    %
    $
    $annually
    $monthly
    Estimated Monthly Payment
    $0.00
    Loan Amount
    $0.00