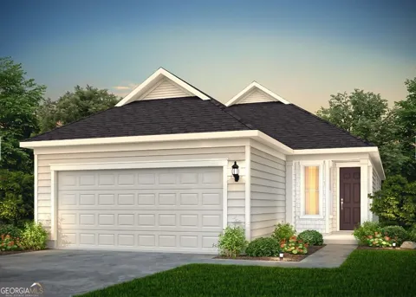
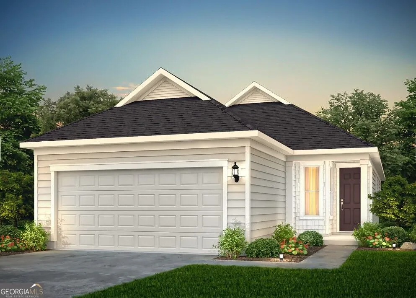
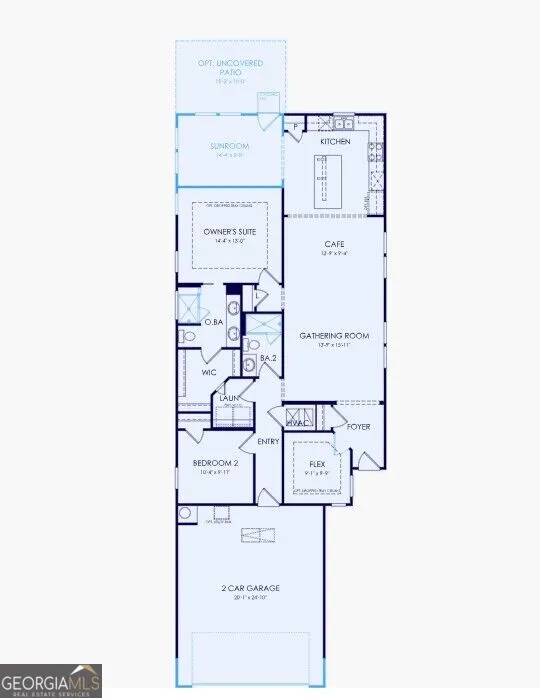
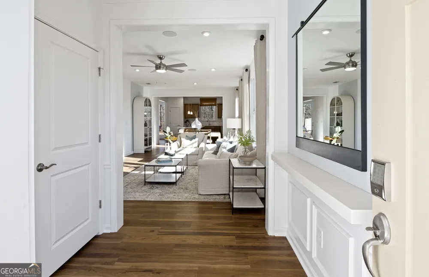
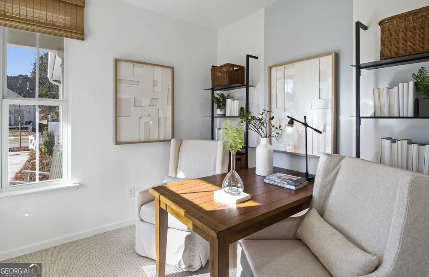
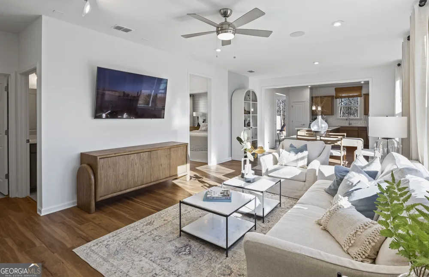
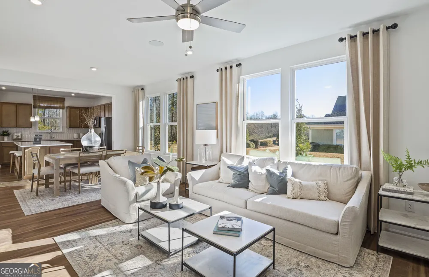
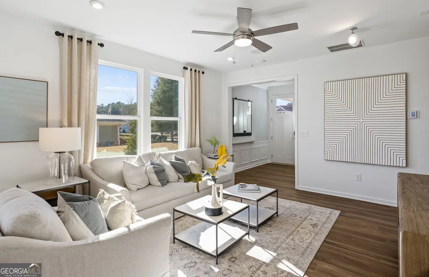
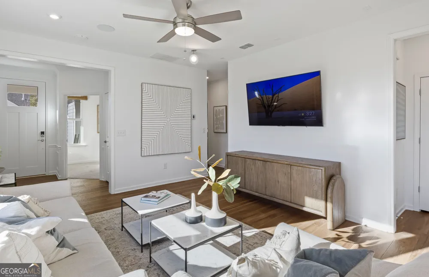
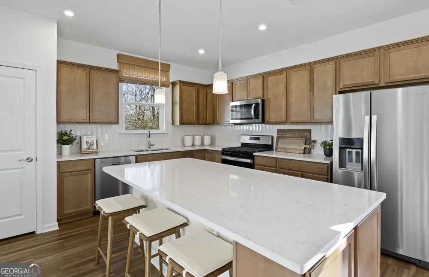
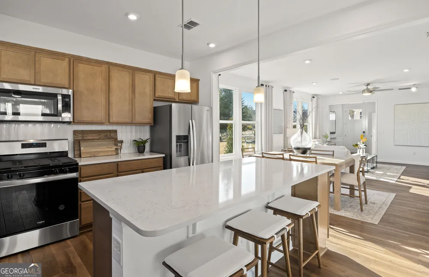
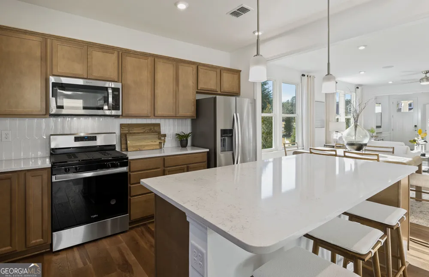
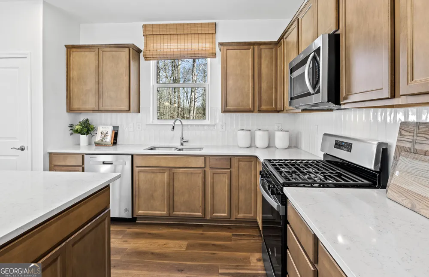
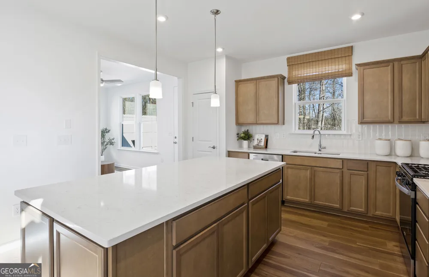
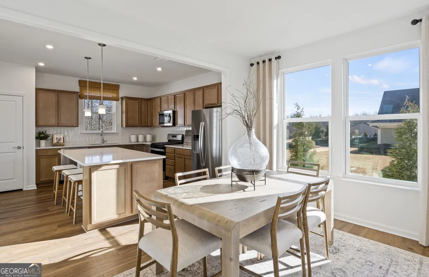
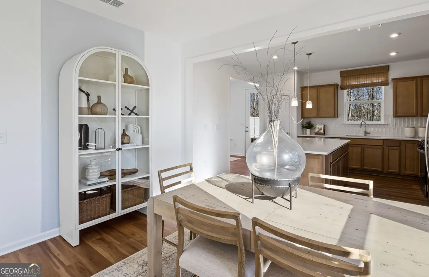
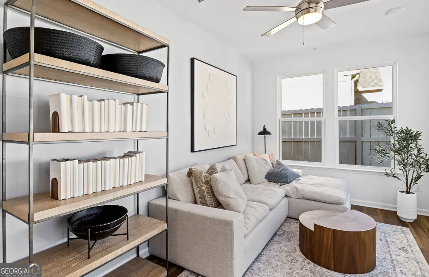
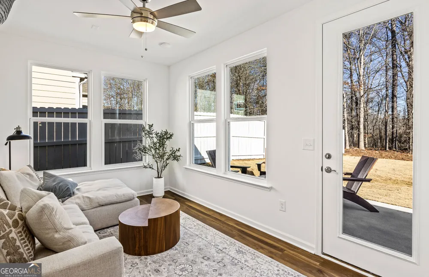
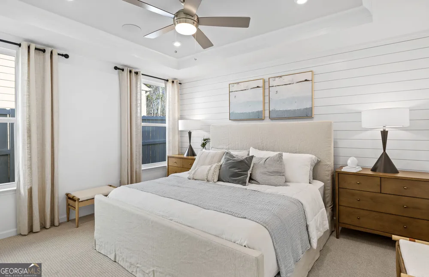
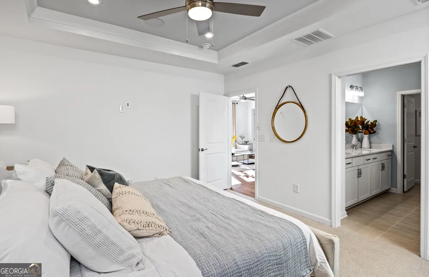
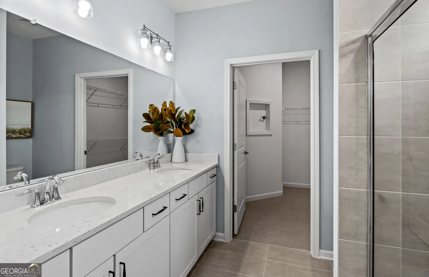
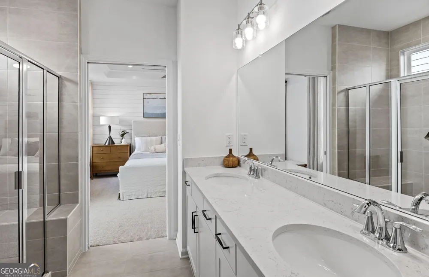
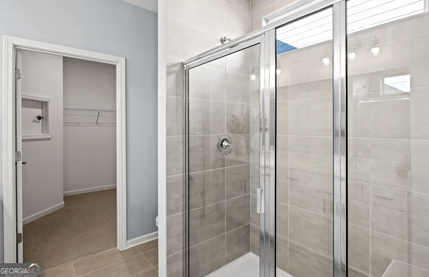
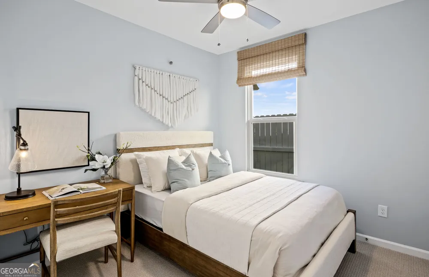
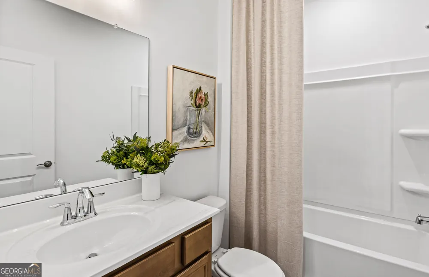
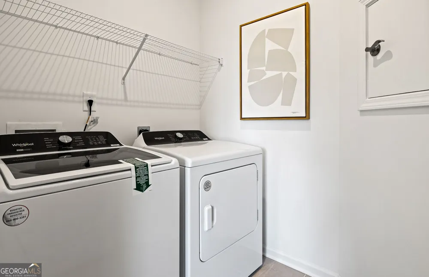
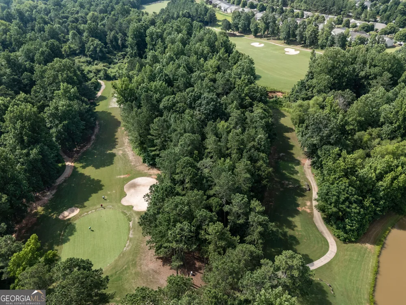
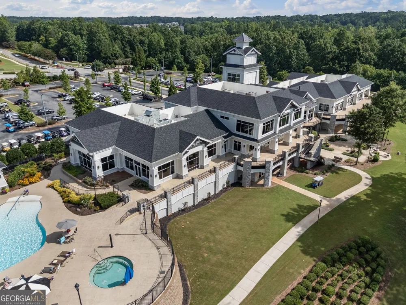
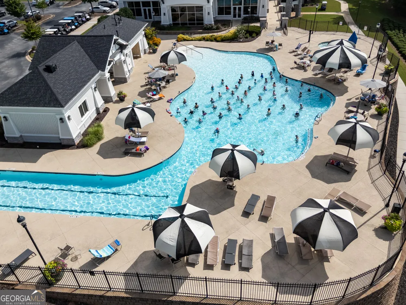
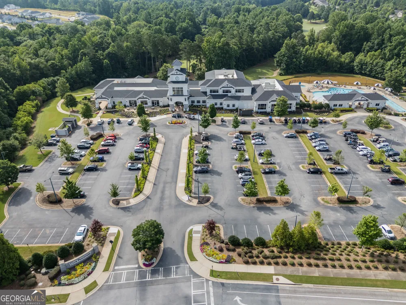
The Compass Floorplan at Sun City Peachtree - Premium elevated corner homesite with exceptional curb appeal! This beautifully appointed home features an owner's suite with a tray ceiling and spa-inspired tiled shower, along with durable LVP and tile flooring throughout. The enclosed flex space with tray ceiling offers versatility for a home office, hobby room, or additional living area. The designer kitchen showcases Quill cabinetry, a white tile backsplash, and stylish finishes. A secondary bathroom with a walk-in shower adds convenience and comfort for guests. Enjoy a low-maintenance lifestyle with access to outstanding resort-style amenities. Don't miss this opportunity to own one of the community's most desirable homesites. Schedule your private tour today and experience the exceptional comfort, style, and convenience this home has to offer! Photos are of model representation.
Property Details
- Interior
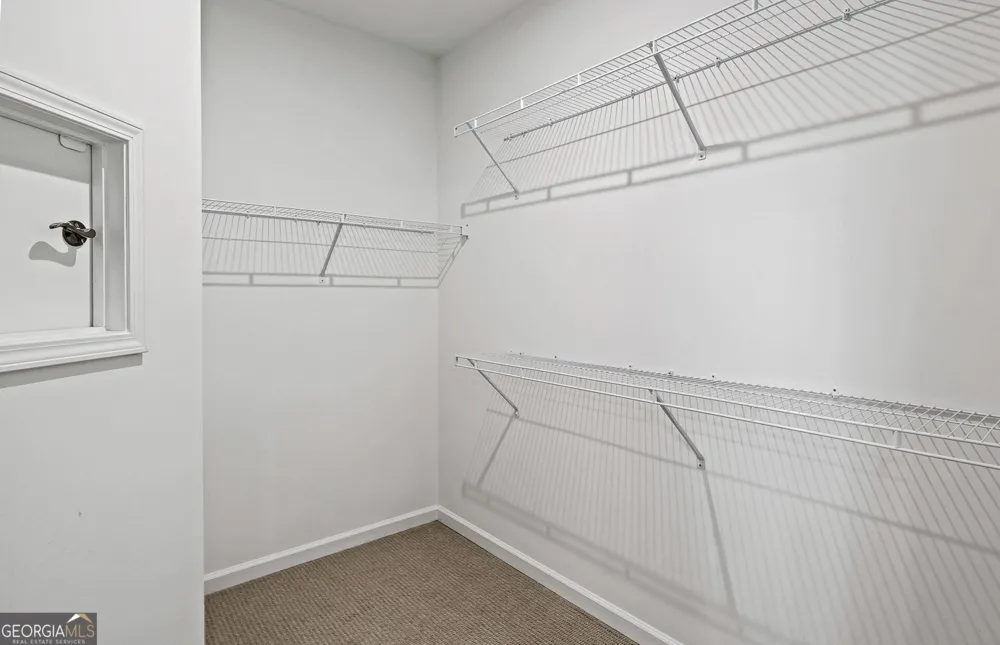
- Double Vanity,High Ceilings,Master On Main Level,Other,Split Bedroom Plan,Tray Ceiling(s),Walk-In Closet(s)
- Cooling
- Central Air,Electric,Zoned
- Heating
- Heat Pump,Zoned
- Cooling Features
- Central Air,Electric,Zoned
- Bedrooms
- 2
- Bathrooms
- 2.0
- Full Baths
- 2
- Bedrooms on Main Level
- 2
- Lot Features
- Level,Other,Private
- Stories
- 1
- Lot Description
- Level,Other,Private
- Exterior Features
- Lighting,Other
- Exterior Materials
- Lighting,Other
- Pool Shared
- 1
- Acres
- 0.16
- Square Feet
- 1530
- Parking Features
- Attached, Garage, Garage Door Opener, Kitchen Level
- Parking
- Attached,Garage,Garage Door Opener,Kitchen Level
- Parking Spaces
- 2
- Parking Type
- Garage
- Property Type
- Purchase
- Style
- Ranch,Traditional
- Year Built
- 2026
- Foundation
- Slab
- Roof
- Composition,Other
- Sewer Information
- Public Sewer
- Utility Source
- Public
- Utility Features
- Cable Available,Electricity Available,Natural Gas Available,Sewer Available,Underground Utilities,Water Available
- Appliances
- Dishwasher,Disposal,Gas Water Heater,Microwave,Other,Oven/Range (Combo),Stainless Steel Appliance(s)
- Subdivision
- Sun City Peachtree
- Community Features
- Clubhouse,Golf,Park,Pickleball Court(s),Pool,Retirement Community,Sidewalks,Street Lights,Tennis Court(s)
- Elementary School
- Other
- Middle School
- Other
- High School
- Other
- County
- Spalding
- Region
- Griffin
- Original List Price
- $334,990
- Days on Market (Cumulative)
- 13
- Taxes Annual
- $0
- HOA
- 1
- HOA Fees
- 3180
Location
Legal
The data relating to real estate for sale on this web site comes in part from the Broker Reciprocity Program of GAMLS. All real estate listings are marked with the GAMLS Broker Reciprocity thumbnail logo and detailed information about them includes the name of the listing brokers. The broker providing these data believes them to be correct, but advises interested parties to confirm them before relying on them in a purchase decision. Copyright 2023 GAMLS. All rights reserved.
Provided By
Listed by Brandon Carter (#DIMBATHJAY)
Listing Office: Pulte Realty of Georgia, Inc (#EDIN01)