(770) 630-7803 (706) 468-6622 danaleachrealty@gmail.com Dana Leach Realty, LLC.
    Traffic Dashboard
    Home Home
    • Search
    • Communities
      • Oconee County
      • Jasper County
      • Rockdale County
      • Newton County
      • Butts County
      • Morgan County
      • Putnam County
      • Monroe County
      • Baldwin County
    • Buying
      • Buying Info
      • Featured Listings
      • Search Homes
    • Selling
    • About
      • Learn More
      • Meet the Team
      • Our Testimonials
    • Articles
    • Contact
    Traffic Dashboard
    Dana G. Leach
    (770) 630-7803 danaleachrealty@gmail.com
    • Dana Leach Realty, LLC.
      568 Ellis Road
      Monticello, GA 31064
      (770) 630-7803
      dana@danaleachrealty.com
    Home
    • Search
    • Communities
    • Buying
    • Selling
    • About
    • Articles
    • Contact
    Legal
    • Privacy
    • Terms
    • DMCA
    • Accessibility
    • Fair Housing
    Account
    • Dashboard
    • Logout
    • Login
    Dana  G. Leach - Footer Logo
    ©2026 Dana Leach Realty, LLC. All rights reserved.
    Website built by CloseHack.
    Georgia MLS

    The data relating to real estate for sale on this web site comes in part from the Broker Reciprocity Program of GAMLS. All real estate listings are marked with the GAMLS Broker Reciprocity thumbnail logo and detailed information about them includes the name of the listing brokers. The broker providing these data believes them to be correct, but advises interested parties to confirm them before relying on them in a purchase decision. Copyright 2023 GAMLS. All rights reserved.

    Return
    • All Types
    • House+2 more
    • Price
    • Bed/Bath
    • Size
    • Dates
    • Filters
    • Amenities
    • Save
    Listings
    No results
    Sort
    Home / Lizella / 426 Burlington DR
    426 Burlington DR Lizella, GA 31052 426 Burlington DR Lizella, GA 31052 426 Burlington DR Lizella, GA 31052 426 Burlington DR Lizella, GA 31052 426 Burlington DR Lizella, GA 31052 426 Burlington DR Lizella, GA 31052 426 Burlington DR Lizella, GA 31052 426 Burlington DR Lizella, GA 31052 426 Burlington DR Lizella, GA 31052 426 Burlington DR Lizella, GA 31052 426 Burlington DR Lizella, GA 31052 426 Burlington DR Lizella, GA 31052 426 Burlington DR Lizella, GA 31052 426 Burlington DR Lizella, GA 31052 426 Burlington DR Lizella, GA 31052 426 Burlington DR Lizella, GA 31052 426 Burlington DR Lizella, GA 31052 426 Burlington DR Lizella, GA 31052 426 Burlington DR Lizella, GA 31052 426 Burlington DR Lizella, GA 31052 426 Burlington DR Lizella, GA 31052 426 Burlington DR Lizella, GA 31052 426 Burlington DR Lizella, GA 31052 426 Burlington DR Lizella, GA 31052 426 Burlington DR Lizella, GA 31052 426 Burlington DR Lizella, GA 31052 426 Burlington DR Lizella, GA 31052 426 Burlington DR Lizella, GA 31052 426 Burlington DR Lizella, GA 31052 426 Burlington DR Lizella, GA 31052 426 Burlington DR Lizella, GA 31052 426 Burlington DR Lizella, GA 31052 426 Burlington DR Lizella, GA 31052 426 Burlington DR Lizella, GA 31052 426 Burlington DR Lizella, GA 31052 426 Burlington DR Lizella, GA 31052 426 Burlington DR Lizella, GA 31052 426 Burlington DR Lizella, GA 31052 426 Burlington DR Lizella, GA 31052 View All Photos

    $339,500

    | Active

    426 Burlington DR

    Lizella, GA 31052

    1,981
    Square Feet
    4
    Beds
    2.5
    Baths
    0.53
    Acres
    139
    Days on Market
    10739005
    MLS#
    House
    Structure
    Residential
    Zone
    Contact

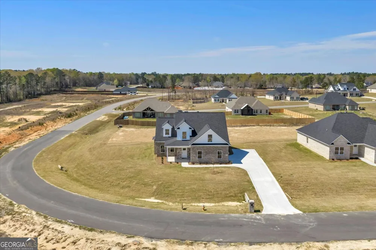
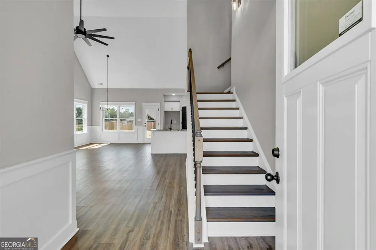
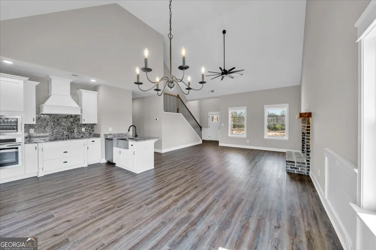
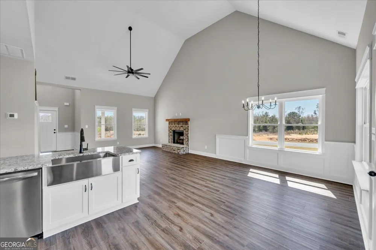
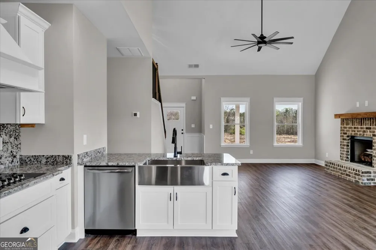
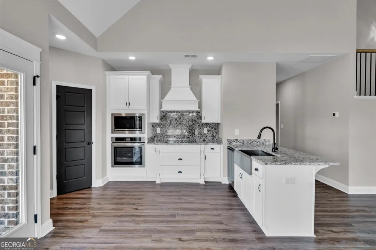
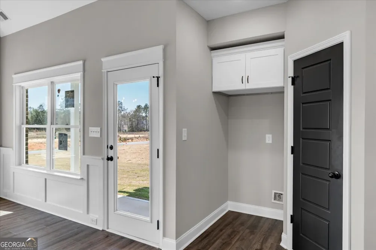
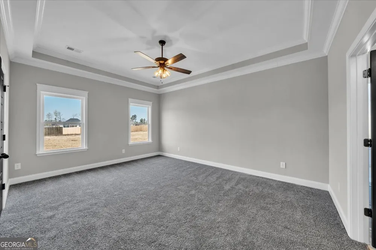
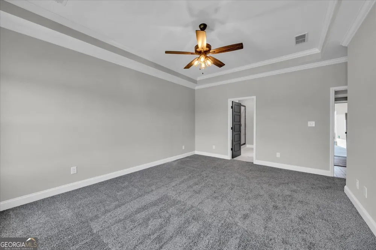
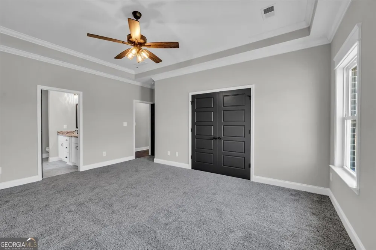
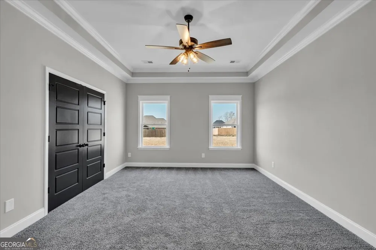
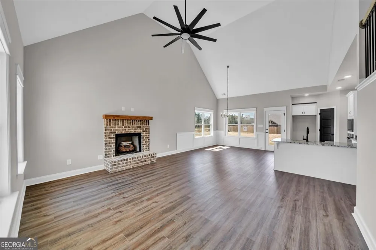
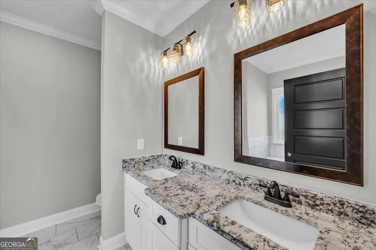
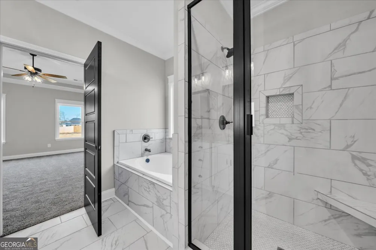
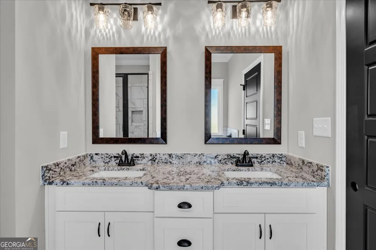
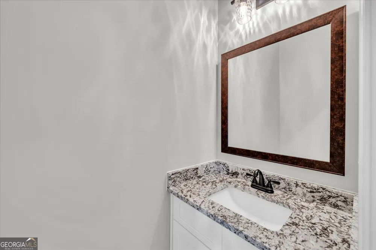
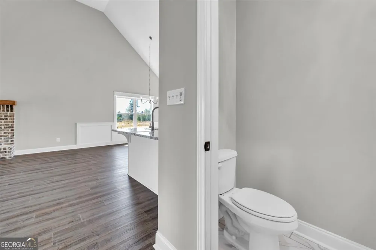
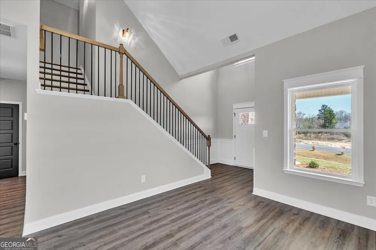
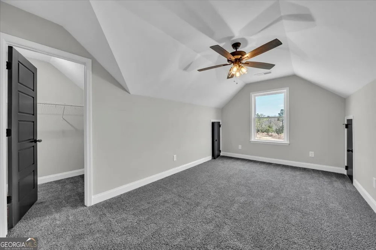
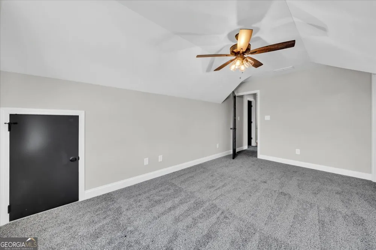
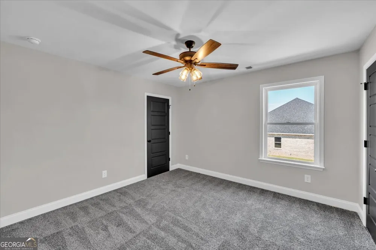
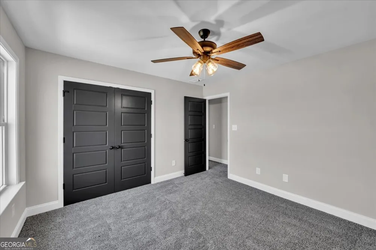
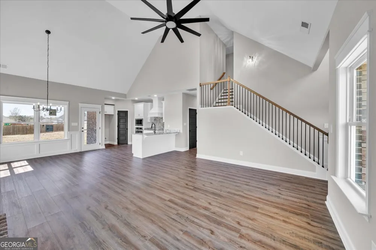
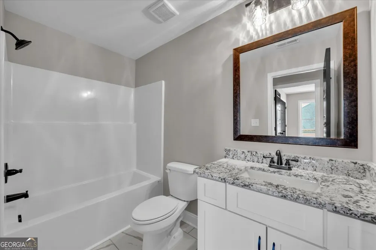
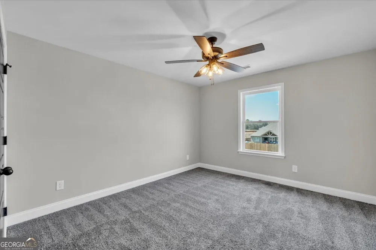
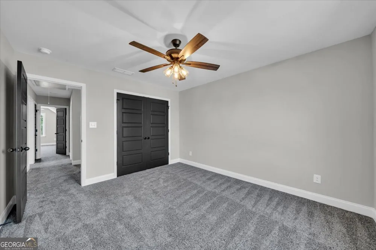
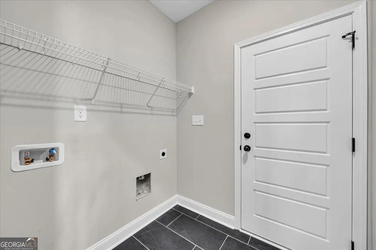
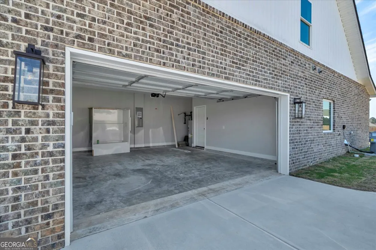
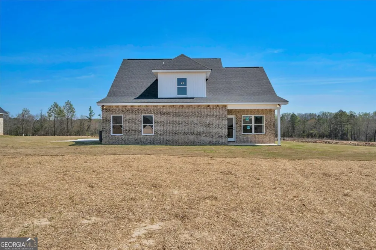
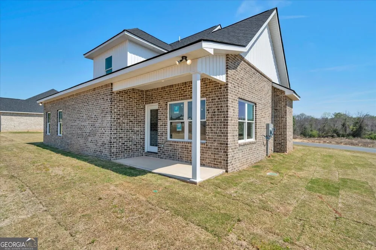
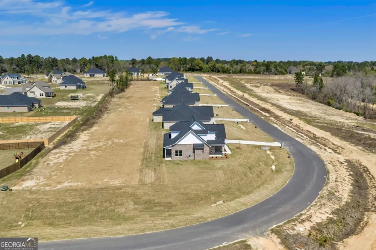
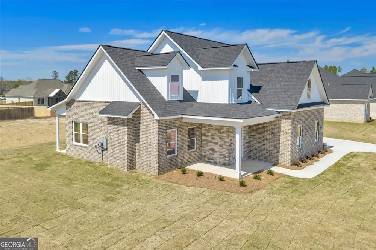
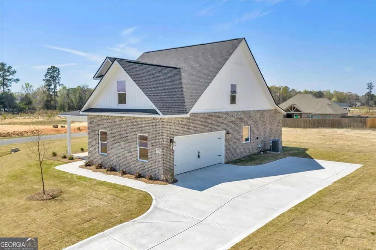
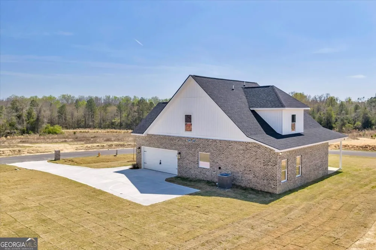
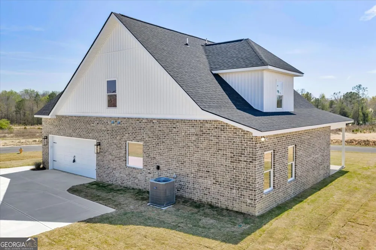
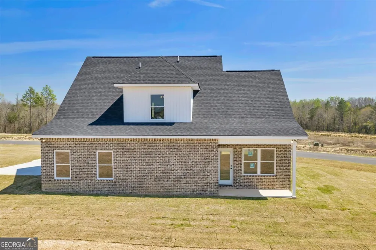
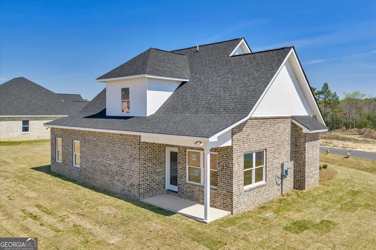
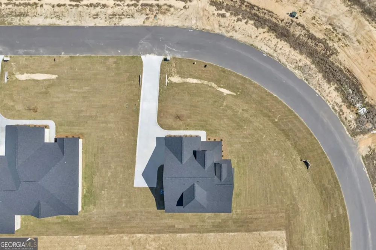
    Beautiful New Construction Home - Perfectly Located Between Warner Robins & Macon! Welcome to this stunning 2-story, 4-bedroom, 2.5-bath new construction home offering 1,981 sq ft of thoughtfully designed living space. Nestled in a prime location between Warner Robins and Macon, this home combines style, comfort, and convenience. Step inside to find luxury vinyl plank (LVP) flooring throughout the main common areas, plush carpeting in the bedrooms for cozy comfort, and durable tile in all wet areas for easy maintenance. The heart of the home is a spacious kitchen featuring stainless steel appliances, a large island, and a cozy breakfast area, ideal for morning coffee or casual meals. The split floorplan offers privacy and functionality, with the primary suite conveniently located on the main level, complete with a well-appointed en-suite bath. Upstairs, you'll find three additional bedrooms and a full bath-perfect for family, guests, or a home office setup. With its modern finishes, open layout, and unbeatable location, this home offers the perfect blend of suburban tranquility and city access. Don't miss your opportunity to make this beautiful space your own!

    Property Details
    Interior
    Double Vanity,Master On Main Level,Soaking Tub,Split Bedroom Plan,Walk-In Closet(s)
    Fireplaces
    1
    Cooling
    Central Air,Electric
    Heating
    Central,Electric
    Cooling Features
    Central Air,Electric
    Bedrooms
    4
    Bathrooms
    2.5
    Full Baths
    2
    Half Baths
    1
    Bedrooms on Main Level
    2
    Stories
    2
    Acres
    0.53
    Square Feet
    1981
    Parking Features
    Attached, Garage
    Parking
    Attached,Garage
    Parking Spaces
    2
    Parking Type
    Garage
    Property Type
    Purchase
    Style
    Brick 4 Side,Traditional
    Year Built
    2025
    Foundation
    Slab
    Roof
    Composition
    Sewer Information
    Septic Tank
    Utility Source
    Public
    Utility Features
    Electricity Available,High Speed Internet,Water Available
    Appliances
    Cooktop,Dishwasher,Disposal,Microwave,Oven (Wall),Stainless Steel Appliance(s)
    Subdivision
    Doublegate
    Elementary School
    Skyview
    Middle School
    Robert E Howard
    High School
    Howard
    County
    Bibb
    Region
    Lizella
    Original List Price
    $349,500
    Days on Market (Cumulative)
    139
    Taxes Annual
    $4,000
    HOA
    1
    HOA Fees
    200
    MLS #
    10739005
    Location
    Legal

    The data relating to real estate for sale on this web site comes in part from the Broker Reciprocity Program of GAMLS. All real estate listings are marked with the GAMLS Broker Reciprocity thumbnail logo and detailed information about them includes the name of the listing brokers. The broker providing these data believes them to be correct, but advises interested parties to confirm them before relying on them in a purchase decision. Copyright 2023 GAMLS. All rights reserved.


    Provided By
    Listed by Drew McCrory (#MCCRORYDREW)
    Listing Office: Southern Classic Realtors (#SCLR01)

    Dana G. Leach Have a question about this home?

    Interested in Purchasing 426 Burlington DR?

    Get an estimate on monthly payments on this property.

    $
    years
    Down Payment
    $
    %
    Interest Rate
    %
    Tax Rate
    %
    $
    $annually
    $monthly
    Estimated Monthly Payment
    $0.00
    Loan Amount
    $0.00