(770) 630-7803 (706) 468-6622 danaleachrealty@gmail.com Dana Leach Realty, LLC.
    Traffic Dashboard
    Home Home
    • Search
    • Communities
      • Oconee County
      • Jasper County
      • Rockdale County
      • Newton County
      • Butts County
      • Morgan County
      • Putnam County
      • Monroe County
      • Baldwin County
    • Buying
      • Buying Info
      • Featured Listings
      • Search Homes
    • Selling
    • About
      • Learn More
      • Meet the Team
      • Our Testimonials
    • Articles
    • Contact
    Traffic Dashboard
    Dana G. Leach
    (770) 630-7803 danaleachrealty@gmail.com
    • Dana Leach Realty, LLC.
      568 Ellis Road
      Monticello, GA 31064
      (770) 630-7803
      dana@danaleachrealty.com
    Home
    • Search
    • Communities
    • Buying
    • Selling
    • About
    • Articles
    • Contact
    Legal
    • Privacy
    • Terms
    • DMCA
    • Accessibility
    • Fair Housing
    Account
    • Dashboard
    • Logout
    • Login
    Dana  G. Leach - Footer Logo
    ©2026 Dana Leach Realty, LLC. All rights reserved.
    Website built by CloseHack.
    Georgia MLS

    The data relating to real estate for sale on this web site comes in part from the Broker Reciprocity Program of GAMLS. All real estate listings are marked with the GAMLS Broker Reciprocity thumbnail logo and detailed information about them includes the name of the listing brokers. The broker providing these data believes them to be correct, but advises interested parties to confirm them before relying on them in a purchase decision. Copyright 2023 GAMLS. All rights reserved.

    Return
    • All Types
    • House+2 more
    • Price
    • Bed/Bath
    • Size
    • Dates
    • Filters
    • Amenities
    • Save
    Listings
    No results
    Sort
    Home / Duluth / 4244 Calder ST
    4244 Calder ST Duluth, GA 30097 4244 Calder ST Duluth, GA 30097 4244 Calder ST Duluth, GA 30097 4244 Calder ST Duluth, GA 30097 4244 Calder ST Duluth, GA 30097 4244 Calder ST Duluth, GA 30097 4244 Calder ST Duluth, GA 30097 4244 Calder ST Duluth, GA 30097 4244 Calder ST Duluth, GA 30097 4244 Calder ST Duluth, GA 30097 4244 Calder ST Duluth, GA 30097 4244 Calder ST Duluth, GA 30097 4244 Calder ST Duluth, GA 30097 4244 Calder ST Duluth, GA 30097 4244 Calder ST Duluth, GA 30097 4244 Calder ST Duluth, GA 30097 4244 Calder ST Duluth, GA 30097 4244 Calder ST Duluth, GA 30097 4244 Calder ST Duluth, GA 30097 4244 Calder ST Duluth, GA 30097 4244 Calder ST Duluth, GA 30097 4244 Calder ST Duluth, GA 30097 4244 Calder ST Duluth, GA 30097 4244 Calder ST Duluth, GA 30097 4244 Calder ST Duluth, GA 30097 4244 Calder ST Duluth, GA 30097 4244 Calder ST Duluth, GA 30097 4244 Calder ST Duluth, GA 30097 4244 Calder ST Duluth, GA 30097 4244 Calder ST Duluth, GA 30097 4244 Calder ST Duluth, GA 30097 4244 Calder ST Duluth, GA 30097 4244 Calder ST Duluth, GA 30097 4244 Calder ST Duluth, GA 30097 4244 Calder ST Duluth, GA 30097 4244 Calder ST Duluth, GA 30097 4244 Calder ST Duluth, GA 30097 4244 Calder ST Duluth, GA 30097 4244 Calder ST Duluth, GA 30097 4244 Calder ST Duluth, GA 30097 4244 Calder ST Duluth, GA 30097 4244 Calder ST Duluth, GA 30097 4244 Calder ST Duluth, GA 30097 4244 Calder ST Duluth, GA 30097 4244 Calder ST Duluth, GA 30097 View All Photos

    $840,000

    | Price Change

    4244 Calder ST

    Duluth, GA 30097

    3,708
    Square Feet
    5
    Beds
    4.5
    Baths
    0.13
    Acres
    32
    Days on Market
    10814387
    MLS#
    House
    Structure
    Residential
    Zone
    Contact

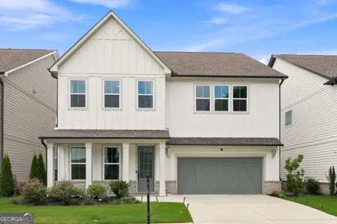
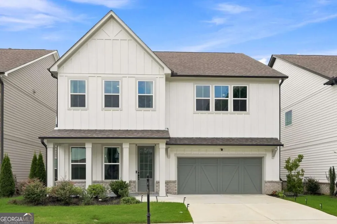
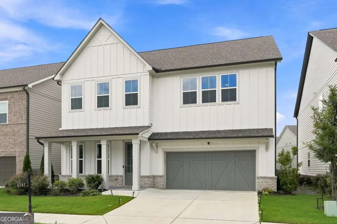
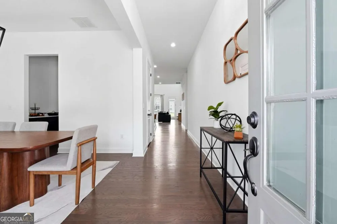
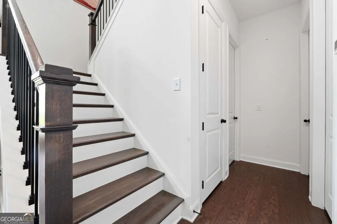
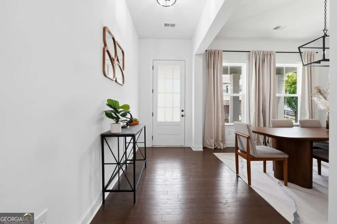
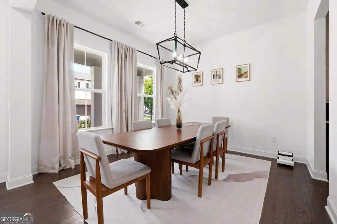
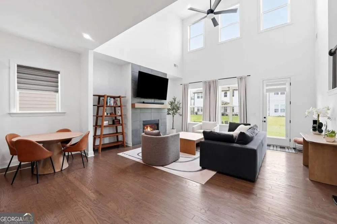
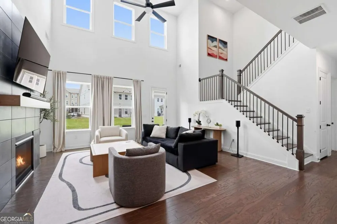
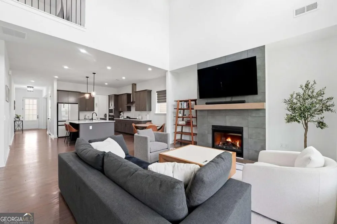
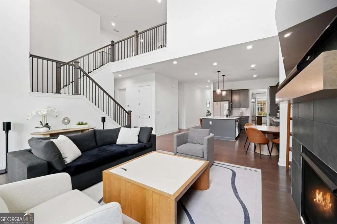
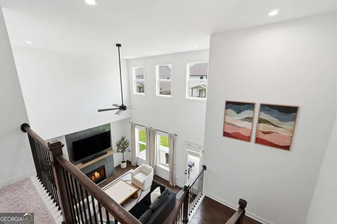
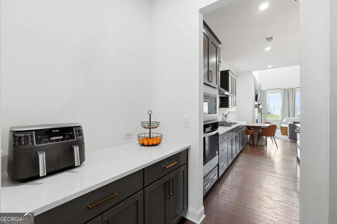
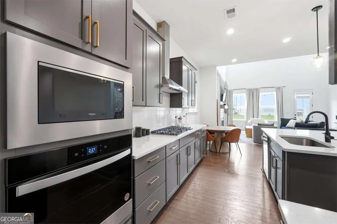
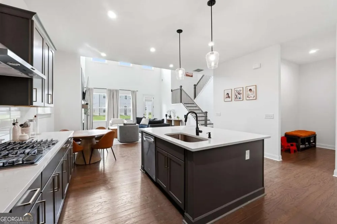
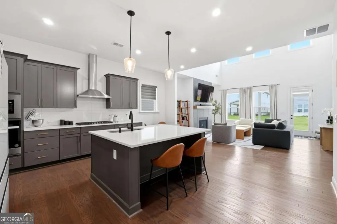
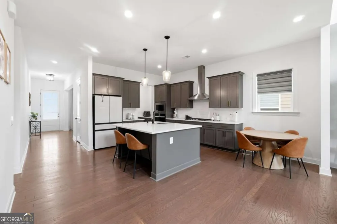
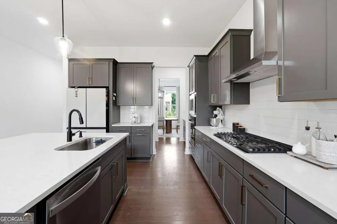
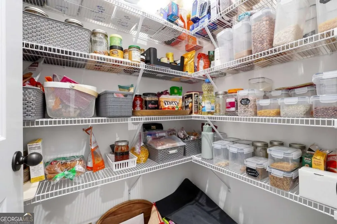
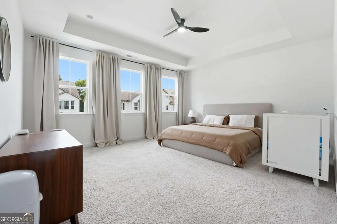
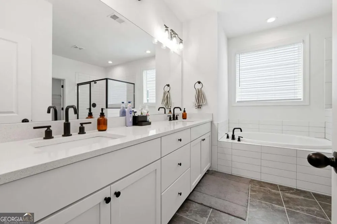
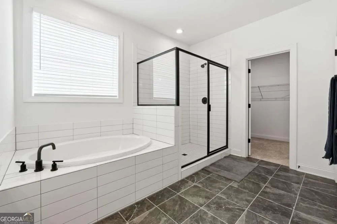
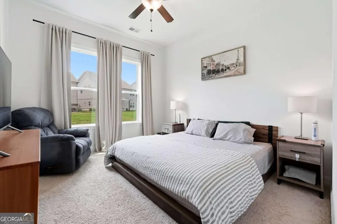
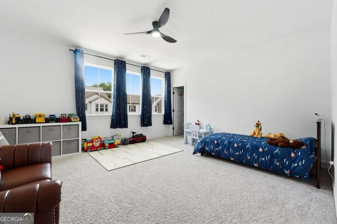
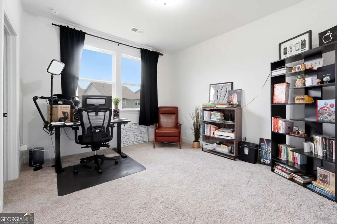
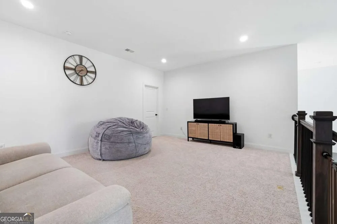
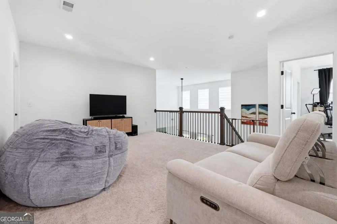
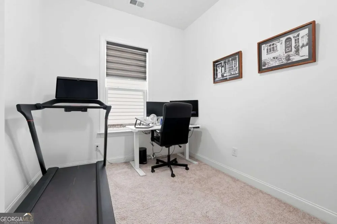
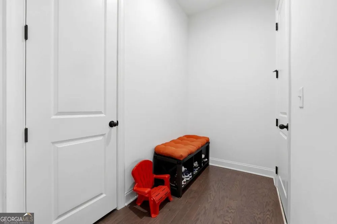
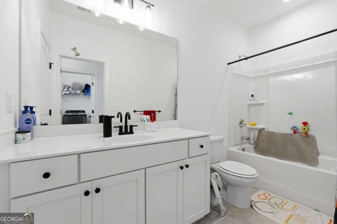
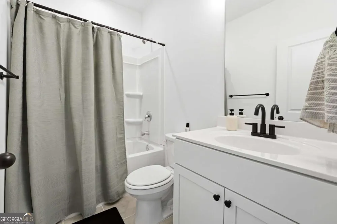
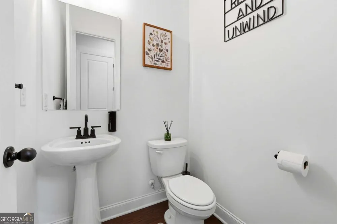
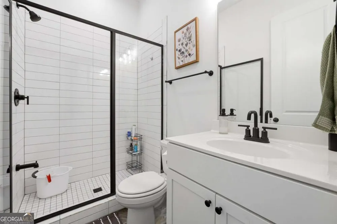
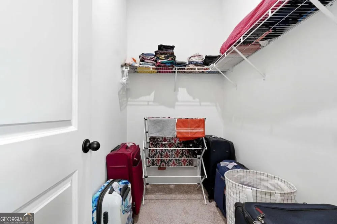
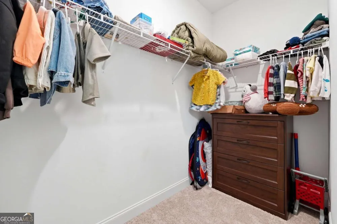
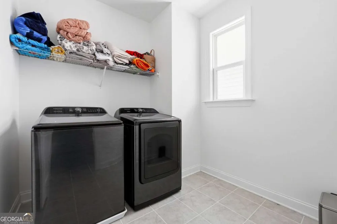
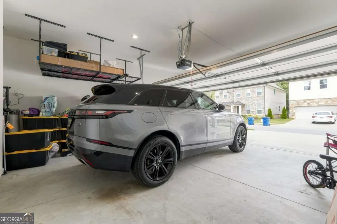
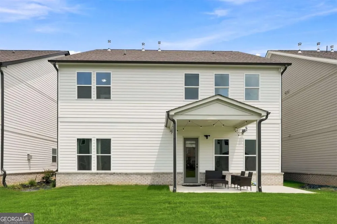
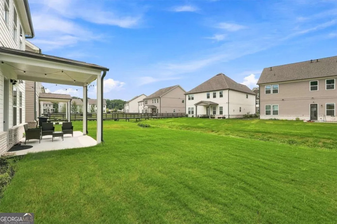
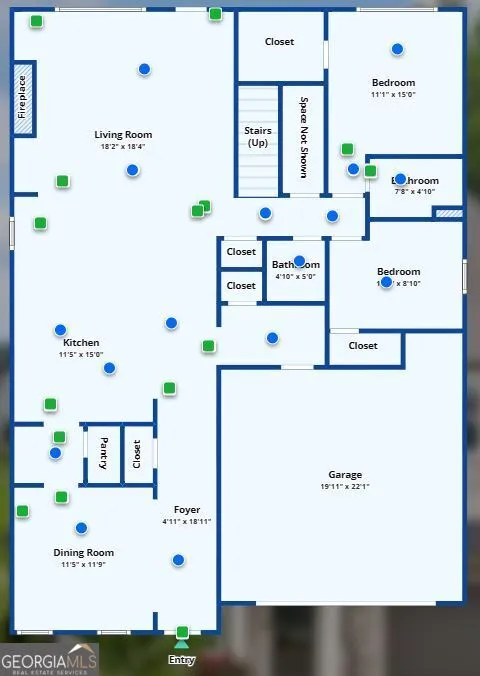
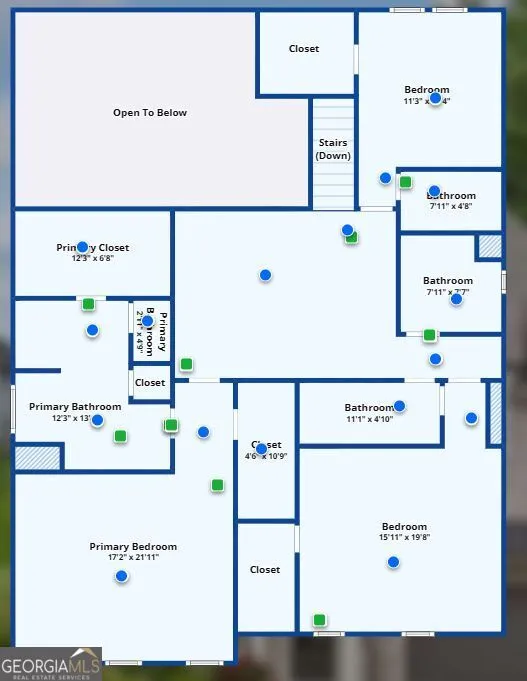
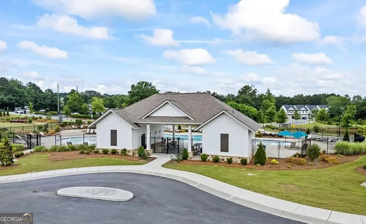
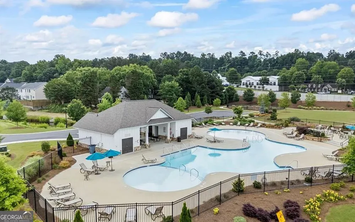
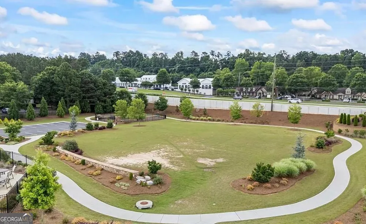
    The owners custom-designed this EAST-facing house in 2023 and picked every finish before the foundation was poured. With over $50,000 in upgrades, this house features farmhouse-style design aesthetics. Hardwood covers the whole main level and the staircase. The kitchen features a quartz island with 42-inch cabinets with satin bronze pulls, a tile backsplash, and a full Whirlpool stainless gourmet kitchen package with a 36-inch gas cooktop, a stacked wall oven and microwave, and a vented hood. A butler's pantry sits off to the side with its own quartz counter, so your main counters stay clear when you host. The family room fireplace is tiled from floor to 10ft in soft grey with a wood mantel across the front. The owners added motorized blinds to the living room's 20ft high-ceiling windows. Out back, there is a covered porch and an extended patio. Two of the five bedrooms are on the main floor with a 1.5 bath beside them. Upstairs you get three more, the laundry room, and a loft area. The primary bath has upgraded tile, a quartz vanity, and a framed matte black shower. Samsung Bespoke refrigerator, Samsung washer + dryer, and the Ring security cameras + doorbell and overhead storage rated to 750lb in garage stay with the house. Encore community has an open pool, two tennis courts, a dog park, a play area near pool, and walking trails connecting to Rogers Bridge Park and subsequently to Cauley Creek Park. Downtown Duluth is under three miles. Chattahoochee Elementary is less than a mile, and restaurants of every kind are within a few miles. Schedule your tour today. Note: All photos feature the owner's furniture!

    Property Details
    Interior
    Bookcases
    Fireplaces
    1
    Cooling
    Central Air
    Heating
    Central
    Cooling Features
    Central Air
    Bedrooms
    5
    Bathrooms
    4.5
    Full Baths
    4
    Half Baths
    1
    Bedrooms on Main Level
    2
    View
    City
    Lot Features
    City Lot
    Stories
    2
    Lot Description
    City Lot
    Exterior Features
    Garden
    Exterior Materials
    Garden
    Pool Shared
    1
    Acres
    0.13
    Square Feet
    3708
    Parking Features
    Garage
    Parking
    Garage
    Parking Spaces
    2
    Parking Type
    Garage
    Property Type
    Purchase
    Style
    A-frame
    Year Built
    2023
    Foundation
    Slab
    Roof
    Composition
    Sewer Information
    Public Sewer
    Utility Source
    Public
    Utility Features
    Cable Available,Electricity Available,Natural Gas Available,Phone Available,Sewer Available,Underground Utilities,Water Availabl
    Appliances
    Dishwasher,Double Oven,Dryer,Microwave,Refrigerator,Washer
    Subdivision
    ENCORE
    Community Features
    Park,Playground,Pool,Sidewalks,Tennis Court(s),Walk To Schools,Walk To Shopping
    Elementary School
    Chattahoochee
    Middle School
    Coleman
    High School
    Duluth
    County
    Gwinnett
    Region
    Duluth
    Original List Price
    $849,900
    Days on Market (Cumulative)
    32
    Taxes Annual
    $9,402
    HOA
    1
    HOA Fees
    960
    MLS #
    10814387
    Location
    Legal

    The data relating to real estate for sale on this web site comes in part from the Broker Reciprocity Program of GAMLS. All real estate listings are marked with the GAMLS Broker Reciprocity thumbnail logo and detailed information about them includes the name of the listing brokers. The broker providing these data believes them to be correct, but advises interested parties to confirm them before relying on them in a purchase decision. Copyright 2023 GAMLS. All rights reserved.


    Provided By
    Listed by Lakshmi Thirunavu (#THIRUNAVULAK)
    Listing Office: Keller Williams Realty North Atlanta (#KWNF01)

    Dana G. Leach Have a question about this home?

    Interested in Purchasing 4244 Calder ST?

    Get an estimate on monthly payments on this property.

    $
    years
    Down Payment
    $
    %
    Interest Rate
    %
    Tax Rate
    %
    $
    $annually
    $monthly
    Estimated Monthly Payment
    $0.00
    Loan Amount
    $0.00