(770) 630-7803 (706) 468-6622 danaleachrealty@gmail.com Dana Leach Realty, LLC.
    Traffic Dashboard
    Home Home
    • Search
    • Communities
      • Oconee County
      • Jasper County
      • Rockdale County
      • Newton County
      • Butts County
      • Morgan County
      • Putnam County
      • Monroe County
      • Baldwin County
    • Buying
      • Buying Info
      • Featured Listings
      • Search Homes
    • Selling
    • About
      • Learn More
      • Meet the Team
      • Our Testimonials
    • Articles
    • Contact
    Traffic Dashboard
    Dana G. Leach
    (770) 630-7803 danaleachrealty@gmail.com
    • Dana Leach Realty, LLC.
      568 Ellis Road
      Monticello, GA 31064
      (770) 630-7803
      dana@danaleachrealty.com
    Home
    • Search
    • Communities
    • Buying
    • Selling
    • About
    • Articles
    • Contact
    Legal
    • Privacy
    • Terms
    • DMCA
    • Accessibility
    • Fair Housing
    Account
    • Dashboard
    • Logout
    • Login
    Dana  G. Leach - Footer Logo
    ©2026 Dana Leach Realty, LLC. All rights reserved.
    Website built by CloseHack.
    Georgia MLS

    The data relating to real estate for sale on this web site comes in part from the Broker Reciprocity Program of GAMLS. All real estate listings are marked with the GAMLS Broker Reciprocity thumbnail logo and detailed information about them includes the name of the listing brokers. The broker providing these data believes them to be correct, but advises interested parties to confirm them before relying on them in a purchase decision. Copyright 2023 GAMLS. All rights reserved.

    Return
    • All Types
    • House+2 more
    • Price
    • Bed/Bath
    • Size
    • Dates
    • Filters
    • Amenities
    • Save
    • Share
    Listings
    No results
    Sort
    Home / Acworth / 4220 Terrace DR
    4220 Terrace DR Acworth, GA 30101 4220 Terrace DR Acworth, GA 30101 4220 Terrace DR Acworth, GA 30101 4220 Terrace DR Acworth, GA 30101 4220 Terrace DR Acworth, GA 30101 4220 Terrace DR Acworth, GA 30101 4220 Terrace DR Acworth, GA 30101 4220 Terrace DR Acworth, GA 30101 4220 Terrace DR Acworth, GA 30101 4220 Terrace DR Acworth, GA 30101 4220 Terrace DR Acworth, GA 30101 4220 Terrace DR Acworth, GA 30101 4220 Terrace DR Acworth, GA 30101 4220 Terrace DR Acworth, GA 30101 4220 Terrace DR Acworth, GA 30101 4220 Terrace DR Acworth, GA 30101 4220 Terrace DR Acworth, GA 30101 4220 Terrace DR Acworth, GA 30101 4220 Terrace DR Acworth, GA 30101 4220 Terrace DR Acworth, GA 30101 4220 Terrace DR Acworth, GA 30101 4220 Terrace DR Acworth, GA 30101 4220 Terrace DR Acworth, GA 30101 4220 Terrace DR Acworth, GA 30101 4220 Terrace DR Acworth, GA 30101 4220 Terrace DR Acworth, GA 30101 4220 Terrace DR Acworth, GA 30101 4220 Terrace DR Acworth, GA 30101 4220 Terrace DR Acworth, GA 30101 4220 Terrace DR Acworth, GA 30101 4220 Terrace DR Acworth, GA 30101 4220 Terrace DR Acworth, GA 30101 4220 Terrace DR Acworth, GA 30101 4220 Terrace DR Acworth, GA 30101 4220 Terrace DR Acworth, GA 30101 4220 Terrace DR Acworth, GA 30101 4220 Terrace DR Acworth, GA 30101 4220 Terrace DR Acworth, GA 30101 4220 Terrace DR Acworth, GA 30101 View All Photos

    $324,900

    | Active

    4220 Terrace DR

    Acworth, GA 30101

    1,404
    Square Feet
    3
    Beds
    2
    Baths
    0.19
    Acres
    85
    Days on Market
    10792762
    MLS#
    House
    Structure
    Residential
    Zone
    Contact

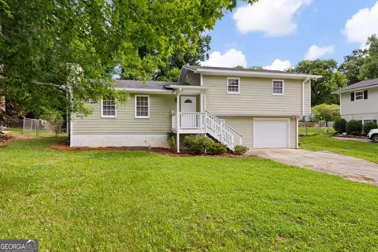
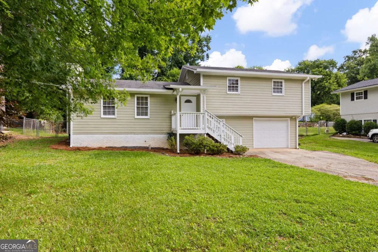
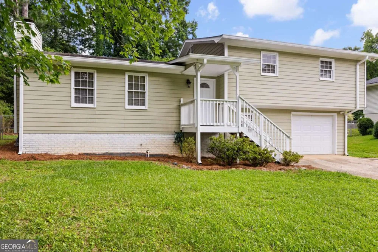
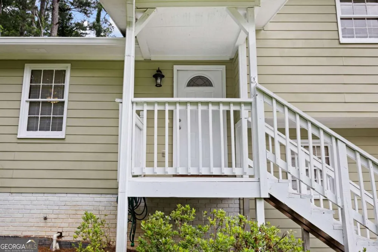
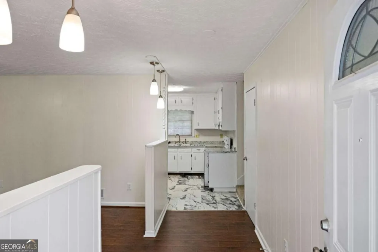
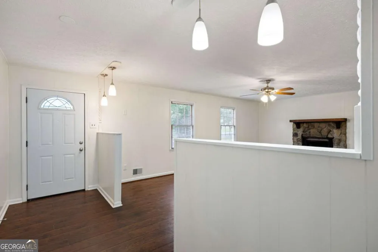
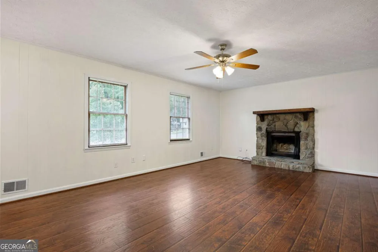
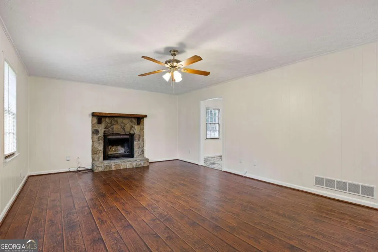
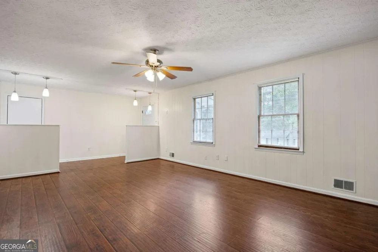
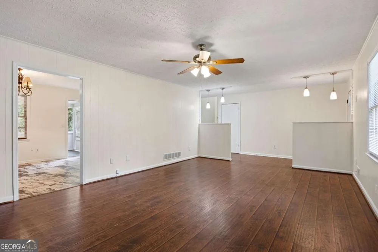
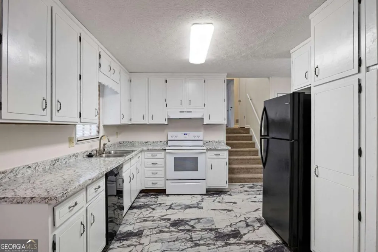
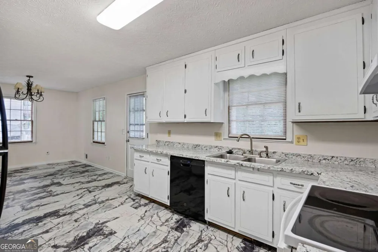
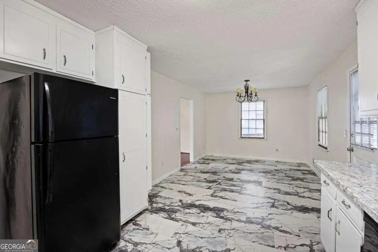
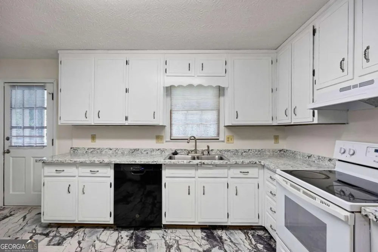
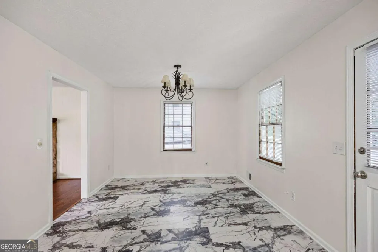
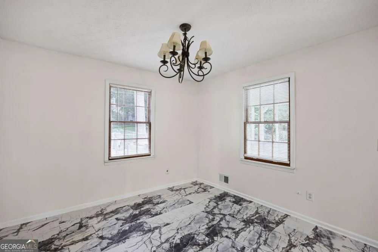
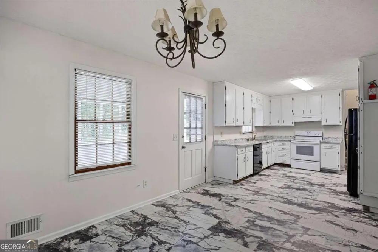
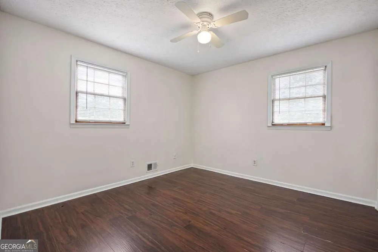
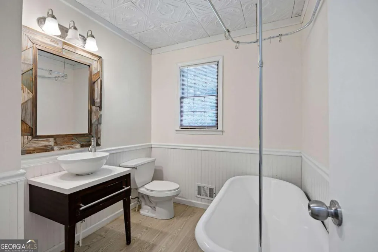
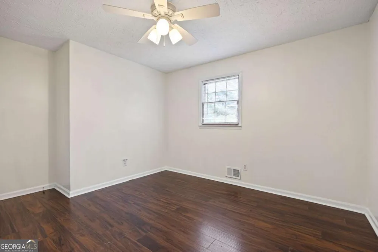
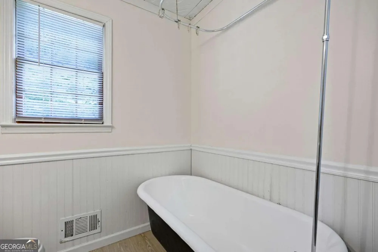
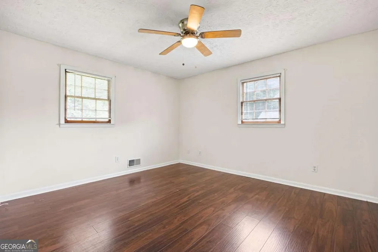
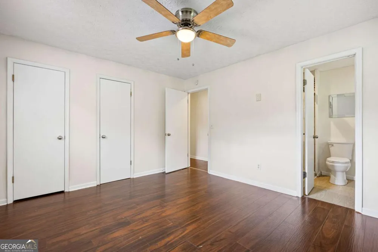
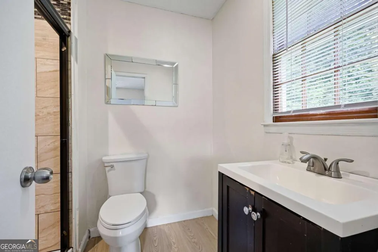
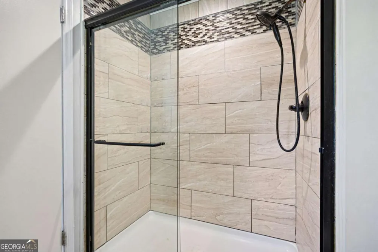
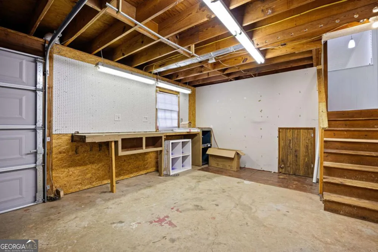
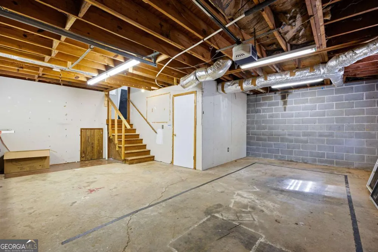
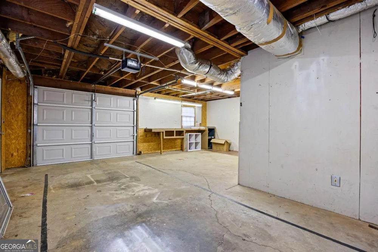
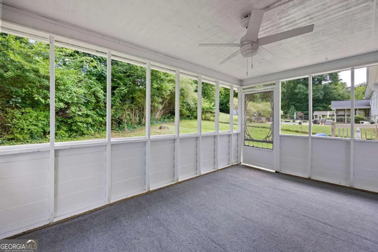
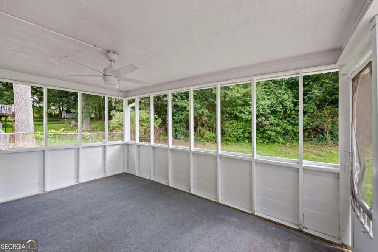
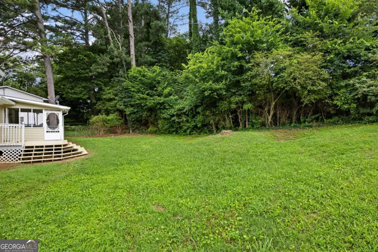
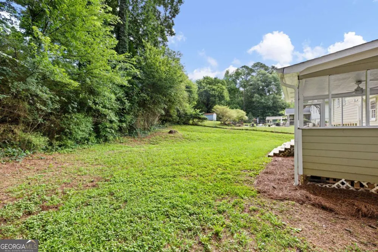
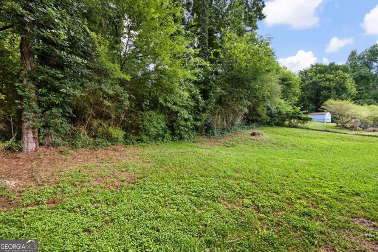
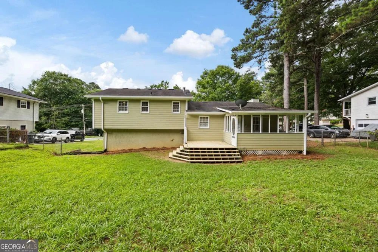
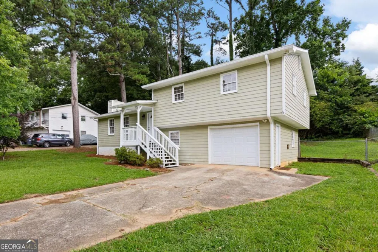
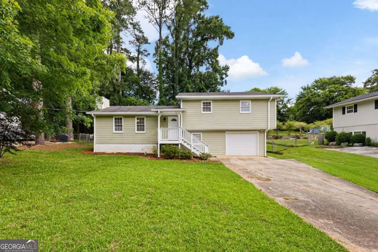
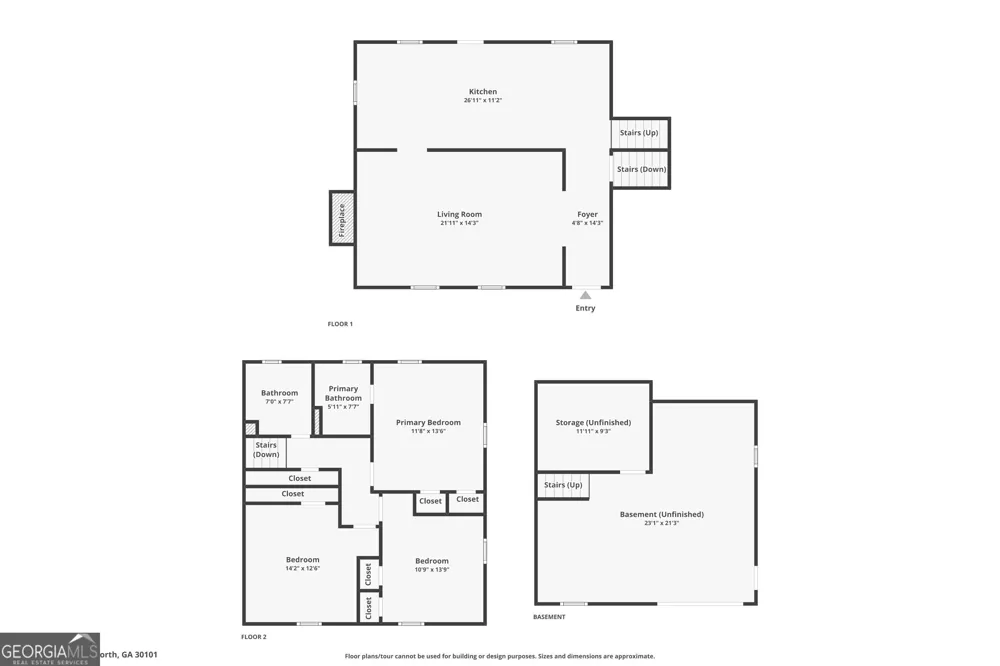
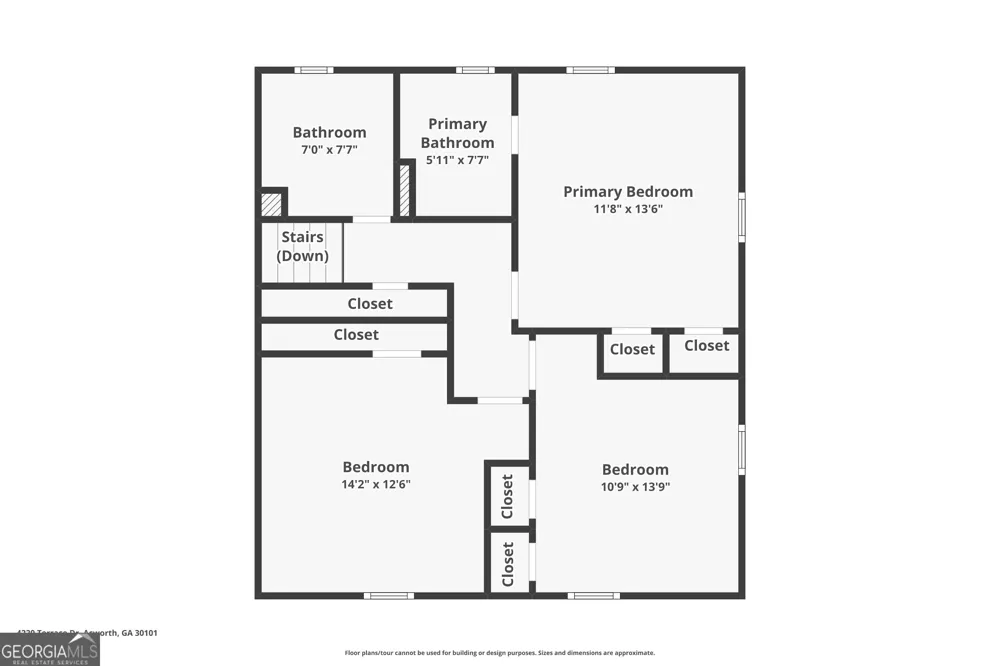
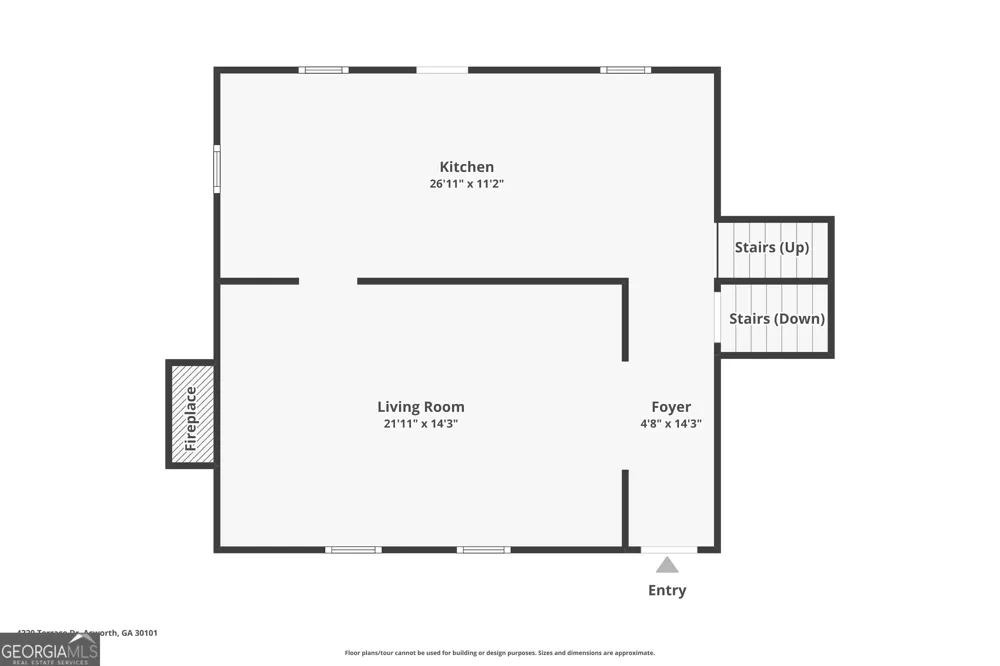
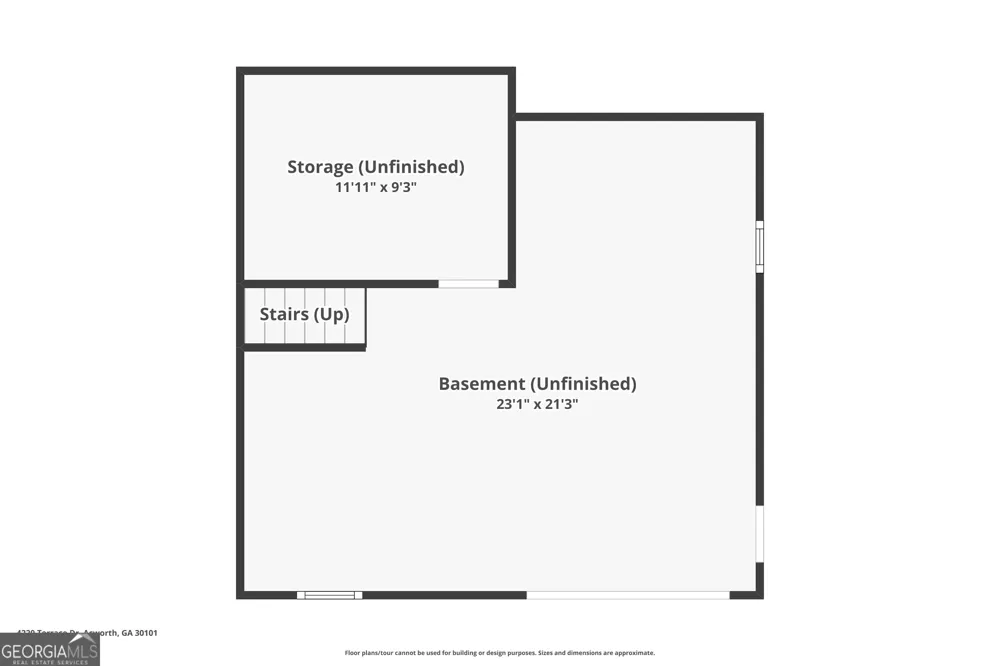
    Acworth Split-level Home * No HOA * Near Logan Farm Park & Downtown Acworth! Welcome to 4220 Terrace Drive, a freshly painted 3-bedroom, 2-bathroom home offering inviting living spaces, charming details, useful updates, and a private, fenced backyard in a convenient location in Acworth. A covered front entry creates a welcoming arrival and opens to a move-in-ready feel throughout. The comfortable family room is anchored by a wood-burning stone fireplace, adding warmth and character to the main living area. The spacious eat-in kitchen features freshly painted white cabinetry and a dining area for everyday meals. The refrigerator remains in the home. Its practical layout provides an easy connection between cooking, dining, and gathering spaces. The primary bedroom includes an ensuite bathroom with a walk-in shower. Two additional bedrooms offer flexible space for rest, work, hobbies, or storage. The hall bathroom adds memorable vintage character with a cast-iron clawfoot bathtub. The lower level includes an oversized one-car garage with workshop space, ideal for tools, projects, equipment, or seasonal items. Recent improvements add peace of mind and everyday convenience, including newer gutters and gutter covers, updated plumbing, a new water heater, and a transferable whole-house exclusion completed in 2022. Outdoor living is a standout feature. The freshly painted covered screened porch offers a comfortable place to enjoy the outdoors. The recently rebuilt deck provides space for grilling, container gardening, or additional seating. A fenced backyard adds privacy, a usable outdoor area, and a natural backdrop. Located near Logan Farm Park, historic downtown Acworth, Depot Park, local restaurants, shopping, Lake Acworth, Lake Allatoona, and nearby commuting routes, this home combines fresh updates, distinctive character, outdoor living, and a desirable no-HOA setting close to Acworth amenities.

    Property Details
    Interior
    Other
    Fireplaces
    1
    Cooling
    Central Air
    Heating
    Central
    Cooling Features
    Central Air
    Bedrooms
    3
    Bathrooms
    2.0
    Full Baths
    2
    Lot Features
    Level,Private
    Stories
    Multi/Split
    Lot Description
    Level,Private
    Acres
    0.19
    Square Feet
    1404
    Parking Features
    Attached, Basement, Garage, Garage Door Opener
    Parking
    Attached,Basement,Garage,Garage Door Opener
    Parking Spaces
    1
    Parking Type
    Garage
    Property Type
    Purchase
    Style
    Traditional
    Basement
    1
    Basement Description
    Crawl Space
    Year Built
    1979
    Foundation
    Block,Slab
    Roof
    Other
    Sewer Information
    Public Sewer
    Utility Source
    Public
    Utility Features
    Electricity Available,Water Available
    Appliances
    Dishwasher,Oven/Range (Combo)
    Subdivision
    Nowlin Terrace
    Elementary School
    Acworth
    Middle School
    Barber
    High School
    North Cobb
    County
    Cobb
    Region
    Acworth
    Original List Price
    $345,000
    Days on Market (Cumulative)
    85
    Taxes Annual
    $4,793
    MLS #
    10792762
    Location
    Legal

    The data relating to real estate for sale on this web site comes in part from the Broker Reciprocity Program of GAMLS. All real estate listings are marked with the GAMLS Broker Reciprocity thumbnail logo and detailed information about them includes the name of the listing brokers. The broker providing these data believes them to be correct, but advises interested parties to confirm them before relying on them in a purchase decision. Copyright 2023 GAMLS. All rights reserved.


    Provided By
    Listed by LME Realty (#LMEREALTY)
    Listing Office: Keller Williams Realty (#KWWC01)

    Dana G. Leach Have a question about this home?

    Interested in Purchasing 4220 Terrace DR?

    Get an estimate on monthly payments on this property.

    $
    years
    Down Payment
    $
    %
    Interest Rate
    %
    Tax Rate
    %
    $
    $annually
    $monthly
    Estimated Monthly Payment
    $0.00
    Loan Amount
    $0.00