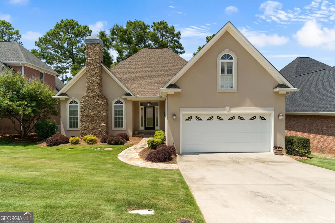
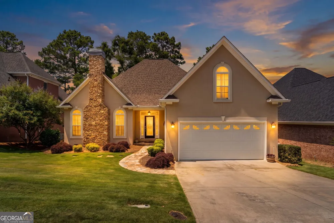
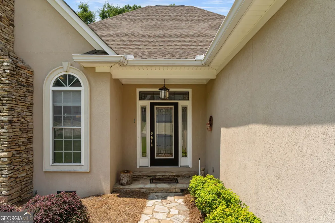
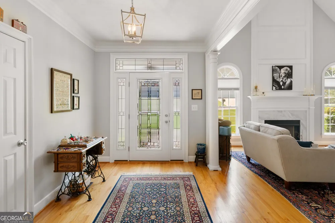
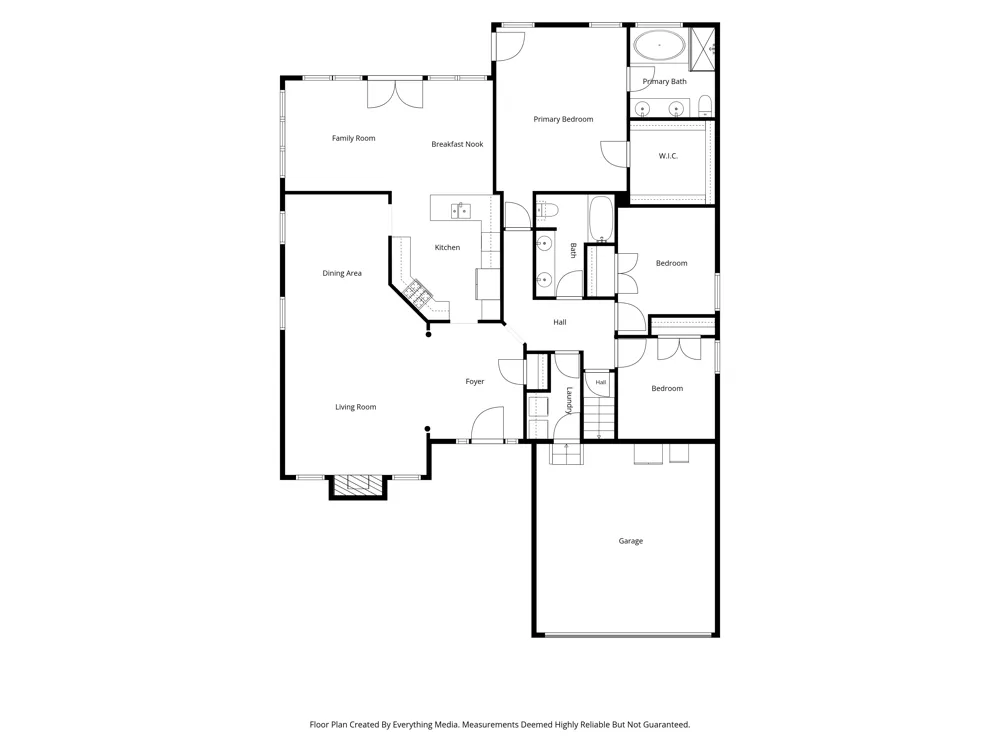
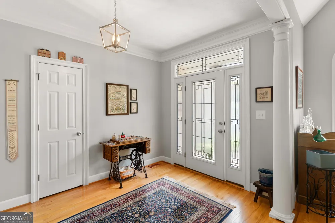
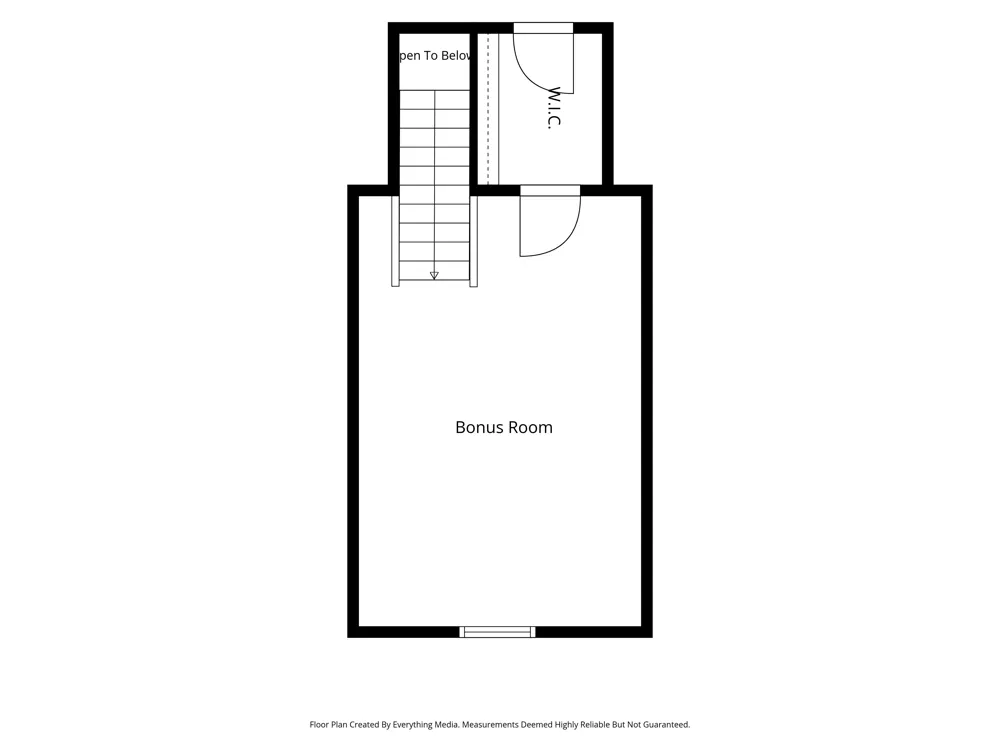
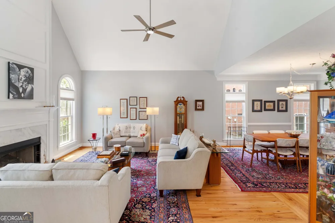
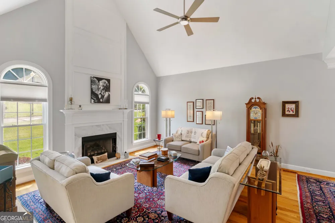
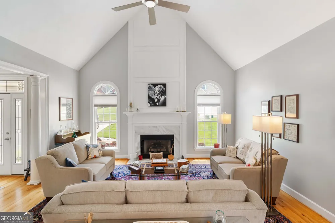
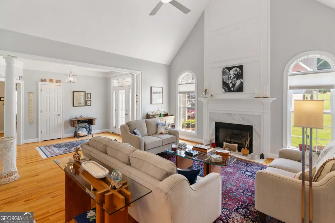
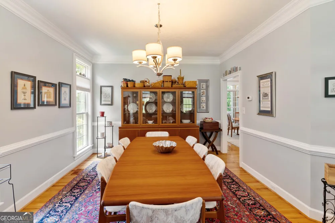
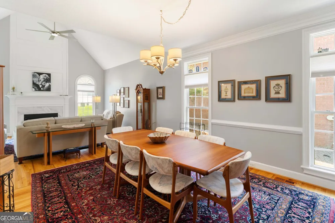
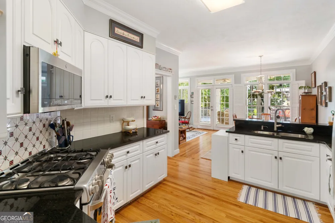
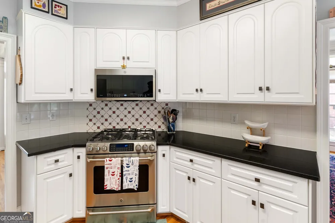
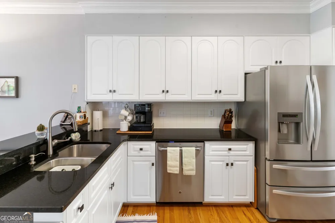
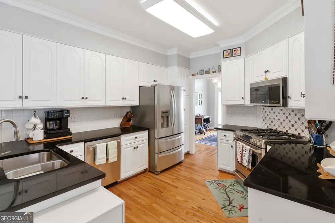
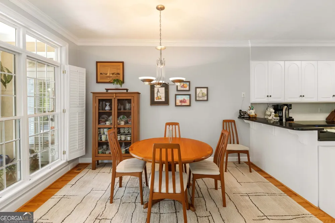
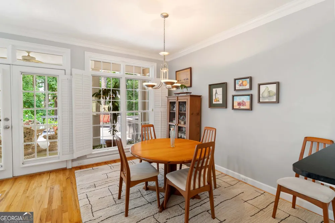
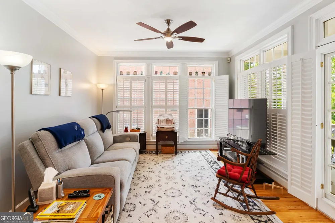
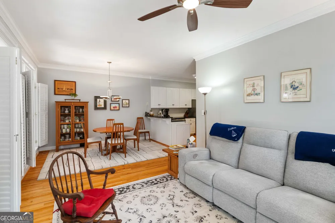
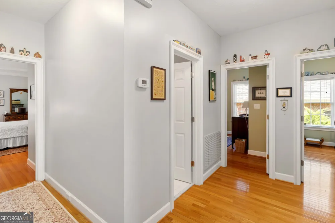
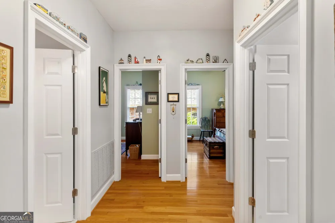
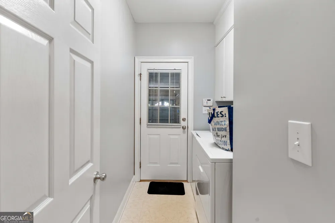
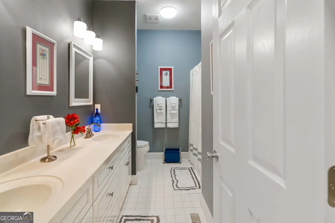
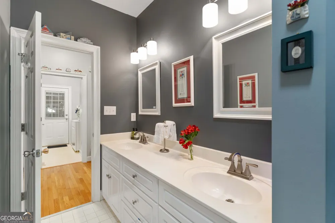
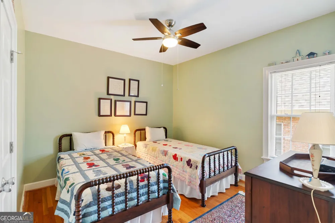
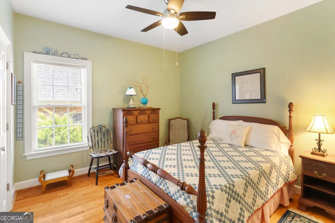
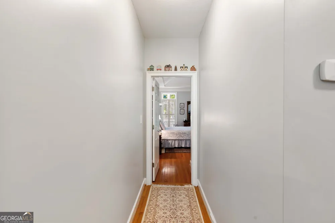
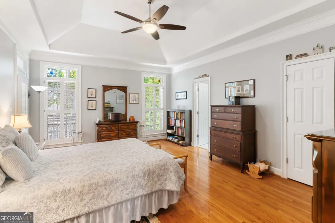
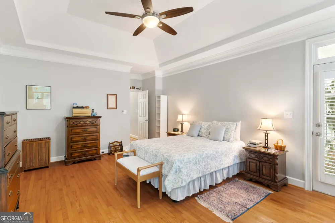
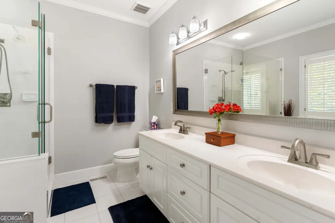
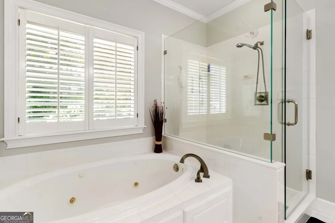
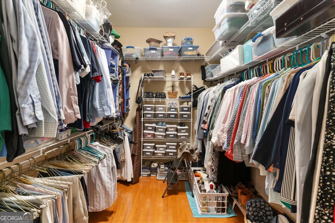
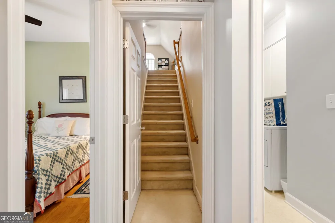
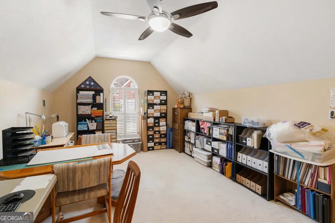
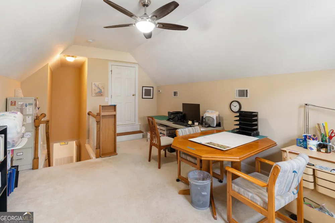
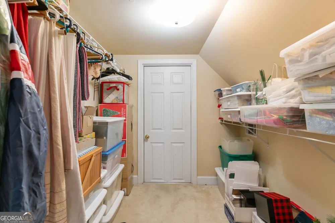
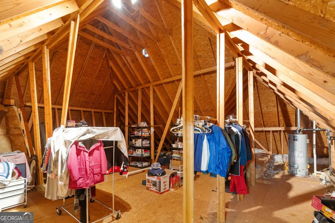
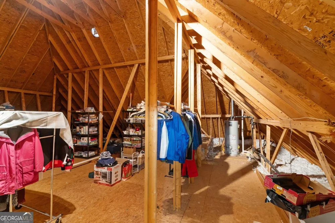
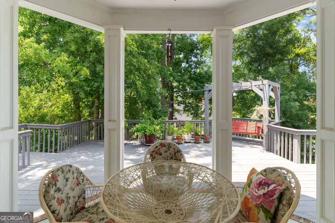
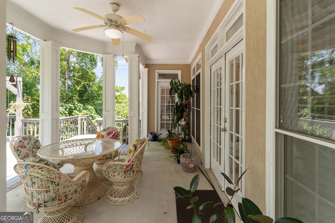
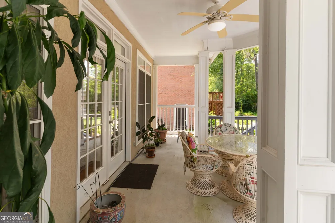
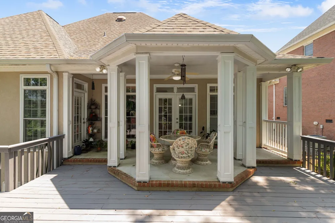
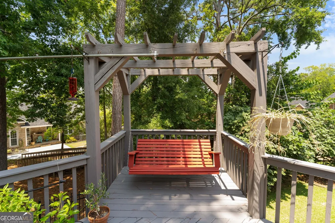
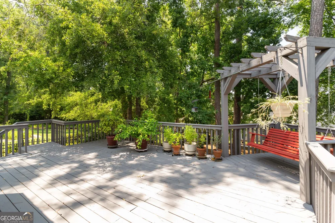
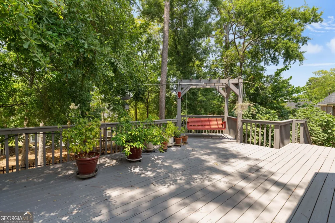
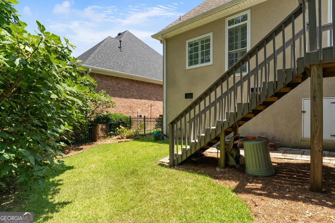
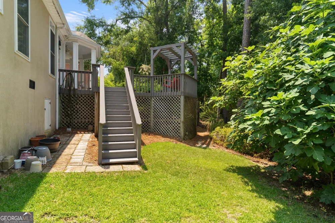
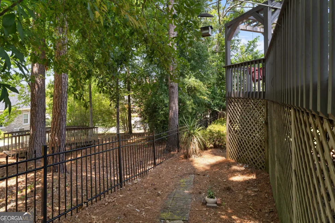
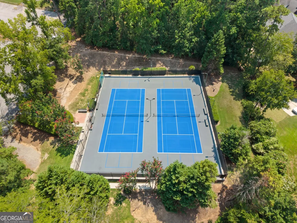
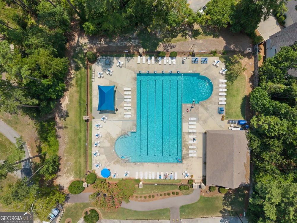
Welcome to Willow Lake, a beautiful private subdivision in the Jones Creek neighborhood in Evans, Georgia, where comfort, privacy, and low-maintenance living come together in an ideal location. Blue Heron Lane presents 2,350 square feet, four bedrooms, two full bathrooms, and a thoughtfully designed floor plan, this home offers the space you need without the upkeep you don't. With three bedrooms on the main level and the convenience of living primarily on one floor, this property is an excellent opportunity for active adults, busy families, or anyone looking for the privacy of a single-family home without the burden of extensive yard maintenance. From the moment you enter, you'll appreciate the abundance of natural light throughout the home. The open formal living and dining area creates an inviting space for entertaining, complete with a gas fireplace that adds warmth and ambiance. The floor plan also offers cozy, private spaces for everyday living, including a charming breakfast room and a comfortable keeping room just off the kitchen. Whether you're hosting holiday gatherings or enjoying a quiet morning at home, there is a space for every occasion. The kitchen is designed with both entertaining and everyday convenience in mind, featuring granite countertops, all appliances, generous counter space, and plenty of room for meal preparation. The adjoining breakfast room and keeping room create a natural gathering area for family and friends. French doors from the keeping room open to a covered rear patio and adjoining open deck, extending the living space outdoors. Relax beneath the covered patio, enjoy the greenery from the porch swing, or gather on the deck for an evening outdoors. A second French door from the primary bedroom also provides direct access to the covered rear patio, creating a peaceful retreat just steps from the bedroom. Storage is exceptional, thanks to an expansive, walk-in, floored attic that is accessed through the upstairs bedroom closet. This incredible space provides abundant room for seasonal decorations, household items, hobbies, luggage, and all the things that need to be stored but don't need to be in your living areas. The fourth bedroom upstairs offers flexibility for guests, an office, hobby room, or additional private living space. One of the standout features of this home is the low-maintenance lifestyle provided through the Willow Lake HOA. Lawn maintenance is included in the HOA fees, along with weed control in the front yard, allowing you to spend more time enjoying your home and less time working in the yard. HOA benefits also include gate maintenance and private road maintenance, adding to the convenience and appeal of this gated community. Residents also have access to the Jones Creek tennis courts and swimming pool, providing additional opportunities for recreation and relaxation. Centrally located in Evans, this home offers convenient access to shopping, dining, recreation, Columbia County schools, and everyday amenities while maintaining the peaceful feel of a private neighborhood. If you're searching for a bright, spacious home with an inviting floor plan, exceptional storage, outdoor living spaces, and a truly low-maintenance lifestyle, this Willow Lake home deserves a closer look. Enjoy the best of Evans living with the privacy of a home, the amenities of a community, and the freedom to spend your time enjoying life rather than maintaining it.
Property Details
- Interior
- Double Vanity,High Ceilings,Master On Main Level,Separate Shower,Soaking Tub,Tray Ceiling(s),Vaulted Ceiling(s),Walk-In Closet(s
- Fireplaces
- 1
- Cooling
- Ceiling Fan(s),Central Air
- Heating
- Forced Air,Natural Gas
- Cooling Features
- Ceiling Fan(s),Central Air
- Bedrooms
- 4
- Bathrooms
- 2.0
- Full Baths
- 2
- Bedrooms on Main Level
- 3
- Stories
- One and One Half
- Exterior Features
- Sprinkler System
- Exterior Materials
- Sprinkler System
- Pool Shared
- 1
- Acres
- 0.18
- Square Feet
- 2350
- Parking Features
- Attached, Garage, Garage Door Opener
- Parking
- Attached,Garage,Garage Door Opener
- Parking Type
- Garage
- Property Type
- Purchase
- Style
- Traditional
- Basement
- 1
- Basement Description
- Crawl Space
- Year Built
- 1998
- Roof
- Composition
- Sewer Information
- Public Sewer
- Utility Source
- Public
- Utility Features
- Cable Available,Electricity Available,Natural Gas Available,Phone Available,Sewer Connected,Underground Utilities,Water Availabl
- Appliances
- Dishwasher,Disposal,Dryer,Gas Water Heater,Microwave,Oven/Range (Combo),Refrigerator,Stainless Steel Appliance(s),Washer
- Subdivision
- Willow Lake @ Jones Creek
- Community Features
- Gated,Pool,Street Lights,Tennis Court(s)
- Elementary School
- Blue Ridge
- Middle School
- Stallings Island
- High School
- Lakeside
- County
- Columbia
- Region
- Evans
- Original List Price
- $422,500
- Days on Market (Cumulative)
- 15
- Taxes Annual
- $1,138
- HOA
- 1
- HOA Fees
- 2350
Location
Legal
The data relating to real estate for sale on this web site comes in part from the Broker Reciprocity Program of GAMLS. All real estate listings are marked with the GAMLS Broker Reciprocity thumbnail logo and detailed information about them includes the name of the listing brokers. The broker providing these data believes them to be correct, but advises interested parties to confirm them before relying on them in a purchase decision. Copyright 2023 GAMLS. All rights reserved.
Provided By
Listed by LeeAnn Rhoden (#RHODENLEEANN)
Listing Office: Blanchard & Calhoun Real Estate (#BLCA01)