(770) 630-7803 (706) 468-6622 danaleachrealty@gmail.com Dana Leach Realty, LLC.
    Traffic Dashboard
    Home Home
    • Search
    • Communities
      • Oconee County
      • Jasper County
      • Rockdale County
      • Newton County
      • Butts County
      • Morgan County
      • Putnam County
      • Monroe County
      • Baldwin County
    • Buying
      • Buying Info
      • Featured Listings
      • Search Homes
    • Selling
    • About
      • Learn More
      • Meet the Team
      • Our Testimonials
    • Articles
    • Contact
    Traffic Dashboard
    Dana G. Leach
    (770) 630-7803 danaleachrealty@gmail.com
    • Dana Leach Realty, LLC.
      568 Ellis Road
      Monticello, GA 31064
      (770) 630-7803
      dana@danaleachrealty.com
    Home
    • Search
    • Communities
    • Buying
    • Selling
    • About
    • Articles
    • Contact
    Legal
    • Privacy
    • Terms
    • DMCA
    • Accessibility
    • Fair Housing
    Account
    • Dashboard
    • Logout
    • Login
    Dana  G. Leach - Footer Logo
    ©2026 Dana Leach Realty, LLC. All rights reserved.
    Website built by CloseHack.
    Georgia MLS

    The data relating to real estate for sale on this web site comes in part from the Broker Reciprocity Program of GAMLS. All real estate listings are marked with the GAMLS Broker Reciprocity thumbnail logo and detailed information about them includes the name of the listing brokers. The broker providing these data believes them to be correct, but advises interested parties to confirm them before relying on them in a purchase decision. Copyright 2023 GAMLS. All rights reserved.

    Return
    • All Types
    • House+2 more
    • Price
    • Bed/Bath
    • Size
    • Dates
    • Filters
    • Amenities
    • Save
    Listings
    No results
    Sort
    Home / Canton / 416 Timberleaf RD
    416 Timberleaf RD Canton, GA 30115 416 Timberleaf RD Canton, GA 30115 416 Timberleaf RD Canton, GA 30115 416 Timberleaf RD Canton, GA 30115 416 Timberleaf RD Canton, GA 30115 416 Timberleaf RD Canton, GA 30115 416 Timberleaf RD Canton, GA 30115 416 Timberleaf RD Canton, GA 30115 416 Timberleaf RD Canton, GA 30115 416 Timberleaf RD Canton, GA 30115 416 Timberleaf RD Canton, GA 30115 416 Timberleaf RD Canton, GA 30115 416 Timberleaf RD Canton, GA 30115 416 Timberleaf RD Canton, GA 30115 416 Timberleaf RD Canton, GA 30115 416 Timberleaf RD Canton, GA 30115 416 Timberleaf RD Canton, GA 30115 416 Timberleaf RD Canton, GA 30115 416 Timberleaf RD Canton, GA 30115 416 Timberleaf RD Canton, GA 30115 416 Timberleaf RD Canton, GA 30115 416 Timberleaf RD Canton, GA 30115 416 Timberleaf RD Canton, GA 30115 416 Timberleaf RD Canton, GA 30115 416 Timberleaf RD Canton, GA 30115 416 Timberleaf RD Canton, GA 30115 416 Timberleaf RD Canton, GA 30115 416 Timberleaf RD Canton, GA 30115 416 Timberleaf RD Canton, GA 30115 416 Timberleaf RD Canton, GA 30115 416 Timberleaf RD Canton, GA 30115 416 Timberleaf RD Canton, GA 30115 416 Timberleaf RD Canton, GA 30115 416 Timberleaf RD Canton, GA 30115 416 Timberleaf RD Canton, GA 30115 416 Timberleaf RD Canton, GA 30115 416 Timberleaf RD Canton, GA 30115 416 Timberleaf RD Canton, GA 30115 416 Timberleaf RD Canton, GA 30115 416 Timberleaf RD Canton, GA 30115 416 Timberleaf RD Canton, GA 30115 416 Timberleaf RD Canton, GA 30115 416 Timberleaf RD Canton, GA 30115 416 Timberleaf RD Canton, GA 30115 416 Timberleaf RD Canton, GA 30115 View All Photos

    $585,000

    | Active

    416 Timberleaf RD

    Canton, GA 30115

    5
    Beds
    4
    Baths
    0.20
    Acres
    74
    Days on Market
    10789001
    MLS#
    Condo
    Structure
    Residential
    Zone
    Contact

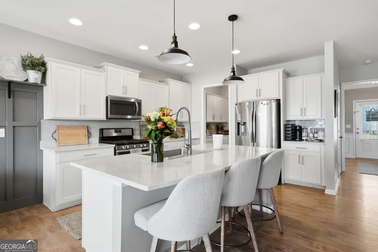
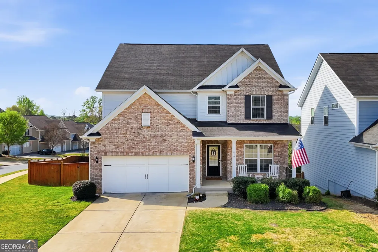
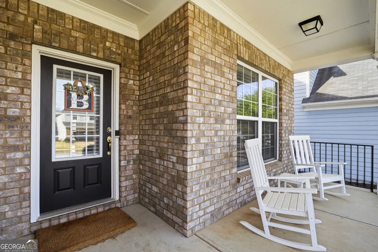
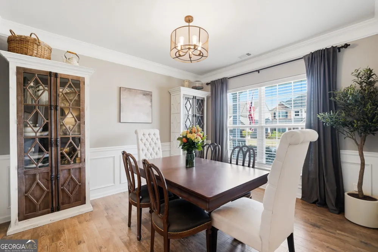
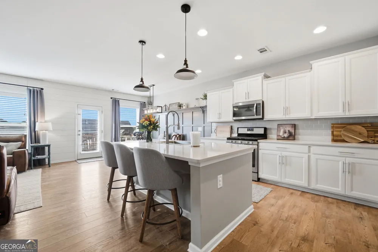
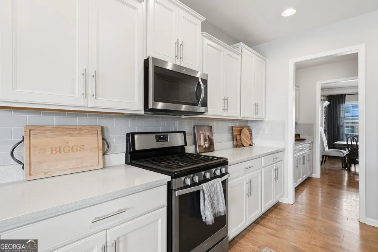
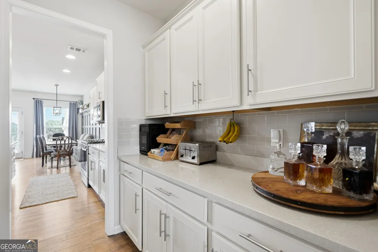
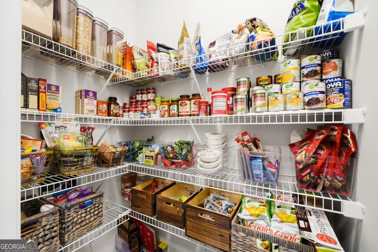
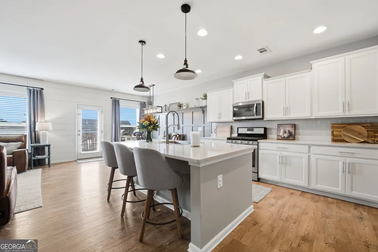
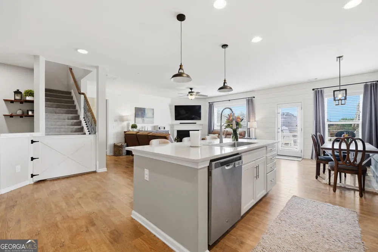
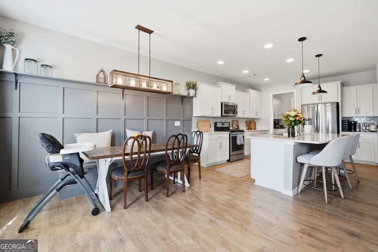
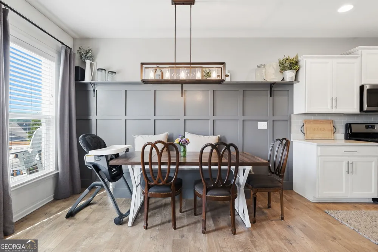
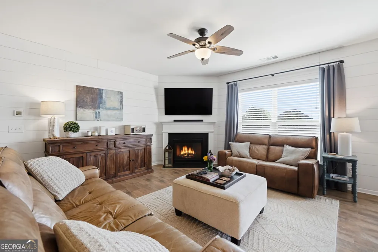
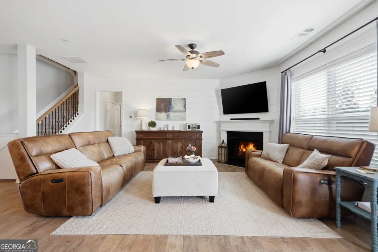
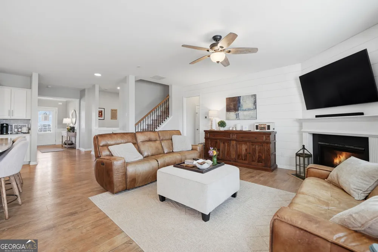
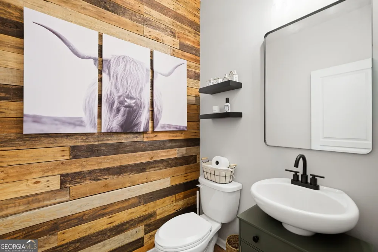
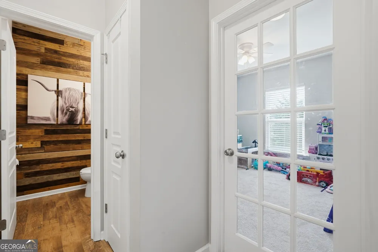
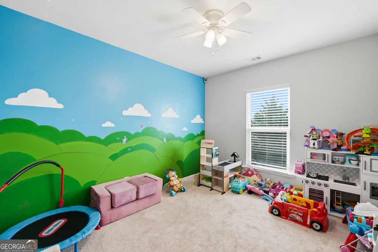
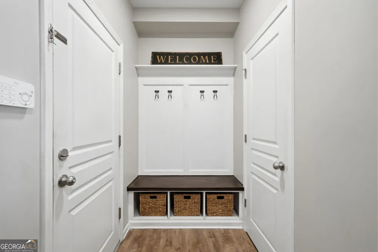
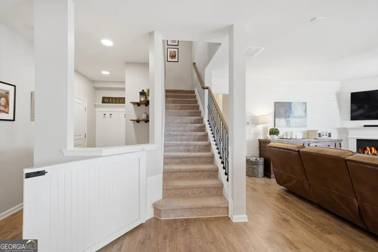
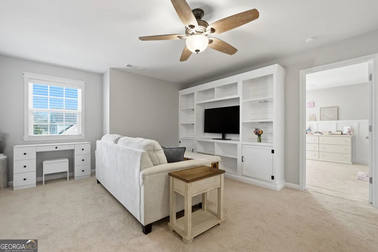
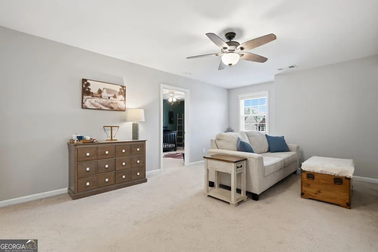
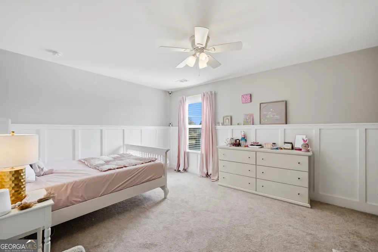
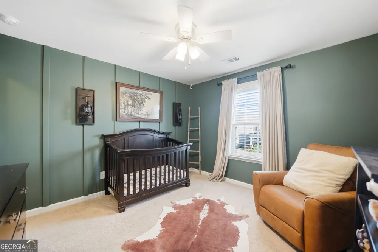
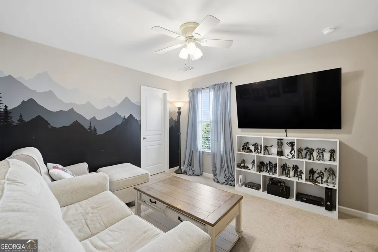
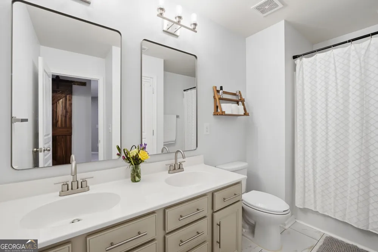
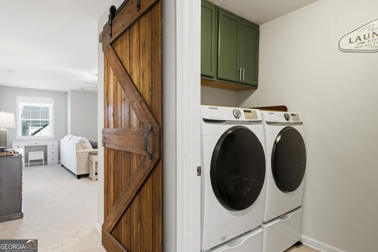
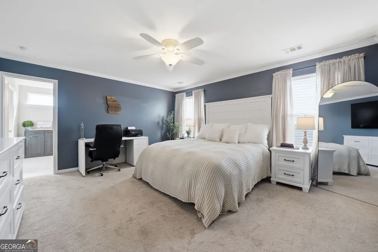
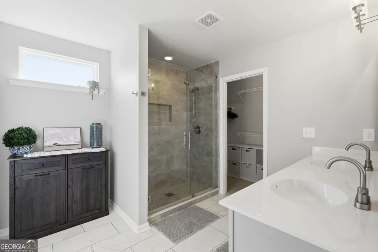
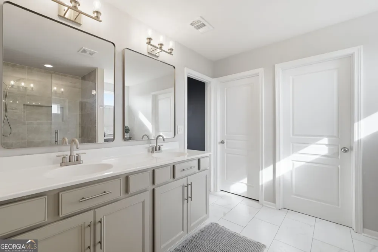
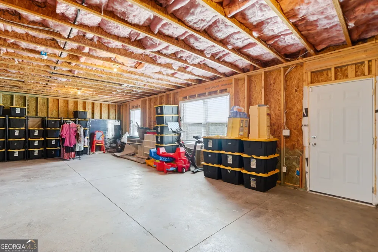
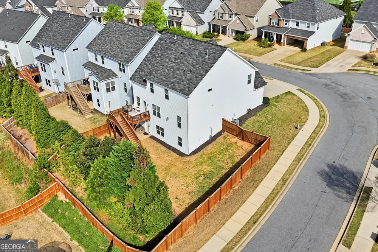
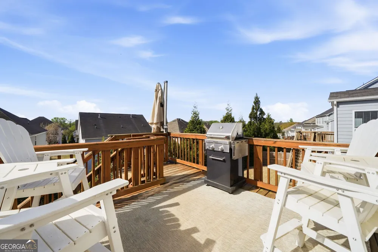
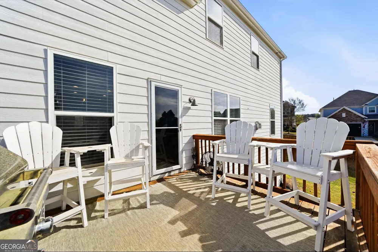
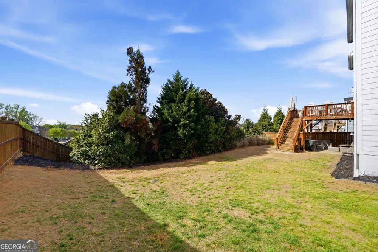
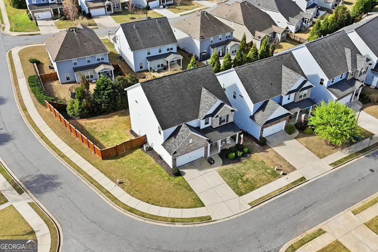
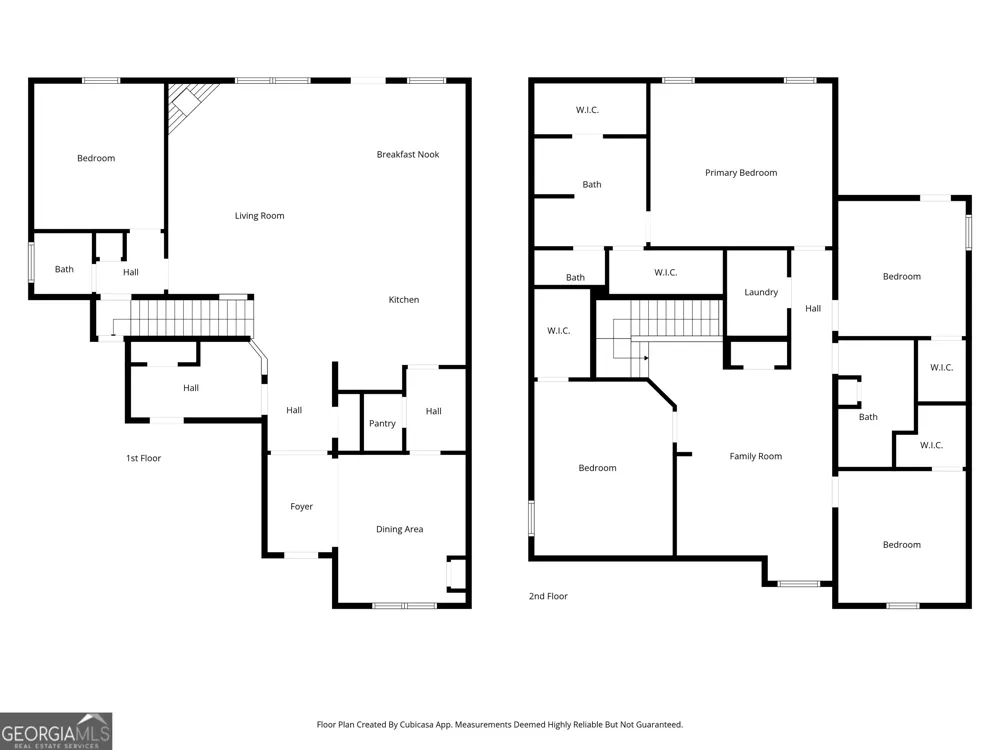
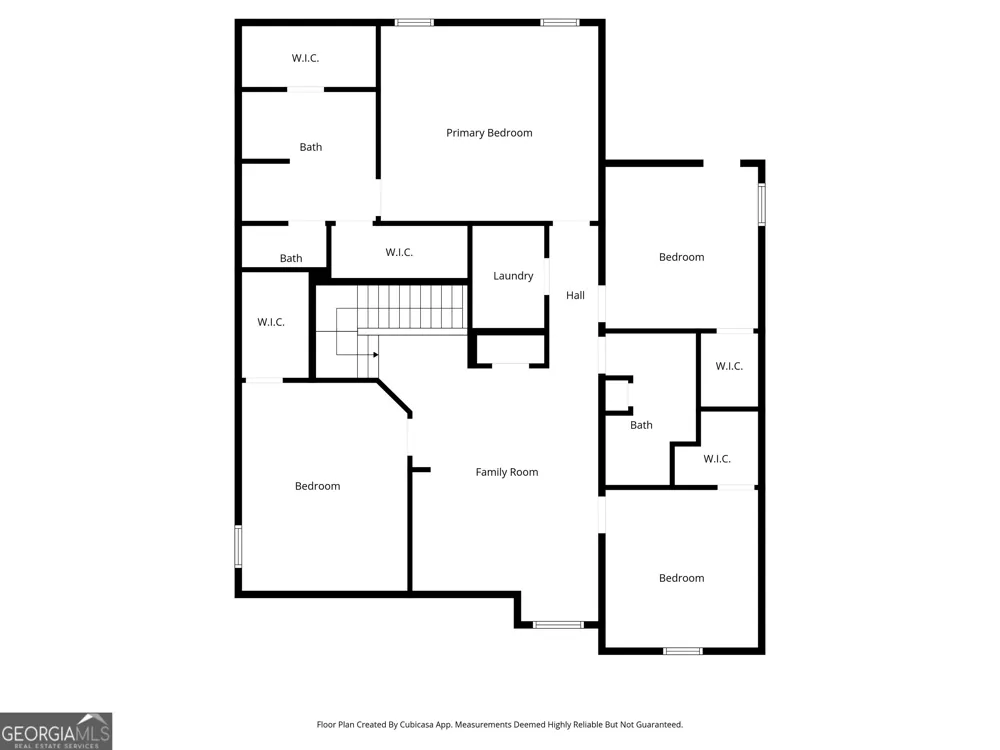
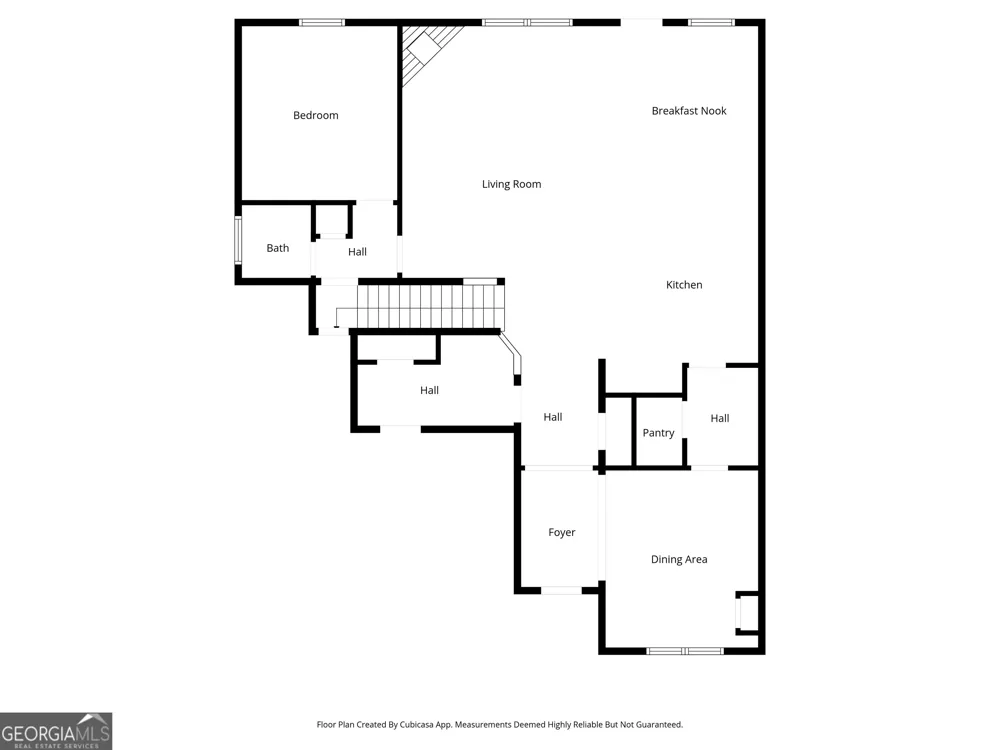
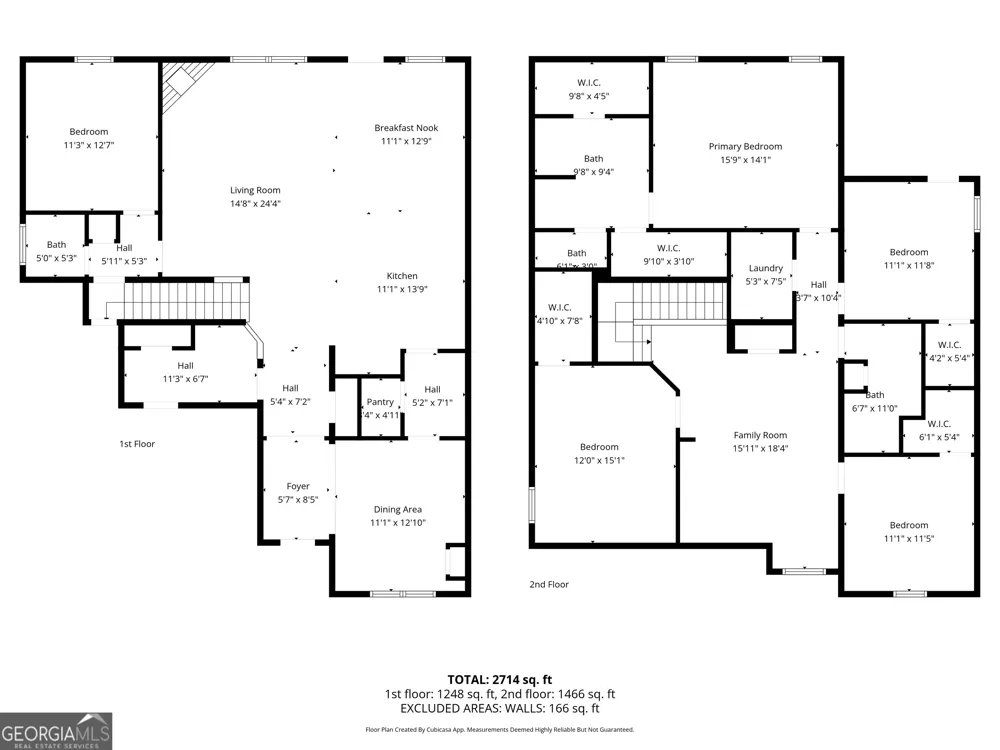
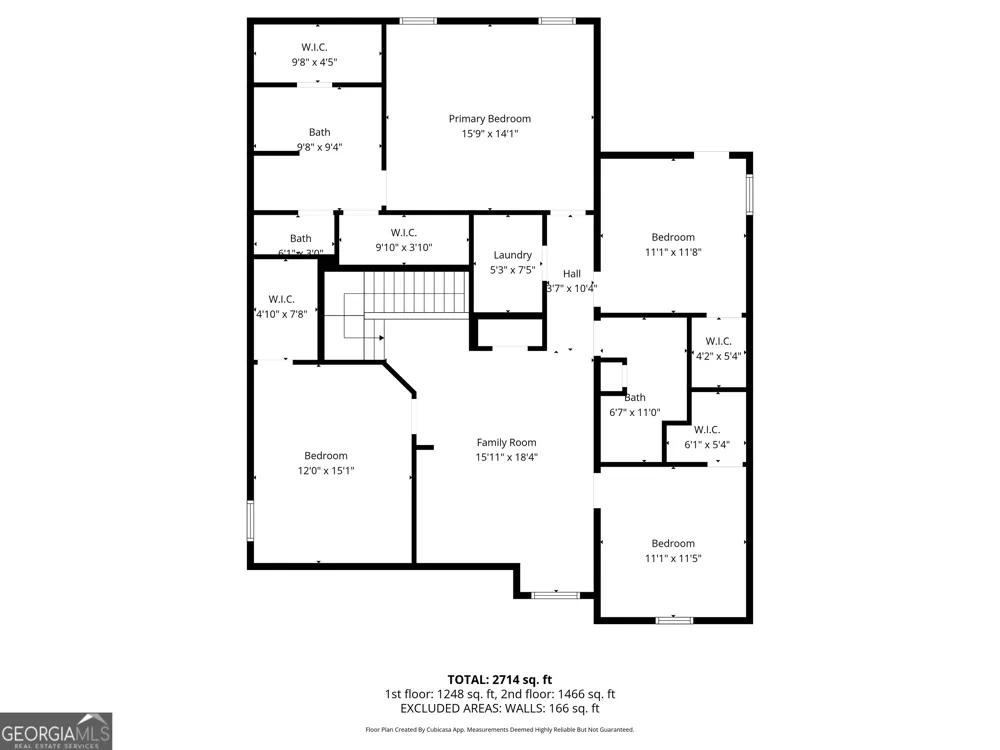
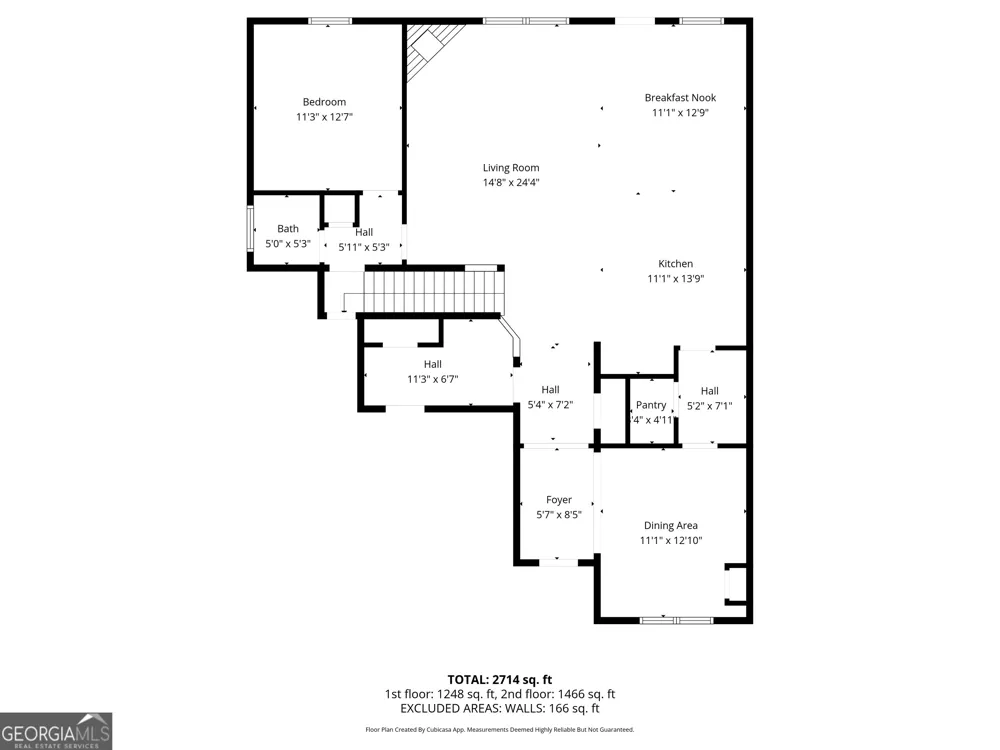
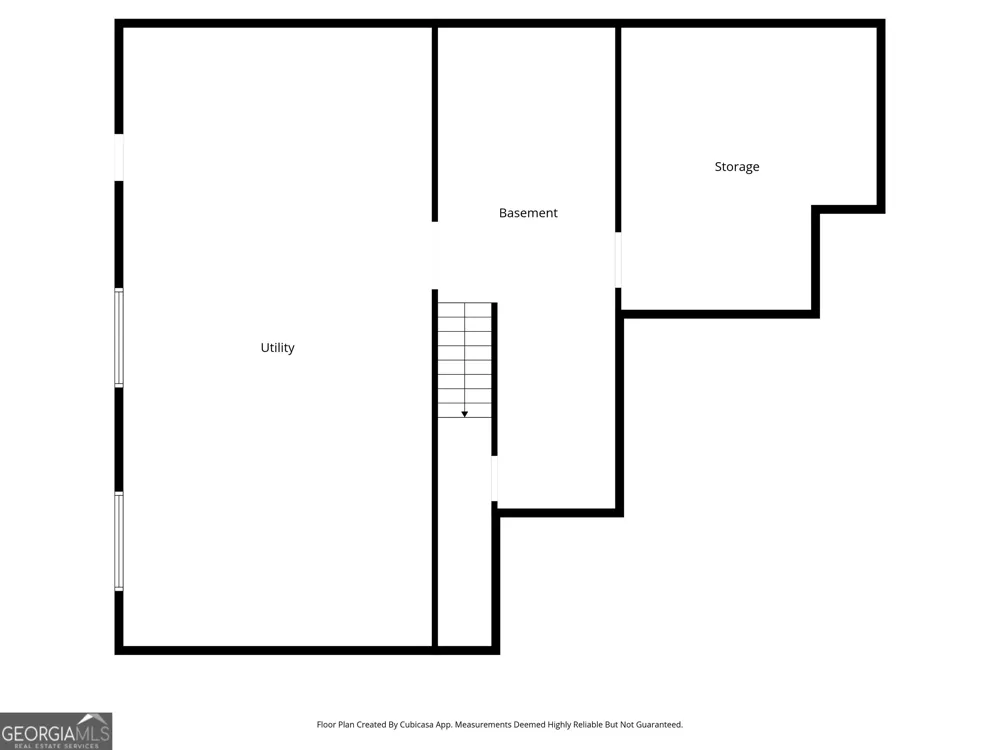
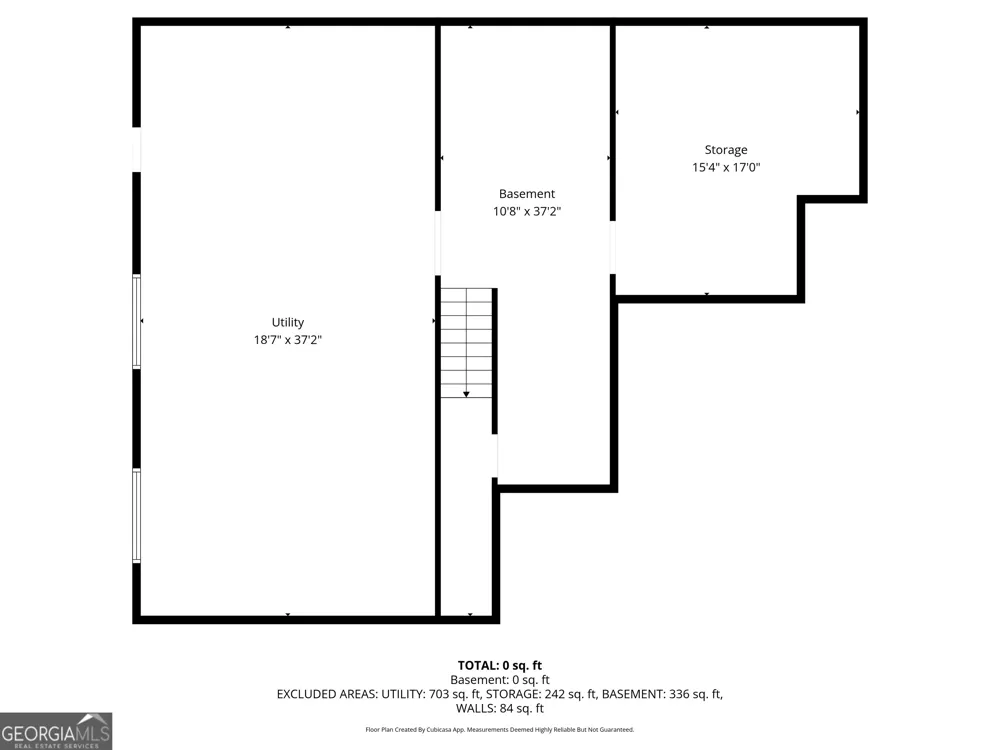
    PRICE IMPROVEMENT! An incredible opportunity to own this spacious home with a full unfinished basement priced well below its appraised value. Welcome to this stunning 5-bedroom, 4 bathroom home filled with abundant natural light and thoughtfully designed living spaces throughout. Ideally located near shopping, dining, and highly rated schools, this exceptional property offers the perfect blend of comfort, functionality, and style. The heart of the home is the beautiful gourmet kitchen featuring a large center island, stainless steel appliances, a walk-in pantry, butler's pantry, ample cabinet space, and wood flooring throughout the main level. The open-concept floor plan seamlessly connects the kitchen to the inviting family room with a cozy fireplace, creating the perfect setting for entertaining and everyday living. A separate oversized dining room provides an elegant space for gatherings and special occasions. Step outside to the deck overlooking the expansive backyard-ideal for outdoor entertaining, play, or simply relaxing. A convenient bedroom on the main level offers flexibility for guests, a home office, or multi-generational living. Upstairs, you'll find a spacious loft complete with built-in bookshelves, a large walk-in laundry room, and four generously sized bedrooms. The impressive primary suite serves as a private retreat, featuring a luxurious spa-like shower, along with two separate walk-in closets. The unfinished basement offers endless possibilities for future living areas, recreation space, or a home gym. This home has been professionally appraised for more than the current asking price, providing a rare opportunity to walk into instant equity from day one. This exceptional home truly has it all-space, location, value, and upgrades.

    Property Details
    Interior
    Walk-In Closet(s)
    Fireplaces
    1
    Cooling
    Central Air
    Heating
    Central
    Cooling Features
    Central Air
    Bedrooms
    5
    Bathrooms
    4.0
    Full Baths
    4
    Bedrooms on Main Level
    1
    Lot Features
    Corner Lot
    Stories
    2
    Lot Description
    Corner Lot
    Exterior Features
    Gas Grill
    Exterior Materials
    Gas Grill
    Pool Shared
    1
    Acres
    0.2
    Parking Features
    Attached, Garage
    Parking
    Attached,Garage
    Parking Spaces
    1
    Parking Type
    Garage
    Property Type
    Purchase
    Style
    Craftsman
    Basement
    1
    Basement Description
    Exterior Entry,Unfinished
    Basement Finished
    1
    Year Built
    2017
    Roof
    Composition
    Sewer Information
    Public Sewer
    Utility Source
    Public
    Utility Features
    Cable Available,Electricity Available,High Speed Internet,Natural Gas Available,Sewer Available,Water Available
    Appliances
    Dishwasher,Disposal,Double Oven,Microwave,Refrigerator,Stainless Steel Appliance(s)
    Subdivision
    Oakhaven
    Community Features
    Park,Playground,Pool,Walk To Schools,Walk To Shopping
    Elementary School
    Hickory Flat
    Middle School
    Dean Rusk
    High School
    Sequoyah
    County
    Cherokee
    Region
    Canton
    Original List Price
    $599,900
    Days on Market (Cumulative)
    74
    Taxes Annual
    $7,063
    HOA
    1
    HOA Fees
    1000
    MLS #
    10789001
    Location
    Legal

    The data relating to real estate for sale on this web site comes in part from the Broker Reciprocity Program of GAMLS. All real estate listings are marked with the GAMLS Broker Reciprocity thumbnail logo and detailed information about them includes the name of the listing brokers. The broker providing these data believes them to be correct, but advises interested parties to confirm them before relying on them in a purchase decision. Copyright 2023 GAMLS. All rights reserved.


    Provided By
    Listed by Michelle Barraclough (#BARRACLOUGHM)
    Listing Office: Dwelli (#DWLI01)

    Dana G. Leach Have a question about this home?

    Interested in Purchasing 416 Timberleaf RD?

    Get an estimate on monthly payments on this property.

    $
    years
    Down Payment
    $
    %
    Interest Rate
    %
    Tax Rate
    %
    $
    $annually
    $monthly
    Estimated Monthly Payment
    $0.00
    Loan Amount
    $0.00