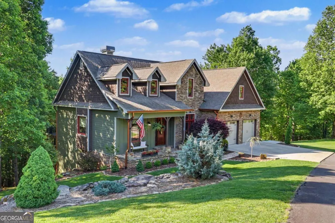
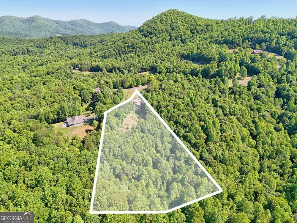
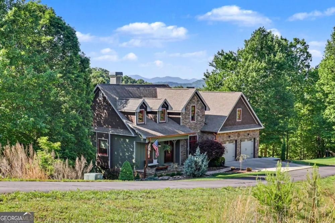
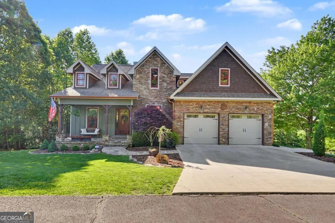
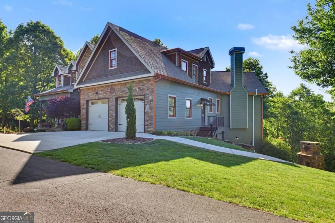
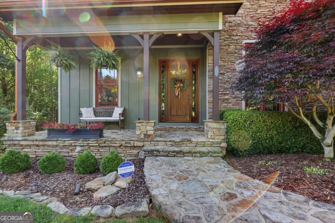
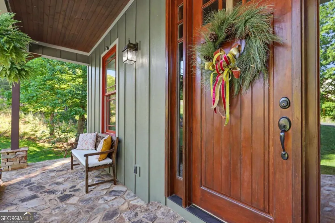
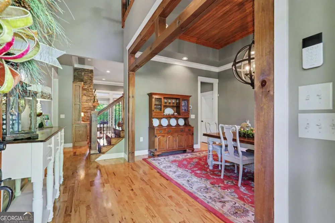
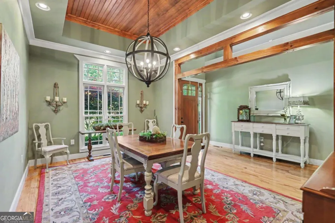
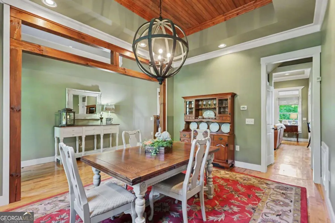
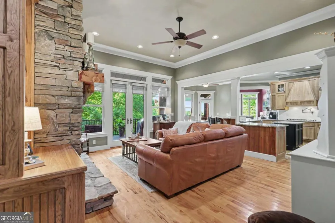
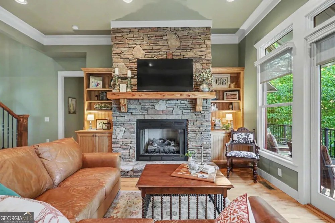
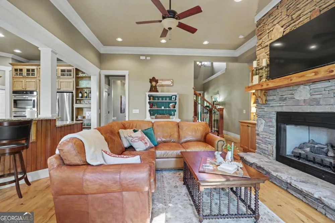
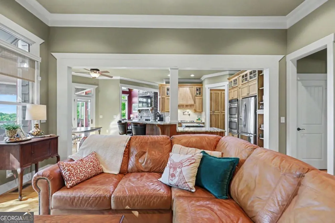
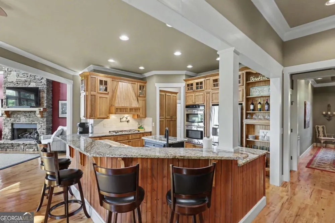
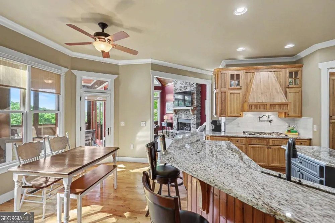
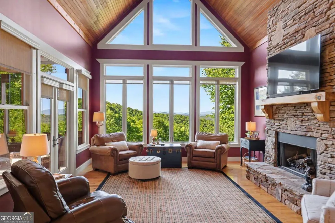
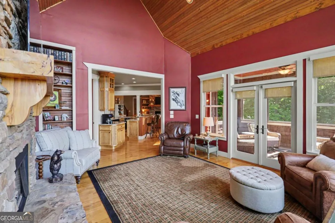
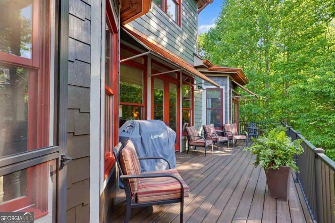
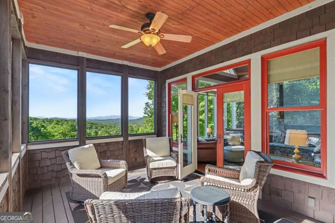
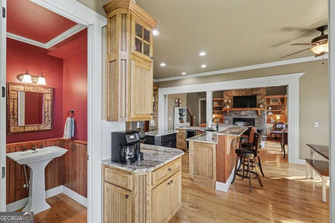
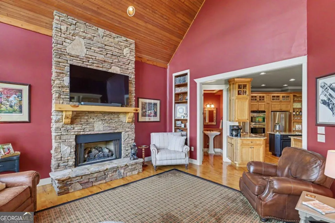
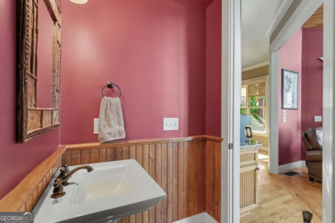
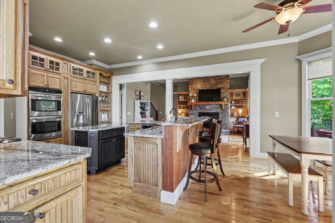
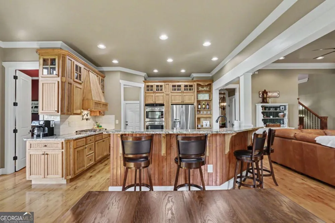
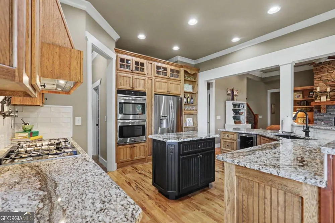
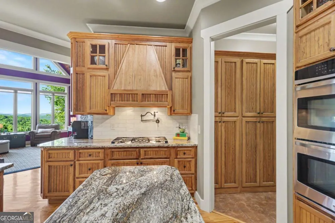
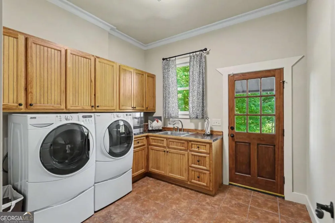
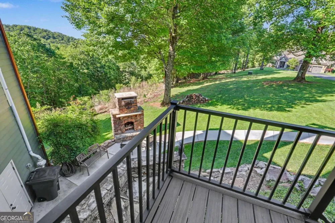
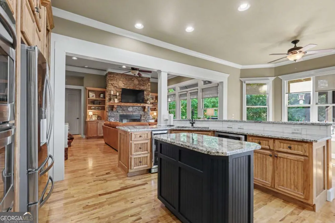
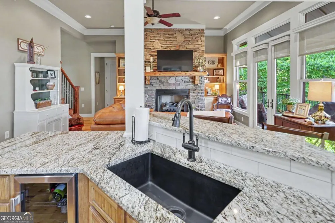
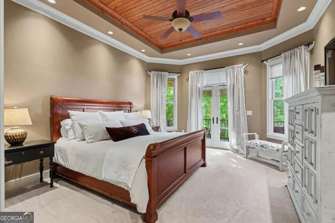
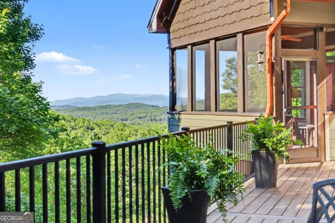
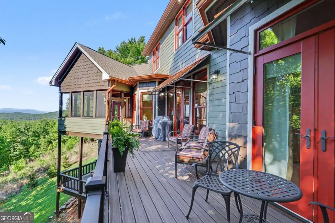
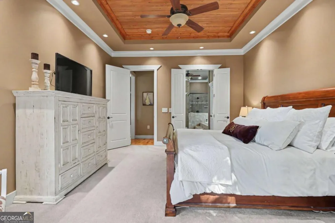
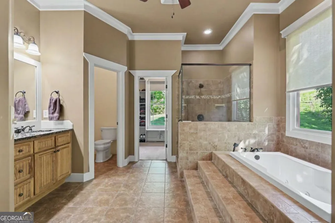
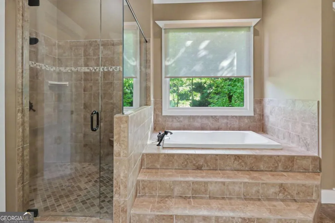
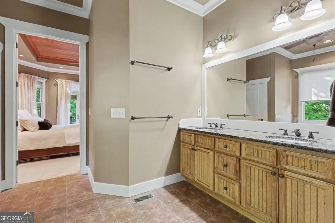
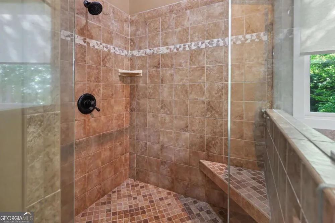
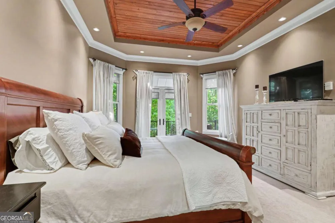
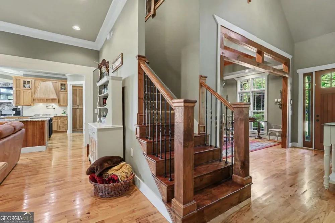
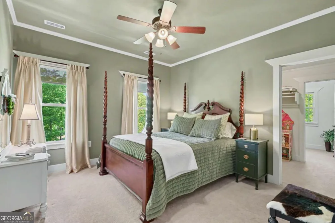
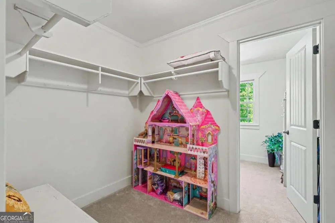
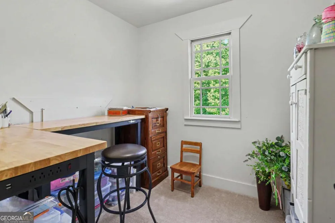
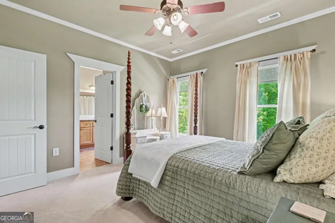
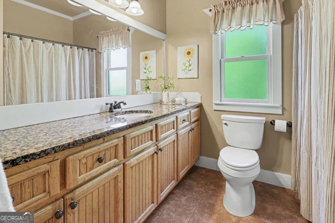
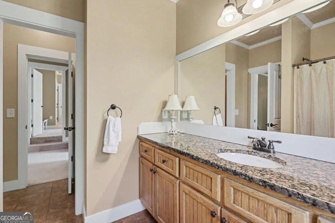
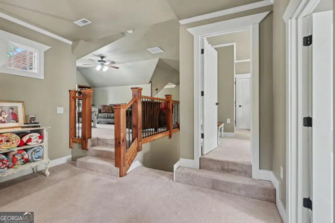
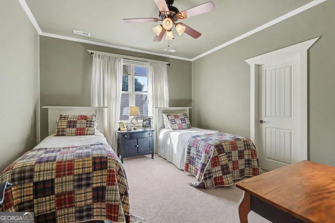
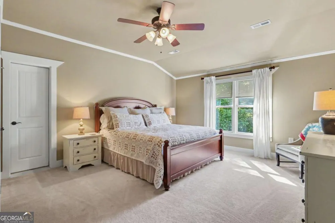
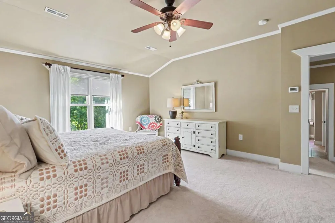
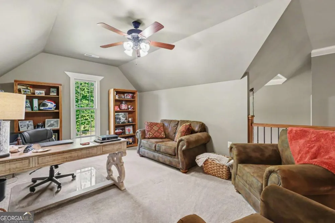
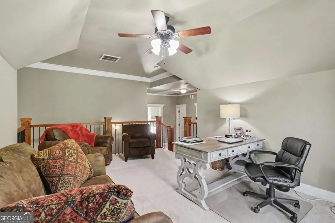
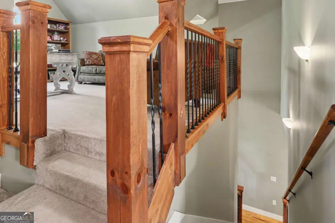
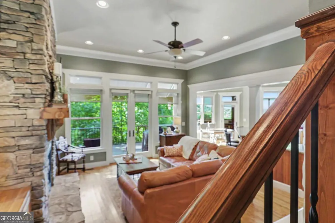
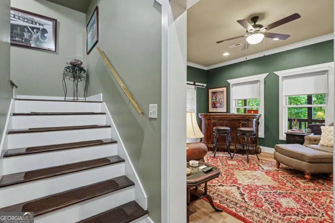
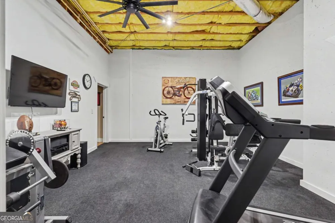
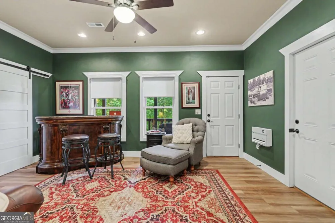
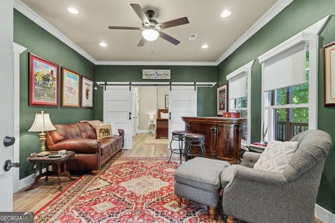
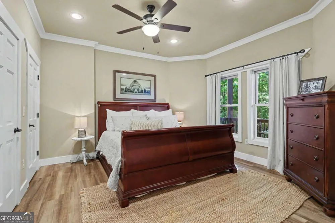
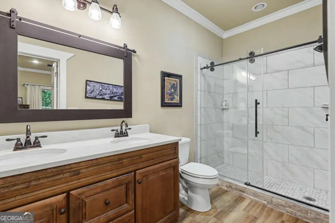
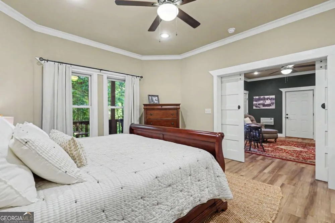
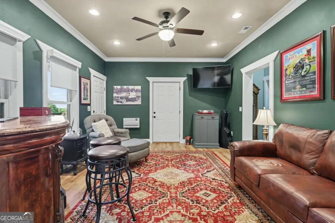
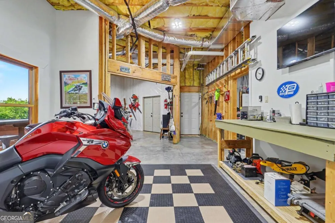
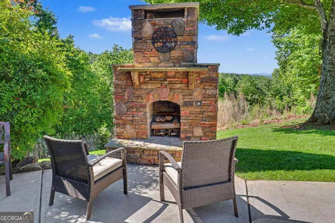
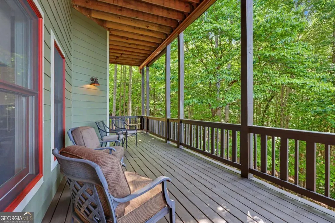
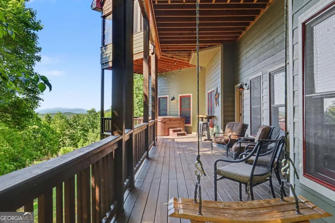
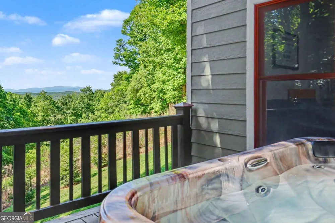
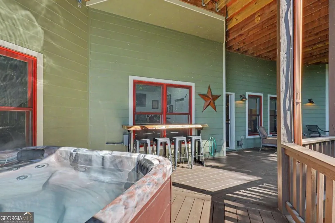
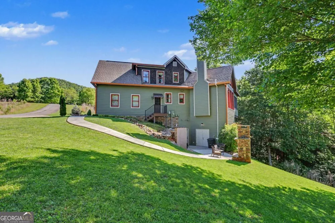
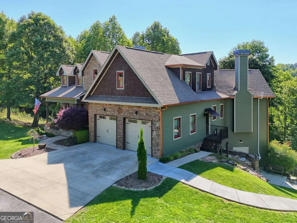
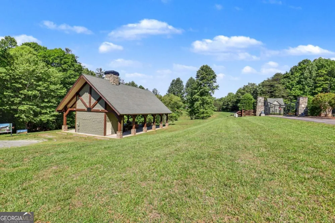
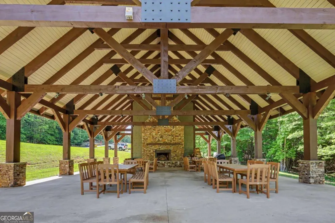
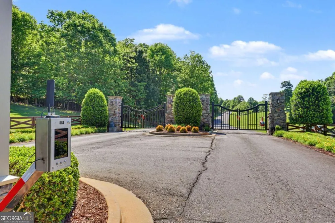
Nestled within The Sanctuary, a private gated mountain community with all paved roads and a beautiful community pavilion, this exceptional luxury retreat offers the perfect blend of elegance, comfort, and breathtaking mountain living. Situated on two expansive lots totaling 2.11 acres, this remarkable four-bedroom, three-and-a-half-bath home is designed to capture stunning views from nearly every room. Step inside to soaring cathedral ceilings and dramatic walls of windows that flood the home with natural light while showcasing the incredible scenery beyond. The gourmet kitchen is a dream for entertaining, featuring an inviting keeping room nearby with its own beautiful gas log stone fireplace. Just off the kitchen, the separate formal dining room creates the perfect setting for gatherings and special occasions. The spacious primary suite is conveniently located on the main level and offers private French doors leading to a peaceful back deck where you can relax and enjoy the mountain views. Main-level living also includes the laundry room and an attached two-car garage for everyday convenience. The impressive living room is anchored by a stunning floor-to-ceiling stone gas log fireplace, creating a warm and dramatic focal point that perfectly complements the mountain setting. Outdoor living is equally impressive with a combination of covered decks, open-air Trex decks, and a large screened porch ideal for entertaining or unwinding in nature. Upstairs, you'll find two additional bedrooms, a full bath, and a private office, offering plenty of space for family and guests. The lower level features an additional ensuite bedroom with a full bath, making it ideal for visitors or multi-generational living. This level also offers exceptional versatility with a workshop and your own personal home gym. The terrace-level outdoor living area is truly exceptional, featuring a beautiful exterior stone fireplace, a spacious entertainment area, and a relaxing hot tub perfectly positioned to overlook the incredible mountain views - creating the ultimate setting for entertaining or unwinding in total privacy. This extraordinary property provides convenient access to outdoor adventures including whitewater rafting, hiking, boutique shopping, dining, and local vineyards. And best of all, most furnishings are available!
Property Details
- Interior
- Bookcases,Double Vanity,High Ceilings,Master On Main Level,Pulldown Attic Stairs,Separate Shower,Tile Bath,Tray Ceiling(s),Two S
- Fireplaces
- 3
- Cooling
- Ceiling Fan(s),Central Air,Heat Pump,Zoned
- Heating
- Central,Dual,Heat Pump,Propane,Zoned
- Cooling Features
- Ceiling Fan(s),Central Air,Heat Pump,Zoned
- Bedrooms
- 4
- Bathrooms
- 3.5
- Full Baths
- 3
- Half Baths
- 1
- Bedrooms on Main Level
- 1
- View
- Mountain(s)
- Lot Features
- Level,Private,Sloped
- Stories
- Three Or More
- Lot Description
- Level,Private,Sloped
- Pool
- 1
- Pool Description
- Hot Tub
- Pool Features
- Hot Tub
- Exterior Features
- Fire Pit,Veranda
- Exterior Materials
- Fire Pit,Veranda
- Acres
- 2.11
- Parking Features
- Attached, Garage, Garage Door Opener, Guest, Kitchen Level
- Parking
- Attached,Garage,Garage Door Opener,Guest,Kitchen Level
- Parking Spaces
- 2
- Parking Type
- Garage
- Property Type
- Purchase
- Style
- Craftsman,Traditional
- Basement
- 1
- Basement Description
- Bath Finished,Concrete,Daylight,Exterior Entry,Finished,Full,Interior Entry
- Basement Finished
- 1
- Year Built
- 2007
- Roof
- Composition
- Sewer Information
- Septic Tank
- Utility Source
- Private
- Utility Features
- Electricity Available,High Speed Internet,Phone Available,Propane,Underground Utilities,Water Available
- Appliances
- Cooktop,Dishwasher,Dryer,Microwave,Oven (Wall),Refrigerator,Stainless Steel Appliance(s),Tankless Water Heater,Washer
- Subdivision
- The Sanctuary
- Community Features
- Gated
- Elementary School
- Ranger
- Middle School
- Hiwassee Dam
- High School
- Hiwassee Dam
- County
- Cherokee
- Region
- Murphy
- Original List Price
- $1,100,000
- Days on Market (Cumulative)
- 105
- Taxes Annual
- $2,713
- HOA
- 1
- HOA Fees
- 1000
Location
Legal
The data relating to real estate for sale on this web site comes in part from the Broker Reciprocity Program of GAMLS. All real estate listings are marked with the GAMLS Broker Reciprocity thumbnail logo and detailed information about them includes the name of the listing brokers. The broker providing these data believes them to be correct, but advises interested parties to confirm them before relying on them in a purchase decision. Copyright 2023 GAMLS. All rights reserved.
Provided By
Listed by Kelly Shuler (#SHULERKELLY)
Listing Office: Coldwell Banker High Country (#CBHC01)