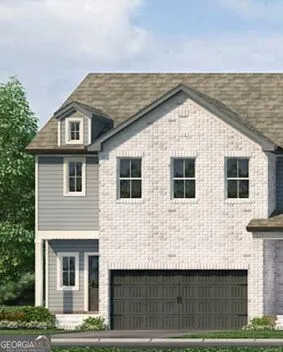
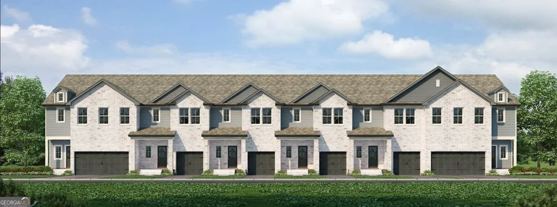
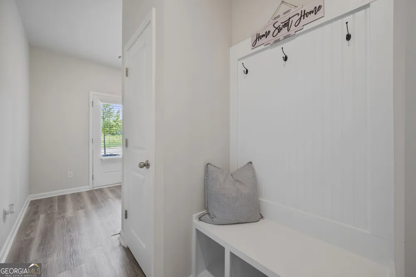
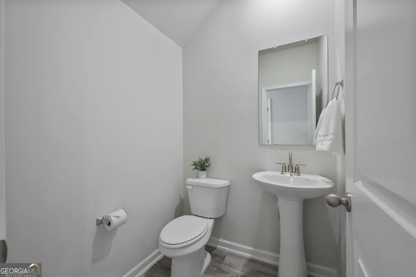
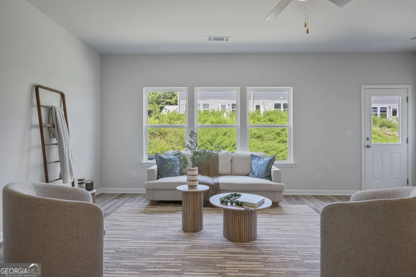
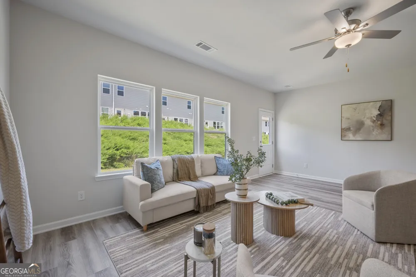
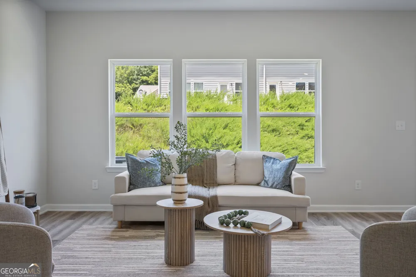
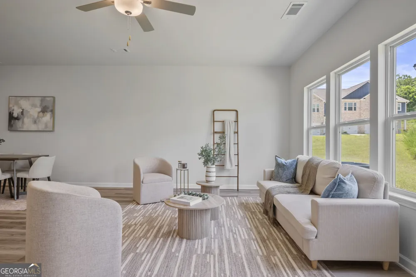
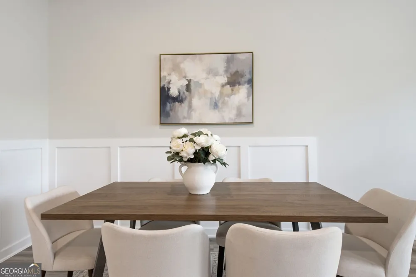
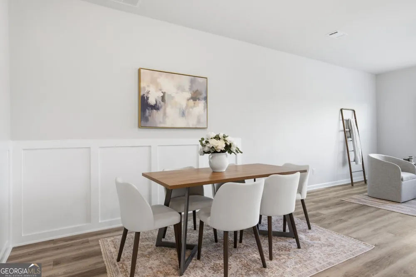
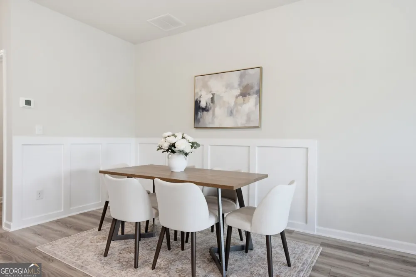
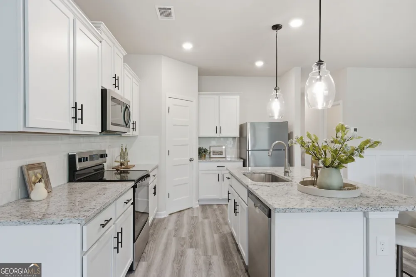
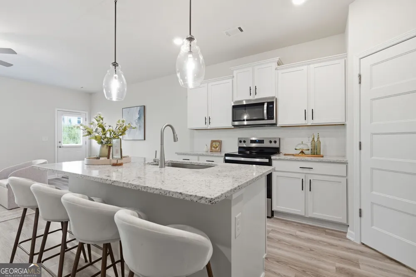
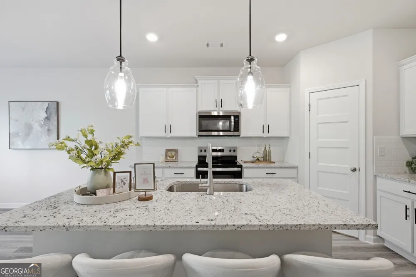
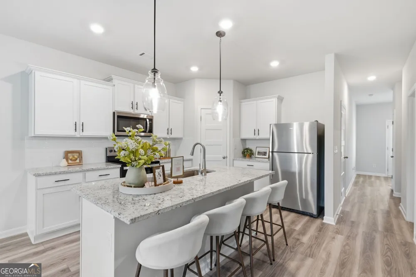
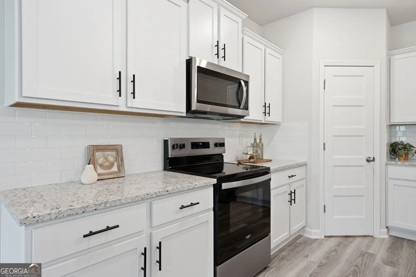
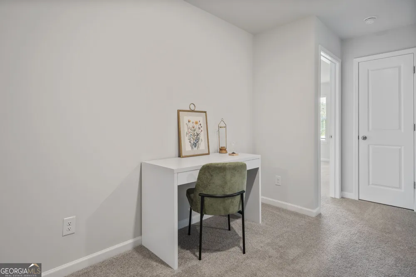
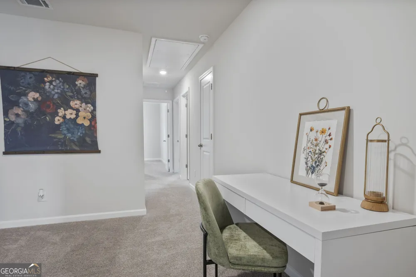
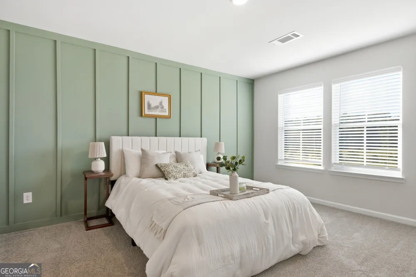
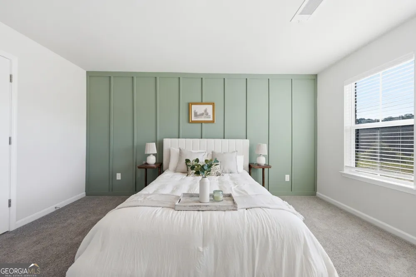
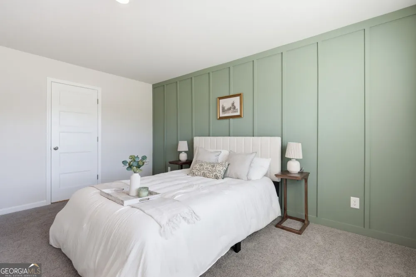
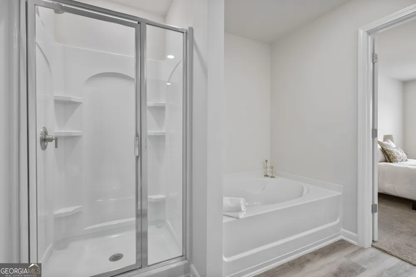
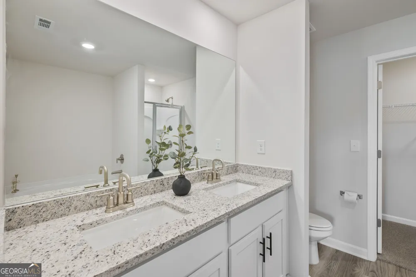
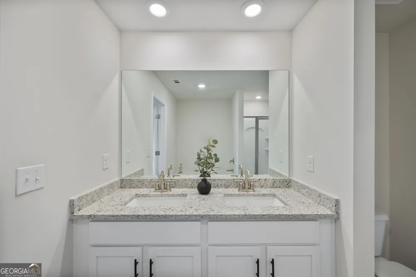
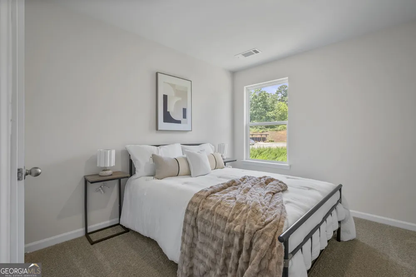
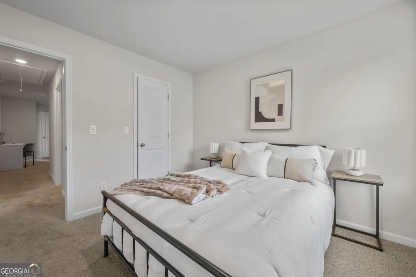
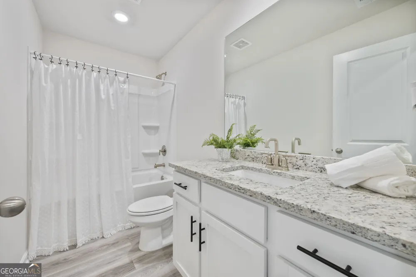
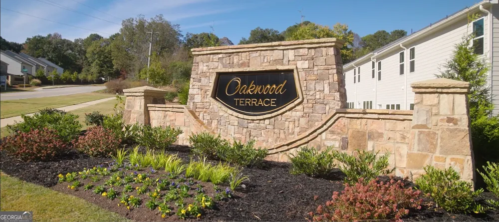
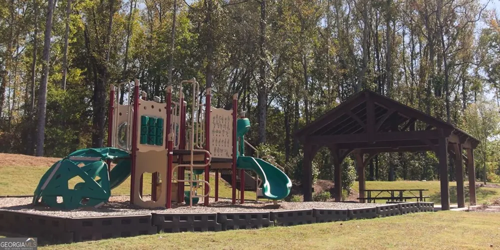
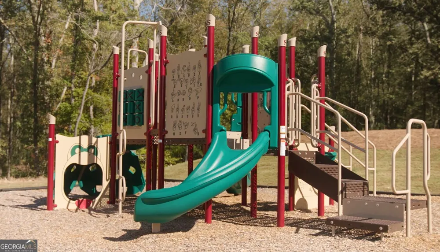
The Laurel Floor Plan perfectly blends style, space, and comfort in this stunning 5-bedroom, 3.5-bath new construction home with a fully finished basement. Designed with modern living in mind, the open-concept layout creates a bright, inviting atmosphere that's ideal for entertaining, gathering with family, or simply enjoying everyday life. With a thoughtfully designed finished lower level, this home offers exceptional flexibility and room to accommodate a variety of lifestyles. At the heart of the home, the thoughtfully designed kitchen showcases white shaker cabinetry, elegant stone countertops, stainless steel appliances, sleek black hardware, and a spacious center island overlooking the main living area. Abundant natural light and designer-inspired finishes create a warm, welcoming feel throughout, while the seamless flow between the kitchen, dining, and living spaces offers both comfort and functionality. The spacious primary suite provides a relaxing retreat with a luxurious soaking tub, separate walk-in shower, and spa-inspired atmosphere. Walk-in closets throughout the home offer generous storage and everyday convenience. The main level's four-bedroom layout provides plenty of flexibility, while the fully finished basement adds a fifth bedroom and a full bathroom, creating an ideal private space for guests, a home office, recreation, or additional living needs. The finished basement expands the home's living potential and provides valuable space to make your own. Beyond the home, Oakwood Terrace offers a peaceful community setting surrounded by mature trees and natural beauty, complete with a neighborhood playground for outdoor enjoyment. Located in the heart of Oakwood, you'll appreciate being just minutes from the Interactive Neighborhood for Kids (INK) Museum, local parks, shopping, dining, and everyday conveniences. Perfectly positioned between Gainesville and Flowery Branch, this community provides easy access to I-985, major employers, Northeast Georgia Medical Center, and popular retail destinations, including the Mall of Georgia in nearby Buford. Convenient highway access also makes commuting throughout North Georgia and traveling to Hartsfield-Jackson Atlanta International Airport simple. With its five-bedroom, 3.5-bathroom layout, fully finished basement, designer finishes, and exceptional location, the Laurel Floor Plan offers an elevated combination of style, flexibility, and comfort. From the spacious main level to the finished lower level, this home provides the room to live, work, entertain, and grow-all while giving you a beautiful place to call home.
Property Details
- Interior
- Double Vanity,High Ceilings,Pulldown Attic Stairs,Separate Shower,Soaking Tub,Split Bedroom Plan,Walk-In Closet(s)
- Cooling
- Ceiling Fan(s),Central Air,Electric
- Heating
- Central,Electric
- Cooling Features
- Ceiling Fan(s),Central Air,Electric
- Bedrooms
- 5
- Bathrooms
- 3.5
- Full Baths
- 3
- Half Baths
- 1
- Lot Features
- Level
- Stories
- Three Or More
- Lot Description
- Level
- Acres
- 0.014
- Square Feet
- 3212
- Parking Features
- Attached, Garage, Garage Door Opener, Guest
- Parking
- Attached,Garage,Garage Door Opener,Guest
- Parking Type
- Garage
- Property Type
- Purchase
- Style
- Brick Front,Other,Traditional
- Basement
- 1
- Basement Description
- Bath Finished,Finished
- Basement Finished
- 1
- Year Built
- 2026
- Roof
- Composition
- Sewer Information
- Public Sewer
- Utility Source
- Public
- Utility Features
- Cable Available,Electricity Available,High Speed Internet,Phone Available,Sewer Connected,Underground Utilities,Water Available
- Appliances
- Cooktop,Dishwasher,Disposal,Electric Water Heater,Ice Maker,Microwave,Oven (Wall),Refrigerator,Smart Appliance(s),Stainless Stee
- Subdivision
- Oakwood Terrace
- Community Features
- Playground,Sidewalks,Street Lights
- Elementary School
- Everwood
- Middle School
- West Hall
- High School
- West Hall
- County
- Hall
- Region
- Oakwood
- Original List Price
- $481,900
- Taxes Annual
- $0
- HOA
- 1
Location
Legal
The data relating to real estate for sale on this web site comes in part from the Broker Reciprocity Program of GAMLS. All real estate listings are marked with the GAMLS Broker Reciprocity thumbnail logo and detailed information about them includes the name of the listing brokers. The broker providing these data believes them to be correct, but advises interested parties to confirm them before relying on them in a purchase decision. Copyright 2023 GAMLS. All rights reserved.
Provided By
Listed by Dale Hill (#HILLMONADALE)
Listing Office: LGI Homes Realty LLC (#LGIH01)