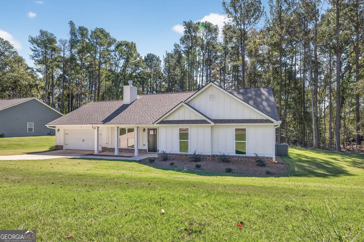
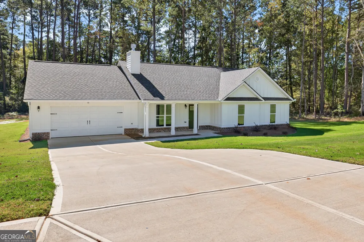
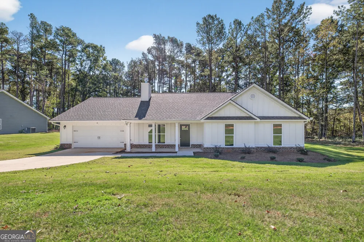
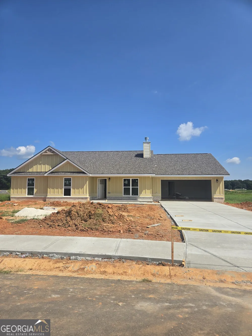
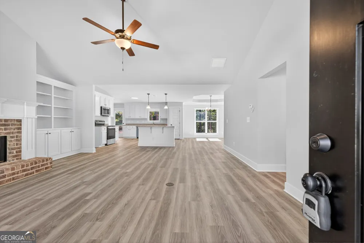
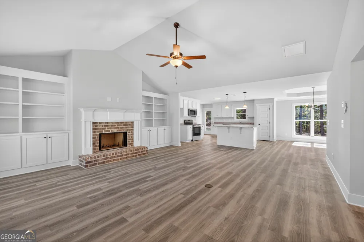
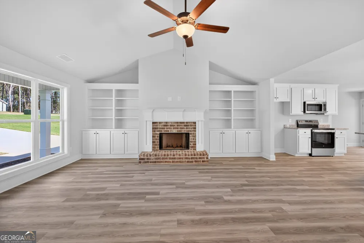
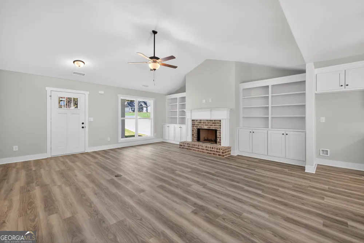
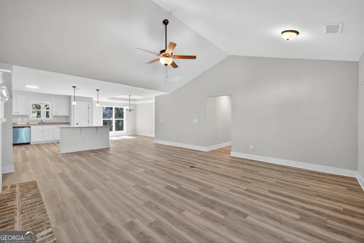
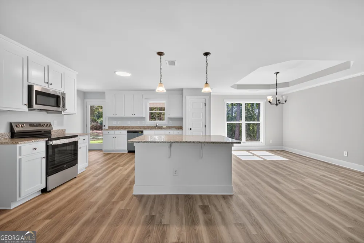
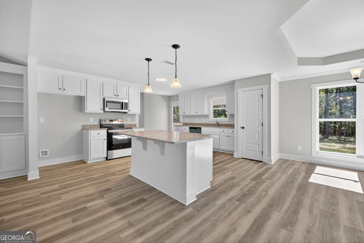
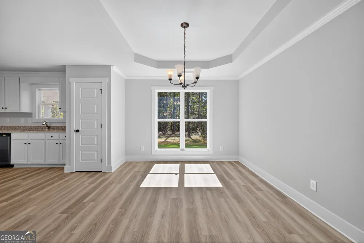
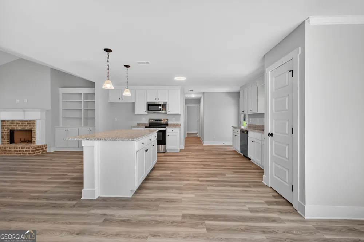
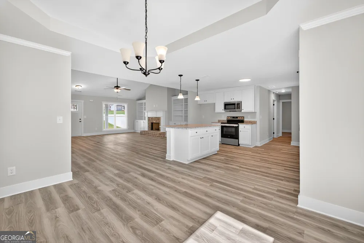
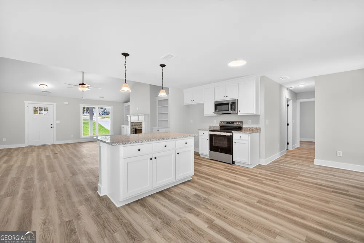
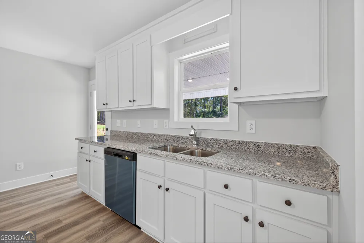
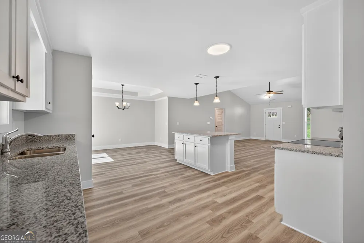
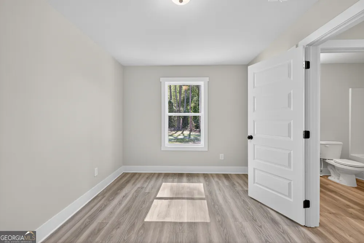
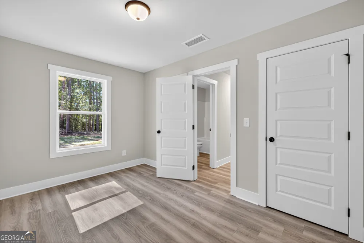
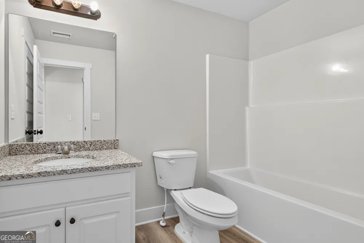
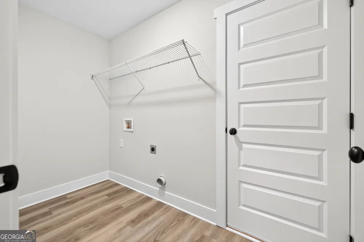
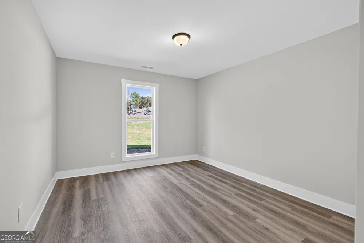
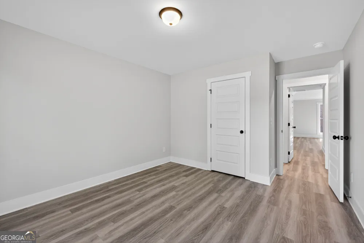
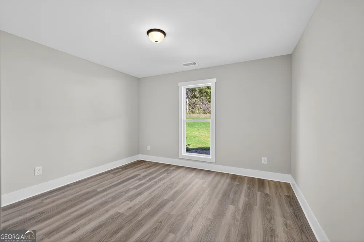
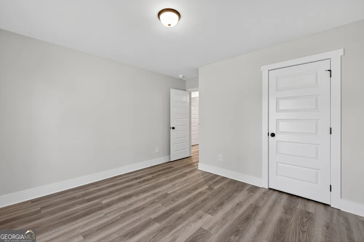
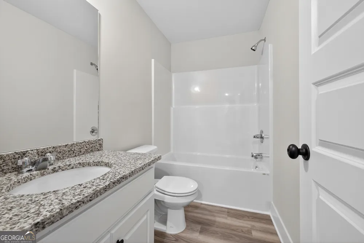
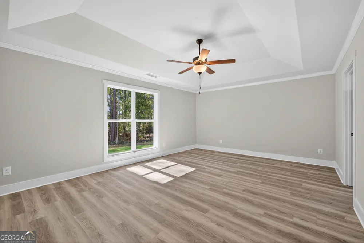
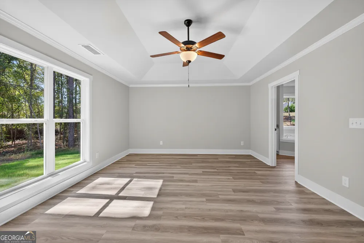
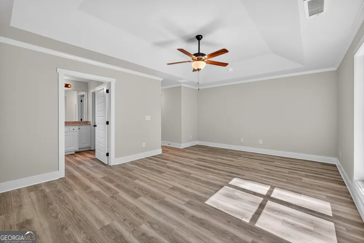
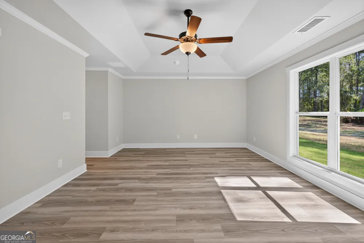
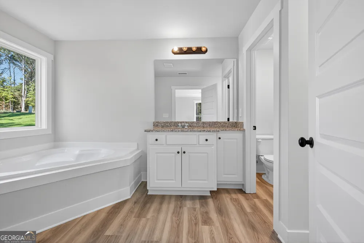
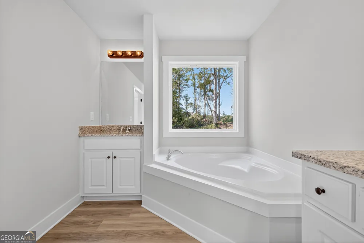
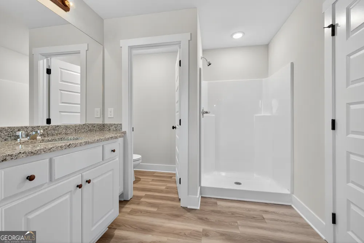
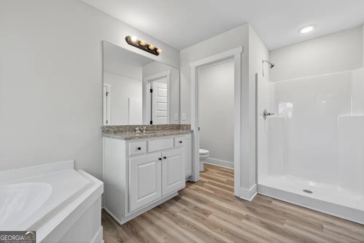
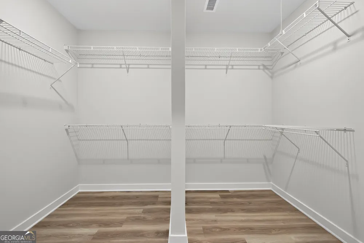
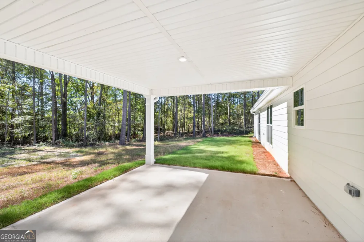
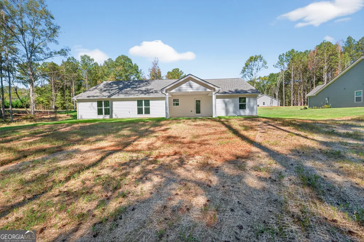
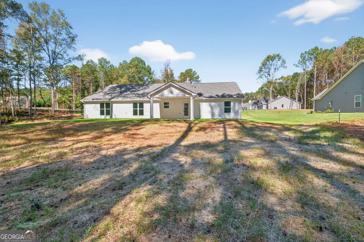
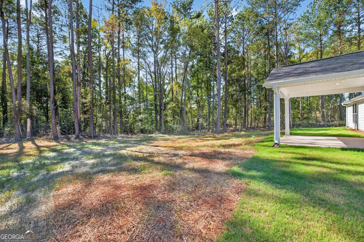
Welcome home to the beautiful Sarah Plan, thoughtfully designed and perfectly situated on a level lot. This spacious home offers 3 bedrooms, 3 full bathrooms, plus a versatile bonus room or home office, providing flexibility for today's lifestyle. The heart of the home features a stunning kitchen with white cabinetry, granite countertops, and abundant prep space, opening to the inviting living area and a large separate dining room-ideal for entertaining family and friends. Unwind in the spacious owner's suite featuring a luxurious ensuite bath with a corner garden tub, separate shower, and dual walk-in closets. The exterior boasts low-maintenance HardiPlank siding with classic brick accents, offering timeless curb appeal and lasting quality. Eligible for 100% USDA financing for qualified buyers! Plus, the seller will contribute $4,000 toward the buyer's closing costs when using the seller's preferred lender.
Property Details
- Interior
- Tray Ceiling(s),Vaulted Ceiling(s),Double Vanity,Soaking Tub,Pulldown Attic Stairs,Separate Shower,Walk-In Closet(s),Master On M
- Fireplaces
- 1
- Cooling
- Electric,Ceiling Fan(s),Heat Pump
- Heating
- Electric,Heat Pump
- Cooling Features
- Electric,Ceiling Fan(s),Heat Pump
- Bedrooms
- 3
- Bathrooms
- 2.5
- Full Baths
- 2
- Half Baths
- 1
- Bedrooms on Main Level
- 3
- Lot Features
- Level
- Stories
- 1
- Lot Description
- Level
- Acres
- 0.61
- Square Feet
- 2467
- Parking Features
- Attached, Garage
- Parking
- Attached,Garage
- Parking Spaces
- 2
- Parking Type
- Garage
- Property Type
- Purchase
- Style
- Ranch,Traditional
- Year Built
- 2026
- Foundation
- Slab
- Roof
- Composition
- Sewer Information
- Septic Tank
- Utility Source
- Public
- Utility Features
- Underground Utilities
- Appliances
- Electric Water Heater,Dishwasher,Ice Maker,Microwave,Oven/Range (Combo)
- Subdivision
- Summer Side
- Community Features
- Sidewalks,Street Lights
- Elementary School
- Statham
- Middle School
- Bear Creek
- High School
- Winder Barrow
- County
- Barrow
- Region
- Statham
- Original List Price
- $399,900
- Days on Market (Cumulative)
- 61
- Taxes Annual
- $0
- HOA
- 1
- HOA Fees
- 400
Location
Legal
The data relating to real estate for sale on this web site comes in part from the Broker Reciprocity Program of GAMLS. All real estate listings are marked with the GAMLS Broker Reciprocity thumbnail logo and detailed information about them includes the name of the listing brokers. The broker providing these data believes them to be correct, but advises interested parties to confirm them before relying on them in a purchase decision. Copyright 2023 GAMLS. All rights reserved.
Provided By
Listed by Terri L. Tarver (#TARVERTERRI)
Listing Office: Progressive Realty LLC (#GARG01)