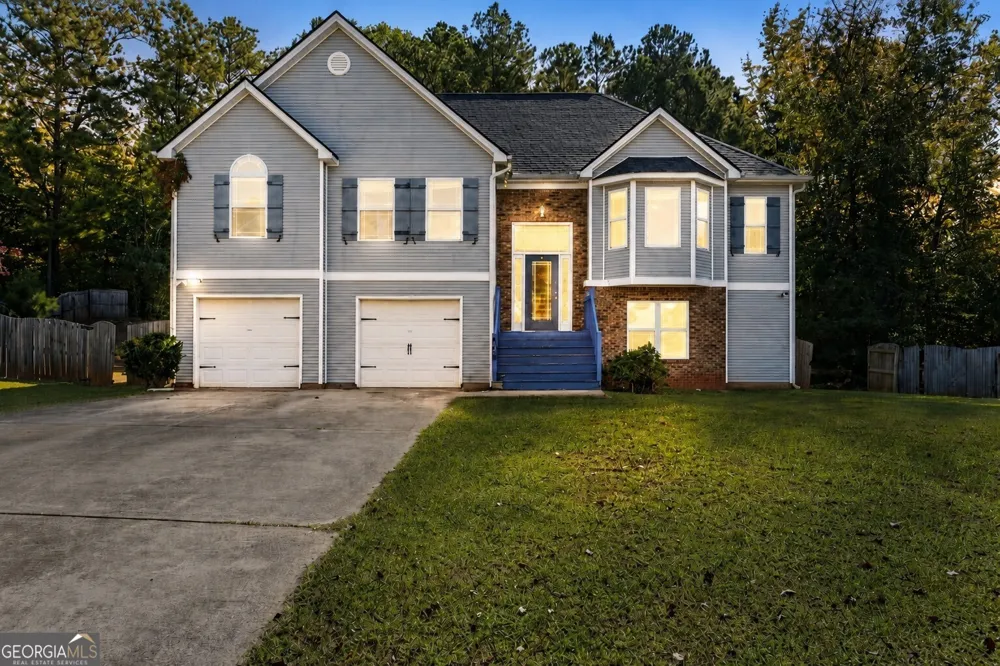
Move-In Ready 6-Bedroom Home in Meadows at Autumn Ridge! Welcome to your new home in the desirable Meadows at Autumn Ridge community! Situated on a quiet cul-de-sac, this spacious split-foyer home offers six bedrooms, three full bathrooms, and flexible living space ideal for growing families, multi-generational living, a home office, or guest accommodations. This move-in-ready home features fresh interior paint, new carpeting, beautiful wood flooring, updated light fixtures, and a remodeled bathroom, creating a bright and inviting atmosphere throughout. Major system updates-including a new central A/C air handler, new water heater, and new stove/oven-provide added value and peace of mind for years to come. The spacious eat-in kitchen is designed for both everyday living and entertaining, featuring a breakfast bar, sun-filled breakfast area, walk-in pantry, and a dedicated appliance closet for exceptional storage and organization. Formal living and dining rooms provide the perfect setting for hosting holidays and special occasions, while the finished terrace-level family room offers versatile space for a media room, recreation area, home gym, playroom, or additional living area. Recent exterior improvements enhance both curb appeal and functionality. The welcoming front entrance features newly rebuilt wood stairs with complementary fresh paint. Just off the kitchen, the rear deck has been updated to a classic design with stairs leading to the terrace-level patio, creating a comfortable outdoor space for grilling, relaxing, and enjoying the private backyard. Conveniently located near parks, schools, and major commuter routes, this well-maintained home combines generous living space, modern updates, and everyday convenience. If you're searching for a move-in-ready home with six bedrooms, updated mechanical systems, flexible living areas, and a peaceful cul-de-sac location in Meadows at Autumn Ridge, this exceptional property is a must-see. Schedule your private showing today and experience everything this beautiful home has to offer!
Property Details
- Interior
- Double Vanity,Master On Main Level,Pulldown Attic Stairs,Rear Stairs,Tray Ceiling(s),Walk-In Closet(s)
- Fireplaces
- 1
- Cooling
- Ceiling Fan(s),Central Air
- Heating
- Central,Electric
- Cooling Features
- Ceiling Fan(s),Central Air
- Bedrooms
- 6
- Bathrooms
- 3.0
- Full Baths
- 3
- Bedrooms on Main Level
- 3
- Lot Features
- Cul-De-Sac,Level,Private,Sloped
- Stories
- Multi/Split
- Lot Description
- Cul-De-Sac,Level,Private,Sloped
- Exterior Features
- Other
- Exterior Materials
- Other
- Acres
- 0.55
- Square Feet
- 2833
- Parking Features
- Garage
- Parking
- Garage
- Parking Spaces
- 2
- Parking Type
- Garage
- Property Type
- Purchase
- Style
- Traditional
- Year Built
- 2006
- Foundation
- Slab
- Roof
- Composition
- Sewer Information
- Public Sewer
- Utility Source
- Public
- Utility Features
- Cable Available,Electricity Available,Sewer Available,Underground Utilities,Water Available
- Appliances
- Electric Water Heater
- Subdivision
- Autumn Ridge
- Community Features
- Street Lights,Walk To Schools
- Elementary School
- Futral Road
- Middle School
- Rehoboth Road
- High School
- Spalding
- County
- Spalding
- Region
- Griffin
- Original List Price
- $299,900
- Days on Market (Cumulative)
- 76
- Taxes Annual
- $4,794
Location
Legal
The data relating to real estate for sale on this web site comes in part from the Broker Reciprocity Program of GAMLS. All real estate listings are marked with the GAMLS Broker Reciprocity thumbnail logo and detailed information about them includes the name of the listing brokers. The broker providing these data believes them to be correct, but advises interested parties to confirm them before relying on them in a purchase decision. Copyright 2023 GAMLS. All rights reserved.
Last Updated: Aug 29, 2026 7:06 AM. Source: GAMLS
Provided By
Listed by Iris Hoskins (#HOSKINSIRIS)
Listing Office: Coldwell Banker Realty (#CBRB02)