(770) 630-7803 (706) 468-6622 danaleachrealty@gmail.com Dana Leach Realty, LLC.
    Traffic Dashboard
    Home Home
    • Search
    • Communities
      • Oconee County
      • Jasper County
      • Rockdale County
      • Newton County
      • Butts County
      • Morgan County
      • Putnam County
      • Monroe County
      • Baldwin County
    • Buying
      • Buying Info
      • Featured Listings
      • Search Homes
    • Selling
    • About
      • Learn More
      • Meet the Team
      • Our Testimonials
    • Articles
    • Contact
    Traffic Dashboard
    Dana G. Leach
    (770) 630-7803 danaleachrealty@gmail.com
    • Dana Leach Realty, LLC.
      568 Ellis Road
      Monticello, GA 31064
      (770) 630-7803
      dana@danaleachrealty.com
    Home
    • Search
    • Communities
    • Buying
    • Selling
    • About
    • Articles
    • Contact
    Legal
    • Privacy
    • Terms
    • DMCA
    • Accessibility
    • Fair Housing
    Account
    • Dashboard
    • Logout
    • Login
    Dana  G. Leach - Footer Logo
    ©2026 Dana Leach Realty, LLC. All rights reserved.
    Website built by CloseHack.
    Georgia MLS

    The data relating to real estate for sale on this web site comes in part from the Broker Reciprocity Program of GAMLS. All real estate listings are marked with the GAMLS Broker Reciprocity thumbnail logo and detailed information about them includes the name of the listing brokers. The broker providing these data believes them to be correct, but advises interested parties to confirm them before relying on them in a purchase decision. Copyright 2023 GAMLS. All rights reserved.

    Return
    • All Types
    • House+2 more
    • Price
    • Bed/Bath
    • Size
    • Dates
    • Filters
    • Amenities
    • Save
    • Share
    Listings
    No results
    Sort
    Home / Dacula / 4030 Greenside CT
    4030 Greenside CT Dacula, GA 30019 4030 Greenside CT Dacula, GA 30019 4030 Greenside CT Dacula, GA 30019 4030 Greenside CT Dacula, GA 30019 4030 Greenside CT Dacula, GA 30019 4030 Greenside CT Dacula, GA 30019 4030 Greenside CT Dacula, GA 30019 4030 Greenside CT Dacula, GA 30019 4030 Greenside CT Dacula, GA 30019 4030 Greenside CT Dacula, GA 30019 4030 Greenside CT Dacula, GA 30019 4030 Greenside CT Dacula, GA 30019 4030 Greenside CT Dacula, GA 30019 4030 Greenside CT Dacula, GA 30019 4030 Greenside CT Dacula, GA 30019 4030 Greenside CT Dacula, GA 30019 4030 Greenside CT Dacula, GA 30019 4030 Greenside CT Dacula, GA 30019 4030 Greenside CT Dacula, GA 30019 4030 Greenside CT Dacula, GA 30019 4030 Greenside CT Dacula, GA 30019 4030 Greenside CT Dacula, GA 30019 4030 Greenside CT Dacula, GA 30019 4030 Greenside CT Dacula, GA 30019 4030 Greenside CT Dacula, GA 30019 4030 Greenside CT Dacula, GA 30019 4030 Greenside CT Dacula, GA 30019 4030 Greenside CT Dacula, GA 30019 4030 Greenside CT Dacula, GA 30019 4030 Greenside CT Dacula, GA 30019 4030 Greenside CT Dacula, GA 30019 4030 Greenside CT Dacula, GA 30019 4030 Greenside CT Dacula, GA 30019 4030 Greenside CT Dacula, GA 30019 4030 Greenside CT Dacula, GA 30019 4030 Greenside CT Dacula, GA 30019 4030 Greenside CT Dacula, GA 30019 4030 Greenside CT Dacula, GA 30019 4030 Greenside CT Dacula, GA 30019 4030 Greenside CT Dacula, GA 30019 4030 Greenside CT Dacula, GA 30019 4030 Greenside CT Dacula, GA 30019 4030 Greenside CT Dacula, GA 30019 4030 Greenside CT Dacula, GA 30019 4030 Greenside CT Dacula, GA 30019 4030 Greenside CT Dacula, GA 30019 4030 Greenside CT Dacula, GA 30019 4030 Greenside CT Dacula, GA 30019 4030 Greenside CT Dacula, GA 30019 4030 Greenside CT Dacula, GA 30019 4030 Greenside CT Dacula, GA 30019 4030 Greenside CT Dacula, GA 30019 4030 Greenside CT Dacula, GA 30019 4030 Greenside CT Dacula, GA 30019 4030 Greenside CT Dacula, GA 30019 4030 Greenside CT Dacula, GA 30019 4030 Greenside CT Dacula, GA 30019 4030 Greenside CT Dacula, GA 30019 View All Photos

    $4,500

    | Active

    4030 Greenside CT

    Dacula, GA 30019

    5,857
    Square Feet
    6
    Beds
    5
    Baths
    0.29
    Acres
    16
    Days on Market
    10838366
    MLS#
    Rental
    Type
    House
    Structure
    Residential
    Zone
    Contact

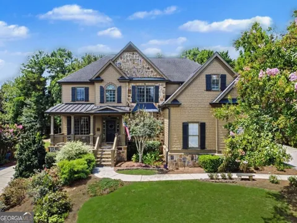
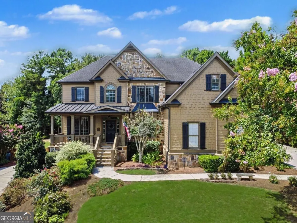
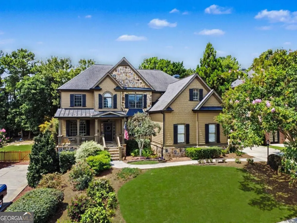
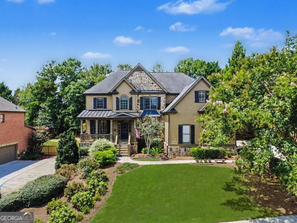
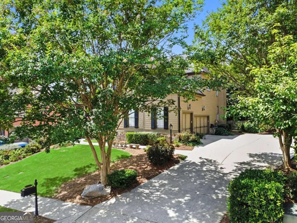
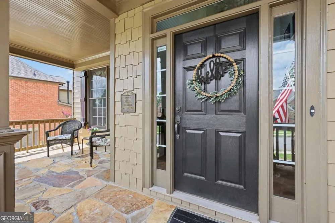
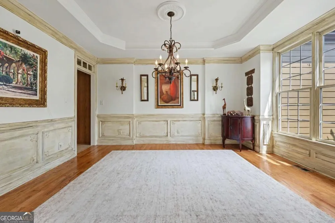
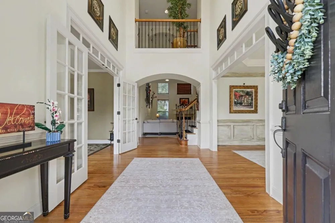
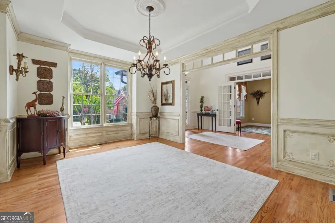
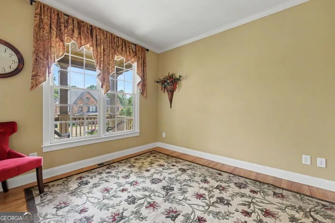
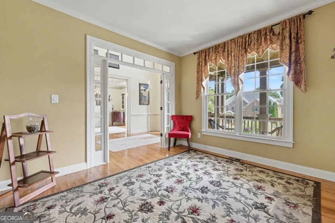
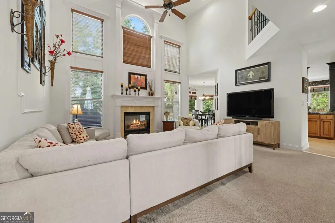
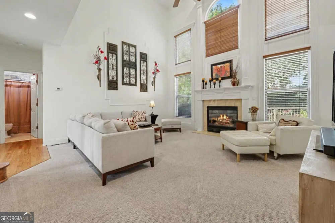
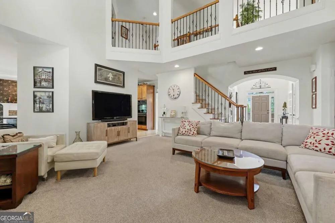
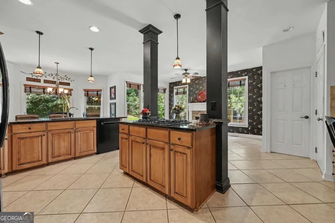
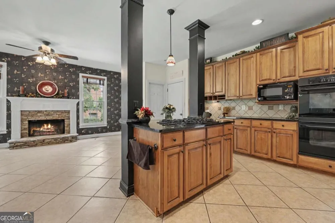
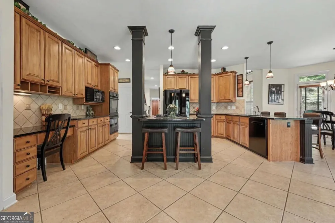
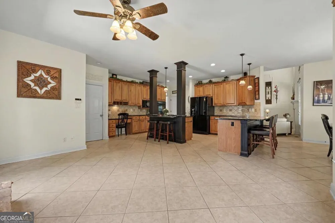
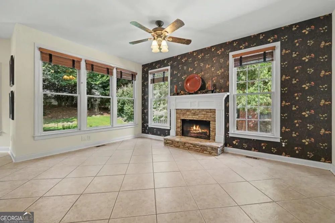
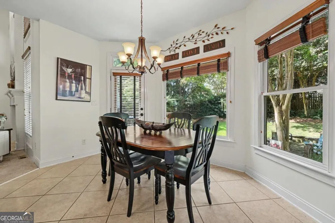
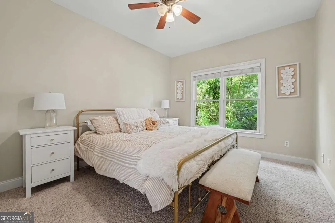
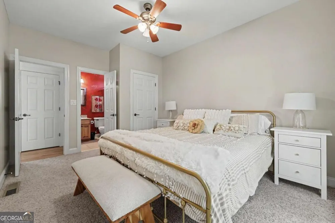
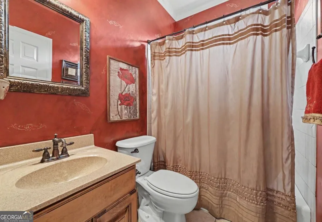
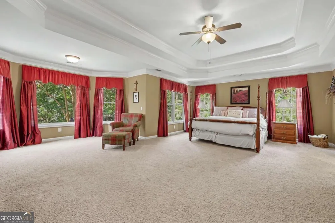
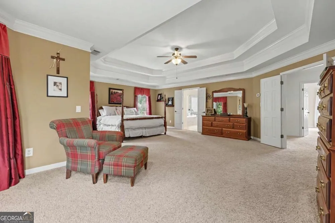
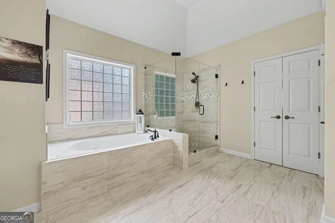
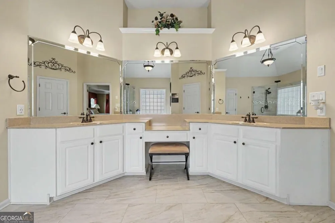
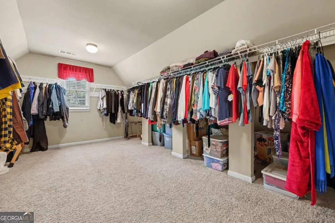
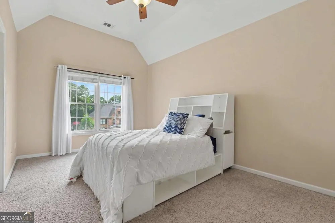
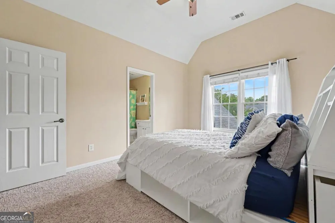
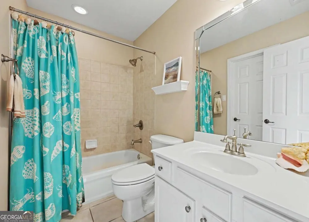
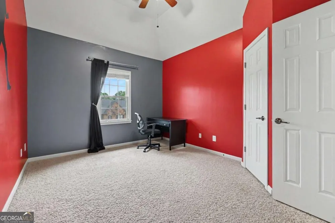
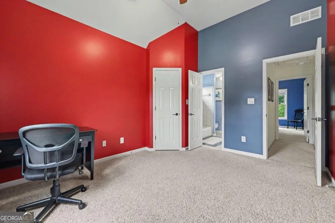
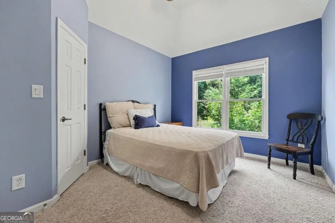
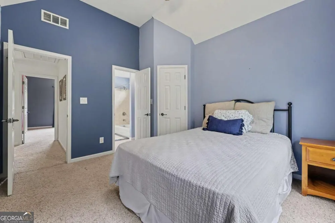
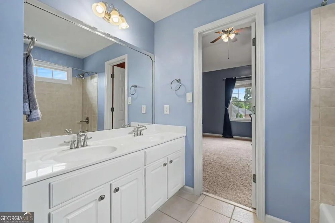
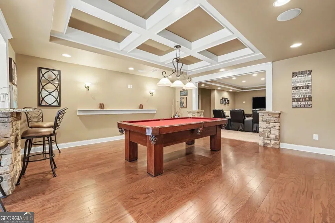
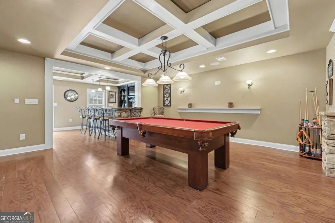
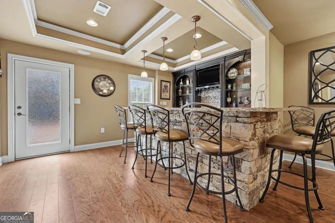
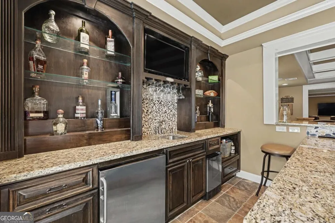
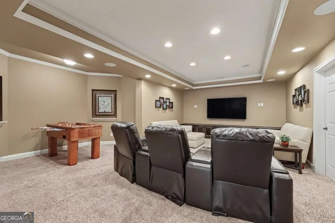
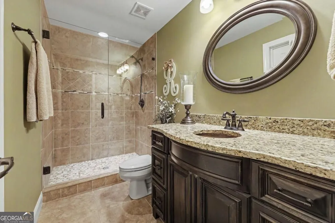
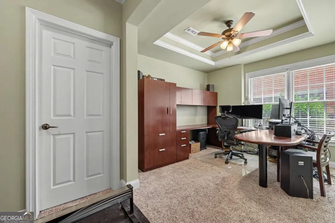
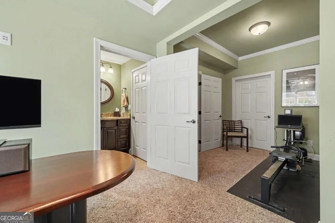
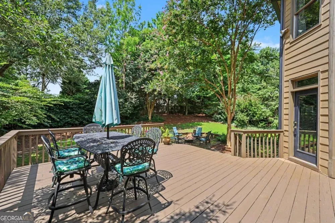
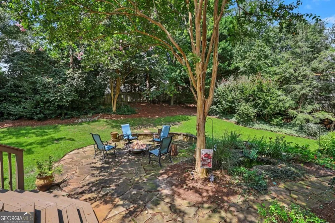
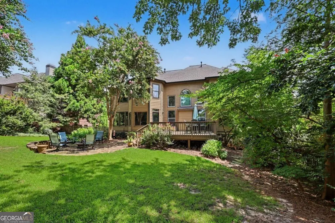
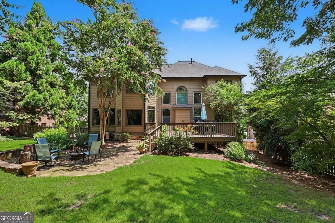
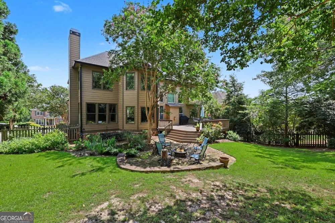
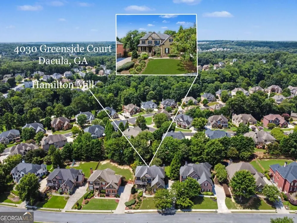
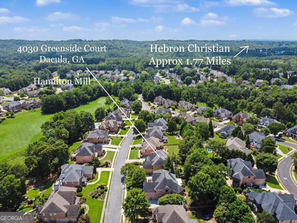
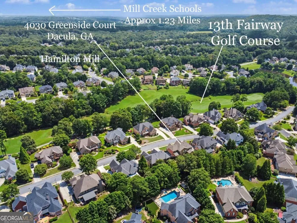
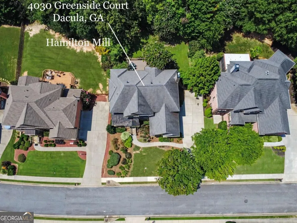
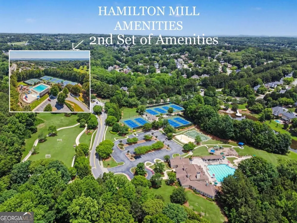
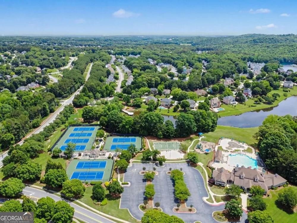
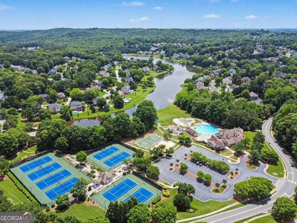
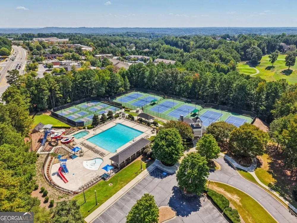
    This is an amazing lease opportunity! Welcome to this exceptional home in one of the area's most sought-after communities of Hamilton Mill Golf and Country Club. This impressive six-bedroom, five-bath residence offers an abundance of living space inside and out and amenities second to none. Upon entering this home, you will discover a light filled two-story family room, beautiful office with double door entry and large dining area. As you enter into the well designed kitchen area, you will be led into the peaceful keeping room which creates the perfect setting for family gatherings. The private, wooded backyard provides a peaceful retreat with an expansive deck, custom stone patio, tranquil koi pond, fencing and plenty of room to entertain. The current owners finished the terrace level and it is definitely designed for entertaining. It features a custom stacked stone and granite bar, theater room, recreation area, built-in surround sound, office, private guest suite, and full bath. It is the ideal spot for hosting friends and family. The spacious primary suite serves as luxurious retreat, complete with gorgeous stone floors, double sinks, a beautifully updated frameless glass shower, heated jetted tub to decompress after a long day and an huge walk-in closet. Quality upgrades throughout the home enhance both comfort and functionality, including a new upstairs HVAC system (2026), a main-level HVAC system (2024), a newer water heater, fresh interior paint, and a freshly painted deck. Additional features include AT&T Fiber internet, 50-amp electrical service in the garage, elegant French doors leading to the office, and a spacious three-car garage with a dedicated workshop. Hamilton Mill offers amenities second to none including 2 pools, waterslide, tennis courts, pickleball, clubhouse, fitness center, basketball, soccer field, playground, activities director, scheduled events, top schools, extremely convenient location and so much more!

    Property Details
    Interior
    Double Vanity,High Ceilings,Pulldown Attic Stairs,Rear Stairs,Roommate Plan,Tray Ceiling(s),Walk-In Closet(s),Wet Bar
    Fireplaces
    2
    Cooling
    Ceiling Fan(s),Central Air,Electric,Zoned
    Heating
    Central,Electric,Zoned
    Cooling Features
    Ceiling Fan(s),Central Air,Electric,Zoned
    Bedrooms
    6
    Bathrooms
    5.0
    Full Baths
    5
    Bedrooms on Main Level
    1
    Lot Features
    Private
    Stories
    Three Or More
    Lot Description
    Private
    Pool Shared
    1
    Acres
    0.29
    Square Feet
    5857
    Parking Features
    Attached, Garage, Garage Door Opener, Side/Rear Entrance
    Parking
    Attached,Garage,Garage Door Opener,Side/Rear Entrance
    Parking Spaces
    3
    Parking Type
    Garage
    Property Type
    Rental
    Style
    Traditional
    Basement
    1
    Basement Description
    Bath Finished,Daylight,Exterior Entry,Finished,Interior Entry
    Basement Finished
    1
    Year Built
    2003
    Roof
    Composition
    Sewer Information
    Public Sewer
    Utility Source
    Public
    Utility Features
    Cable Available,Electricity Available,High Speed Internet,Natural Gas Available,Phone Available,Underground Utilities,Water Avai
    Appliances
    Dishwasher,Disposal,Double Oven,Microwave,Refrigerator
    Subdivision
    Hamilton Mill
    Community Features
    Clubhouse,Fitness Center,Golf,Pickleball Court(s),Playground,Pool,Sidewalks,Street Lights,Swim Team,Tennis Court(s)
    Elementary School
    Pucketts Mill
    Middle School
    Frank N Osborne
    High School
    Mill Creek
    County
    Gwinnett
    Region
    Dacula
    Date Available
    September 11, 2026
    Original List Price
    $4,500
    Days on Market (Cumulative)
    16
    HOA
    1
    MLS #
    10838366
    Location
    Legal

    The data relating to real estate for sale on this web site comes in part from the Broker Reciprocity Program of GAMLS. All real estate listings are marked with the GAMLS Broker Reciprocity thumbnail logo and detailed information about them includes the name of the listing brokers. The broker providing these data believes them to be correct, but advises interested parties to confirm them before relying on them in a purchase decision. Copyright 2023 GAMLS. All rights reserved.


    Provided By
    Listed by Jodie Buckley (#BUCKLEYJODIE)
    Listing Office: Chapman Hall Realtors Professionals (#CHRP01)

    Dana G. Leach Have a question about this home?

    Interested in Purchasing 4030 Greenside CT?

    Get an estimate on monthly payments on this property.

    $
    years
    Down Payment
    $
    %
    Interest Rate
    %
    Tax Rate
    %
    $
    $annually
    $monthly
    Estimated Monthly Payment
    $0.00
    Loan Amount
    $0.00