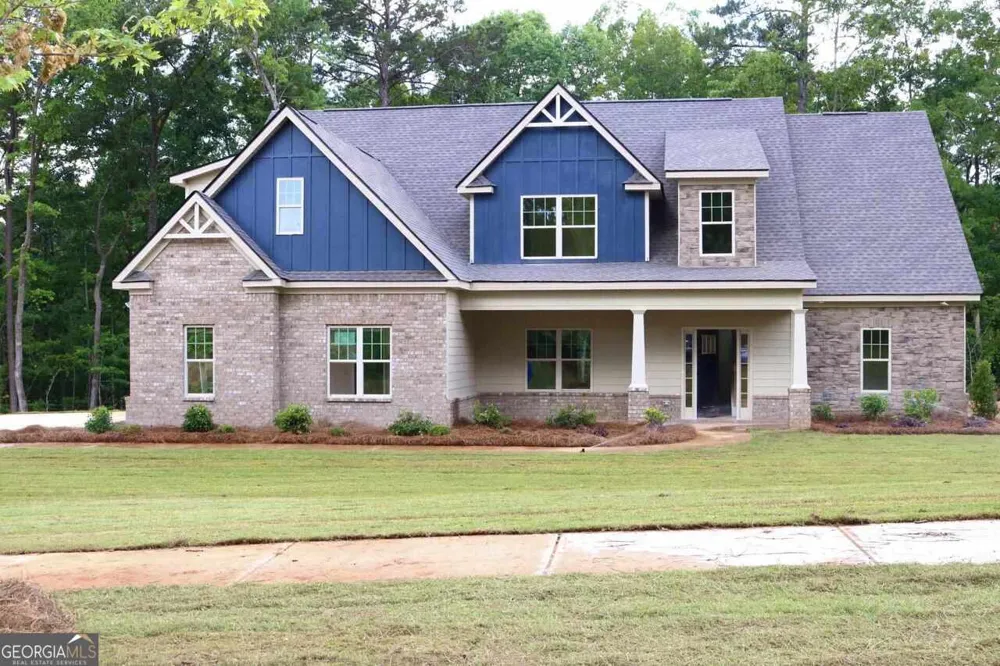
This stunning Craftsman-style home blends elegance and comfort with thoughtful details throughout. Featuring beautiful hardwood floors in the main living areas, this spacious layout includes a bedroom or office on the main level, a luxurious primary suite on the main, and two full baths on the main floor for ultimate convenience. The open-concept kitchen flows seamlessly into the family room perfect for entertaining and is complemented by a formal dining room for special gatherings. Upstairs, you'll find three additional bedrooms, providing plenty of space for family and guests. The exterior showcases timeless brick and stone accents with true Hardie Plank siding, while inside, every heated space has been thoughtfully designed to maximize comfort and functionality. Located in the sought-after Greystone community, residents enjoy tree-lined streets, sidewalks, a community pool, clubhouse, tennis courts, and high-speed fiber internet. Built with superior craftsmanship and attention to detail, this home includes Hardwood flooring in main living areas, Granite countertops throughout, Coffered ceilings & recessed lighting and an irrigation system. This is more than just a house; it's the perfect place to call home.
Property Details
- Interior
- Double Vanity,High Ceilings,Master On Main Level,Separate Shower,Soaking Tub,Tile Bath,Vaulted Ceiling(s),Walk-In Closet(s)
- Fireplaces
- 1
- Cooling
- Ceiling Fan(s),Central Air
- Heating
- Central
- Cooling Features
- Ceiling Fan(s),Central Air
- Bedrooms
- 5
- Bathrooms
- 3.0
- Full Baths
- 3
- Bedrooms on Main Level
- 2
- Lot Features
- Level
- Stories
- 2
- Lot Description
- Level
- Other
- Home Theater
- Pool Shared
- 1
- Acres
- 1.16
- Square Feet
- 3336
- Parking Features
- Garage, Garage Door Opener
- Parking
- Garage,Garage Door Opener
- Parking Type
- Garage
- Property Type
- Purchase
- Style
- Brick Front,Craftsman,Stone Frame
- Year Built
- 2021
- Foundation
- Slab
- Roof
- Composition
- Sewer Information
- Septic Tank
- Utility Source
- Public
- Utility Features
- Cable Available,High Speed Internet
- Appliances
- Cooktop,Dishwasher,Disposal,Double Oven,Electric Water Heater,Microwave,Oven (Wall),Refrigerator,Stainless Steel Appliance(s)
- Subdivision
- GREYSTONE SOUTH
- Community Features
- Clubhouse,Pool,Sidewalks,Street Lights,Tennis Court(s)
- Elementary School
- Sutton
- Middle School
- Monroe
- High School
- Mary Persons
- County
- Monroe
- Region
- Forsyth
- Original List Price
- $579,900
- Days on Market (Cumulative)
- 559
- Taxes Annual
- $5,521
- HOA
- 1
- HOA Fees
- 1200
Location
Legal
The data relating to real estate for sale on this web site comes in part from the Broker Reciprocity Program of GAMLS. All real estate listings are marked with the GAMLS Broker Reciprocity thumbnail logo and detailed information about them includes the name of the listing brokers. The broker providing these data believes them to be correct, but advises interested parties to confirm them before relying on them in a purchase decision. Copyright 2023 GAMLS. All rights reserved.
Provided By
Listed by Demetrrius Andrews (#ANDREWSDEME)
Listing Office: ABR Realty Group, LLC (#ABRG01)