(770) 630-7803 (706) 468-6622 danaleachrealty@gmail.com Dana Leach Realty, LLC.
    Traffic Dashboard
    Home Home
    • Search
    • Communities
      • Oconee County
      • Jasper County
      • Rockdale County
      • Newton County
      • Butts County
      • Morgan County
      • Putnam County
      • Monroe County
      • Baldwin County
    • Buying
      • Buying Info
      • Featured Listings
      • Search Homes
    • Selling
    • About
      • Learn More
      • Meet the Team
      • Our Testimonials
    • Articles
    • Contact
    Traffic Dashboard
    Dana G. Leach
    (770) 630-7803 danaleachrealty@gmail.com
    • Dana Leach Realty, LLC.
      568 Ellis Road
      Monticello, GA 31064
      (770) 630-7803
      dana@danaleachrealty.com
    Home
    • Search
    • Communities
    • Buying
    • Selling
    • About
    • Articles
    • Contact
    Legal
    • Privacy
    • Terms
    • DMCA
    • Accessibility
    • Fair Housing
    Account
    • Dashboard
    • Logout
    • Login
    Dana  G. Leach - Footer Logo
    ©2026 Dana Leach Realty, LLC. All rights reserved.
    Website built by CloseHack.
    Georgia MLS

    The data relating to real estate for sale on this web site comes in part from the Broker Reciprocity Program of GAMLS. All real estate listings are marked with the GAMLS Broker Reciprocity thumbnail logo and detailed information about them includes the name of the listing brokers. The broker providing these data believes them to be correct, but advises interested parties to confirm them before relying on them in a purchase decision. Copyright 2023 GAMLS. All rights reserved.

    Return
    • All Types
    • House+2 more
    • Price
    • Bed/Bath
    • Size
    • Dates
    • Filters
    • Amenities
    • Save
    • Share
    Listings
    No results
    Sort
    Home / Johns Creek / 3977 Merriweather Woods
    3977 Merriweather Woods Johns Creek, GA 30022 3977 Merriweather Woods Johns Creek, GA 30022 3977 Merriweather Woods Johns Creek, GA 30022 3977 Merriweather Woods Johns Creek, GA 30022 3977 Merriweather Woods Johns Creek, GA 30022 3977 Merriweather Woods Johns Creek, GA 30022 3977 Merriweather Woods Johns Creek, GA 30022 3977 Merriweather Woods Johns Creek, GA 30022 3977 Merriweather Woods Johns Creek, GA 30022 3977 Merriweather Woods Johns Creek, GA 30022 3977 Merriweather Woods Johns Creek, GA 30022 3977 Merriweather Woods Johns Creek, GA 30022 3977 Merriweather Woods Johns Creek, GA 30022 3977 Merriweather Woods Johns Creek, GA 30022 3977 Merriweather Woods Johns Creek, GA 30022 3977 Merriweather Woods Johns Creek, GA 30022 3977 Merriweather Woods Johns Creek, GA 30022 3977 Merriweather Woods Johns Creek, GA 30022 3977 Merriweather Woods Johns Creek, GA 30022 3977 Merriweather Woods Johns Creek, GA 30022 3977 Merriweather Woods Johns Creek, GA 30022 3977 Merriweather Woods Johns Creek, GA 30022 3977 Merriweather Woods Johns Creek, GA 30022 3977 Merriweather Woods Johns Creek, GA 30022 3977 Merriweather Woods Johns Creek, GA 30022 3977 Merriweather Woods Johns Creek, GA 30022 3977 Merriweather Woods Johns Creek, GA 30022 3977 Merriweather Woods Johns Creek, GA 30022 3977 Merriweather Woods Johns Creek, GA 30022 3977 Merriweather Woods Johns Creek, GA 30022 3977 Merriweather Woods Johns Creek, GA 30022 3977 Merriweather Woods Johns Creek, GA 30022 3977 Merriweather Woods Johns Creek, GA 30022 3977 Merriweather Woods Johns Creek, GA 30022 3977 Merriweather Woods Johns Creek, GA 30022 3977 Merriweather Woods Johns Creek, GA 30022 3977 Merriweather Woods Johns Creek, GA 30022 3977 Merriweather Woods Johns Creek, GA 30022 3977 Merriweather Woods Johns Creek, GA 30022 3977 Merriweather Woods Johns Creek, GA 30022 3977 Merriweather Woods Johns Creek, GA 30022 3977 Merriweather Woods Johns Creek, GA 30022 3977 Merriweather Woods Johns Creek, GA 30022 3977 Merriweather Woods Johns Creek, GA 30022 3977 Merriweather Woods Johns Creek, GA 30022 3977 Merriweather Woods Johns Creek, GA 30022 3977 Merriweather Woods Johns Creek, GA 30022 3977 Merriweather Woods Johns Creek, GA 30022 3977 Merriweather Woods Johns Creek, GA 30022 3977 Merriweather Woods Johns Creek, GA 30022 3977 Merriweather Woods Johns Creek, GA 30022 3977 Merriweather Woods Johns Creek, GA 30022 3977 Merriweather Woods Johns Creek, GA 30022 3977 Merriweather Woods Johns Creek, GA 30022 3977 Merriweather Woods Johns Creek, GA 30022 3977 Merriweather Woods Johns Creek, GA 30022 3977 Merriweather Woods Johns Creek, GA 30022 3977 Merriweather Woods Johns Creek, GA 30022 3977 Merriweather Woods Johns Creek, GA 30022 3977 Merriweather Woods Johns Creek, GA 30022 3977 Merriweather Woods Johns Creek, GA 30022 3977 Merriweather Woods Johns Creek, GA 30022 3977 Merriweather Woods Johns Creek, GA 30022 3977 Merriweather Woods Johns Creek, GA 30022 3977 Merriweather Woods Johns Creek, GA 30022 3977 Merriweather Woods Johns Creek, GA 30022 3977 Merriweather Woods Johns Creek, GA 30022 3977 Merriweather Woods Johns Creek, GA 30022 3977 Merriweather Woods Johns Creek, GA 30022 3977 Merriweather Woods Johns Creek, GA 30022 3977 Merriweather Woods Johns Creek, GA 30022 3977 Merriweather Woods Johns Creek, GA 30022 3977 Merriweather Woods Johns Creek, GA 30022 3977 Merriweather Woods Johns Creek, GA 30022 3977 Merriweather Woods Johns Creek, GA 30022 3977 Merriweather Woods Johns Creek, GA 30022 3977 Merriweather Woods Johns Creek, GA 30022 3977 Merriweather Woods Johns Creek, GA 30022 3977 Merriweather Woods Johns Creek, GA 30022 3977 Merriweather Woods Johns Creek, GA 30022 3977 Merriweather Woods Johns Creek, GA 30022 3977 Merriweather Woods Johns Creek, GA 30022 3977 Merriweather Woods Johns Creek, GA 30022 3977 Merriweather Woods Johns Creek, GA 30022 3977 Merriweather Woods Johns Creek, GA 30022 3977 Merriweather Woods Johns Creek, GA 30022 3977 Merriweather Woods Johns Creek, GA 30022 3977 Merriweather Woods Johns Creek, GA 30022 View All Photos

    $2,395,000

    | Active

    3977 Merriweather Woods

    Johns Creek, GA 30022

    9,332
    Square Feet
    7
    Beds
    7
    Baths
    0.96
    Acres
    15
    Days on Market
    10840309
    MLS#
    House
    Structure
    Residential
    Zone
    Contact

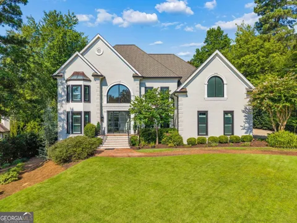
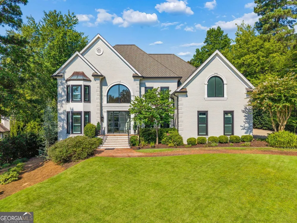
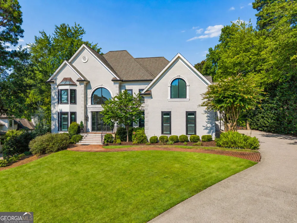
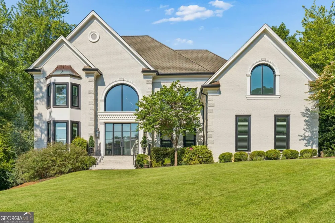
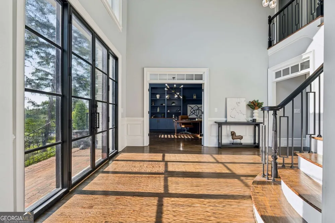
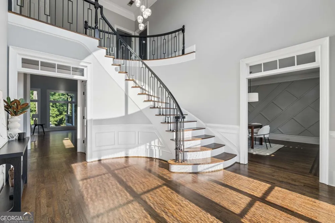
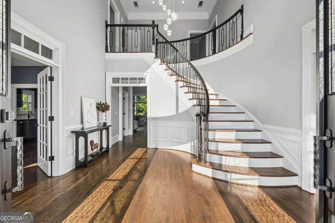
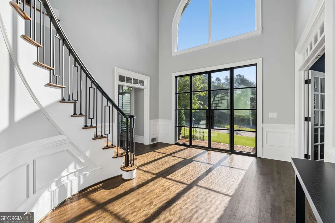
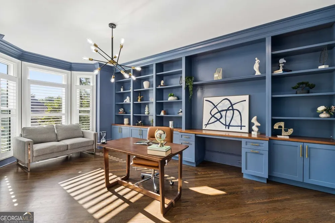
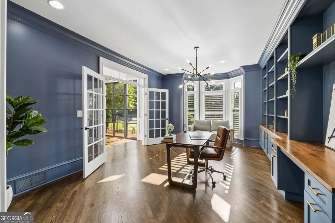
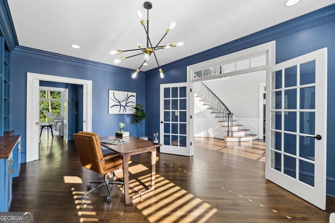
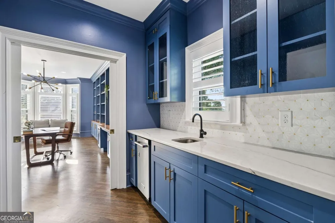
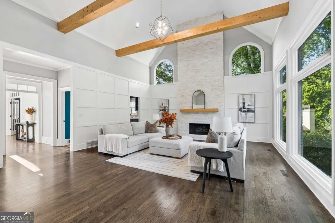
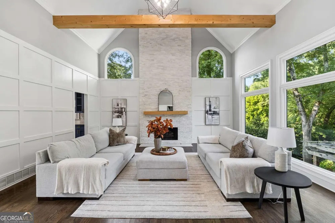
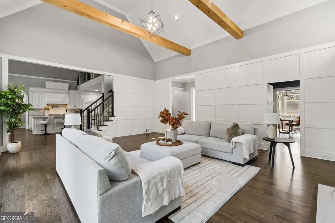
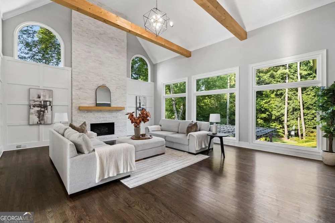
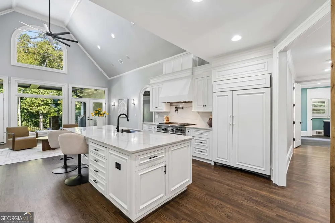
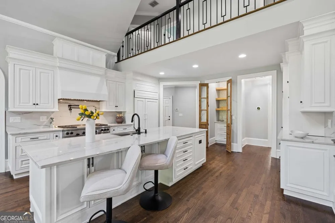
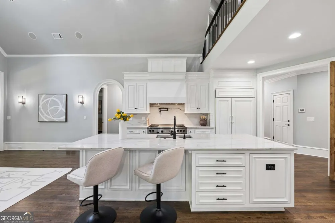
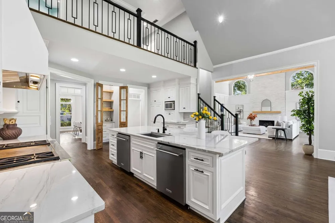
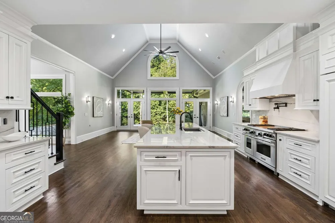
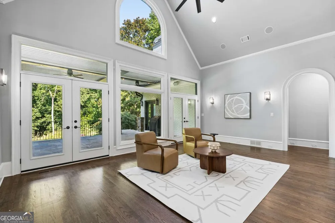
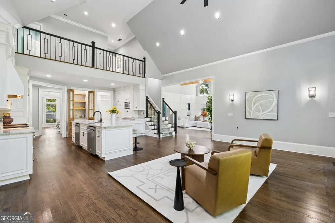
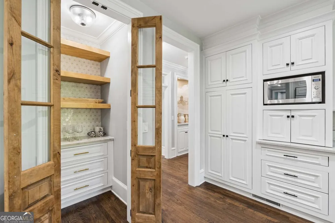
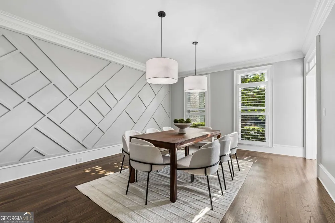
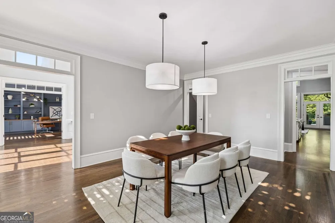
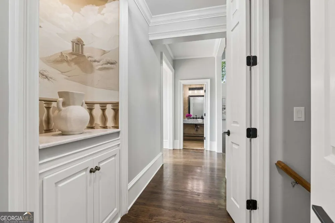
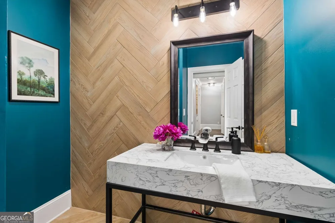
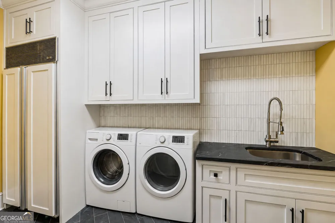
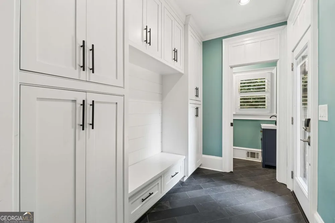
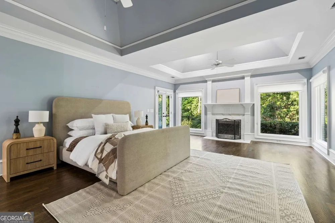
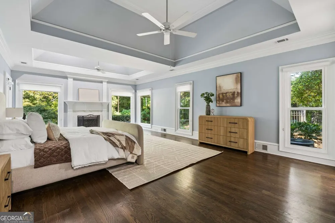
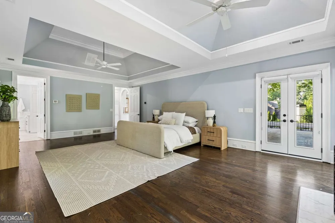
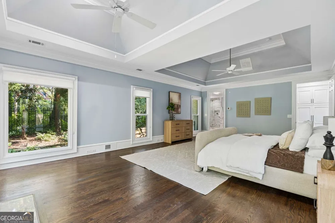
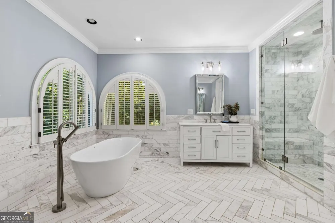
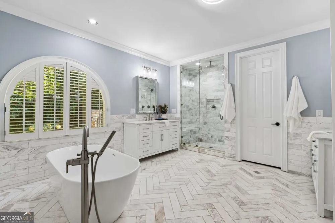
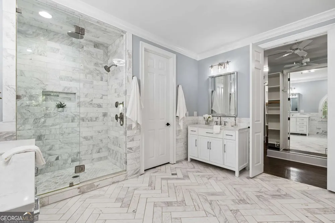
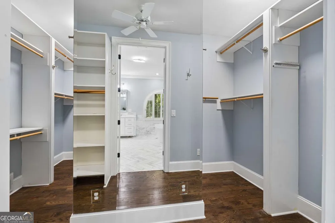
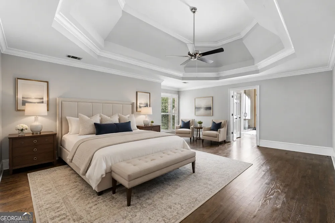
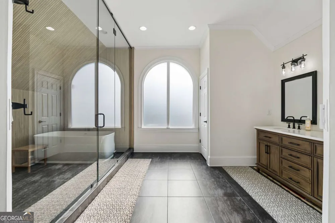
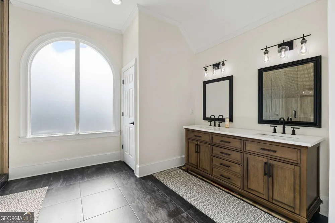
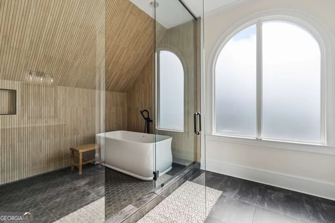
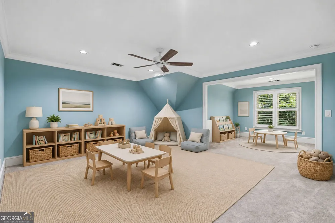
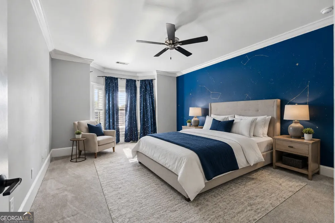
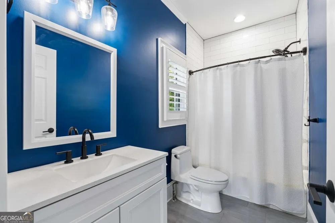
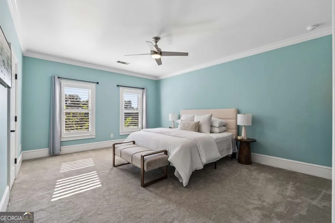
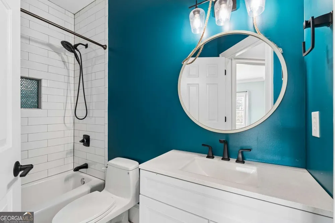
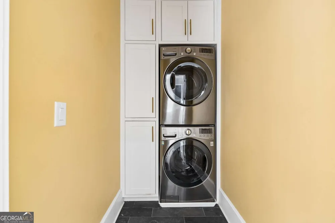
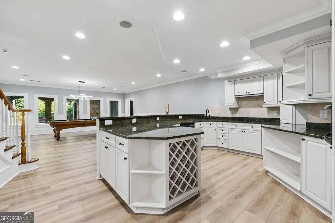
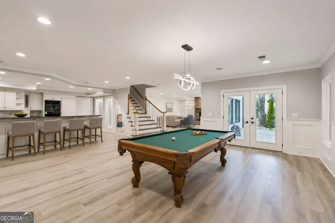
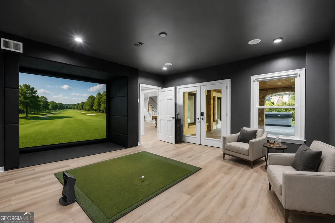
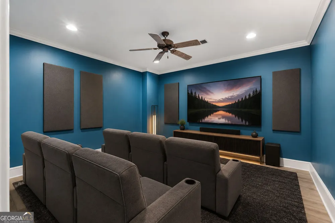
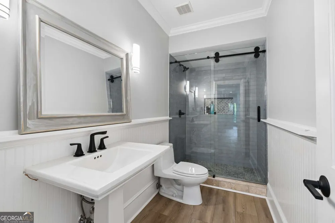
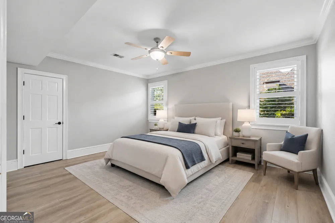
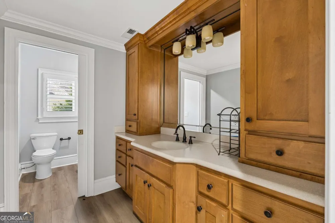
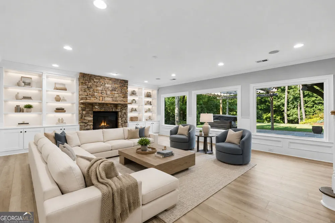
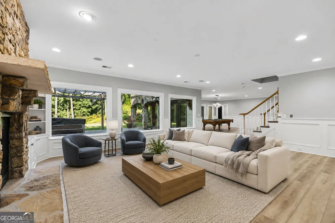
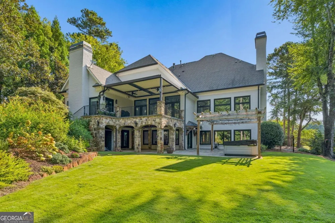
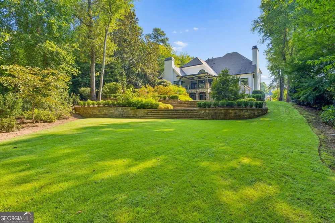
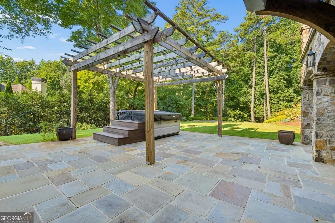
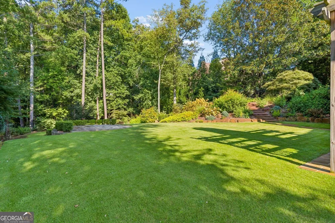
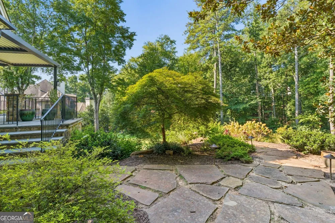
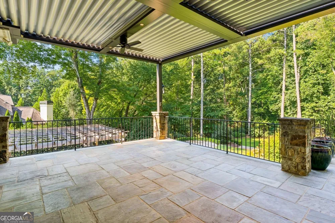
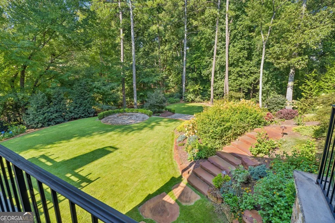
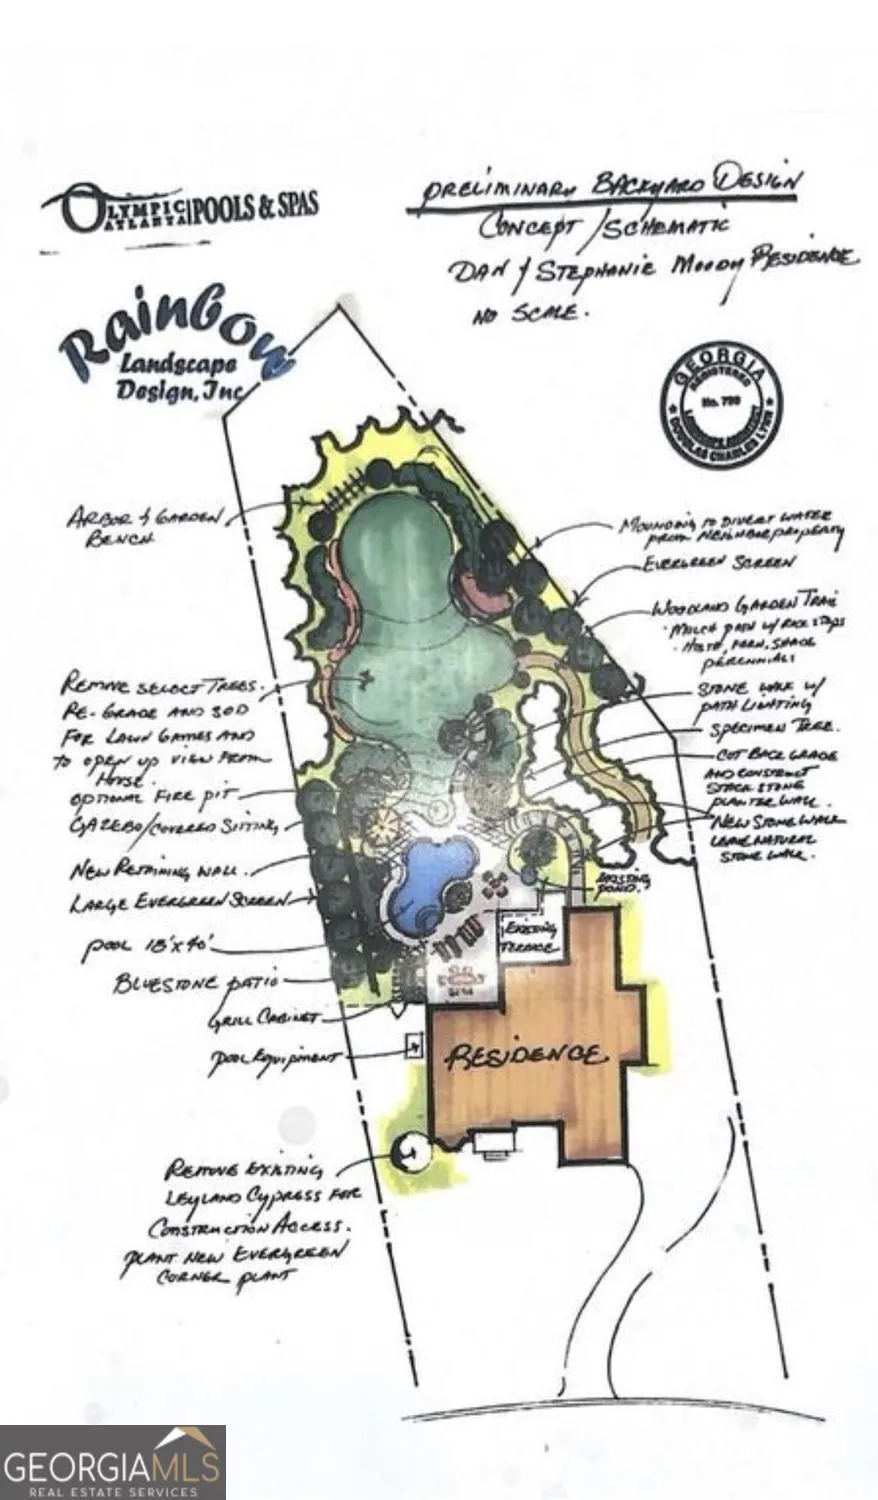
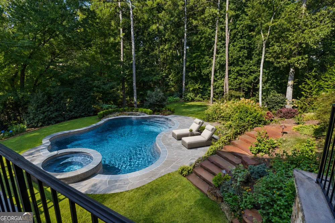
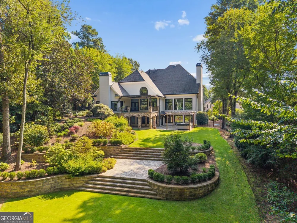
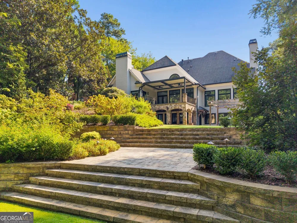
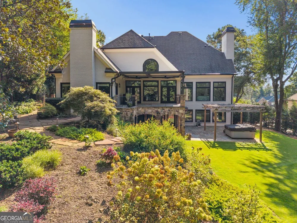
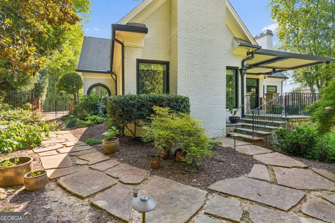
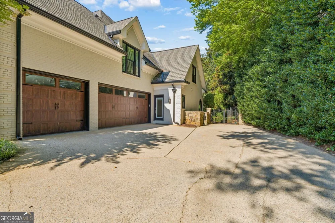
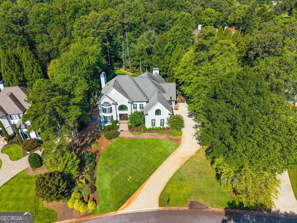
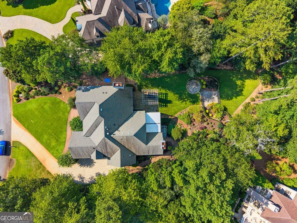
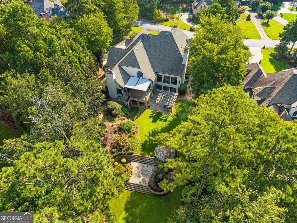
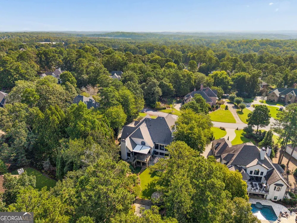
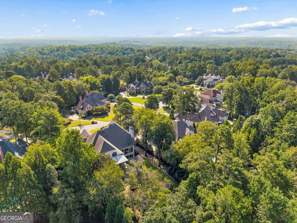
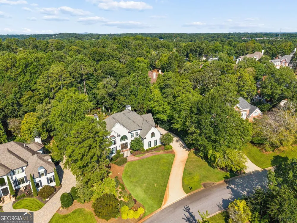
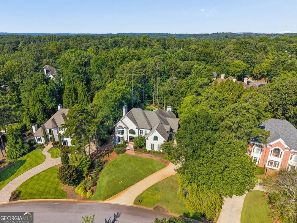
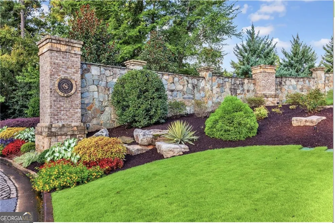
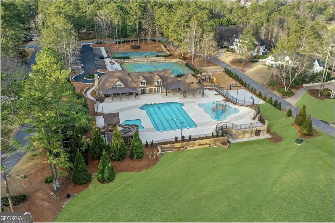
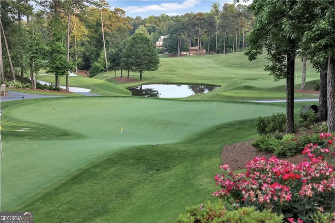
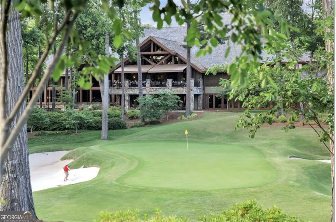
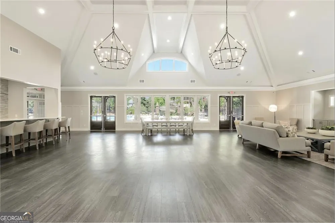
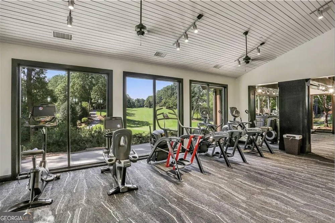
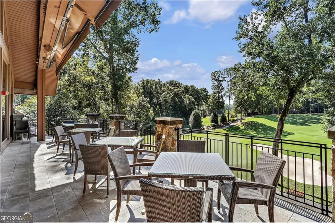
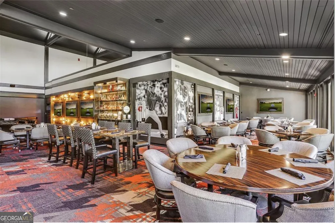
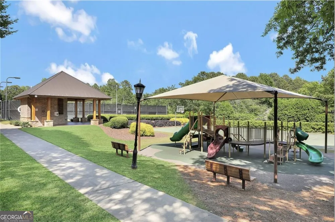
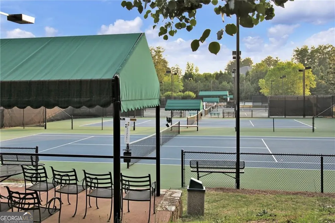
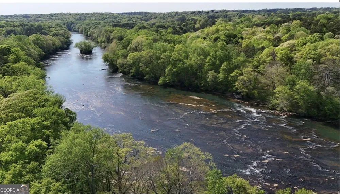
    Exceptional brick estate situated on a beautifully landscaped one-acre lot in gated Country Club of the South. With more than $1 million invested in thoughtful renovations and improvements, this home offers far more than beautifully updated finishes. The current owners renovated it with the intention of making it their long-term family home, placing just as much emphasis on comfort, safety, efficiency and functionality as they did on design. Floor-to-ceiling windows bring natural light throughout the home, while the open main living area creates an easy flow for everyday living & entertaining. The impressive two-story great room features custom paneling and a newly tiled fireplace & opens to the updated gourmet kitchen and family sitting area. The kitchen is equipped with a Wolf range, Sub-Zero refrigerator, dual dishwashers, new countertops and an entirely redesigned oversized island. An expansive walk-in pantry and custom mudroom cabinetry provide the storage and organization every busy household needs. A newly added wet bar w/ a custom hidden paneled entrance is a fun and unexpected entertaining feature, while built-in cabinetry makes the private home office both beautiful and functional. Plantation shutters, updated banisters, new exterior lanterns and fully renovated bathrooms throughout the home complete the main living spaces. The oversized primary suite on the main level offers a separate fireside sitting area, dual vanities and a soaking tub. Dedicated HVAC and ductwork were added specifically for the primary suite for enhanced year-round comfort. Upstairs is a second spacious primary suite, three additional bedrooms and an open loft that works well as a study area, playroom or additional family space. The bedrooms are very large & can comfortably accommodate king-size beds with plenty of room for additional furniture. A newly added upstairs laundry room makes daily living even more convenient. The finished terrace level is ideal for extended family, guests & entertaining. It includes a full second kitchen with another built-in Sub-Zero refrigerator, stove, oven, dishwasher & warming drawers, along with a private in-law suite, wine cellar, theatre and game room. Additional improvements include new flooring, refreshed cabinetry, a dedicated workshop and wiring for a future golf simulator. Many of the home's most valuable updates are the ones you may not immediately see. The owners replaced windows and doors, updated the HVAC systems, added spray-foam insulation and installed Cat6 wiring throughout. Major electrical improvements include new panels, hardwired smoke and carbon-monoxide detectors and an electric-vehicle charger. These investments make a meaningful difference in the home's comfort, safety, energy efficiency and long-term peace of mind. The backyard has also been thoughtfully renovated to create a private outdoor retreat. A covered stone patio, smart pergola & extensive custom landscaping and hardscaping provide wonderful spaces to relax and entertain. The large, level lawn offers plenty of room to play and excellent potential for a future pool. Additional improvements include new gutters and downspouts, new garage doors & a coated garage floor. Country Club of the South is one of North Fulton's premier gated golf communities with a unique atmosphere nestled along the Chattahoochee River. Community amenities include 5 tennis courts, 4 pickleball courts, a junior Olympic pool, zero-entry children's splash area, 2 playgrounds, 2 basketball courts & a beautiful recreation center. With two primary suites, expansive living and entertaining spaces, a full in-law suite and a private one-acre setting, this is a home designed to truly live well. Beautifully renovated, exceptionally functional and located in one of Johns Creek's most sought-after communities, this stunning estate offers the lifestyle you've been looking for!

    Property Details
    Interior
    Bookcases,Beamed Ceilings,Double Vanity,Vaulted Ceiling(s),Walk-In Closet(s),Wet Bar,Master On Main Level,In-Law Floorplan,High
    Fireplaces
    3
    Cooling
    Central Air
    Heating
    Forced Air
    Cooling Features
    Central Air
    Bedrooms
    7
    Bathrooms
    7.0
    Full Baths
    6
    Half Baths
    2
    Bedrooms on Main Level
    1
    Lot Features
    Level,Private
    Stories
    Three Or More
    Lot Description
    Level,Private
    Other
    Home Theater
    Pool Shared
    1
    Acres
    0.955
    Square Feet
    9332
    Parking Features
    Garage
    Parking
    Garage
    Parking Spaces
    3
    Parking Type
    Garage
    Property Type
    Purchase
    Style
    Colonial
    Basement
    1
    Basement Description
    Full
    Year Built
    1991
    Foundation
    Slab
    Roof
    Composition
    Sewer Information
    Public Sewer
    Utility Source
    Public
    Utility Features
    Underground Utilities,Cable Available,Electricity Available,Phone Available,Water Available
    Appliances
    Dishwasher,Disposal,Double Oven,Microwave,Refrigerator
    Subdivision
    Country Club of the South
    Community Features
    Pool,Park,Swim Team,Tennis Court(s),Playground,Golf,Clubhouse,Pickleball Court(s),Tennis Team
    Elementary School
    Barnwell
    Middle School
    Autrey Milll
    High School
    Johns Creek
    County
    Fulton
    Region
    Johns Creek
    Original List Price
    $2,395,000
    Days on Market (Cumulative)
    15
    Taxes Annual
    $13,067
    HOA
    1
    MLS #
    10840309
    Location
    Legal

    The data relating to real estate for sale on this web site comes in part from the Broker Reciprocity Program of GAMLS. All real estate listings are marked with the GAMLS Broker Reciprocity thumbnail logo and detailed information about them includes the name of the listing brokers. The broker providing these data believes them to be correct, but advises interested parties to confirm them before relying on them in a purchase decision. Copyright 2023 GAMLS. All rights reserved.


    Provided By
    Listed by Jamie Simpson (#SIMPSONJAMIE)
    Listing Office: Keller Williams Realty Consultants (#KWRO01)

    Dana G. Leach Have a question about this home?

    Interested in Purchasing 3977 Merriweather Woods?

    Get an estimate on monthly payments on this property.

    $
    years
    Down Payment
    $
    %
    Interest Rate
    %
    Tax Rate
    %
    $
    $annually
    $monthly
    Estimated Monthly Payment
    $0.00
    Loan Amount
    $0.00