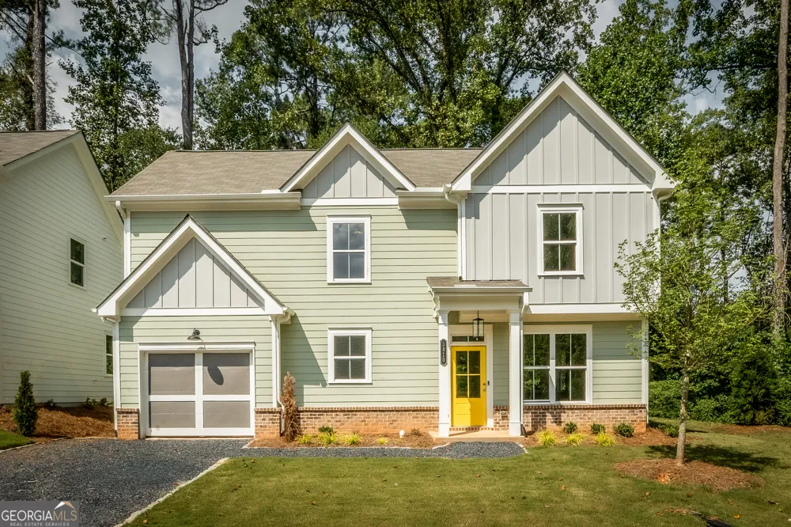
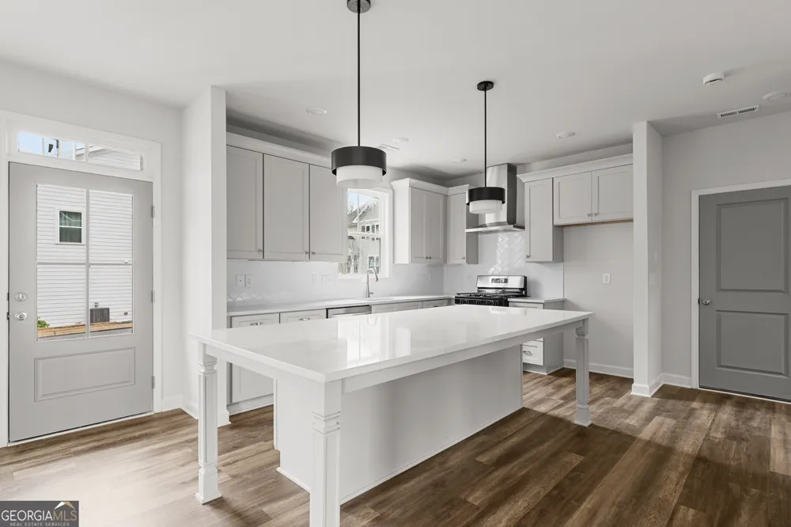
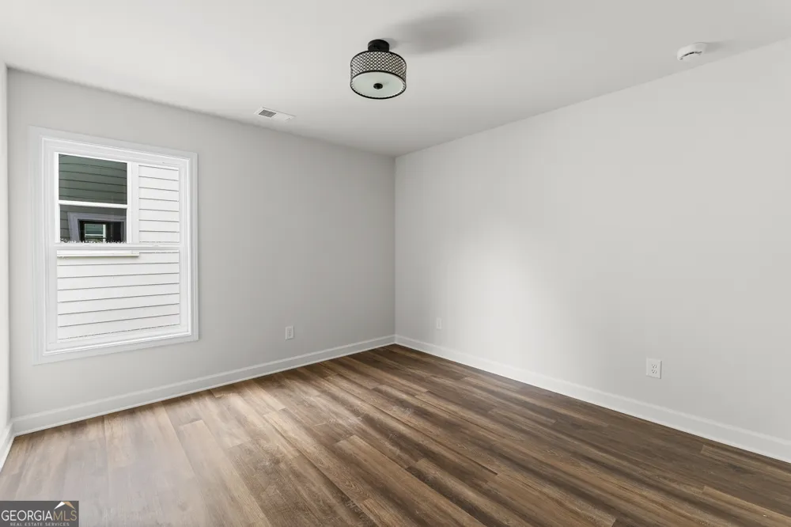
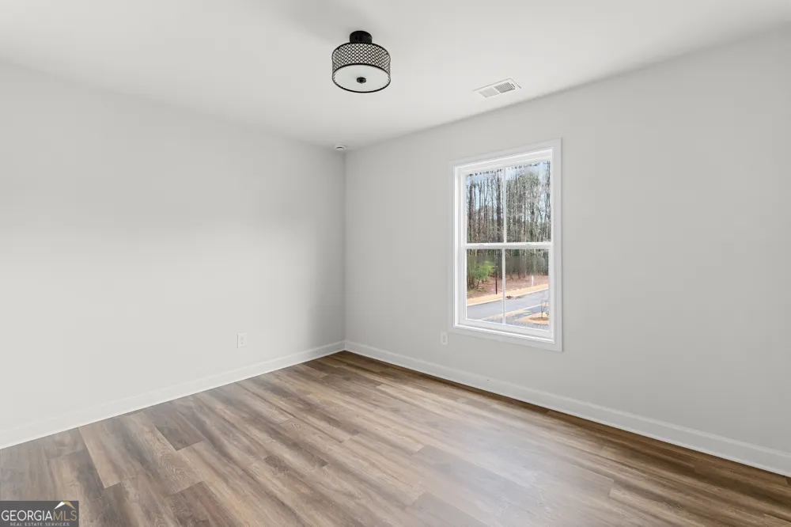
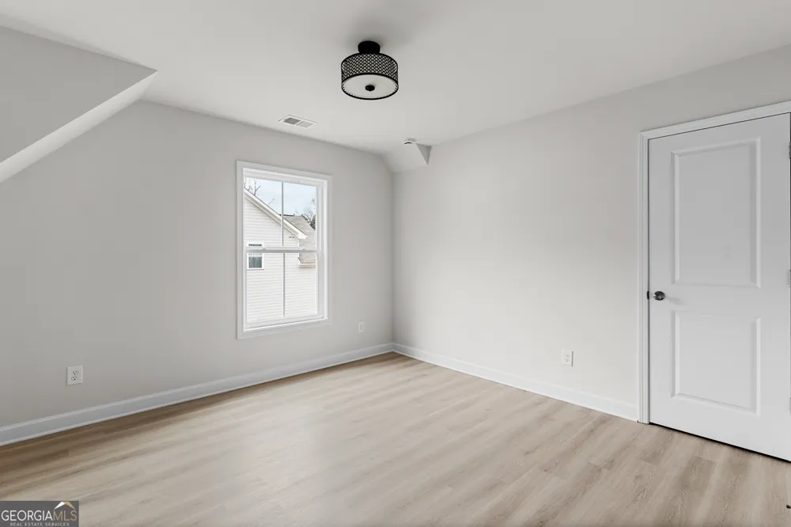
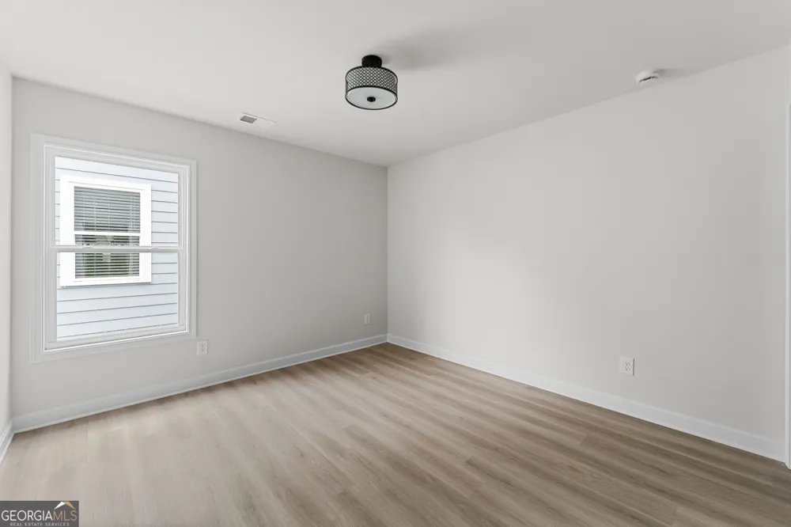
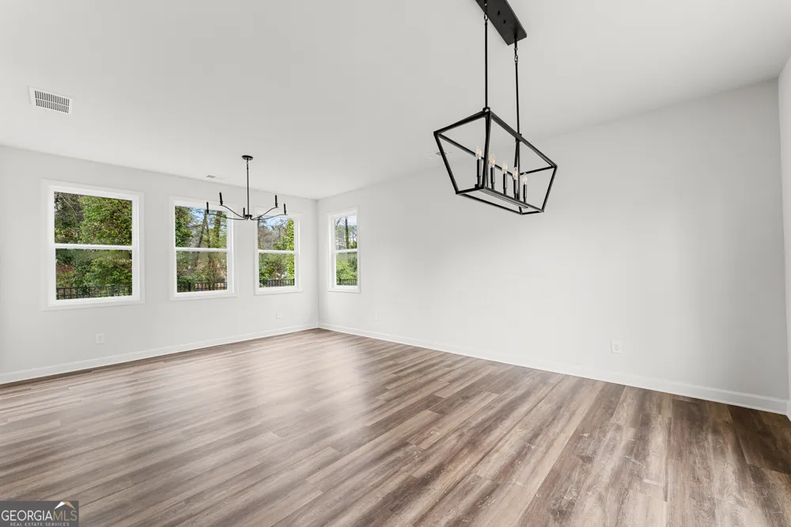
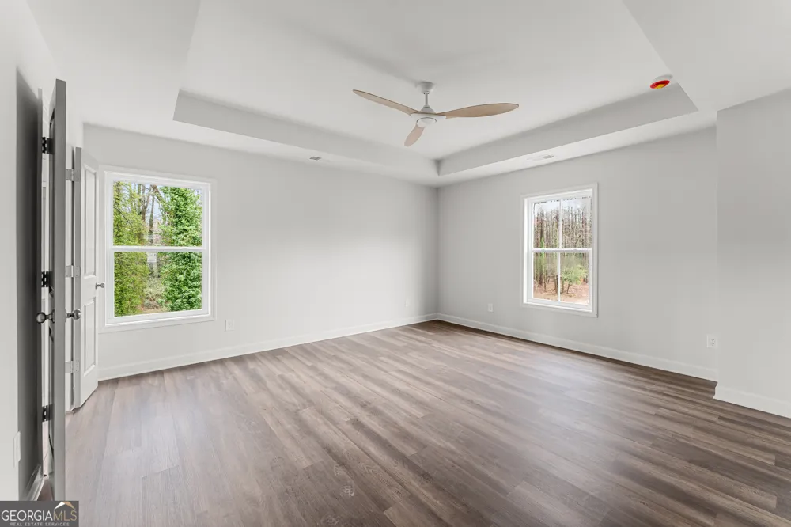
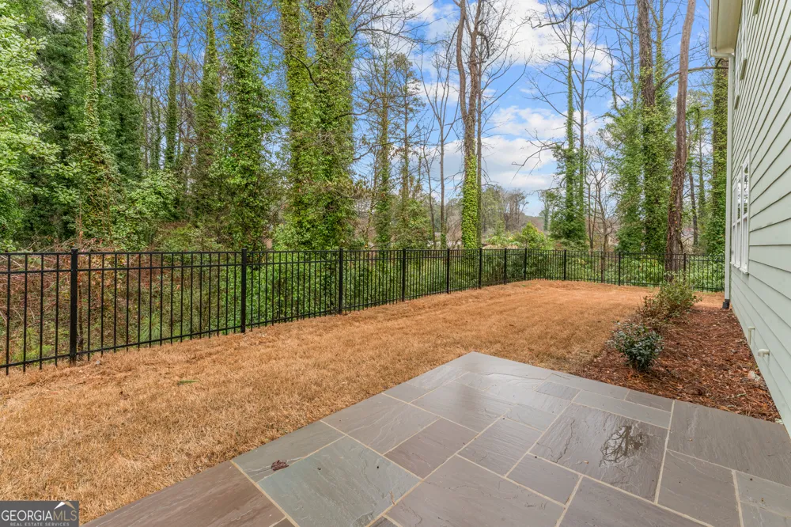
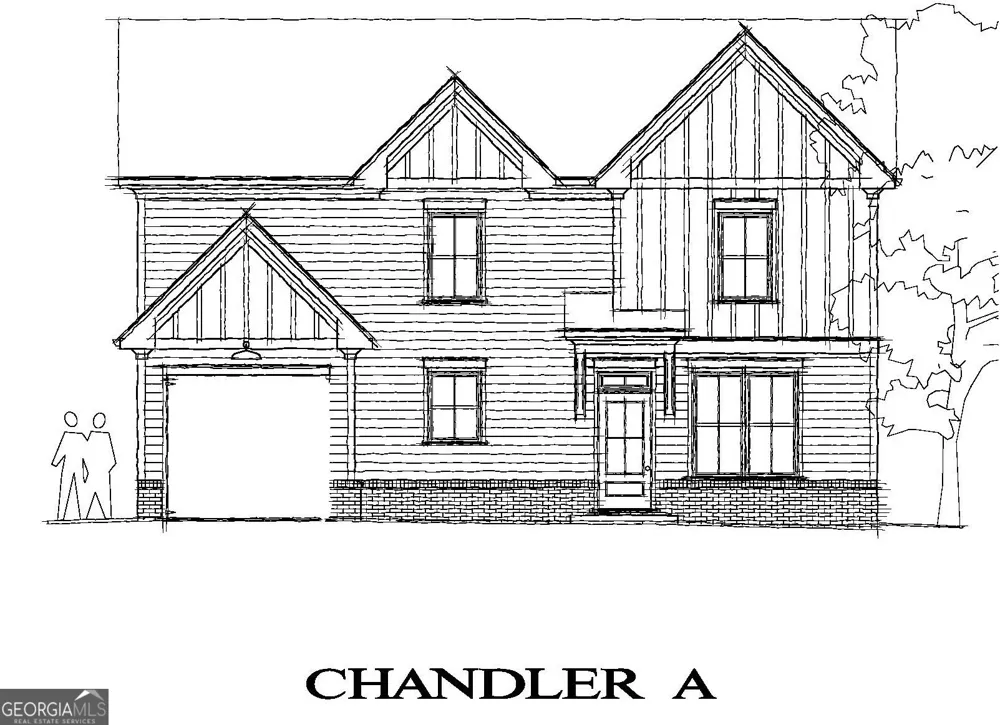
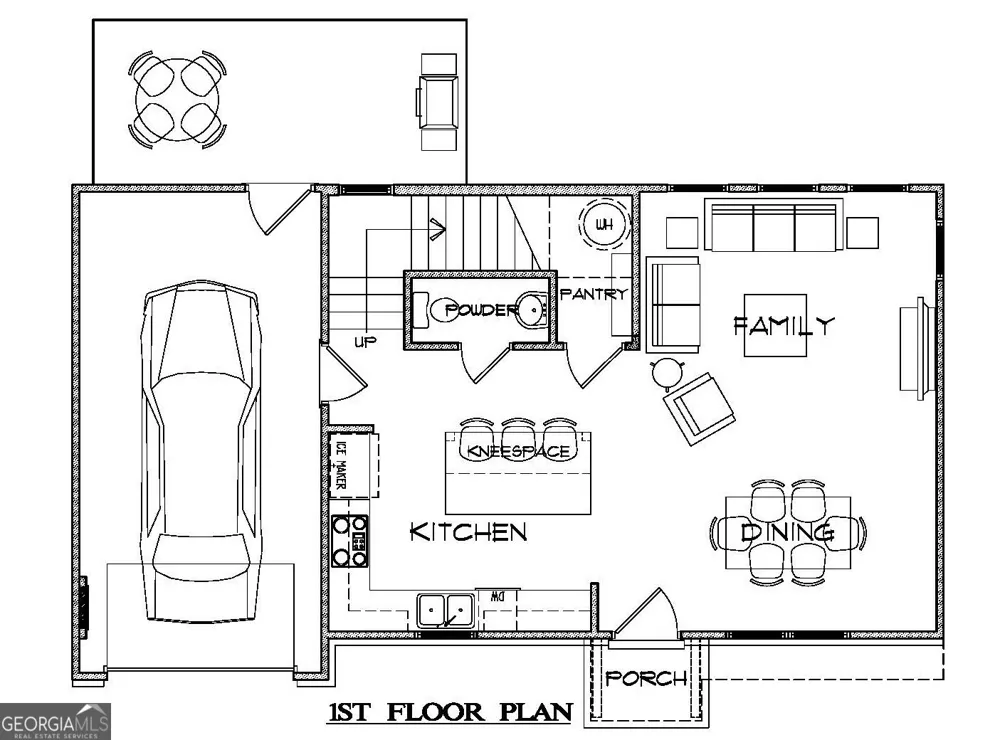
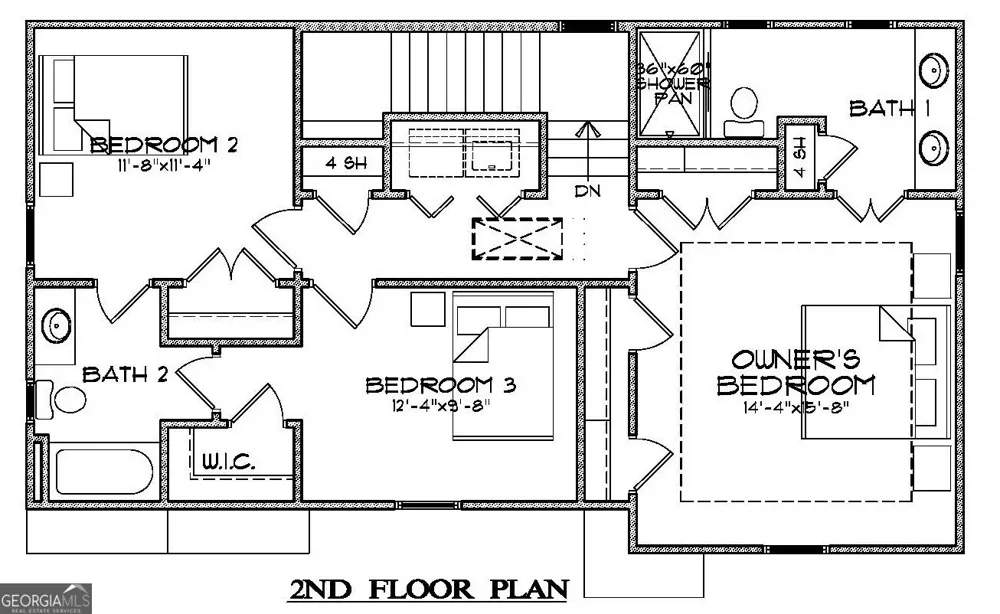
Chandler Floorplan Model Open Tuesday 12-2, Friday-Sunday 2-5. Like the name Parkside sits next to beautiful Milam Park in Clarkston Georgia. Tucked away in the first of it's kind community for this quaint city, Clarkston is an up and coming intown treasure. Conveniently located to Downtown Decatur, Emory, Children's Hospital of Atlanta, and Main street Tucker and Downtown Clarkston. Welcome to the beautifully crafted Chandler floorplan, by Southwyck Homes. This easy-living cottage features an open living area complete with a gourmet kitchen. The kitchen features a large island, Quartz countertops, Custom cabinets, a 5 burner cooktop equipped with a stainless steel hood vent, drawer microwave, and a deep large sink, all located in the heart of the home. This spacious open floorplan makes entertaining easy. Laundry room is located on the upper floor. The oversized owner's suite is a perfect getaway. It has a large walk-in closet. The ensuite bathroom features a large shower & dual vanities. Two secondary bedrooms are also located on the upper floor, with a full jack and jill bath. This home boasts a 1 car garage and a beautiful fenced in backyard. Community has a lovely garden area with large pavilion for gathering and more. Builder incentives available plus preferred lender programs with 5% interest rates, 100% financing.
Property Details
- Interior
- Double Vanity,High Ceilings,Walk-In Closet(s)
- Cooling
- Central Air
- Heating
- Central
- Cooling Features
- Central Air
- Bedrooms
- 3
- Bathrooms
- 2.5
- Full Baths
- 2
- Half Baths
- 1
- Stories
- 2
- Acres
- 0.12
- Parking Features
- Garage
- Parking
- Garage
- Parking Spaces
- 2
- Parking Type
- Garage
- Property Type
- Purchase
- Style
- Bungalow/Cottage
- Year Built
- 2025
- Roof
- Composition
- Sewer Information
- Public Sewer
- Utility Source
- Public
- Utility Features
- Cable Available,Electricity Available,Natural Gas Available,Sewer Available,Underground Utilities,Water Available
- Appliances
- Dishwasher,Disposal,Microwave,Tankless Water Heater
- Subdivision
- Parkside
- Community Features
- Walk To Public Transit,Walk To Schools,Walk To Shopping
- Elementary School
- Indian Creek
- Middle School
- Freedom
- High School
- Clarkston
- County
- DeKalb
- Region
- Clarkston
- Original List Price
- $474,900
- Days on Market (Cumulative)
- 217
- Taxes Annual
- $0
- HOA
- 1
Location
Legal
The data relating to real estate for sale on this web site comes in part from the Broker Reciprocity Program of GAMLS. All real estate listings are marked with the GAMLS Broker Reciprocity thumbnail logo and detailed information about them includes the name of the listing brokers. The broker providing these data believes them to be correct, but advises interested parties to confirm them before relying on them in a purchase decision. Copyright 2023 GAMLS. All rights reserved.
Provided By
Listed by Elena R. Braswell (#WILLIAMSISAI)
Listing Office: Keller Knapp, Inc (#KEKN01)