(770) 630-7803 (706) 468-6622 danaleachrealty@gmail.com Dana Leach Realty, LLC.
    Traffic Dashboard
    Home Home
    • Search
    • Communities
      • Oconee County
      • Jasper County
      • Rockdale County
      • Newton County
      • Butts County
      • Morgan County
      • Putnam County
      • Monroe County
      • Baldwin County
    • Buying
      • Buying Info
      • Featured Listings
      • Search Homes
    • Selling
    • About
      • Learn More
      • Meet the Team
      • Our Testimonials
    • Articles
    • Contact
    Traffic Dashboard
    Dana G. Leach
    (770) 630-7803 danaleachrealty@gmail.com
    • Dana Leach Realty, LLC.
      568 Ellis Road
      Monticello, GA 31064
      (770) 630-7803
      dana@danaleachrealty.com
    Home
    • Search
    • Communities
    • Buying
    • Selling
    • About
    • Articles
    • Contact
    Legal
    • Privacy
    • Terms
    • DMCA
    • Accessibility
    • Fair Housing
    Account
    • Dashboard
    • Logout
    • Login
    Dana  G. Leach - Footer Logo
    ©2026 Dana Leach Realty, LLC. All rights reserved.
    Website built by CloseHack.
    Georgia MLS

    The data relating to real estate for sale on this web site comes in part from the Broker Reciprocity Program of GAMLS. All real estate listings are marked with the GAMLS Broker Reciprocity thumbnail logo and detailed information about them includes the name of the listing brokers. The broker providing these data believes them to be correct, but advises interested parties to confirm them before relying on them in a purchase decision. Copyright 2023 GAMLS. All rights reserved.

    Return
    • All Types
    • House+2 more
    • Price
    • Bed/Bath
    • Size
    • Dates
    • Filters
    • Amenities
    • Save
    Listings
    No results
    Sort
    Home / Bethlehem / 374 Meadows DR
    374 Meadows DR Bethlehem, GA 30620 374 Meadows DR Bethlehem, GA 30620 374 Meadows DR Bethlehem, GA 30620 374 Meadows DR Bethlehem, GA 30620 374 Meadows DR Bethlehem, GA 30620 374 Meadows DR Bethlehem, GA 30620 374 Meadows DR Bethlehem, GA 30620 374 Meadows DR Bethlehem, GA 30620 374 Meadows DR Bethlehem, GA 30620 374 Meadows DR Bethlehem, GA 30620 374 Meadows DR Bethlehem, GA 30620 374 Meadows DR Bethlehem, GA 30620 374 Meadows DR Bethlehem, GA 30620 374 Meadows DR Bethlehem, GA 30620 374 Meadows DR Bethlehem, GA 30620 374 Meadows DR Bethlehem, GA 30620 374 Meadows DR Bethlehem, GA 30620 374 Meadows DR Bethlehem, GA 30620 374 Meadows DR Bethlehem, GA 30620 374 Meadows DR Bethlehem, GA 30620 374 Meadows DR Bethlehem, GA 30620 374 Meadows DR Bethlehem, GA 30620 374 Meadows DR Bethlehem, GA 30620 374 Meadows DR Bethlehem, GA 30620 374 Meadows DR Bethlehem, GA 30620 374 Meadows DR Bethlehem, GA 30620 374 Meadows DR Bethlehem, GA 30620 374 Meadows DR Bethlehem, GA 30620 374 Meadows DR Bethlehem, GA 30620 374 Meadows DR Bethlehem, GA 30620 374 Meadows DR Bethlehem, GA 30620 374 Meadows DR Bethlehem, GA 30620 374 Meadows DR Bethlehem, GA 30620 374 Meadows DR Bethlehem, GA 30620 374 Meadows DR Bethlehem, GA 30620 View All Photos

    $532,900

    | Active

    374 Meadows DR

    Bethlehem, GA 30620

    3,077
    Square Feet
    5
    Beds
    3
    Baths
    0.62
    Acres
    17
    Days on Market
    10824666
    MLS#
    House
    Structure
    Residential
    Zone
    Contact

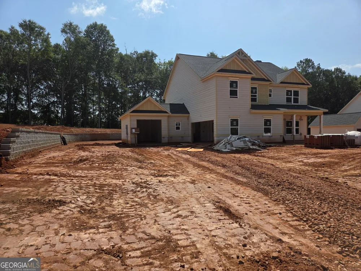
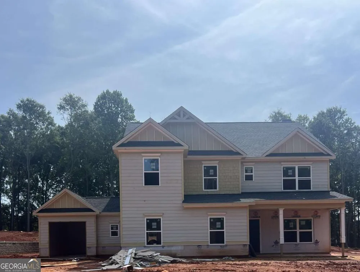
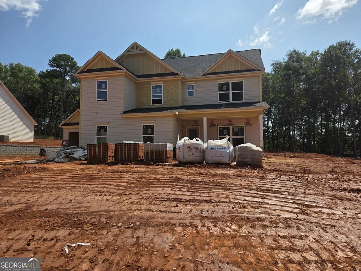
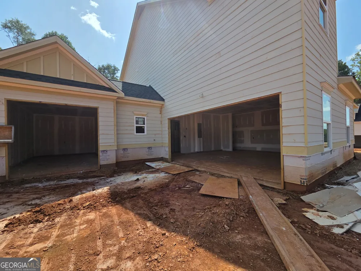
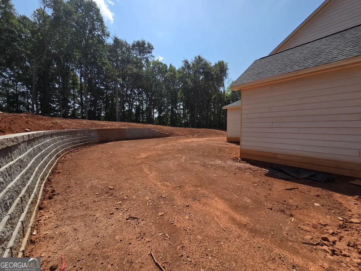
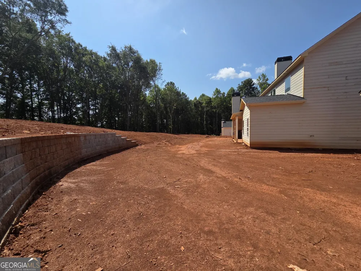
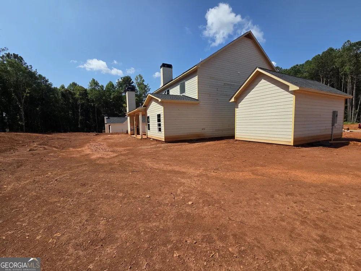
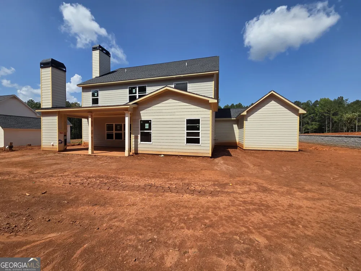
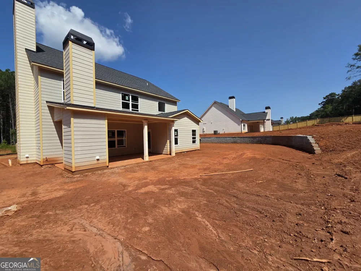
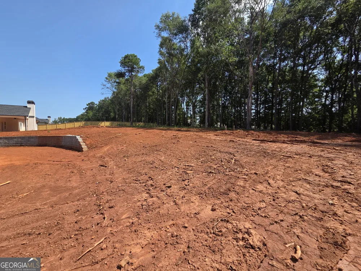
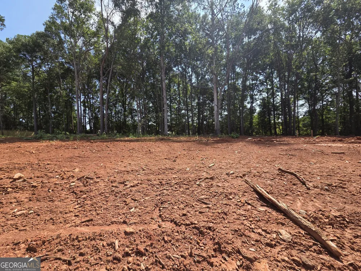
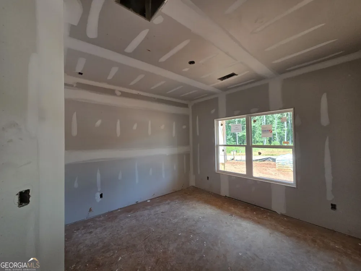
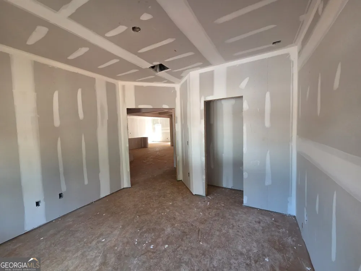
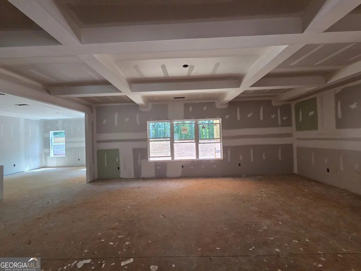
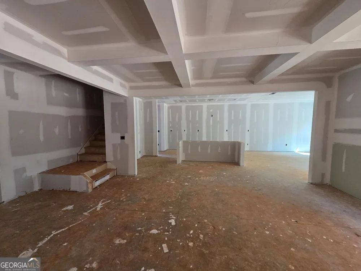
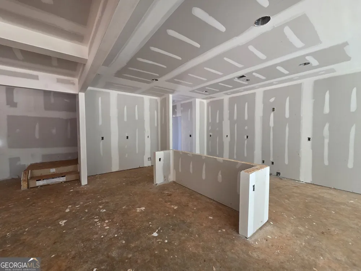
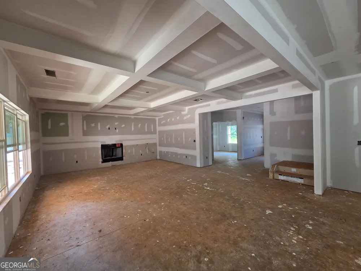
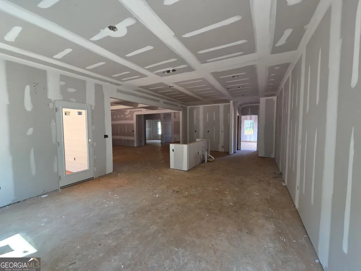
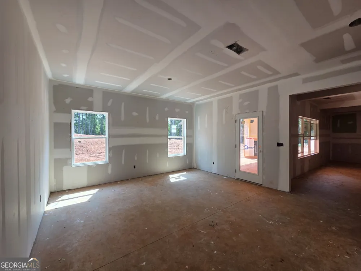
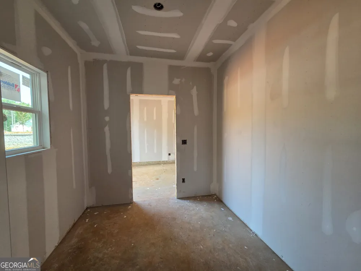
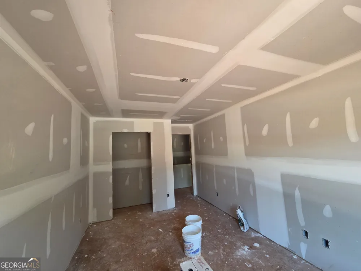
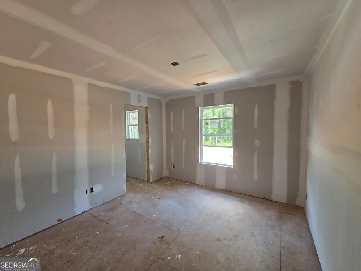
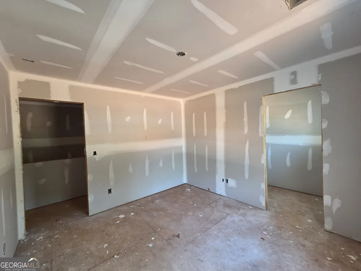
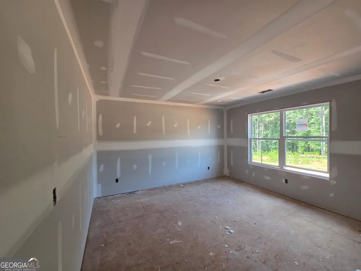
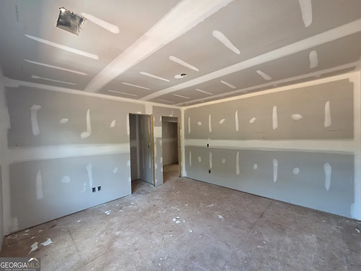
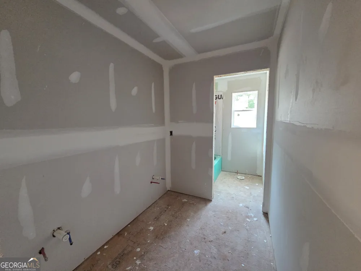
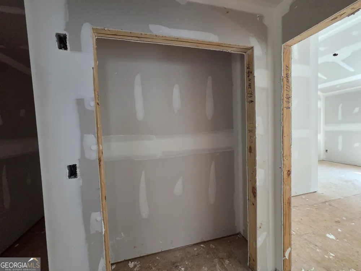
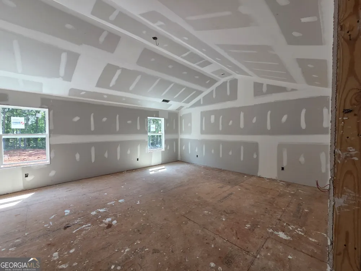
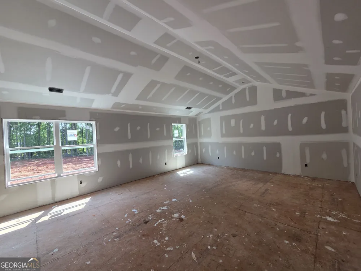
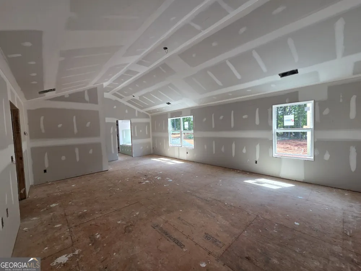
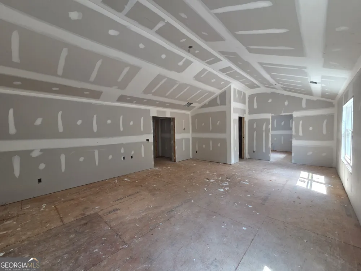
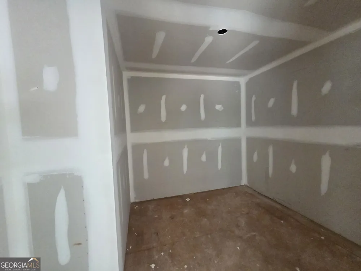
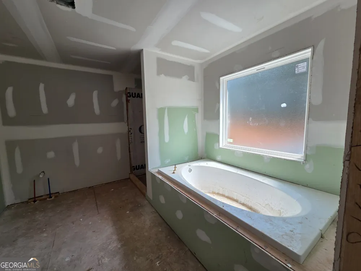
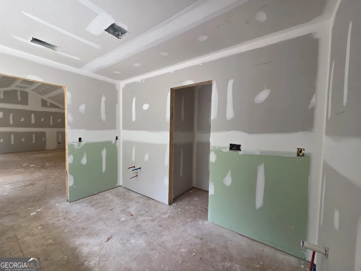
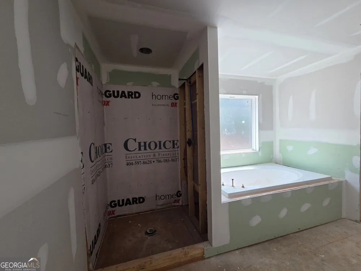
    Built by Labb Homes, the Abigail plan (Lot 29) will impress you with included features that are upgrades elsewhere! From the minute you enter, you will view the open concept plan - allowing you an unimpeded view to the covered back porch with outdoor fireplace and gourmet kitchen and breakfast room, as well as the great room is complete with coffered ceilings, brick fireplace with raised hearth and decorative wood mantle. There are base cabinets with floating shelves to each side of the fireplace. The kitchen features an abundance of cabinets and large accent island adorned with quartz countertops. The kitchen also features stainless steel appliances including a double oven, dishwasher, microwave as well as a stainless farm sink. There is a secondary bedroom on the main as well as a full bath. The primary suite upstairs is very spacious and provides opportunities for a sitting room or reading nook. The bathroom features a step-in shower, separate tub, spacious walk-in closet and two separate vanities! There are three additional secondary bedrooms upstairs as well. Laundry room is upstairs. Covered rear porch with fireplace allows you to enjoy the view of your expansive private rear yard that has unlimited possibilities! The additional of a lengthy block wall has created a fantastic flat area along the driveway and into the rear yard for your enjoyment. Seller will contribute up to $7,500 toward Buyers' closing costs with approved lender, Debbie Williams with Johns Creek Mortgage. An option for 100% financing is available OR a 1% below-market interest rate with Gerado Diaz with Associated Credit Union. Additional photos coming this week!!!

    Property Details
    Interior
    Double Vanity,High Ceilings,Separate Shower,Split Bedroom Plan,Tile Bath,Vaulted Ceiling(s),Walk-In Closet(s)
    Fireplaces
    2
    Cooling
    Ceiling Fan(s),Central Air,Electric,Zoned
    Heating
    Electric
    Cooling Features
    Ceiling Fan(s),Central Air,Electric,Zoned
    Bedrooms
    5
    Bathrooms
    3.0
    Full Baths
    3
    Bedrooms on Main Level
    1
    Lot Features
    Cul-De-Sac,Level,Other,Private
    Stories
    2
    Lot Description
    Cul-De-Sac,Level,Other,Private
    Acres
    0.62
    Square Feet
    3077
    Parking Features
    Attached, Garage, Garage Door Opener, Kitchen Level, Side/Rear Entrance
    Parking
    Attached,Garage,Garage Door Opener,Kitchen Level,Side/Rear Entrance
    Parking Spaces
    6
    Parking Type
    Garage
    Property Type
    Purchase
    Style
    Brick/Frame,Craftsman
    Year Built
    2026
    Foundation
    Slab
    Roof
    Composition
    Sewer Information
    Septic Tank
    Utility Source
    Public
    Utility Features
    Electricity Available,High Speed Internet,Phone Available,Underground Utilities,Water Available
    Appliances
    Dishwasher,Double Oven,Electric Water Heater,Microwave,Oven/Range (Combo),Stainless Steel Appliance(s)
    Subdivision
    River Meadows
    Community Features
    Sidewalks,Street Lights,Walk To Schools,Walk To Shopping
    Elementary School
    Bethlehem
    Middle School
    Haymon Morris
    High School
    Apalachee
    County
    Barrow
    Region
    Bethlehem
    Original List Price
    $532,900
    Days on Market (Cumulative)
    17
    Taxes Annual
    $100
    HOA
    1
    HOA Fees
    650
    MLS #
    10824666
    Location
    Legal

    The data relating to real estate for sale on this web site comes in part from the Broker Reciprocity Program of GAMLS. All real estate listings are marked with the GAMLS Broker Reciprocity thumbnail logo and detailed information about them includes the name of the listing brokers. The broker providing these data believes them to be correct, but advises interested parties to confirm them before relying on them in a purchase decision. Copyright 2023 GAMLS. All rights reserved.


    Provided By
    Listed by Jennifer L. Flanigan (#DUNNEYTHERES)
    Listing Office: Peggy Slappey Properties (#PSPP)

    Dana G. Leach Have a question about this home?

    Interested in Purchasing 374 Meadows DR?

    Get an estimate on monthly payments on this property.

    $
    years
    Down Payment
    $
    %
    Interest Rate
    %
    Tax Rate
    %
    $
    $annually
    $monthly
    Estimated Monthly Payment
    $0.00
    Loan Amount
    $0.00