(770) 630-7803 (706) 468-6622 danaleachrealty@gmail.com Dana Leach Realty, LLC.
    Traffic Dashboard
    Home Home
    • Search
    • Communities
      • Oconee County
      • Jasper County
      • Rockdale County
      • Newton County
      • Butts County
      • Morgan County
      • Putnam County
      • Monroe County
      • Baldwin County
    • Buying
      • Buying Info
      • Featured Listings
      • Search Homes
    • Selling
    • About
      • Learn More
      • Meet the Team
      • Our Testimonials
    • Articles
    • Contact
    Traffic Dashboard
    Dana G. Leach
    (770) 630-7803 danaleachrealty@gmail.com
    • Dana Leach Realty, LLC.
      568 Ellis Road
      Monticello, GA 31064
      (770) 630-7803
      dana@danaleachrealty.com
    Home
    • Search
    • Communities
    • Buying
    • Selling
    • About
    • Articles
    • Contact
    Legal
    • Privacy
    • Terms
    • DMCA
    • Accessibility
    • Fair Housing
    Account
    • Dashboard
    • Logout
    • Login
    Dana  G. Leach - Footer Logo
    ©2026 Dana Leach Realty, LLC. All rights reserved.
    Website built by CloseHack.
    Georgia MLS

    The data relating to real estate for sale on this web site comes in part from the Broker Reciprocity Program of GAMLS. All real estate listings are marked with the GAMLS Broker Reciprocity thumbnail logo and detailed information about them includes the name of the listing brokers. The broker providing these data believes them to be correct, but advises interested parties to confirm them before relying on them in a purchase decision. Copyright 2023 GAMLS. All rights reserved.

    Return
    • All Types
    • House+2 more
    • Price
    • Bed/Bath
    • Size
    • Dates
    • Filters
    • Amenities
    • Save
    • Share
    Listings
    No results
    Sort
    Home / Johns Creek / 3590 Patterstone DR
    3590 Patterstone DR Johns Creek, GA 30022 3590 Patterstone DR Johns Creek, GA 30022 3590 Patterstone DR Johns Creek, GA 30022 3590 Patterstone DR Johns Creek, GA 30022 3590 Patterstone DR Johns Creek, GA 30022 3590 Patterstone DR Johns Creek, GA 30022 3590 Patterstone DR Johns Creek, GA 30022 3590 Patterstone DR Johns Creek, GA 30022 3590 Patterstone DR Johns Creek, GA 30022 3590 Patterstone DR Johns Creek, GA 30022 3590 Patterstone DR Johns Creek, GA 30022 3590 Patterstone DR Johns Creek, GA 30022 3590 Patterstone DR Johns Creek, GA 30022 3590 Patterstone DR Johns Creek, GA 30022 3590 Patterstone DR Johns Creek, GA 30022 3590 Patterstone DR Johns Creek, GA 30022 3590 Patterstone DR Johns Creek, GA 30022 3590 Patterstone DR Johns Creek, GA 30022 3590 Patterstone DR Johns Creek, GA 30022 3590 Patterstone DR Johns Creek, GA 30022 3590 Patterstone DR Johns Creek, GA 30022 3590 Patterstone DR Johns Creek, GA 30022 3590 Patterstone DR Johns Creek, GA 30022 3590 Patterstone DR Johns Creek, GA 30022 3590 Patterstone DR Johns Creek, GA 30022 3590 Patterstone DR Johns Creek, GA 30022 3590 Patterstone DR Johns Creek, GA 30022 3590 Patterstone DR Johns Creek, GA 30022 3590 Patterstone DR Johns Creek, GA 30022 3590 Patterstone DR Johns Creek, GA 30022 3590 Patterstone DR Johns Creek, GA 30022 3590 Patterstone DR Johns Creek, GA 30022 3590 Patterstone DR Johns Creek, GA 30022 3590 Patterstone DR Johns Creek, GA 30022 3590 Patterstone DR Johns Creek, GA 30022 3590 Patterstone DR Johns Creek, GA 30022 3590 Patterstone DR Johns Creek, GA 30022 3590 Patterstone DR Johns Creek, GA 30022 3590 Patterstone DR Johns Creek, GA 30022 3590 Patterstone DR Johns Creek, GA 30022 3590 Patterstone DR Johns Creek, GA 30022 3590 Patterstone DR Johns Creek, GA 30022 3590 Patterstone DR Johns Creek, GA 30022 3590 Patterstone DR Johns Creek, GA 30022 3590 Patterstone DR Johns Creek, GA 30022 3590 Patterstone DR Johns Creek, GA 30022 3590 Patterstone DR Johns Creek, GA 30022 3590 Patterstone DR Johns Creek, GA 30022 View All Photos

    $589,000

    | Active

    3590 Patterstone DR

    Johns Creek, GA 30022

    3
    Beds
    2.5
    Baths
    0.28
    Acres
    15
    Days on Market
    10839669
    MLS#
    House
    Structure
    Residential
    Zone
    Contact

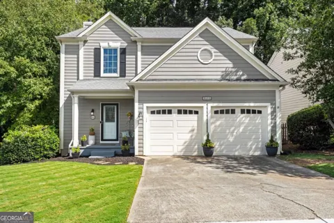
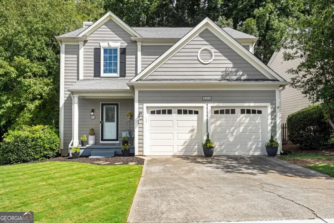
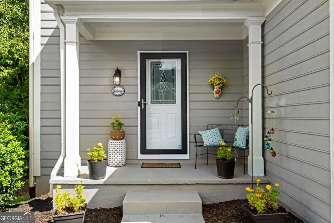
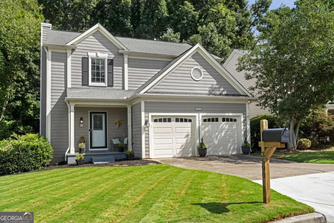
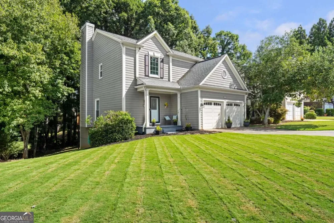
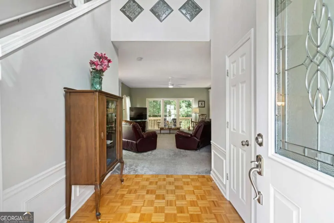
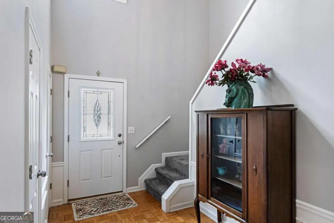
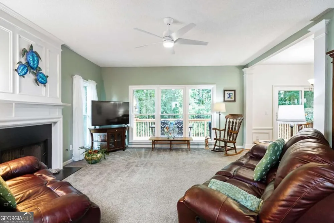
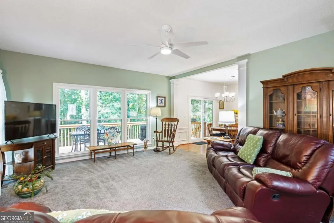
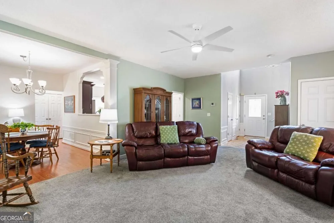
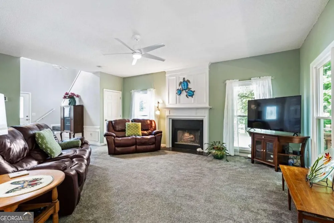
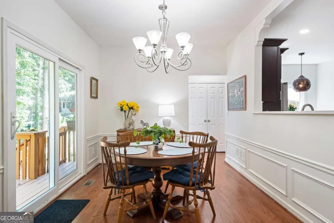
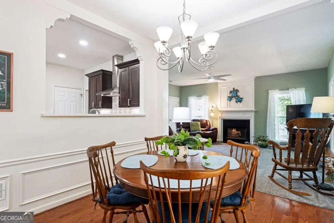
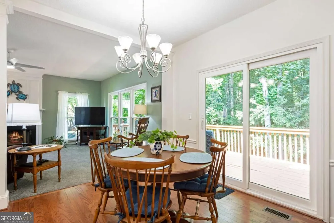
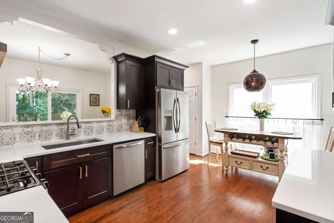
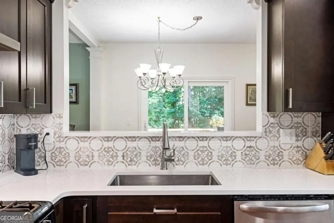
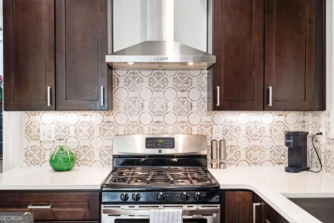
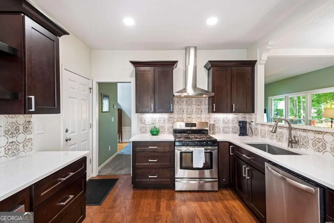
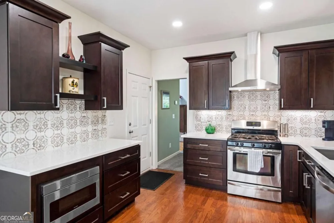
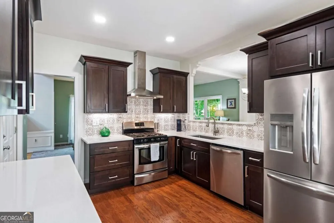
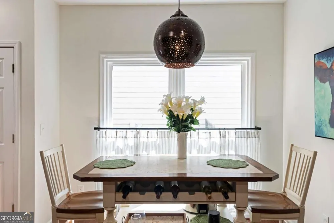
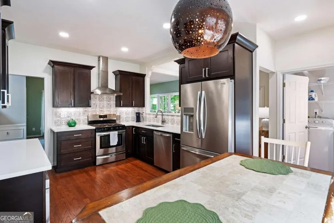
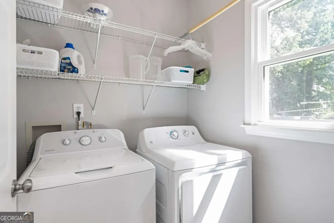
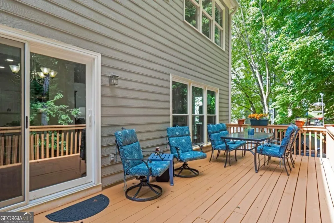
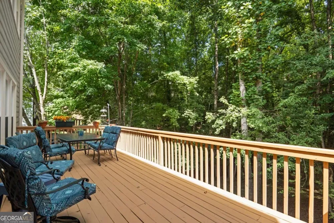
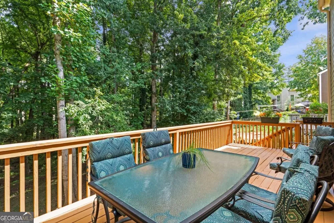
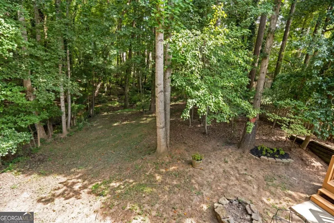
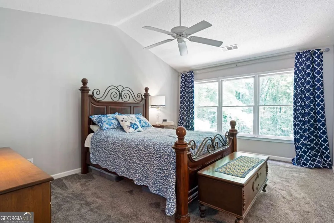
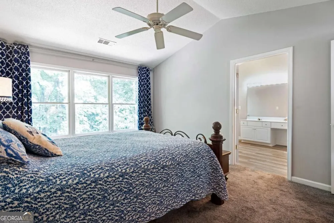
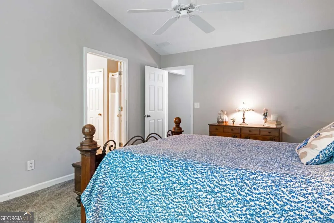
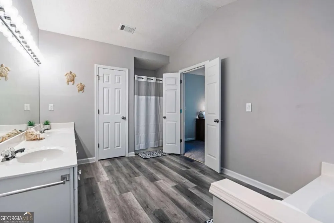
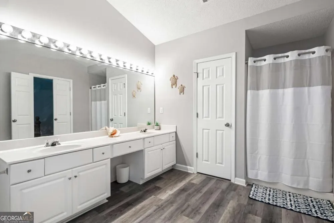
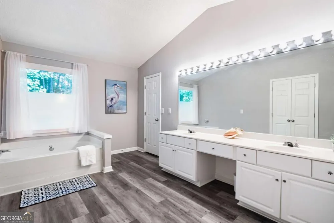
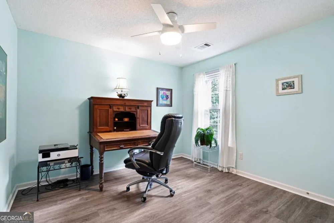
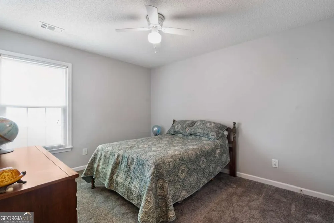
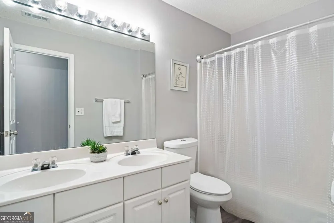
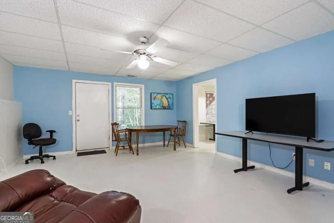
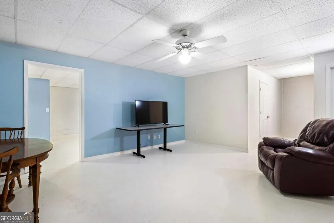
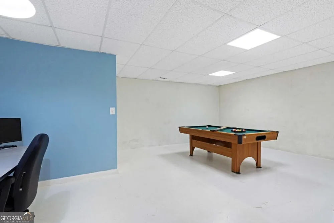
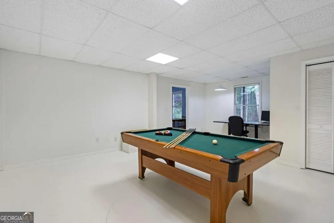
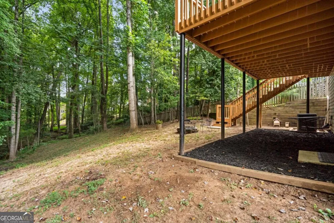
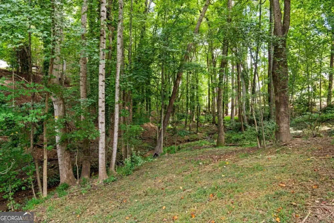
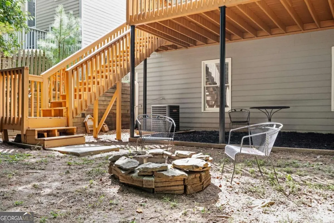
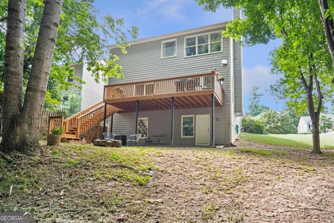
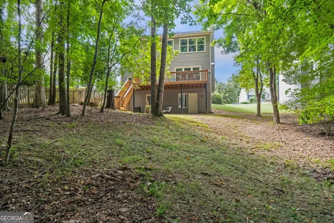
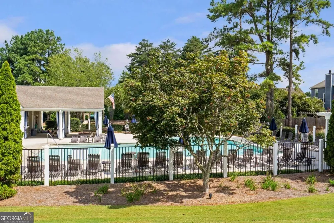
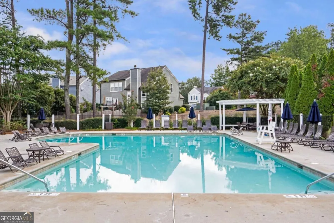
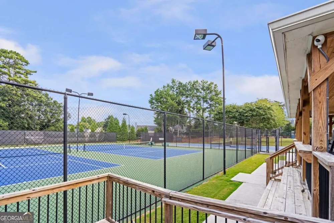
    Welcome to this beautifully maintained 3-bedroom, 2.5-bath home located in Breckenridge, a swim/tennis community in desirable Johns Creek. Conveniently located near top-rated schools, premier shopping, exceptional dining, and entertainment, along with Autry Mill and Newtown Park in close proximity. This home offers the perfect blend of tranquility and accessibility. Situated on a private wooded home site, the property provides a peaceful backdrop and a true sense of retreat. Recently refreshed with neutral interior paint and flooring, the home is move-in ready and designed for comfortable everyday living as well as effortless entertaining. Upon entering, you'll be greeted by a dramatic two-story foyer with a staircase tucked to the side, creating an inviting and open entrance. The sightline from the front door extends through the home to the serene wooded views beyond, filling the living spaces with natural light and a sense of calm. The spacious family room features triple windows overlooking the deck, allowing you to enjoy the beauty of the outdoors year-round. The gourmet kitchen offers stainless steel appliances, vented exhaust hood, microwave drawer, and mixer storage along with expanded countertop space with additional cabinets and shelving, along with a bright breakfast area. Adjacent to the kitchen, the dining room seamlessly connects to the family room, creating an ideal layout for hosting gatherings or enjoying family meals. Step outside to the expansive deck, perfect for entertaining guests, grilling, or simply unwinding while surrounded by nature. Upstairs, the oversized owner's suite serves as a private retreat, complete with a spa-inspired bath. Two generously sized secondary bedrooms and a shared full bath provide ample space for family and guests. The finished terrace level adds exceptional versatility, featuring a flex room, additional family room, and valuable storage space. Whether you envision a home office, media room, fitness area, playroom, or guest retreat, the possibilities are endless. Walk outside where you will be able to visit with friends around the fire pit. Additional highlights include: Spacious two-car garage with professionally stained and treated flooring, large closets throughout, along with abundant natural light. Decorative molding accents, Slate-surround fireplace in the family room. Pride of ownership is evident throughout this exceptional home. Don't miss the opportunity to experience this private Johns Creek retreat. Schedule your showing today and discover the perfect place to call home.

    Property Details
    Interior
    Double Vanity,High Ceilings,Rear Stairs
    Fireplaces
    1
    Cooling
    Ceiling Fan(s),Central Air
    Heating
    Central,Natural Gas
    Cooling Features
    Ceiling Fan(s),Central Air
    Bedrooms
    3
    Bathrooms
    2.5
    Full Baths
    2
    Half Baths
    1
    Lot Features
    Level,Private
    Stories
    2
    Lot Description
    Level,Private
    Pool Shared
    1
    Acres
    0.28
    Parking Features
    Garage, Garage Door Opener
    Parking
    Garage,Garage Door Opener
    Parking Spaces
    2
    Parking Type
    Garage
    Property Type
    Purchase
    Style
    Traditional
    Basement
    1
    Basement Description
    Daylight
    Year Built
    1993
    Roof
    Composition
    Sewer Information
    Public Sewer
    Utility Source
    Public
    Utility Features
    Cable Available,Sewer Available,Water Available
    Appliances
    Dishwasher,Disposal,Gas Water Heater,Microwave,Refrigerator
    Subdivision
    Breckenridge
    Community Features
    Pickleball Court(s),Playground,Pool,Sidewalks,Street Lights,Tennis Court(s),Walk To Shopping
    Elementary School
    Barnwell
    Middle School
    Autrey Milll
    High School
    Johns Creek
    County
    Fulton
    Region
    Johns Creek
    Original List Price
    $589,000
    Days on Market (Cumulative)
    15
    Taxes Annual
    $3,593
    HOA
    1
    HOA Fees
    600
    MLS #
    10839669
    Location
    Legal

    The data relating to real estate for sale on this web site comes in part from the Broker Reciprocity Program of GAMLS. All real estate listings are marked with the GAMLS Broker Reciprocity thumbnail logo and detailed information about them includes the name of the listing brokers. The broker providing these data believes them to be correct, but advises interested parties to confirm them before relying on them in a purchase decision. Copyright 2023 GAMLS. All rights reserved.


    Provided By
    Listed by Preston Mitchell (#MITCHELLPRES)
    Listing Office: Coldwell Banker Realty (#CBRB17)

    Dana G. Leach Have a question about this home?

    Interested in Purchasing 3590 Patterstone DR?

    Get an estimate on monthly payments on this property.

    $
    years
    Down Payment
    $
    %
    Interest Rate
    %
    Tax Rate
    %
    $
    $annually
    $monthly
    Estimated Monthly Payment
    $0.00
    Loan Amount
    $0.00