(770) 630-7803 (706) 468-6622 danaleachrealty@gmail.com Dana Leach Realty, LLC.
    Traffic Dashboard
    Home Home
    • Search
    • Communities
      • Oconee County
      • Jasper County
      • Rockdale County
      • Newton County
      • Butts County
      • Morgan County
      • Putnam County
      • Monroe County
      • Baldwin County
    • Buying
      • Buying Info
      • Featured Listings
      • Search Homes
    • Selling
    • About
      • Learn More
      • Meet the Team
      • Our Testimonials
    • Articles
    • Contact
    Traffic Dashboard
    Dana G. Leach
    (770) 630-7803 danaleachrealty@gmail.com
    • Dana Leach Realty, LLC.
      568 Ellis Road
      Monticello, GA 31064
      (770) 630-7803
      dana@danaleachrealty.com
    Home
    • Search
    • Communities
    • Buying
    • Selling
    • About
    • Articles
    • Contact
    Legal
    • Privacy
    • Terms
    • DMCA
    • Accessibility
    • Fair Housing
    Account
    • Dashboard
    • Logout
    • Login
    Dana  G. Leach - Footer Logo
    ©2026 Dana Leach Realty, LLC. All rights reserved.
    Website built by CloseHack.
    Georgia MLS

    The data relating to real estate for sale on this web site comes in part from the Broker Reciprocity Program of GAMLS. All real estate listings are marked with the GAMLS Broker Reciprocity thumbnail logo and detailed information about them includes the name of the listing brokers. The broker providing these data believes them to be correct, but advises interested parties to confirm them before relying on them in a purchase decision. Copyright 2023 GAMLS. All rights reserved.

    Return
    • All Types
    • House+2 more
    • Price
    • Bed/Bath
    • Size
    • Dates
    • Filters
    • Amenities
    • Save
    Listings
    No results
    Sort
    Home / Buford / 3581 Lindenridge DR
    3581 Lindenridge DR Buford, GA 30519 3581 Lindenridge DR Buford, GA 30519 3581 Lindenridge DR Buford, GA 30519 3581 Lindenridge DR Buford, GA 30519 3581 Lindenridge DR Buford, GA 30519 3581 Lindenridge DR Buford, GA 30519 3581 Lindenridge DR Buford, GA 30519 3581 Lindenridge DR Buford, GA 30519 3581 Lindenridge DR Buford, GA 30519 3581 Lindenridge DR Buford, GA 30519 3581 Lindenridge DR Buford, GA 30519 3581 Lindenridge DR Buford, GA 30519 3581 Lindenridge DR Buford, GA 30519 3581 Lindenridge DR Buford, GA 30519 3581 Lindenridge DR Buford, GA 30519 3581 Lindenridge DR Buford, GA 30519 3581 Lindenridge DR Buford, GA 30519 3581 Lindenridge DR Buford, GA 30519 3581 Lindenridge DR Buford, GA 30519 3581 Lindenridge DR Buford, GA 30519 3581 Lindenridge DR Buford, GA 30519 3581 Lindenridge DR Buford, GA 30519 3581 Lindenridge DR Buford, GA 30519 3581 Lindenridge DR Buford, GA 30519 3581 Lindenridge DR Buford, GA 30519 3581 Lindenridge DR Buford, GA 30519 3581 Lindenridge DR Buford, GA 30519 3581 Lindenridge DR Buford, GA 30519 3581 Lindenridge DR Buford, GA 30519 3581 Lindenridge DR Buford, GA 30519 3581 Lindenridge DR Buford, GA 30519 3581 Lindenridge DR Buford, GA 30519 3581 Lindenridge DR Buford, GA 30519 3581 Lindenridge DR Buford, GA 30519 3581 Lindenridge DR Buford, GA 30519 3581 Lindenridge DR Buford, GA 30519 3581 Lindenridge DR Buford, GA 30519 3581 Lindenridge DR Buford, GA 30519 3581 Lindenridge DR Buford, GA 30519 3581 Lindenridge DR Buford, GA 30519 3581 Lindenridge DR Buford, GA 30519 3581 Lindenridge DR Buford, GA 30519 View All Photos

    $420,000

    | Active

    3581 Lindenridge DR

    Buford, GA 30519

    1,843
    Square Feet
    2
    Beds
    2
    Baths
    0.04
    Acres
    28
    Days on Market
    10816179
    MLS#
    House
    Structure
    Residential
    Zone
    Contact

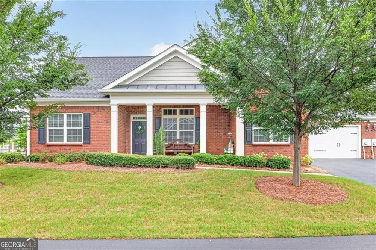
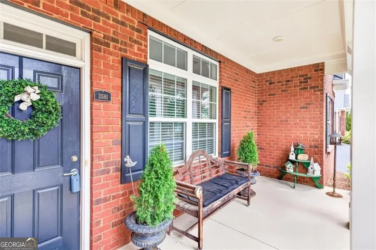
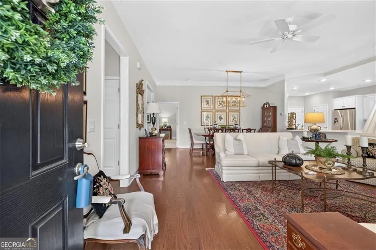
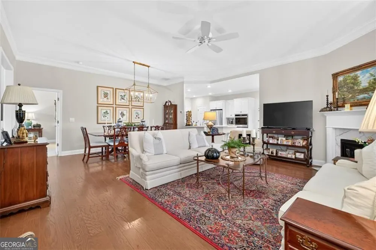
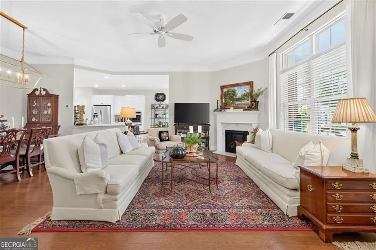
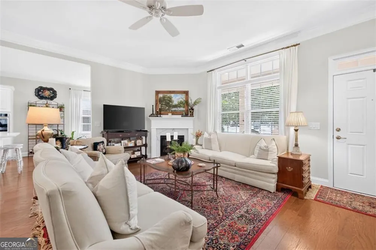
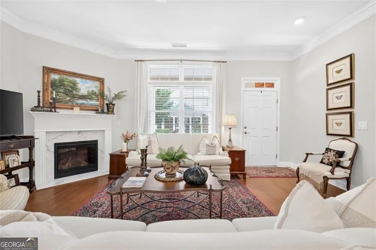
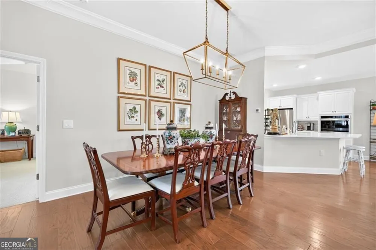
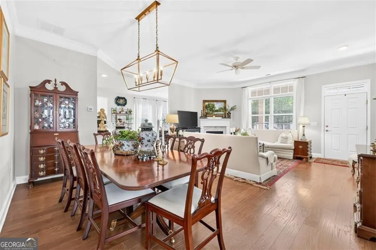
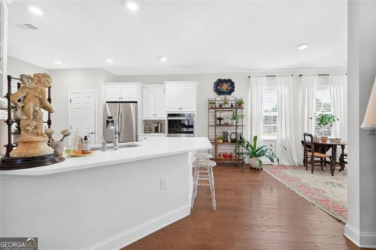
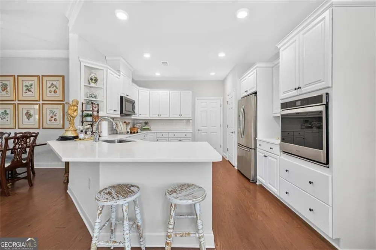
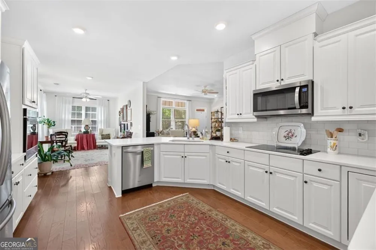
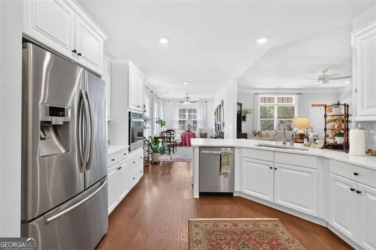
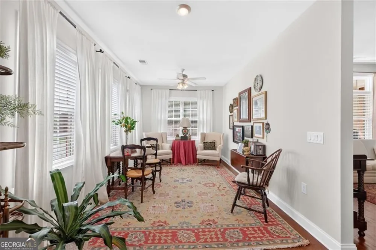
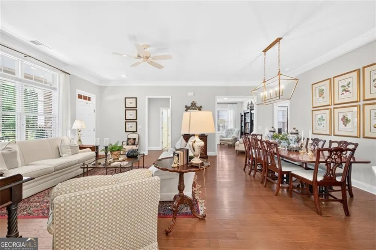
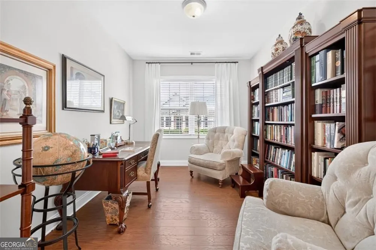
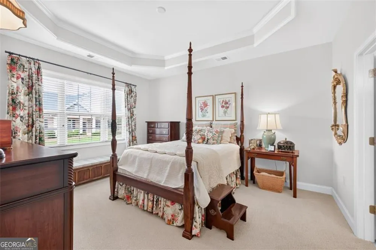
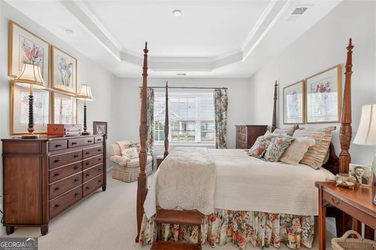
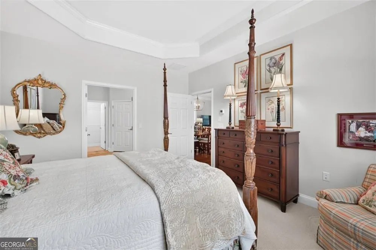
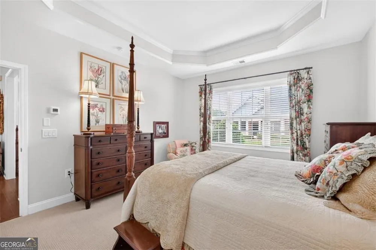
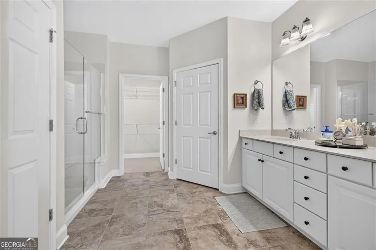
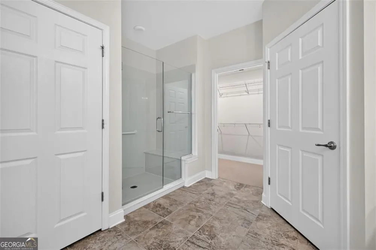
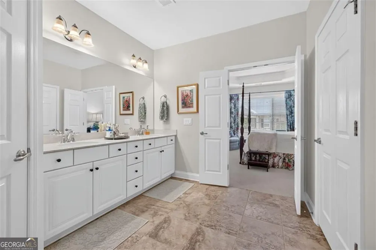
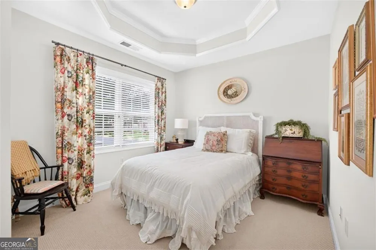
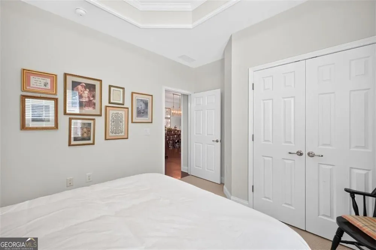
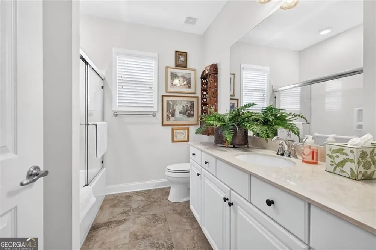
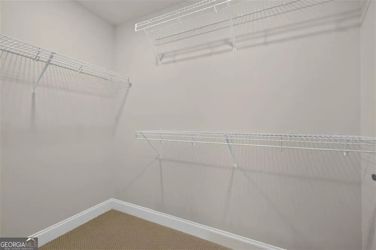
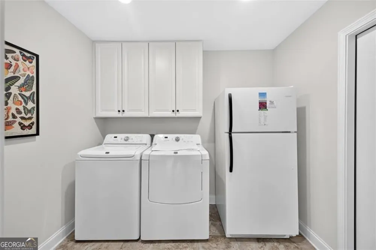
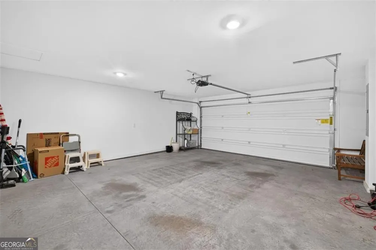
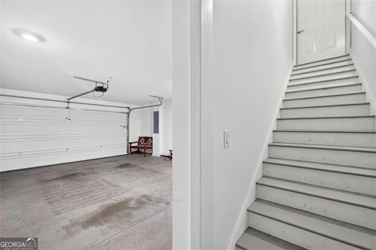
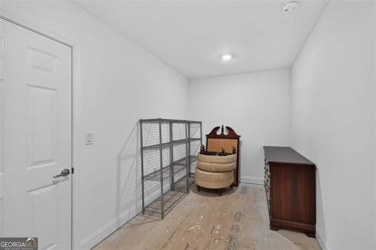
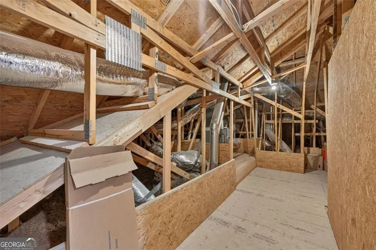
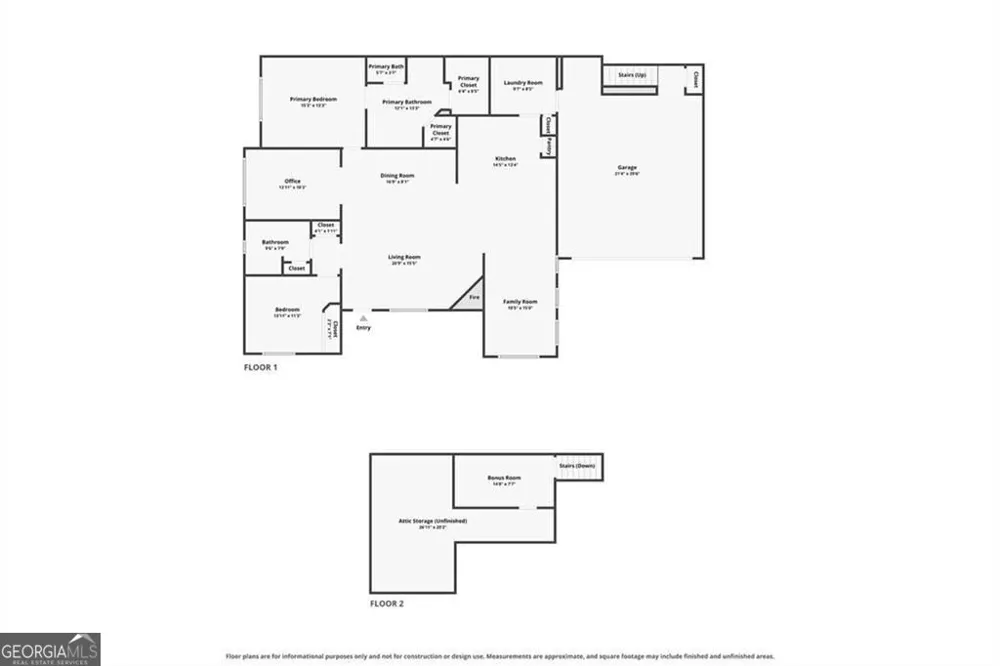
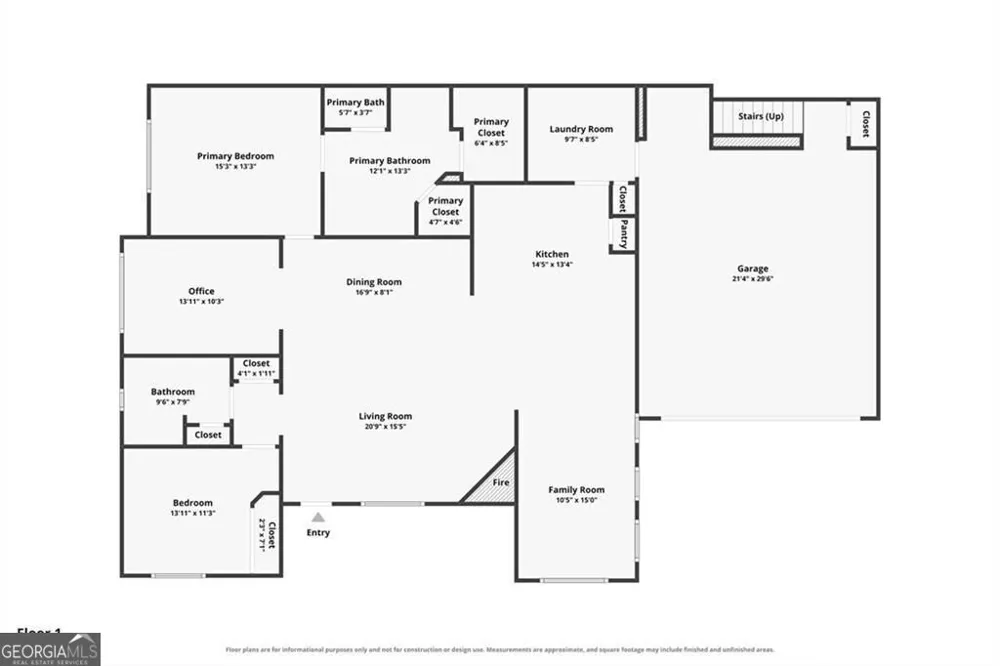
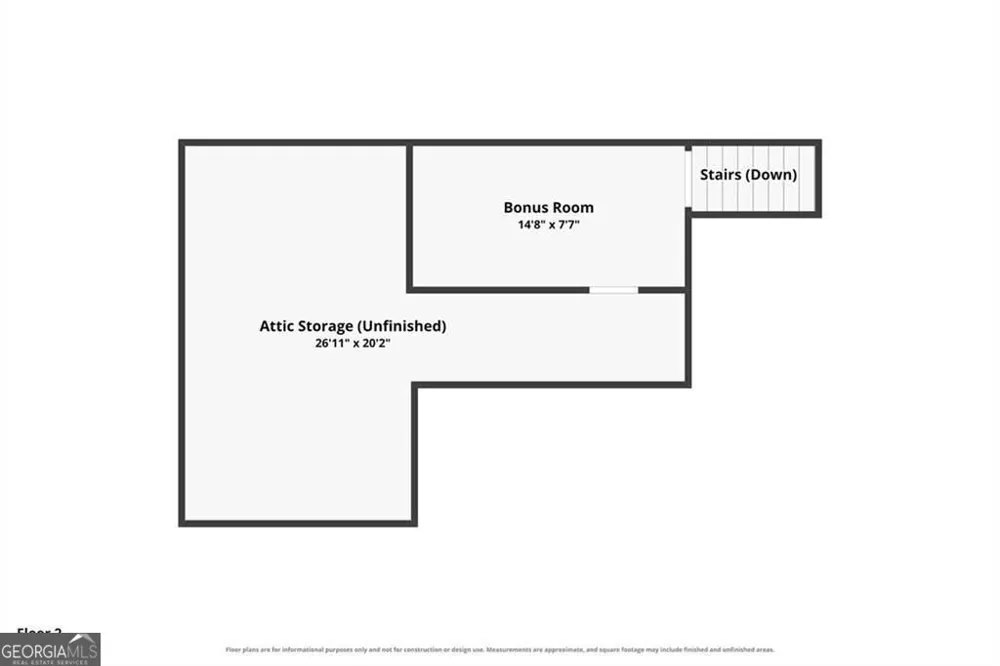
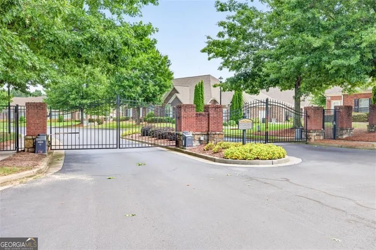
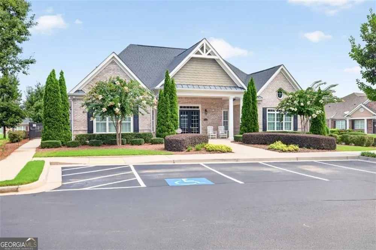
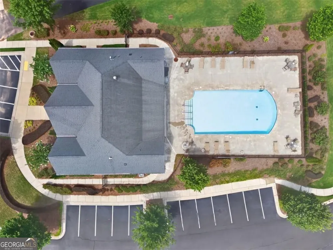
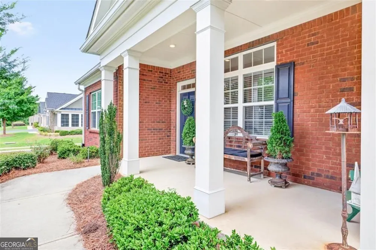
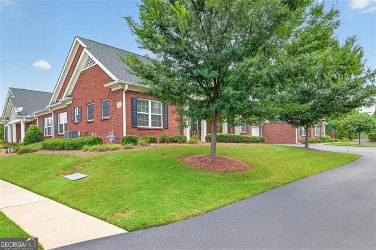
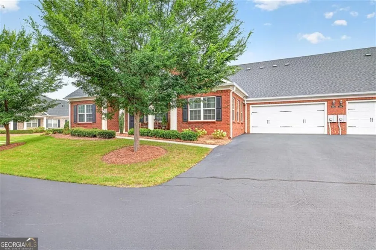
    Bright, open, and designed for comfortable single-level living, this pristine all-brick Charleston plan offers the space, storage, and everyday ease buyers want when right-sizing. Located in The Orchards of Park Ridge, a gated 55+ community in Buford, the home features true stepless living with step-free access from both the front porch and garage. Hardwood flooring, high ceilings, detailed trim, and a gas-log fireplace anchor the main living area, which flows naturally into the dining space, kitchen, and fully enclosed Morning Room. The roomy kitchen includes white cabinetry, granite countertops, stainless-steel appliances, tile backsplash, pantry storage, breakfast-bar seating, and abundant counter space. A separate den offers flexibility for a home office, library, hobby room, or additional sitting area. The spacious primary suite features a tray ceiling, two walk-in closets, and private bath with a double vanity, comfort-height fixtures, grab bars, and an oversized walk-in shower with built-in seat. A second bedroom and full guest bath are positioned separately for added privacy. Permanent stairs off the garage lead to a partially finished walk-up storage room that can also serve as flexible hobby or bonus space, plus ample additional decked unfinished attic storage. Tax records report 1,843 square feet, including 1,731 square feet on the main level and 112 square feet in the upper storage area. Additional highlights include a roomy two-car garage, wide driveway with space for multiple vehicles, dedicated laundry room, wider doorways, and an inviting covered front porch. The home is situated in a quiet interior section of the community, approximately a four-minute walk from the clubhouse and pool. Residents enjoy a low-maintenance lifestyle with access to a clubhouse, saltwater pool, fitness center, grand room with fireplace, kitchen, cards and games area, sidewalks, and community activities. Conveniently located near I-85, I-985, Mall of Georgia, Hamilton Mill shopping and dining, medical services, parks, and Lake Lanier.

    Property Details
    Interior
    Double Vanity,Tray Ceiling(s),Walk-In Closet(s),Other,Split Bedroom Plan,Tile Bath
    Fireplaces
    1
    Cooling
    Central Air
    Heating
    Forced Air
    Cooling Features
    Central Air
    Bedrooms
    2
    Bathrooms
    2.0
    Full Baths
    2
    Bedrooms on Main Level
    2
    Lot Features
    Corner Lot
    Stories
    1
    Lot Description
    Corner Lot
    Acres
    0.037
    Square Feet
    1843
    Parking Features
    Garage
    Parking
    Garage
    Parking Spaces
    4
    Parking Type
    Garage
    Property Type
    Purchase
    Style
    Barndominium
    Year Built
    2019
    Foundation
    Slab
    Roof
    Composition
    Sewer Information
    Public Sewer
    Utility Source
    Public
    Appliances
    Dishwasher,Disposal,Microwave
    Subdivision
    Orchards of Park Ridge
    Community Features
    Clubhouse,Fitness Center,Gated,Tennis Court(s)
    Elementary School
    Ivy Creek
    Middle School
    Glenn C Jones
    High School
    Seckinger
    County
    Gwinnett
    Region
    Buford
    Original List Price
    $420,000
    Days on Market (Cumulative)
    28
    Taxes Annual
    $1,824
    HOA
    1
    HOA Fees
    4200
    MLS #
    10816179
    Location
    Legal

    The data relating to real estate for sale on this web site comes in part from the Broker Reciprocity Program of GAMLS. All real estate listings are marked with the GAMLS Broker Reciprocity thumbnail logo and detailed information about them includes the name of the listing brokers. The broker providing these data believes them to be correct, but advises interested parties to confirm them before relying on them in a purchase decision. Copyright 2023 GAMLS. All rights reserved.


    Provided By
    Listed by Paul Zehe (#ZEHEPAUL)
    Listing Office: RE/MAX Center (#RMCR)

    Dana G. Leach Have a question about this home?

    Interested in Purchasing 3581 Lindenridge DR?

    Get an estimate on monthly payments on this property.

    $
    years
    Down Payment
    $
    %
    Interest Rate
    %
    Tax Rate
    %
    $
    $annually
    $monthly
    Estimated Monthly Payment
    $0.00
    Loan Amount
    $0.00