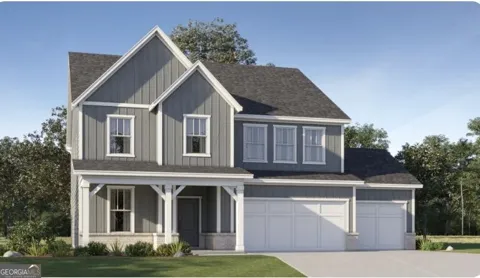
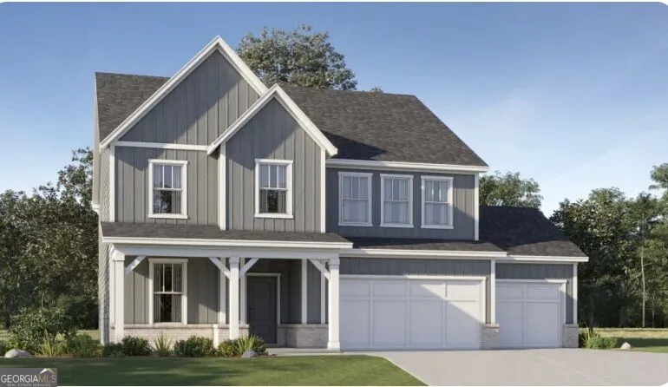
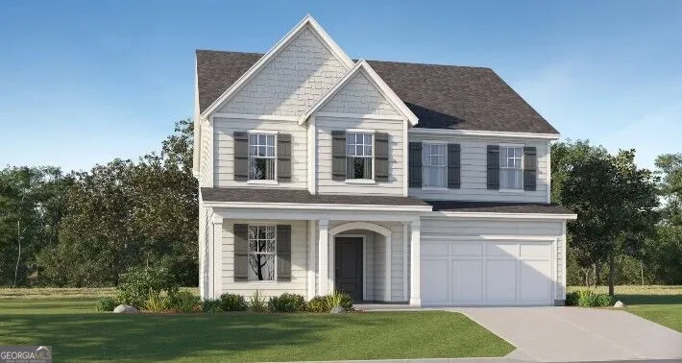
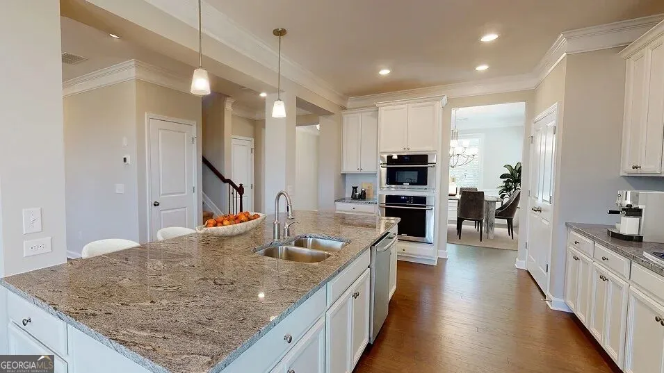
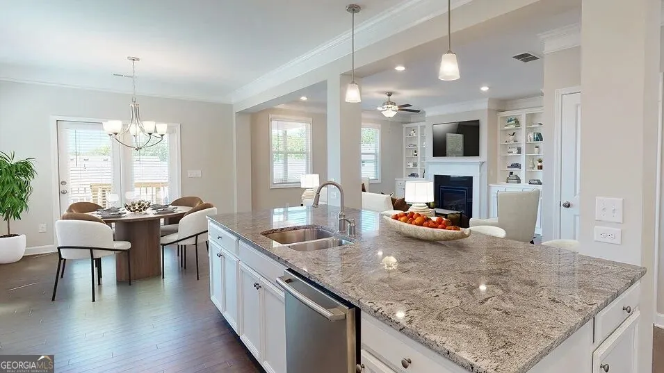
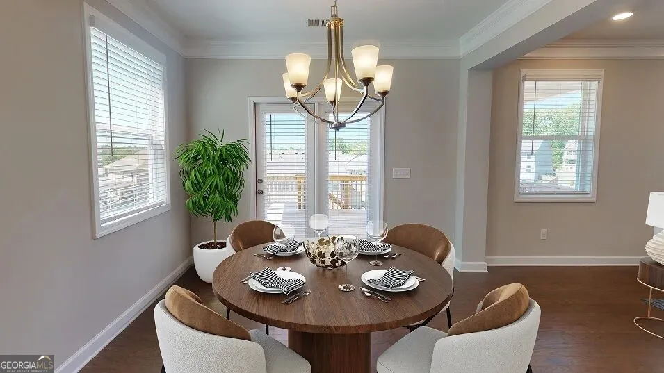
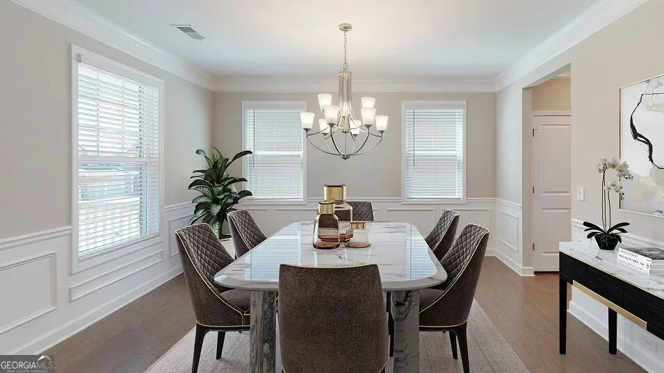
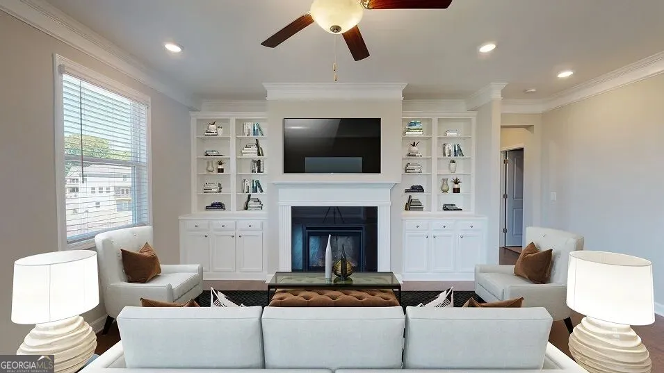
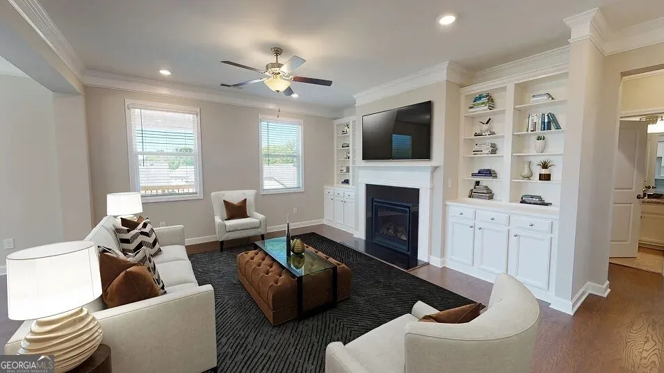
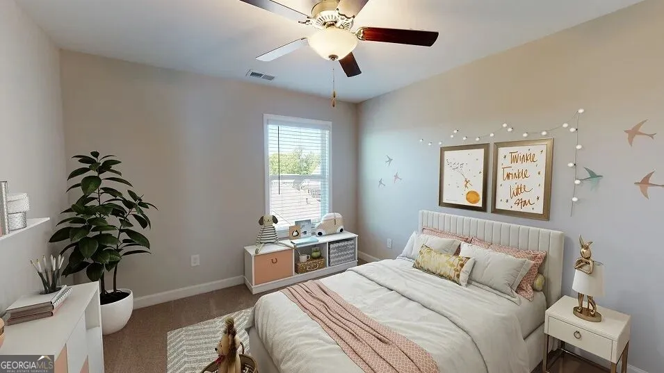
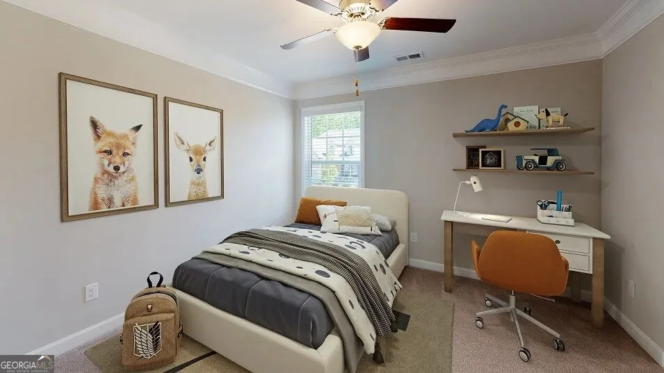
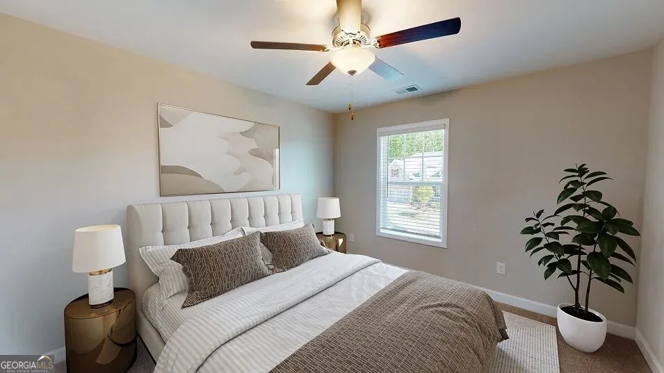
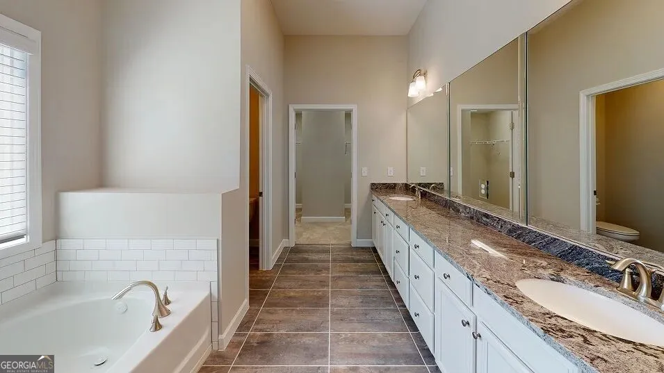
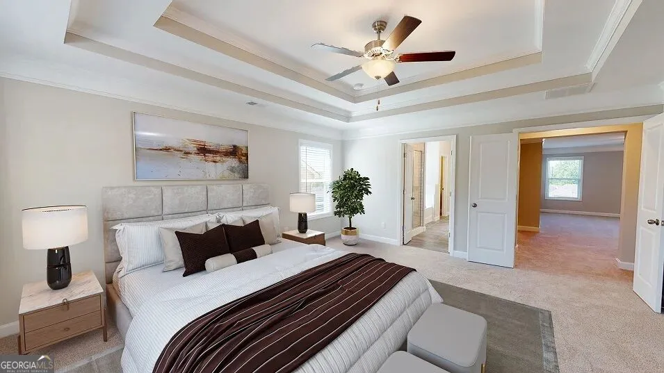
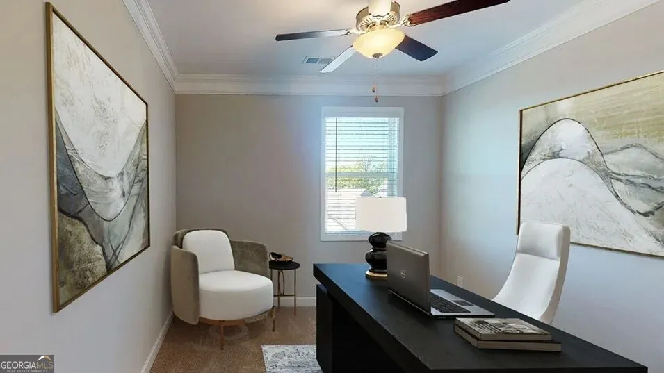
Upstairs, the generous owner's suite provides a private retreat with a spacious walk-in closet and well-appointed owner's bathroom. The home also features three additional bedrooms and full bathrooms, offering plenty of flexibility for family, guests, or a home office. This home features the traditional second-floor layout with the optional owner's retreat, providing additional versatile space within the owner's suite. Luxury finishes and quality craftsmanship are showcased throughout the home. The Fraser floor plan combines functionality, comfort, and style with generously sized living spaces and a practical layout designed for today's lifestyle. Conveniently located near shopping, dining, schools, and major highways, Willow Creek offers an excellent blend of comfort and convenience in the heart of Watkinsville. PHOTOS & RENDERINGS DISCLAIMER: Photos and/or renderings shown are for illustrative purposes only and are not photographs of the actual home at 3591 Willow Creek Dr. They are provided to give buyers an idea of the floor plan, layout, design, finishes, and potential appearance of the home. Actual home features, finishes, colors, elevations, dimensions, and landscaping may vary. Buyer should verify all information, options, selections, and specifications with the builder/listing agent
Property Details
- Interior
- Double Vanity,High Ceilings,Pulldown Attic Stairs,Tray Ceiling(s),Walk-In Closet(s)
- Fireplaces
- 1
- Cooling
- Central Air,Electric,Zoned
- Heating
- Central,Zoned
- Cooling Features
- Central Air,Electric,Zoned
- Bedrooms
- 4
- Bathrooms
- 3.0
- Full Baths
- 3
- Lot Features
- Level
- Stories
- 2
- Lot Description
- Level
- Pool Shared
- 1
- Acres
- 0.179
- Square Feet
- 3222
- Parking Features
- Attached, Garage, Garage Door Opener, Kitchen Level
- Parking
- Attached,Garage,Garage Door Opener,Kitchen Level
- Parking Spaces
- 2
- Parking Type
- Garage
- Property Type
- Purchase
- Style
- Traditional
- Basement
- 1
- Basement Description
- Crawl Space
- Year Built
- 2026
- Foundation
- Slab
- Roof
- Composition
- Sewer Information
- Public Sewer
- Utility Source
- Public
- Utility Features
- Cable Available,Electricity Available,Phone Available,Sewer Available,Underground Utilities,Water Available
- Appliances
- Dishwasher,Disposal,Double Oven,Dryer,Electric Water Heater,Microwave,Refrigerator,Washer
- Subdivision
- Willow Creek
- Community Features
- Clubhouse,Pool,Sidewalks,Street Lights
- Elementary School
- Oconee
- Middle School
- Oconee
- High School
- Oconee
- County
- Oconee
- Region
- Watkinsville
- Original List Price
- $636,875
- Days on Market (Cumulative)
- 18
- Taxes Annual
- $1
- HOA
- 1
- HOA Fees
- 900
Location
Legal
The data relating to real estate for sale on this web site comes in part from the Broker Reciprocity Program of GAMLS. All real estate listings are marked with the GAMLS Broker Reciprocity thumbnail logo and detailed information about them includes the name of the listing brokers. The broker providing these data believes them to be correct, but advises interested parties to confirm them before relying on them in a purchase decision. Copyright 2023 GAMLS. All rights reserved.
Provided By
Listed by Summer Hanchey (#RICHBURGYVET)
Listing Office: Lennar Realty Inc. (#LENN01)