(770) 630-7803 (706) 468-6622 danaleachrealty@gmail.com Dana Leach Realty, LLC.
    Traffic Dashboard
    Home Home
    • Search
    • Communities
      • Oconee County
      • Jasper County
      • Rockdale County
      • Newton County
      • Butts County
      • Morgan County
      • Putnam County
      • Monroe County
      • Baldwin County
    • Buying
      • Buying Info
      • Featured Listings
      • Search Homes
    • Selling
    • About
      • Learn More
      • Meet the Team
      • Our Testimonials
    • Articles
    • Contact
    Traffic Dashboard
    Dana G. Leach
    (770) 630-7803 danaleachrealty@gmail.com
    • Dana Leach Realty, LLC.
      568 Ellis Road
      Monticello, GA 31064
      (770) 630-7803
      dana@danaleachrealty.com
    Home
    • Search
    • Communities
    • Buying
    • Selling
    • About
    • Articles
    • Contact
    Legal
    • Privacy
    • Terms
    • DMCA
    • Accessibility
    • Fair Housing
    Account
    • Dashboard
    • Logout
    • Login
    Dana  G. Leach - Footer Logo
    ©2026 Dana Leach Realty, LLC. All rights reserved.
    Website built by CloseHack.
    Georgia MLS

    The data relating to real estate for sale on this web site comes in part from the Broker Reciprocity Program of GAMLS. All real estate listings are marked with the GAMLS Broker Reciprocity thumbnail logo and detailed information about them includes the name of the listing brokers. The broker providing these data believes them to be correct, but advises interested parties to confirm them before relying on them in a purchase decision. Copyright 2023 GAMLS. All rights reserved.

    Return
    • All Types
    • House+2 more
    • Price
    • Bed/Bath
    • Size
    • Dates
    • Filters
    • Amenities
    • Save
    • Share
    Listings
    No results
    Sort
    Home / Douglasville / 3380 Trevi TRL
    3380 Trevi TRL Douglasville, GA 30135 3380 Trevi TRL Douglasville, GA 30135 3380 Trevi TRL Douglasville, GA 30135 3380 Trevi TRL Douglasville, GA 30135 3380 Trevi TRL Douglasville, GA 30135 3380 Trevi TRL Douglasville, GA 30135 3380 Trevi TRL Douglasville, GA 30135 3380 Trevi TRL Douglasville, GA 30135 3380 Trevi TRL Douglasville, GA 30135 3380 Trevi TRL Douglasville, GA 30135 3380 Trevi TRL Douglasville, GA 30135 3380 Trevi TRL Douglasville, GA 30135 3380 Trevi TRL Douglasville, GA 30135 3380 Trevi TRL Douglasville, GA 30135 3380 Trevi TRL Douglasville, GA 30135 3380 Trevi TRL Douglasville, GA 30135 3380 Trevi TRL Douglasville, GA 30135 3380 Trevi TRL Douglasville, GA 30135 3380 Trevi TRL Douglasville, GA 30135 3380 Trevi TRL Douglasville, GA 30135 3380 Trevi TRL Douglasville, GA 30135 3380 Trevi TRL Douglasville, GA 30135 3380 Trevi TRL Douglasville, GA 30135 3380 Trevi TRL Douglasville, GA 30135 3380 Trevi TRL Douglasville, GA 30135 3380 Trevi TRL Douglasville, GA 30135 3380 Trevi TRL Douglasville, GA 30135 3380 Trevi TRL Douglasville, GA 30135 3380 Trevi TRL Douglasville, GA 30135 3380 Trevi TRL Douglasville, GA 30135 3380 Trevi TRL Douglasville, GA 30135 3380 Trevi TRL Douglasville, GA 30135 3380 Trevi TRL Douglasville, GA 30135 3380 Trevi TRL Douglasville, GA 30135 3380 Trevi TRL Douglasville, GA 30135 3380 Trevi TRL Douglasville, GA 30135 3380 Trevi TRL Douglasville, GA 30135 3380 Trevi TRL Douglasville, GA 30135 3380 Trevi TRL Douglasville, GA 30135 3380 Trevi TRL Douglasville, GA 30135 3380 Trevi TRL Douglasville, GA 30135 3380 Trevi TRL Douglasville, GA 30135 3380 Trevi TRL Douglasville, GA 30135 3380 Trevi TRL Douglasville, GA 30135 3380 Trevi TRL Douglasville, GA 30135 3380 Trevi TRL Douglasville, GA 30135 3380 Trevi TRL Douglasville, GA 30135 View All Photos

    $559,074

    | Active

    3380 Trevi TRL

    Douglasville, GA 30135

    3,222
    Square Feet
    5
    Beds
    3
    Baths
    0.93
    Acres
    15
    Days on Market
    10839796
    MLS#
    House
    Structure
    Residential
    Zone
    Contact

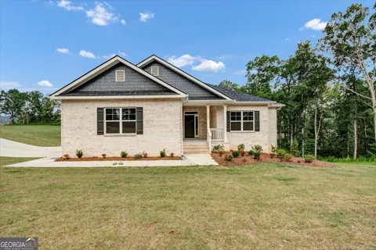
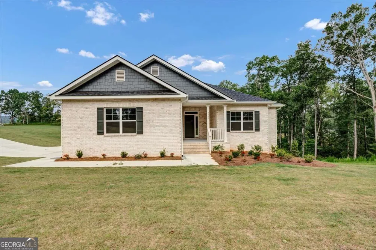
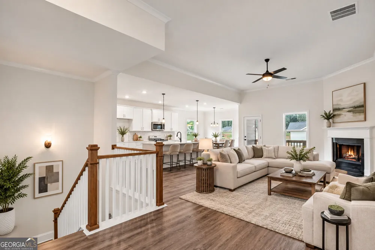
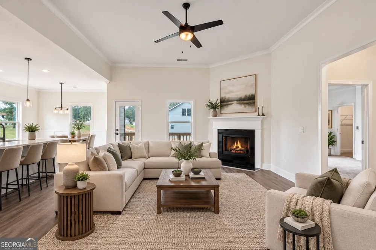
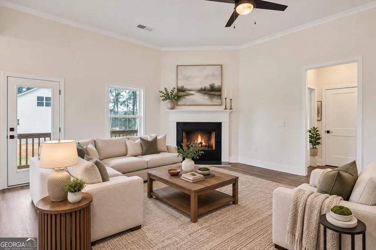
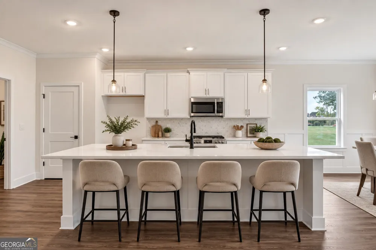
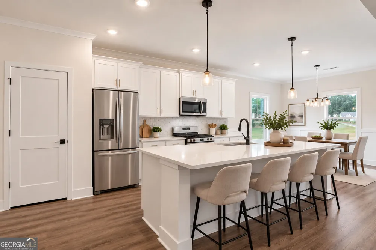
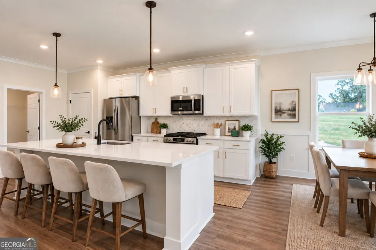
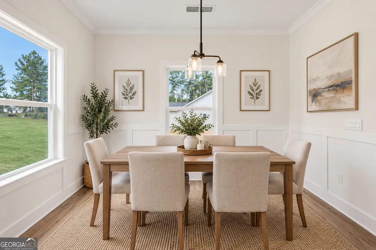
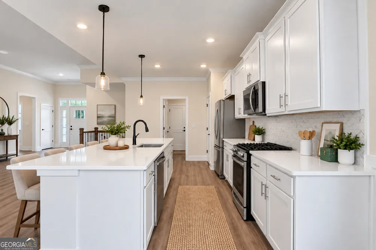
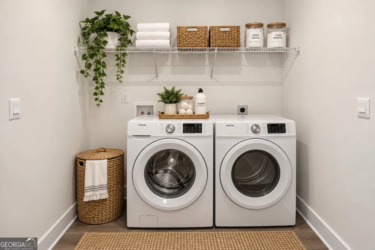
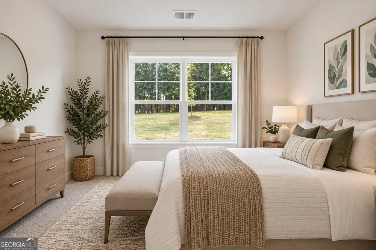
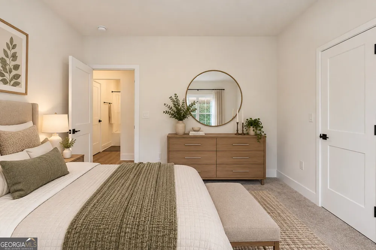
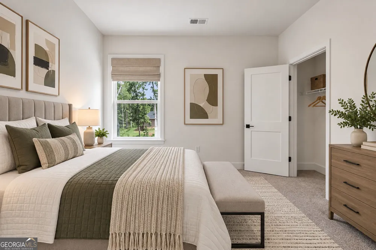
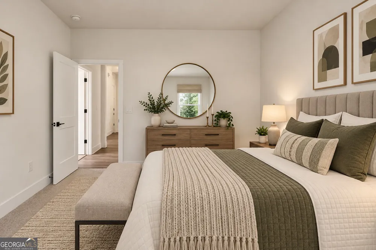
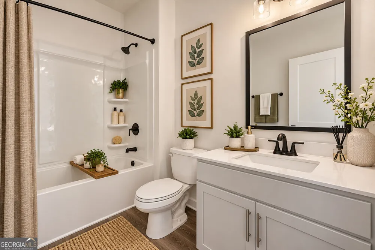
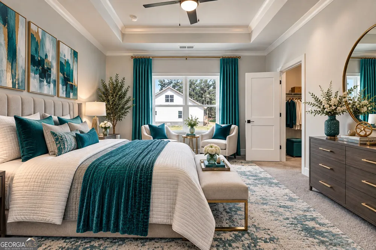
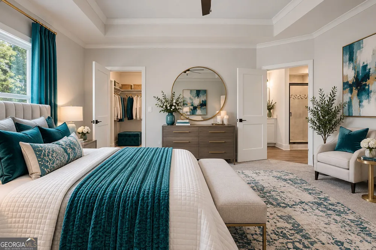
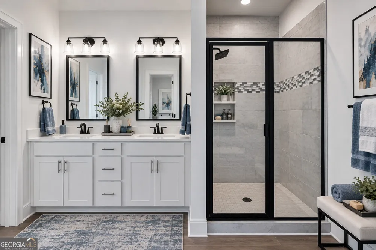
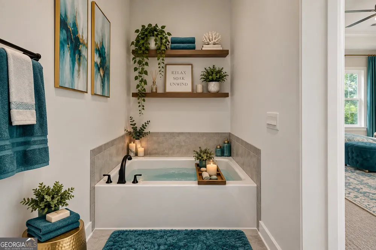
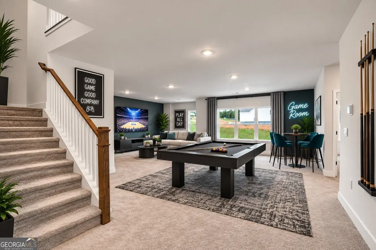
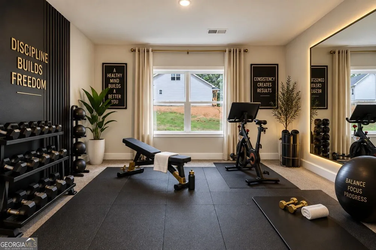
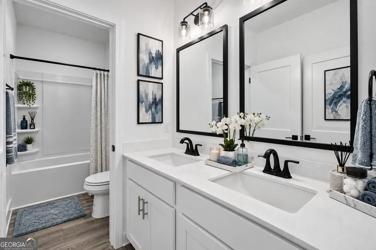
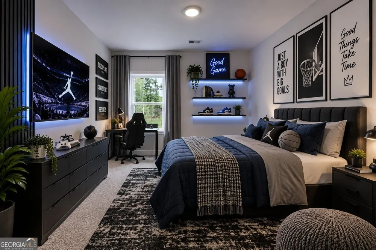
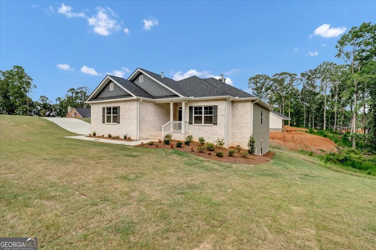
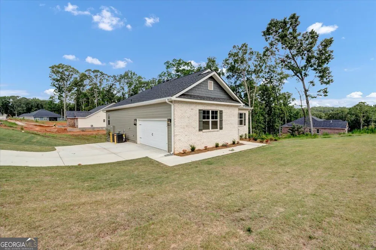
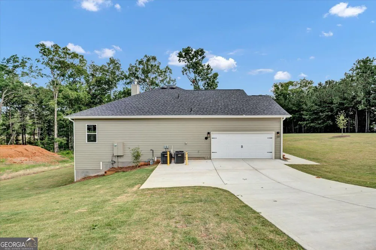
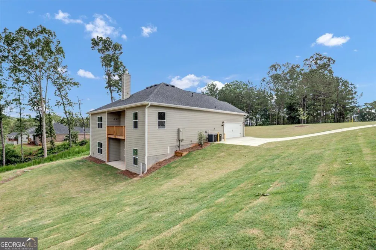
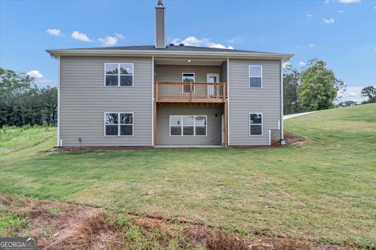
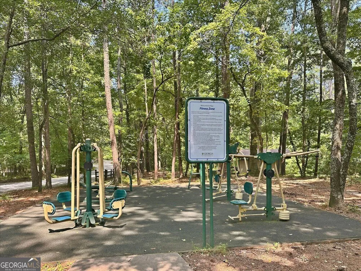
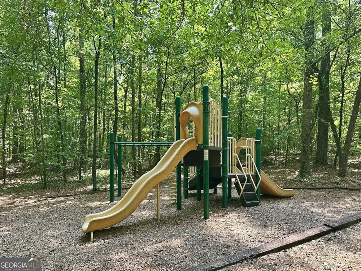
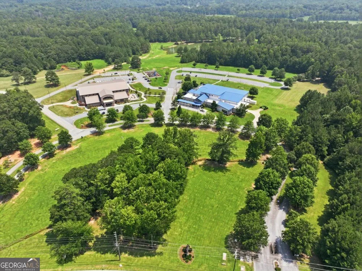
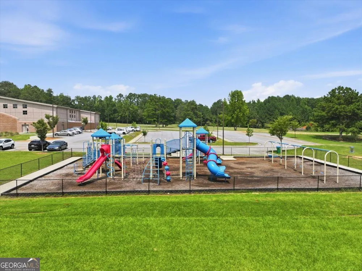
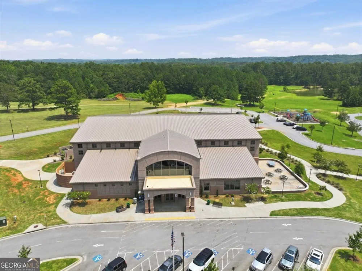
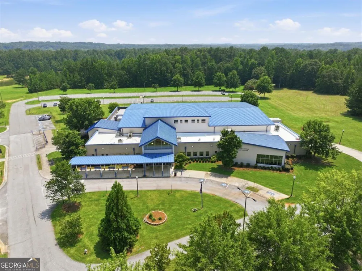
    Up to $25,000 to Homebuyers! Move-In Ready Ranch on a Full Finished Basement! Premium corner lot featuring a desirable side-entry garage. The perfect combination of privacy, functionality, and modern living. Relax on your covered front porch overlooking peaceful, tree-lined views with no homes directly across the street, creating a tranquil setting you'll love coming home to. Inside, the open-concept floor plan has a spacious family room with a wood burning fireplace. Breakfast/dining area next to oversized kitchen, creating the perfect gathering space for family and friends. The main-level owner's suite provides a private retreat with a spa-inspired bathroom featuring a soaking tub, separate tiled shower, double vanity, and an expansive walk-in closet. Two additional bedrooms, a full bathroom, and a conveniently located laundry room complete the main level, offering true one-level living. The full finished basement expands your living space with a large recreation room, two additional bedrooms, a full bathroom, and abundant storage, ideal for multigenerational living, guests, a home office, fitness room, or media space. Enjoy outdoor living year-round on the covered lanai or unwind on the charming front porch while taking in the peaceful surroundings. Enjoy resort-style amenities including a finish clubhouse, swimming pool, pickleball courts, and outdoor fireplace, with future green space planned. Conveniently located less than 10 minutes from shopping, dining, entertainment, parks, and everyday conveniences. If you've been searching for a move-in ready ranch home with a finished basement in Georgia, this exceptional home checks every box.

    Property Details
    Interior
    Double Vanity,In-Law Floorplan,Master On Main Level,Roommate Plan,Separate Shower,Split Bedroom Plan,Tile Bath,Tray Ceiling(s),V
    Fireplaces
    1
    Cooling
    Ceiling Fan(s),Central Air
    Heating
    Central,Forced Air
    Cooling Features
    Ceiling Fan(s),Central Air
    Bedrooms
    5
    Bathrooms
    3.0
    Full Baths
    3
    Bedrooms on Main Level
    3
    View
    Seasonal View
    Lot Features
    Corner Lot,Private
    Stories
    1
    Lot Description
    Corner Lot,Private
    Exterior Features
    Balcony,Lighting
    Exterior Materials
    Balcony,Lighting
    Pool Shared
    1
    Acres
    0.93
    Square Feet
    3222
    Parking Features
    Attached, Garage, Garage Door Opener, Kitchen Level, Off Street, Side/Rear Entrance
    Parking
    Attached,Garage,Garage Door Opener,Kitchen Level,Off Street,Side/Rear Entrance
    Parking Spaces
    4
    Parking Type
    Garage
    Property Type
    Purchase
    Style
    Brick 3 Side,Contemporary,Other,Ranch
    Basement
    1
    Basement Description
    Bath Finished,Daylight,Exterior Entry,Finished,Full,Interior Entry
    Basement Finished
    1
    Year Built
    2026
    Foundation
    Block
    Roof
    Composition
    Sewer Information
    Septic Tank
    Utility Source
    Private
    Utility Features
    Cable Available,Electricity Available,Natural Gas Available,Phone Available,Underground Utilities,Water Available
    Appliances
    Dishwasher,Gas Water Heater,Microwave,Oven/Range (Combo),Stainless Steel Appliance(s),Tankless Water Heater
    Subdivision
    Tuscany Hills
    Community Features
    Clubhouse,Pickleball Court(s),Pool,Sidewalks,Street Lights,Tennis Court(s)
    Elementary School
    Holly Springs
    Middle School
    Chapel Hill
    High School
    New Manchester
    County
    Douglas
    Region
    Douglasville
    Original List Price
    $559,074
    Days on Market (Cumulative)
    15
    Taxes Annual
    $1
    HOA
    1
    HOA Fees
    1000
    MLS #
    10839796
    Location
    Legal

    The data relating to real estate for sale on this web site comes in part from the Broker Reciprocity Program of GAMLS. All real estate listings are marked with the GAMLS Broker Reciprocity thumbnail logo and detailed information about them includes the name of the listing brokers. The broker providing these data believes them to be correct, but advises interested parties to confirm them before relying on them in a purchase decision. Copyright 2023 GAMLS. All rights reserved.


    Provided By
    Listed by Nina (#BRELANDKRIST)
    Listing Office: Adams Homes Realty Inc. (#ADHR03)

    Dana G. Leach Have a question about this home?

    Interested in Purchasing 3380 Trevi TRL?

    Get an estimate on monthly payments on this property.

    $
    years
    Down Payment
    $
    %
    Interest Rate
    %
    Tax Rate
    %
    $
    $annually
    $monthly
    Estimated Monthly Payment
    $0.00
    Loan Amount
    $0.00