(770) 630-7803 (706) 468-6622 danaleachrealty@gmail.com Dana Leach Realty, LLC.
    Traffic Dashboard
    Home Home
    • Search
    • Communities
      • Oconee County
      • Jasper County
      • Rockdale County
      • Newton County
      • Butts County
      • Morgan County
      • Putnam County
      • Monroe County
      • Baldwin County
    • Buying
      • Buying Info
      • Featured Listings
      • Search Homes
    • Selling
    • About
      • Learn More
      • Meet the Team
      • Our Testimonials
    • Articles
    • Contact
    Traffic Dashboard
    Dana G. Leach
    (770) 630-7803 danaleachrealty@gmail.com
    • Dana Leach Realty, LLC.
      568 Ellis Road
      Monticello, GA 31064
      (770) 630-7803
      dana@danaleachrealty.com
    Home
    • Search
    • Communities
    • Buying
    • Selling
    • About
    • Articles
    • Contact
    Legal
    • Privacy
    • Terms
    • DMCA
    • Accessibility
    • Fair Housing
    Account
    • Dashboard
    • Logout
    • Login
    Dana  G. Leach - Footer Logo
    ©2026 Dana Leach Realty, LLC. All rights reserved.
    Website built by CloseHack.
    Georgia MLS

    The data relating to real estate for sale on this web site comes in part from the Broker Reciprocity Program of GAMLS. All real estate listings are marked with the GAMLS Broker Reciprocity thumbnail logo and detailed information about them includes the name of the listing brokers. The broker providing these data believes them to be correct, but advises interested parties to confirm them before relying on them in a purchase decision. Copyright 2023 GAMLS. All rights reserved.

    Return
    • All Types
    • House+2 more
    • Price
    • Bed/Bath
    • Size
    • Dates
    • Filters
    • Amenities
    • Save
    Listings
    No results
    Sort
    Home / Douglasville / 3354 Siena PL
    3354 Siena PL Douglasville, GA 30135 3354 Siena PL Douglasville, GA 30135 3354 Siena PL Douglasville, GA 30135 3354 Siena PL Douglasville, GA 30135 3354 Siena PL Douglasville, GA 30135 3354 Siena PL Douglasville, GA 30135 3354 Siena PL Douglasville, GA 30135 3354 Siena PL Douglasville, GA 30135 3354 Siena PL Douglasville, GA 30135 3354 Siena PL Douglasville, GA 30135 3354 Siena PL Douglasville, GA 30135 3354 Siena PL Douglasville, GA 30135 3354 Siena PL Douglasville, GA 30135 3354 Siena PL Douglasville, GA 30135 3354 Siena PL Douglasville, GA 30135 3354 Siena PL Douglasville, GA 30135 3354 Siena PL Douglasville, GA 30135 3354 Siena PL Douglasville, GA 30135 3354 Siena PL Douglasville, GA 30135 3354 Siena PL Douglasville, GA 30135 3354 Siena PL Douglasville, GA 30135 3354 Siena PL Douglasville, GA 30135 3354 Siena PL Douglasville, GA 30135 3354 Siena PL Douglasville, GA 30135 3354 Siena PL Douglasville, GA 30135 3354 Siena PL Douglasville, GA 30135 3354 Siena PL Douglasville, GA 30135 3354 Siena PL Douglasville, GA 30135 3354 Siena PL Douglasville, GA 30135 3354 Siena PL Douglasville, GA 30135 3354 Siena PL Douglasville, GA 30135 3354 Siena PL Douglasville, GA 30135 3354 Siena PL Douglasville, GA 30135 3354 Siena PL Douglasville, GA 30135 3354 Siena PL Douglasville, GA 30135 3354 Siena PL Douglasville, GA 30135 3354 Siena PL Douglasville, GA 30135 3354 Siena PL Douglasville, GA 30135 3354 Siena PL Douglasville, GA 30135 3354 Siena PL Douglasville, GA 30135 3354 Siena PL Douglasville, GA 30135 3354 Siena PL Douglasville, GA 30135 3354 Siena PL Douglasville, GA 30135 3354 Siena PL Douglasville, GA 30135 3354 Siena PL Douglasville, GA 30135 3354 Siena PL Douglasville, GA 30135 3354 Siena PL Douglasville, GA 30135 3354 Siena PL Douglasville, GA 30135 3354 Siena PL Douglasville, GA 30135 3354 Siena PL Douglasville, GA 30135 3354 Siena PL Douglasville, GA 30135 3354 Siena PL Douglasville, GA 30135 3354 Siena PL Douglasville, GA 30135 3354 Siena PL Douglasville, GA 30135 3354 Siena PL Douglasville, GA 30135 3354 Siena PL Douglasville, GA 30135 3354 Siena PL Douglasville, GA 30135 View All Photos

    $518,138

    | Active

    3354 Siena PL

    Douglasville, GA 30135

    2,620
    Square Feet
    4
    Beds
    3
    Baths
    1.00
    Acres
    26
    Days on Market
    10817524
    MLS#
    House
    Structure
    Residential
    Zone
    Contact

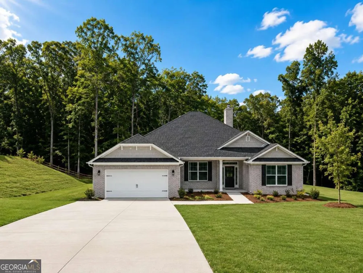
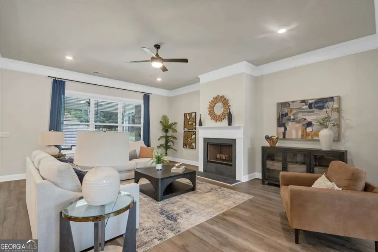
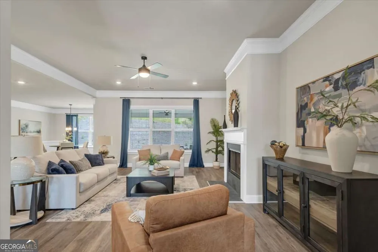
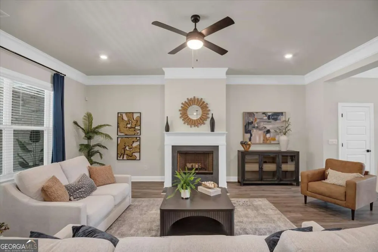
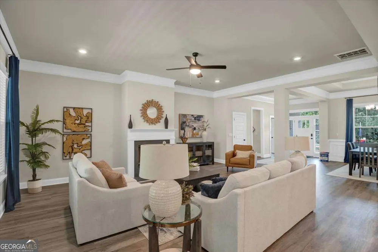
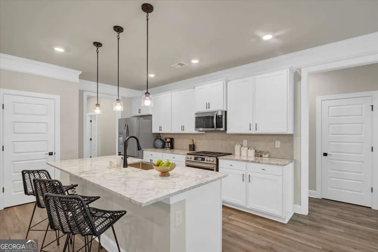
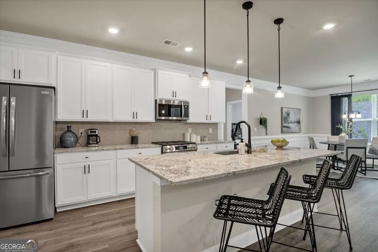
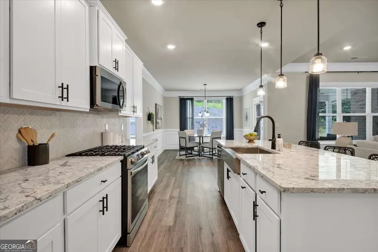
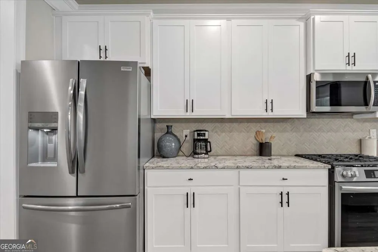
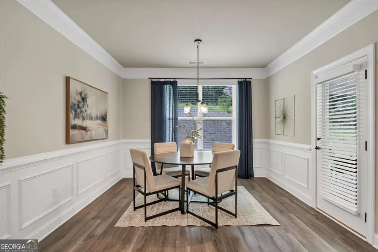
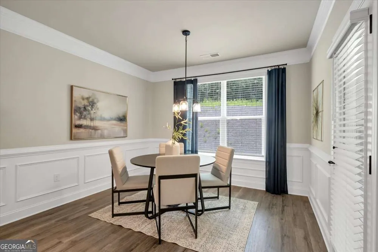
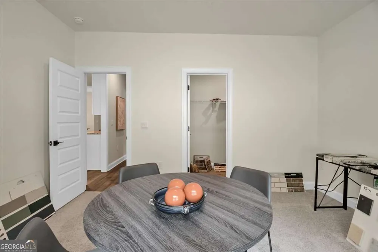
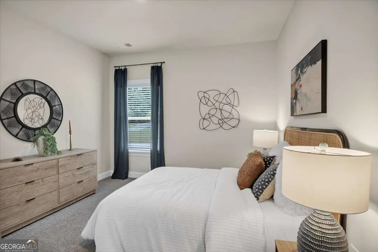
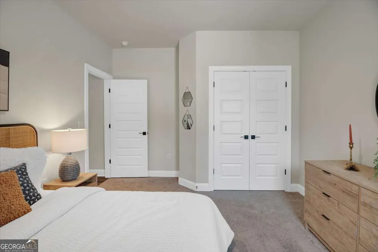
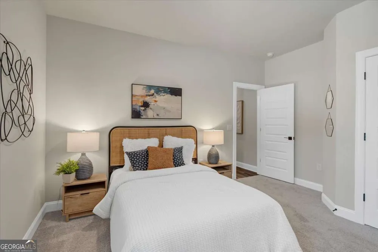
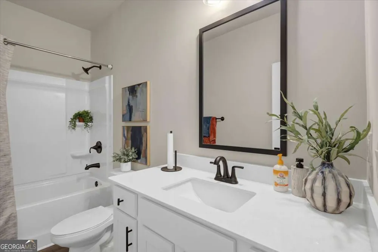
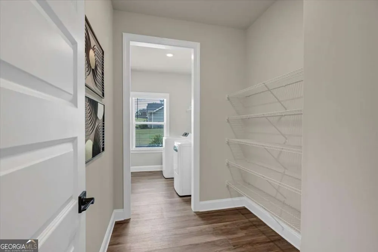
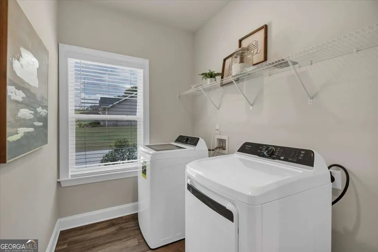
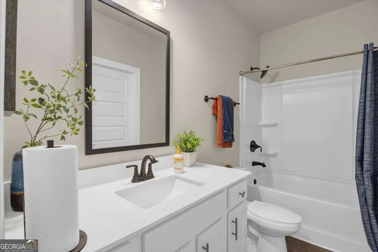
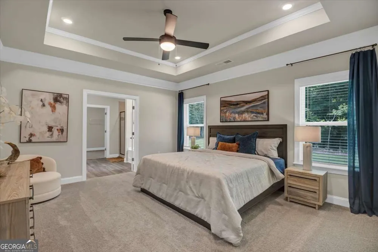
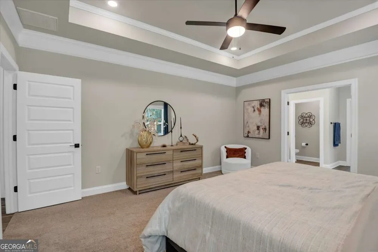
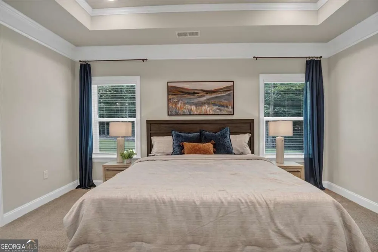
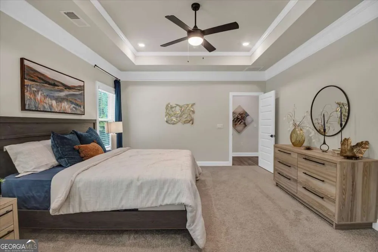
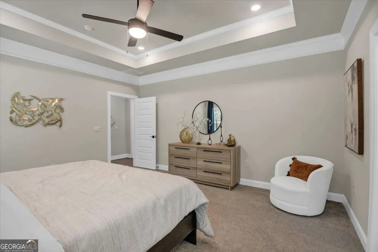
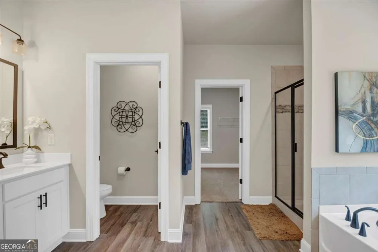
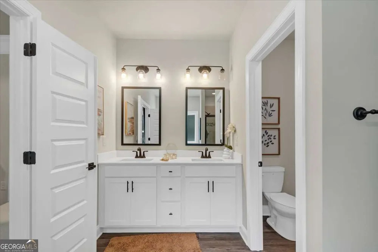
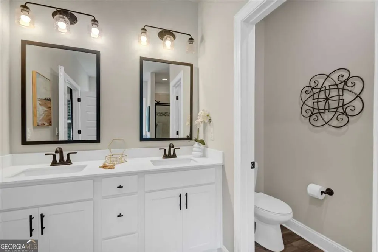
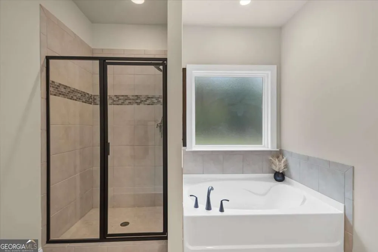
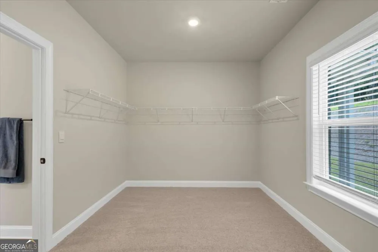
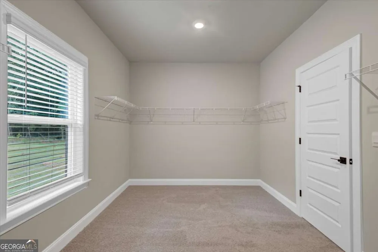
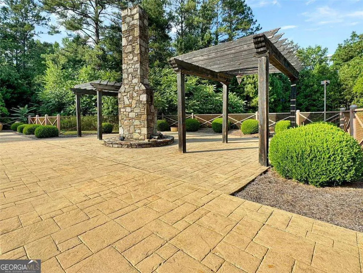
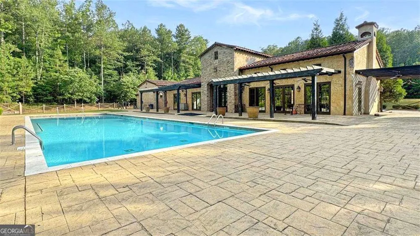
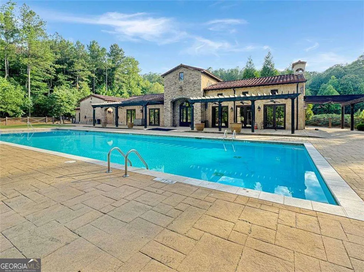
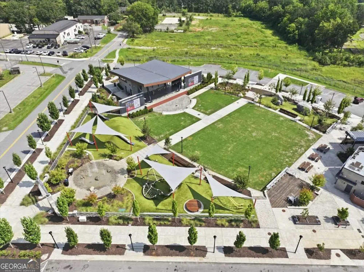
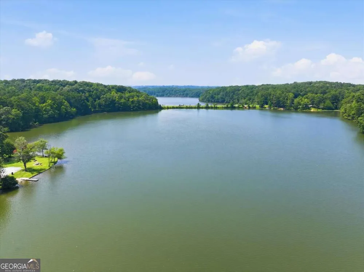
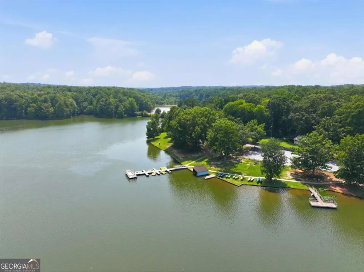
    Welcome Home to Luxury Ranch Living on a Private 1-Acre Estate Lot. Experience the perfect blend of luxury, privacy, and modern craftsmanship in this beautifully designed 4-bedroom, 3-bath ranch home nestled on a spacious 1-acre estate homesite with 50+ foot setbacks, offering exceptional privacy and generous distance between neighboring homes. Ideal for buyers seeking one-level living, relocation, or a peaceful, wooded setting without sacrificing convenience. Designed with entertaining and everyday living in mind, this open-concept floor plan showcases soaring 10-foot ceilings, an upgraded interior trim package with elegant cove crown molding, a spacious family room with fireplace, and premium designer finishes throughout. The gourmet kitchen is the heart of the home, featuring Gallery by Electrolux stainless steel gas appliances, a gas cooktop with grill, built-in microwave, dishwasher, farmhouse sink, oversized island, 42-inch soft-close cabinetry with dovetail drawers, designer tile backsplash, and stunning quartz countertops. Retreat to the luxurious owner's suite, privately situated in its own wing of the home, complete with an elegant tray ceiling, ceiling fan, crown molding, oversized walk-in closet, and a spa-inspired bath featuring dual quartz vanities, framed mirrors, a freestanding soaking garden tub, and a designer ceramic tile shower with a glass enclosure. Three generously sized secondary bedrooms offer versatility for family, guests, or a dedicated home office, including one bedroom enhanced with double French doors. Step outside to the extended covered lanai with beautifully finished Hardie painted porch ceilings, creating the perfect space to relax while enjoying peaceful, wooded views. Built with exceptional quality and energy efficiency, this home includes a built-in radon mitigation system, 30-year IKO dimensional architectural shingles, carriage-style garage doors with decorative hardware, garage door openers with remotes, Deako Smart Lighting System, natural gas HVAC with gas piping, and a tankless gas water heater designed for long-term comfort and efficiency. Residents enjoy an exceptional lifestyle with resort-style amenities including a Mediterranean-inspired clubhouse, swimming pool, pickleball and tennis courts, outdoor firepit, and beautifully maintained green spaces-all within an exclusive community of estate-sized homesites. *Stock photos are of the same floor plan and are for illustrative purposes. Features, colors, and finishes may vary by home.

    Property Details
    Interior
    Double Vanity,Master On Main Level,Other,Roommate Plan,Tray Ceiling(s),Walk-In Closet(s)
    Fireplaces
    1
    Cooling
    Ceiling Fan(s),Central Air,Electric
    Heating
    Central,Natural Gas
    Cooling Features
    Ceiling Fan(s),Central Air,Electric
    Bedrooms
    4
    Bathrooms
    3.0
    Full Baths
    3
    Bedrooms on Main Level
    4
    Lot Features
    Cul-De-Sac
    Stories
    1
    Lot Description
    Cul-De-Sac
    Pool Shared
    1
    Acres
    1
    Square Feet
    2620
    Parking Features
    Attached, Garage, Garage Door Opener, Kitchen Level
    Parking
    Attached,Garage,Garage Door Opener,Kitchen Level
    Parking Spaces
    4
    Parking Type
    Garage
    Property Type
    Purchase
    Style
    Other,Ranch
    Year Built
    2026
    Foundation
    Slab
    Roof
    Composition
    Sewer Information
    Septic Tank
    Utility Source
    Public
    Utility Features
    Cable Available,Electricity Available,High Speed Internet,Natural Gas Available,Underground Utilities,Water Available
    Appliances
    Dishwasher,Gas Water Heater,Microwave,Tankless Water Heater
    Subdivision
    Tuscany Hills
    Community Features
    Clubhouse,Pickleball Court(s),Pool,Sidewalks,Street Lights,Walk To Schools,Walk To Shopping
    Elementary School
    Holly Springs
    Middle School
    Chapel Hill
    High School
    New Manchester
    County
    Douglas
    Region
    Douglasville
    Original List Price
    $518,138
    Days on Market (Cumulative)
    26
    Taxes Annual
    $1
    HOA
    1
    HOA Fees
    1000
    MLS #
    10817524
    Location
    Legal

    The data relating to real estate for sale on this web site comes in part from the Broker Reciprocity Program of GAMLS. All real estate listings are marked with the GAMLS Broker Reciprocity thumbnail logo and detailed information about them includes the name of the listing brokers. The broker providing these data believes them to be correct, but advises interested parties to confirm them before relying on them in a purchase decision. Copyright 2023 GAMLS. All rights reserved.


    Provided By
    Listed by Nina (#BRELANDKRIST)
    Listing Office: Adams Homes Realty Inc (#ADHR03)

    Dana G. Leach Have a question about this home?

    Interested in Purchasing 3354 Siena PL?

    Get an estimate on monthly payments on this property.

    $
    years
    Down Payment
    $
    %
    Interest Rate
    %
    Tax Rate
    %
    $
    $annually
    $monthly
    Estimated Monthly Payment
    $0.00
    Loan Amount
    $0.00