(770) 630-7803 (706) 468-6622 danaleachrealty@gmail.com Dana Leach Realty, LLC.
    Traffic Dashboard
    Home Home
    • Search
    • Communities
      • Oconee County
      • Jasper County
      • Rockdale County
      • Newton County
      • Butts County
      • Morgan County
      • Putnam County
      • Monroe County
      • Baldwin County
    • Buying
      • Buying Info
      • Featured Listings
      • Search Homes
    • Selling
    • About
      • Learn More
      • Meet the Team
      • Our Testimonials
    • Articles
    • Contact
    Traffic Dashboard
    Dana G. Leach
    (770) 630-7803 danaleachrealty@gmail.com
    • Dana Leach Realty, LLC.
      568 Ellis Road
      Monticello, GA 31064
      (770) 630-7803
      dana@danaleachrealty.com
    Home
    • Search
    • Communities
    • Buying
    • Selling
    • About
    • Articles
    • Contact
    Legal
    • Privacy
    • Terms
    • DMCA
    • Accessibility
    • Fair Housing
    Account
    • Dashboard
    • Logout
    • Login
    Dana  G. Leach - Footer Logo
    ©2026 Dana Leach Realty, LLC. All rights reserved.
    Website built by CloseHack.
    Georgia MLS

    The data relating to real estate for sale on this web site comes in part from the Broker Reciprocity Program of GAMLS. All real estate listings are marked with the GAMLS Broker Reciprocity thumbnail logo and detailed information about them includes the name of the listing brokers. The broker providing these data believes them to be correct, but advises interested parties to confirm them before relying on them in a purchase decision. Copyright 2023 GAMLS. All rights reserved.

    Return
    • All Types
    • House+2 more
    • Price
    • Bed/Bath
    • Size
    • Dates
    • Filters
    • Amenities
    • Save
    Listings
    No results
    Sort
    Home / Buford / 3335 Rivers End PL
    3335 Rivers End PL Buford, GA 30519 3335 Rivers End PL Buford, GA 30519 3335 Rivers End PL Buford, GA 30519 3335 Rivers End PL Buford, GA 30519 3335 Rivers End PL Buford, GA 30519 3335 Rivers End PL Buford, GA 30519 3335 Rivers End PL Buford, GA 30519 3335 Rivers End PL Buford, GA 30519 3335 Rivers End PL Buford, GA 30519 3335 Rivers End PL Buford, GA 30519 3335 Rivers End PL Buford, GA 30519 3335 Rivers End PL Buford, GA 30519 3335 Rivers End PL Buford, GA 30519 3335 Rivers End PL Buford, GA 30519 3335 Rivers End PL Buford, GA 30519 3335 Rivers End PL Buford, GA 30519 3335 Rivers End PL Buford, GA 30519 3335 Rivers End PL Buford, GA 30519 3335 Rivers End PL Buford, GA 30519 3335 Rivers End PL Buford, GA 30519 3335 Rivers End PL Buford, GA 30519 3335 Rivers End PL Buford, GA 30519 3335 Rivers End PL Buford, GA 30519 3335 Rivers End PL Buford, GA 30519 3335 Rivers End PL Buford, GA 30519 3335 Rivers End PL Buford, GA 30519 3335 Rivers End PL Buford, GA 30519 3335 Rivers End PL Buford, GA 30519 3335 Rivers End PL Buford, GA 30519 3335 Rivers End PL Buford, GA 30519 3335 Rivers End PL Buford, GA 30519 3335 Rivers End PL Buford, GA 30519 3335 Rivers End PL Buford, GA 30519 3335 Rivers End PL Buford, GA 30519 3335 Rivers End PL Buford, GA 30519 3335 Rivers End PL Buford, GA 30519 3335 Rivers End PL Buford, GA 30519 3335 Rivers End PL Buford, GA 30519 3335 Rivers End PL Buford, GA 30519 3335 Rivers End PL Buford, GA 30519 3335 Rivers End PL Buford, GA 30519 3335 Rivers End PL Buford, GA 30519 View All Photos

    $449,900

    | Active

    3335 Rivers End PL

    Buford, GA 30519

    2,881
    Square Feet
    3
    Beds
    3
    Baths
    0.26
    Acres
    63
    Days on Market
    10774413
    MLS#
    House
    Structure
    Residential
    Zone
    Contact

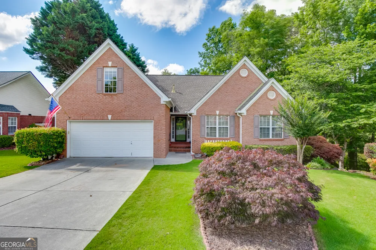
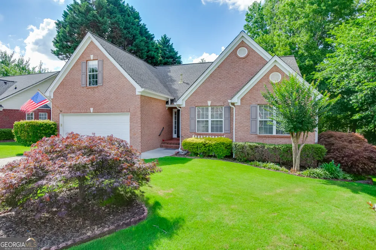
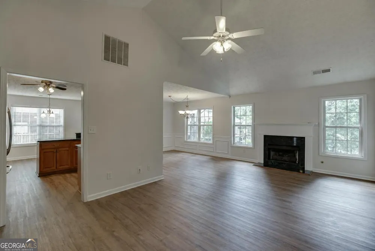
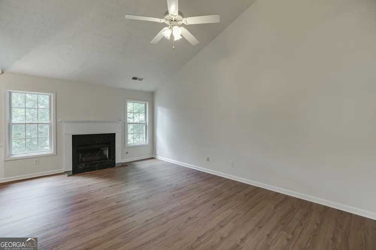
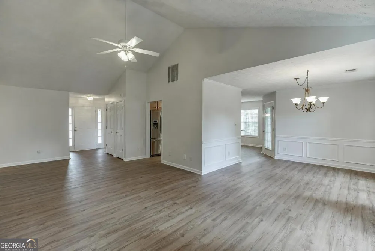
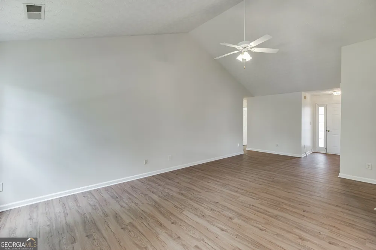
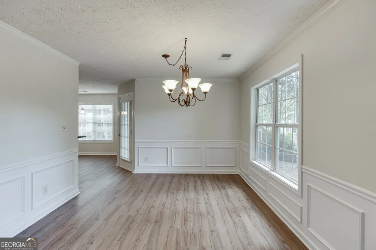
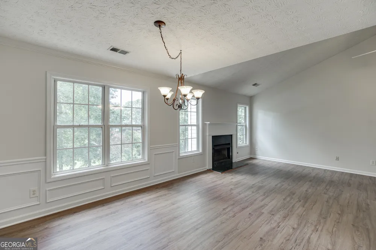
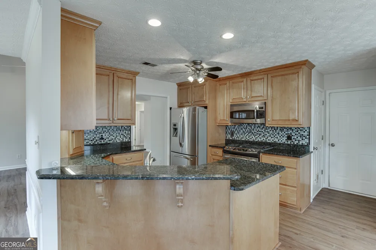
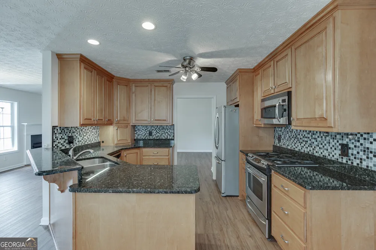
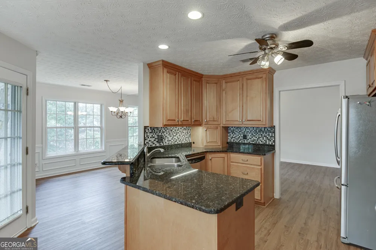
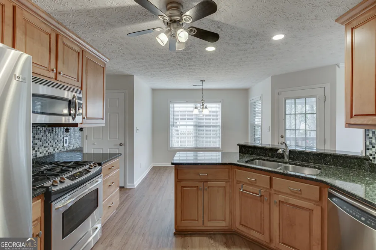
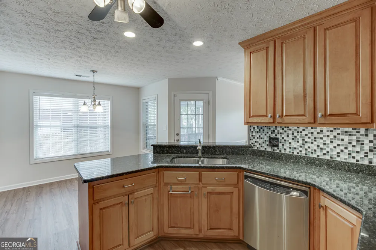
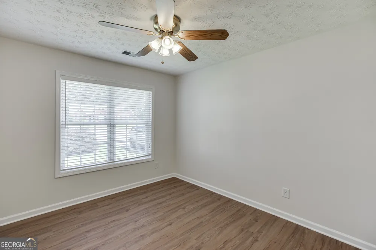
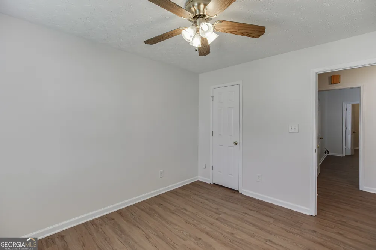
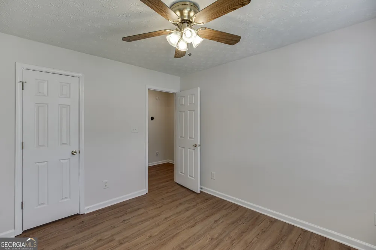
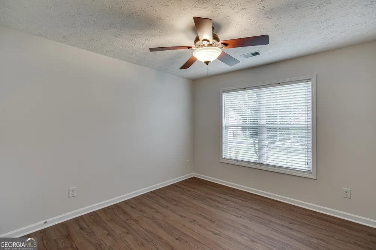
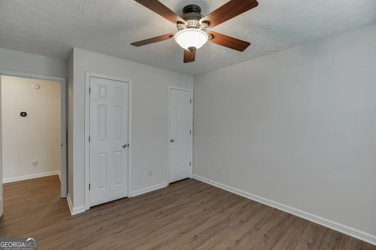
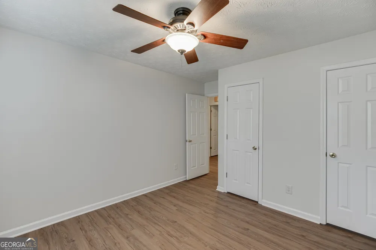
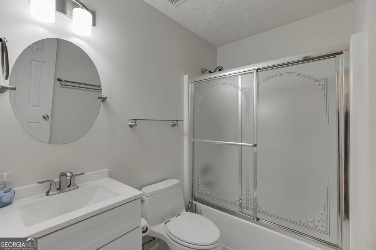
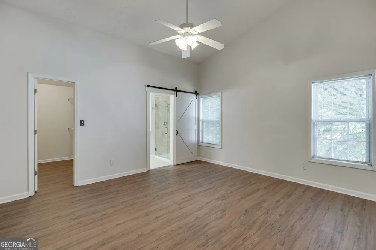
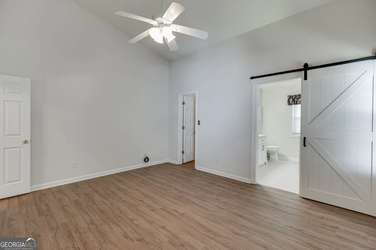
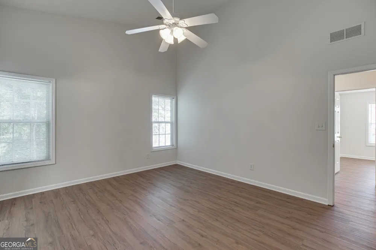
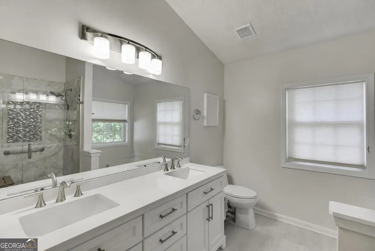
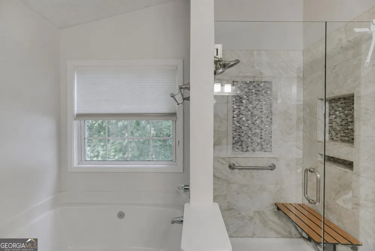
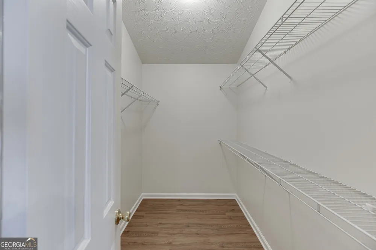
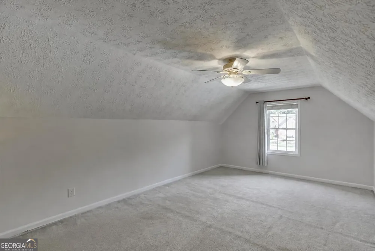
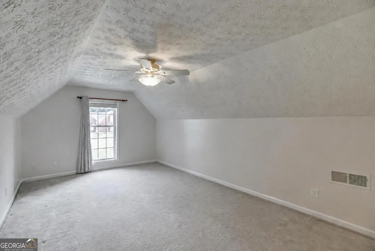
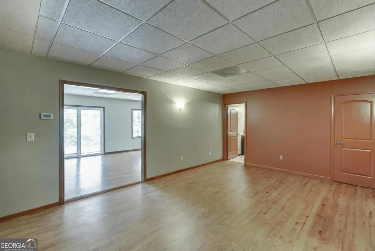
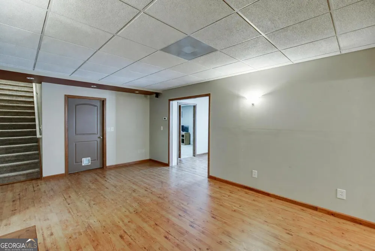
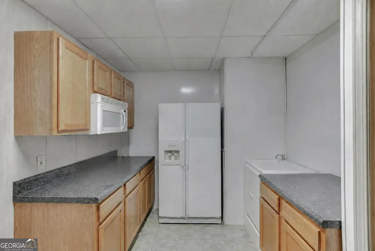
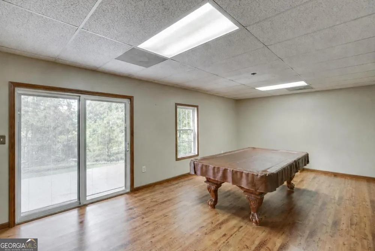
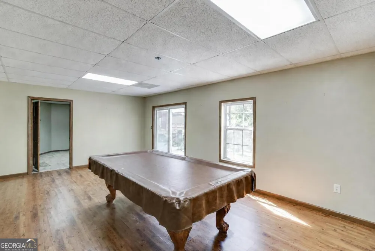
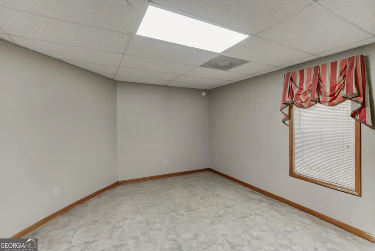
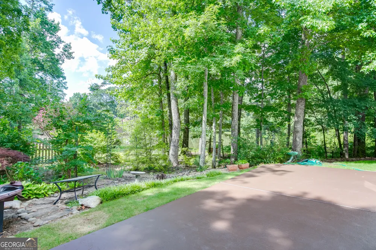
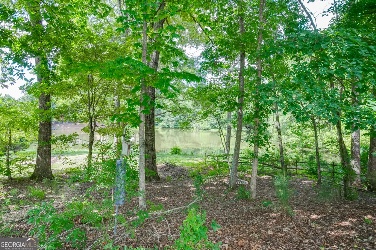
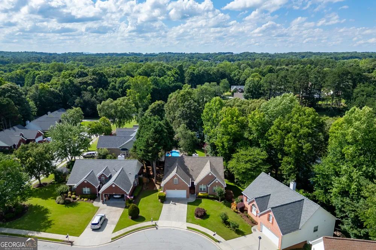
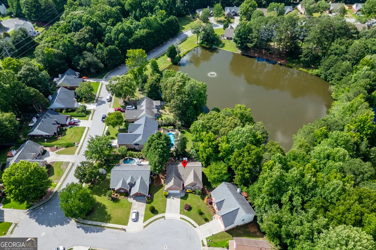
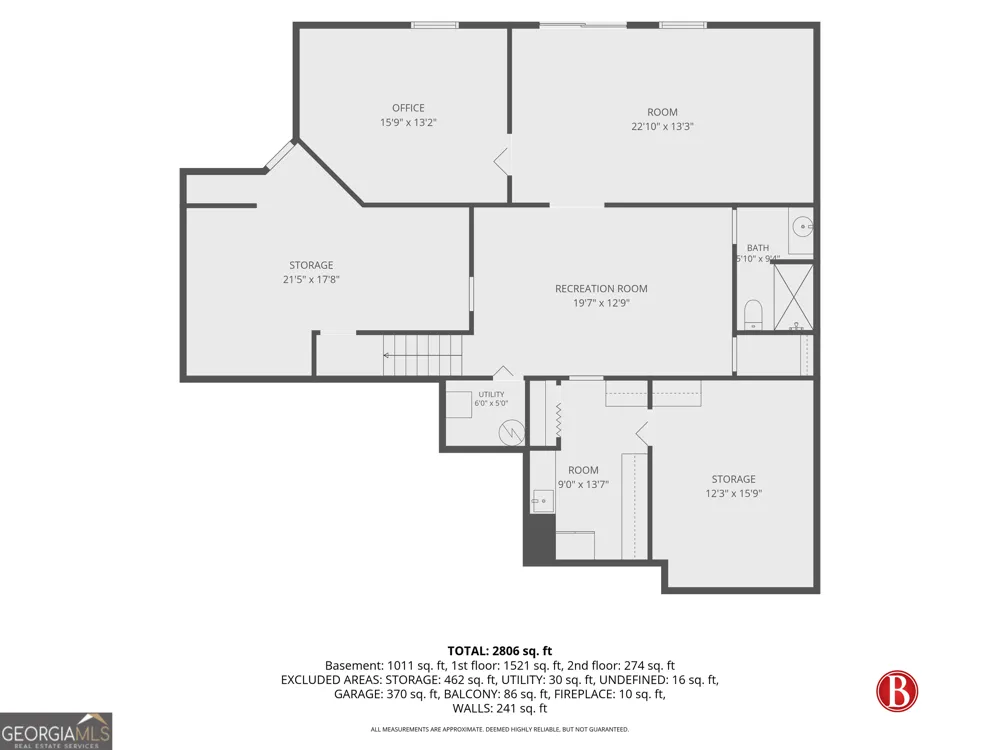
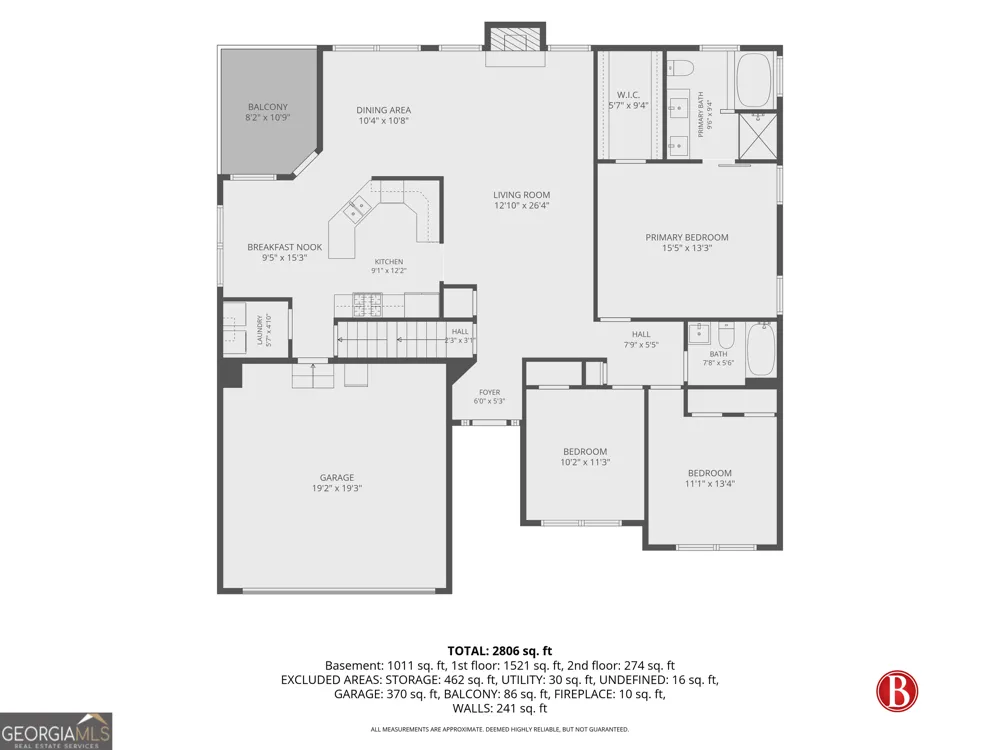
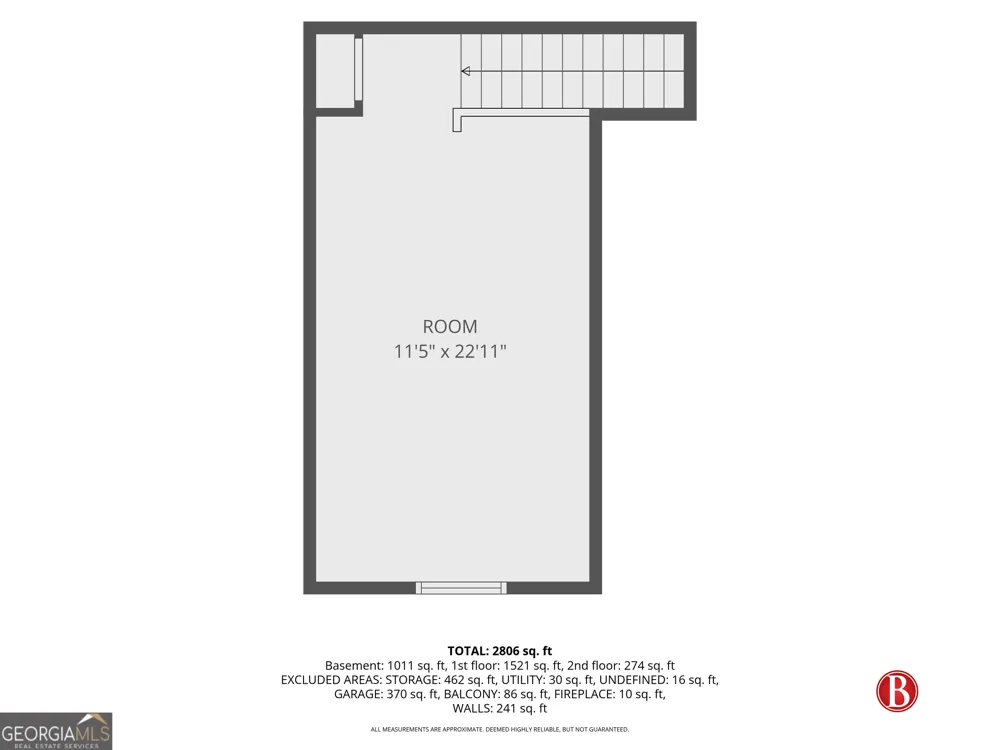
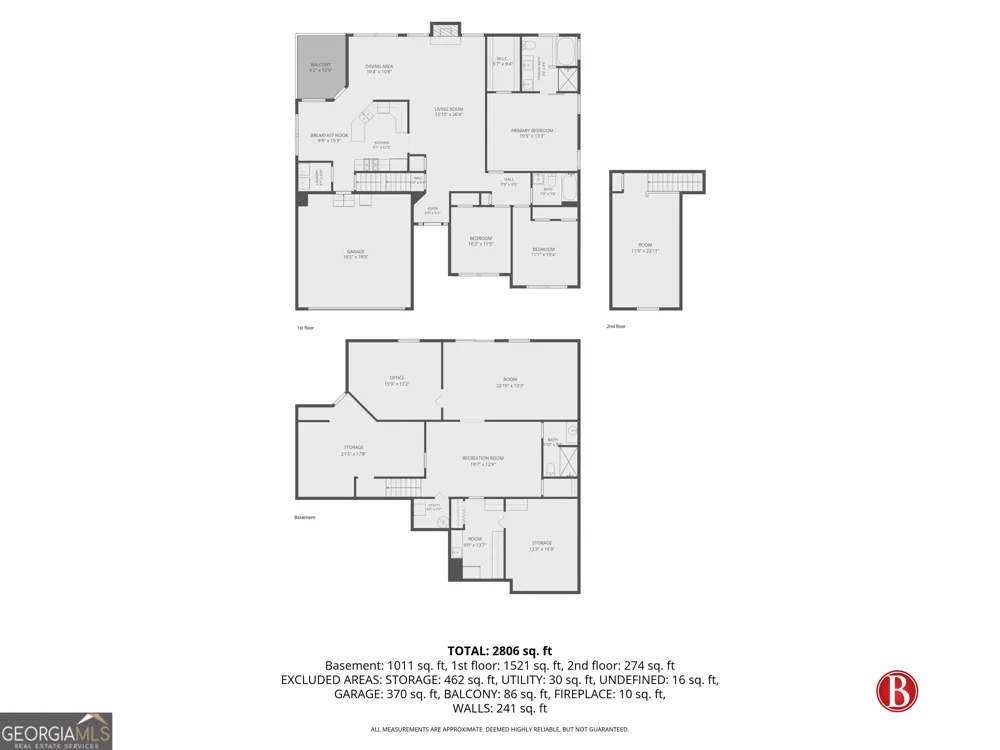
    Tucked away on a quiet cul-de-sac and situated on a beautiful private community lake lot, this stunning ranch offers the perfect blend of comfort, space, and peaceful outdoor living. With fresh interior paint and new LVP flooring throughout the main level, this move-in-ready home has been thoughtfully updated and meticulously maintained. Perfect for both everyday living and entertaining, the spacious living room with fireplace flows seamlessly into the dining area and kitchen, featuring upgraded wood cabinetry and plenty of storage. The main level offers three generously sized bedrooms and recently updated bathrooms, while a large upstairs bonus room provides the flexibility for a fourth bedroom, home office, media room, or playroom. The finished terrace level consists of a full bath, pool room, media area, kitchen and a spacious office or potentially 5th bedroom. The unfinished terrace area has two additional large rooms with one being a workshop with an exterior door and the other being a storage room. From the basement or main level, step outside and enjoy the natural beauty that surrounds the property. A path from the backyard leads directly to the private community lake, creating the perfect setting for peaceful walks, and beautiful views. Adding even more peace of mind, the home has been continuously covered under a home warranty during the seller's ownership, which will transfer to the new owner. The home's mechanical systems have also been routinely maintained, reflecting the pride of ownership found throughout. With spacious living areas, flexible floorplan options, beautiful lake views, and a serene cul-de-sac setting, this is a rare opportunity to enjoy lakefront-inspired living with the convenience of a well-established community.

    Property Details
    Interior
    Double Vanity,High Ceilings,Master On Main Level,Pulldown Attic Stairs,Separate Shower,Soaking Tub
    Fireplaces
    1
    Cooling
    Ceiling Fan(s),Central Air,Electric
    Heating
    Central,Natural Gas
    Cooling Features
    Ceiling Fan(s),Central Air,Electric
    Bedrooms
    3
    Bathrooms
    3.0
    Full Baths
    3
    Bedrooms on Main Level
    3
    View
    Lake
    Lot Features
    Cul-De-Sac
    Stories
    One and One Half
    Lot Description
    Cul-De-Sac
    Acres
    0.26
    Square Feet
    2881
    Parking Features
    Garage, Garage Door Opener
    Parking
    Garage,Garage Door Opener
    Parking Type
    Garage
    Property Type
    Purchase
    Style
    Brick Front,Traditional
    Basement
    1
    Basement Description
    Bath Finished,Concrete,Daylight,Exterior Entry,Finished,Full
    Basement Finished
    1
    Year Built
    2000
    Roof
    Composition
    Sewer Information
    Public Sewer
    Utility Source
    Public
    Utility Features
    Cable Available,Electricity Available,Natural Gas Available,Phone Available,Sewer Available,Underground Utilities,Water Availabl
    Appliances
    Dishwasher,Gas Water Heater,Microwave
    Subdivision
    Rivers End
    Community Features
    Lake,Sidewalks,Walk To Schools,Walk To Shopping
    Elementary School
    Harmony
    Middle School
    Glenn C Jones
    High School
    Seckinger
    County
    Gwinnett
    Region
    Buford
    Original List Price
    $469,900
    Days on Market (Cumulative)
    63
    Taxes Annual
    $1,125
    HOA
    1
    HOA Fees
    250
    MLS #
    10774413
    Location
    Legal

    The data relating to real estate for sale on this web site comes in part from the Broker Reciprocity Program of GAMLS. All real estate listings are marked with the GAMLS Broker Reciprocity thumbnail logo and detailed information about them includes the name of the listing brokers. The broker providing these data believes them to be correct, but advises interested parties to confirm them before relying on them in a purchase decision. Copyright 2023 GAMLS. All rights reserved.


    Provided By
    Listed by Bonds Realty Group (#BONDSREALTY)
    Listing Office: Keller Williams Realty Atl. Partners (#KWRS04)

    Dana G. Leach Have a question about this home?

    Interested in Purchasing 3335 Rivers End PL?

    Get an estimate on monthly payments on this property.

    $
    years
    Down Payment
    $
    %
    Interest Rate
    %
    Tax Rate
    %
    $
    $annually
    $monthly
    Estimated Monthly Payment
    $0.00
    Loan Amount
    $0.00