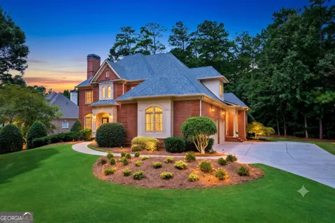
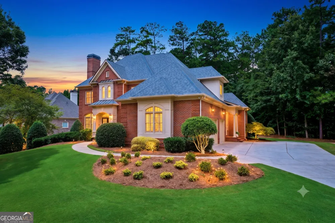
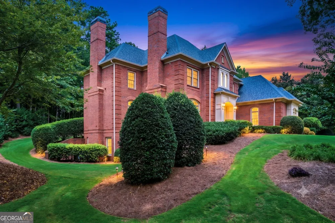
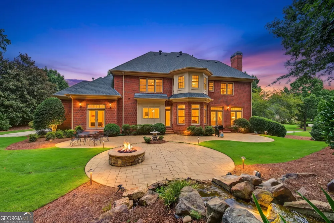
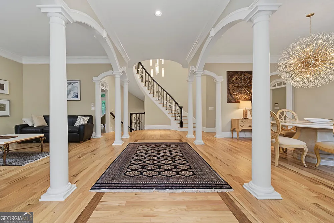
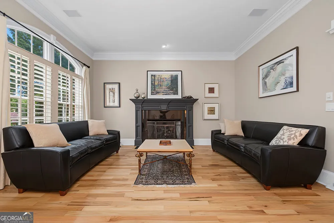
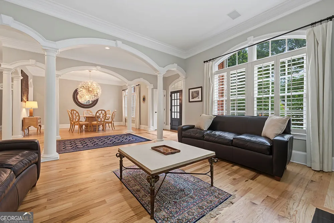
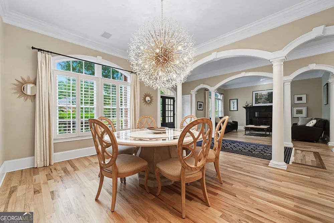
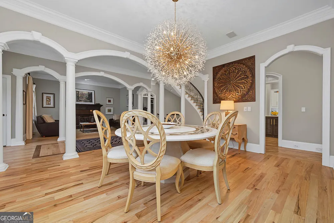
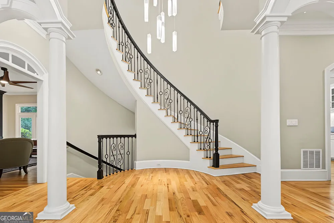
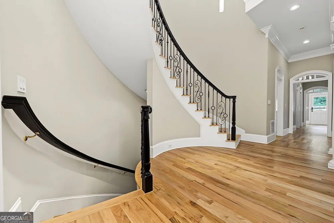
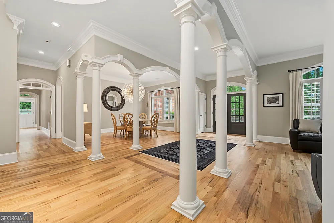
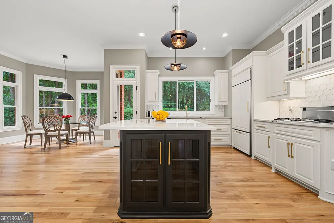
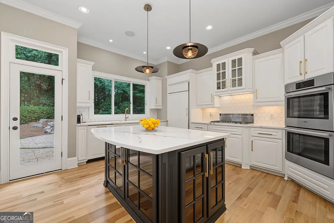
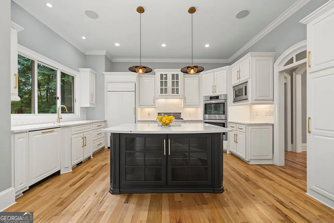
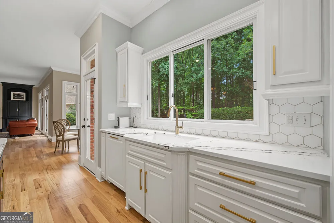
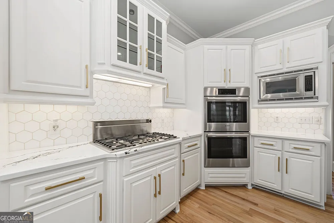
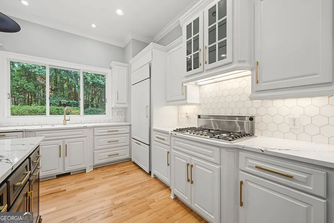
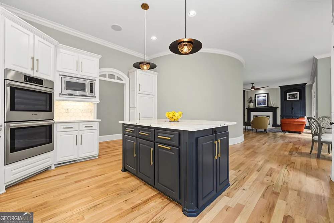
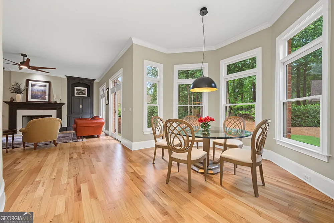
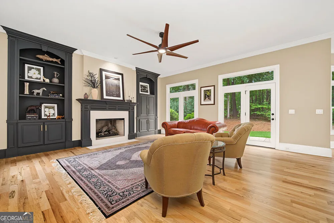
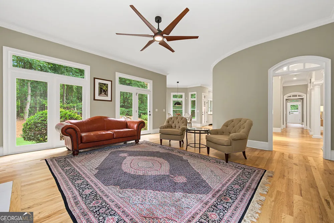
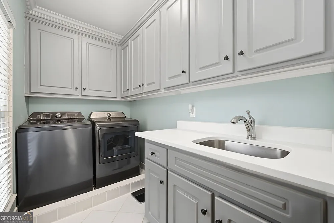
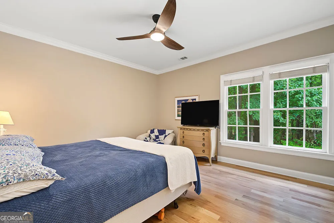
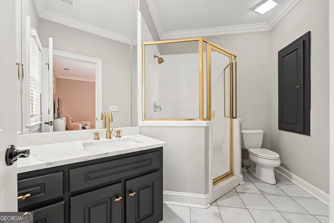
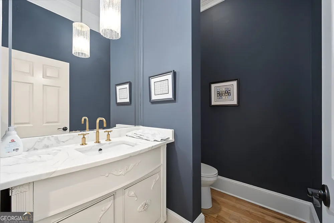
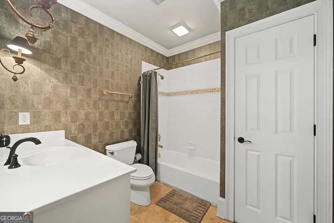
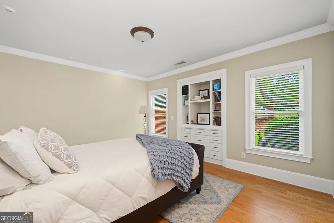
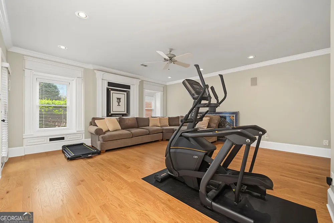
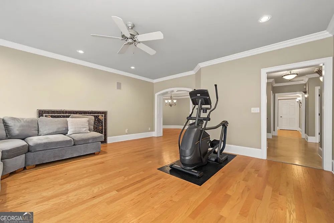
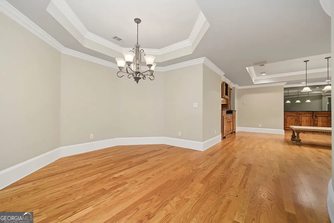
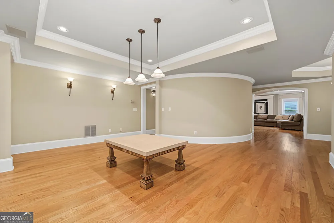
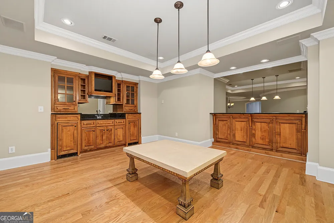
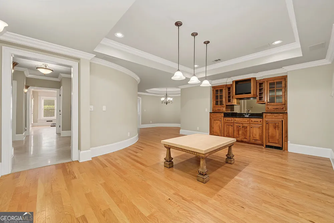
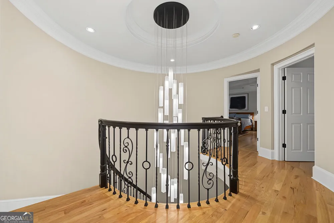
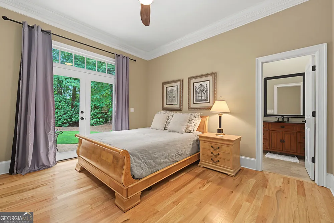
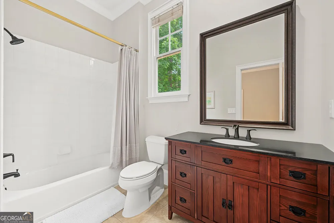
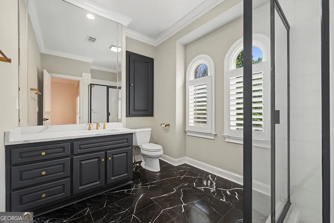
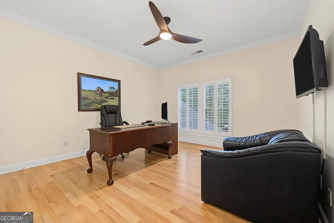
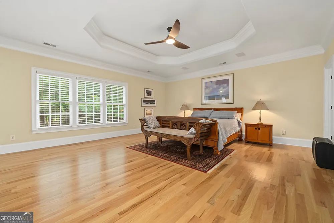
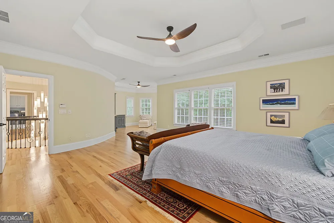
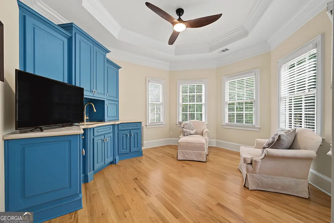
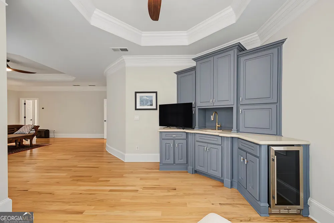
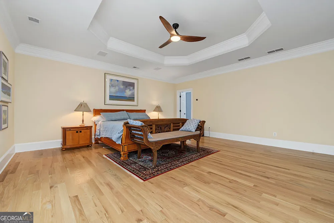
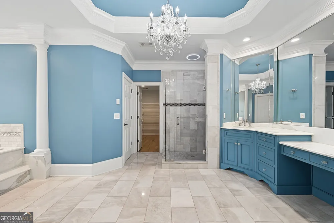
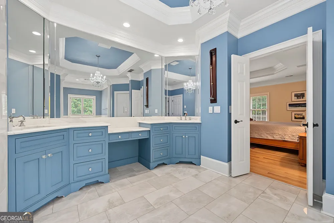
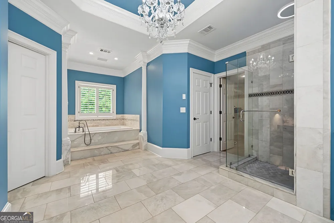
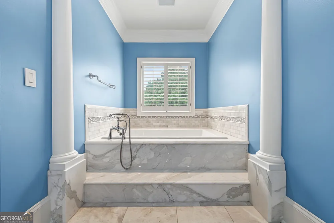
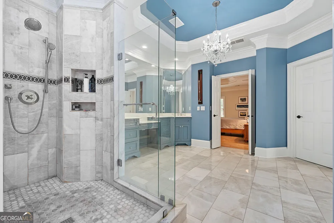
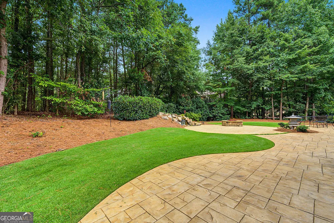
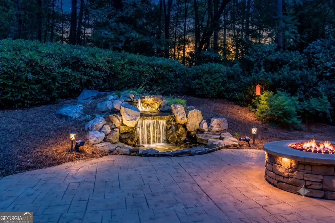
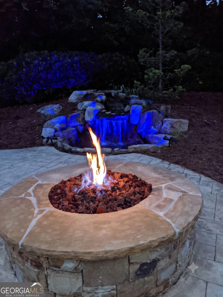
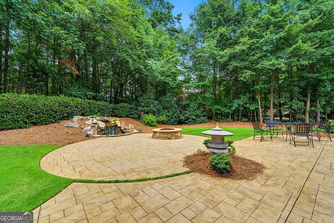
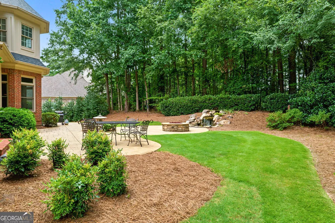
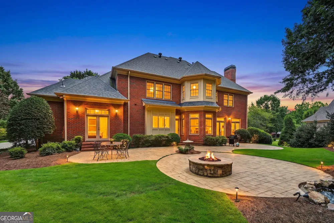
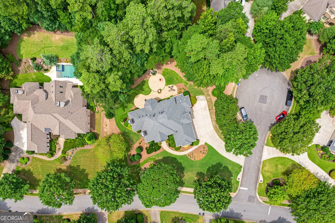
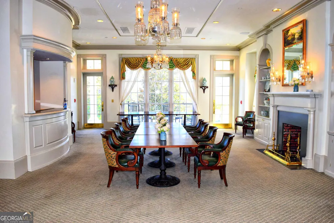
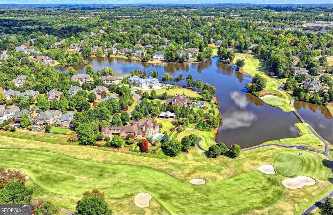
DESIGNER-GRADE LUXURY | COMPLETELY REIMAGINED | AND ABSOLUTELY STUNNING... Welcome to one of Sugarloaf Country Club's finest fully remodeled luxury residences, where timeless elegance meets today's most sought-after contemporary design... Rivaling new construction, and just completed in 2026, this extraordinary executive home has undergone a comprehensive top-to-bottom transformation across all three levels, representing an investment of several hundred thousand dollars in premium finishes and craftsmanship. From the moment you enter, the dramatic curved staircase and grand two-story foyer set the tone for a home that is both sophisticated and unforgettable. Throughout the residence, you'll find rich hardwood flooring and natural stone floors-not a single room with carpet-creating a seamless, opulent feel from top to bottom. The magazine-worthy chef's kitchen is the true centerpiece of the home, showcasing designer Cambria quartz countertops, premium Bosch appliances, sleek contemporary cabinetry, and exceptional attention to detail. Whether entertaining a crowd or enjoying a quiet evening at home, this spectacular space is sure to impress. Elegant fireplaces warm both the formal living room and the expansive grand room, while the oversized primary suite offers a true private retreat featuring a spacious sitting room or fitness area, along with a convenient morning bar for the perfect start to each day. A private guest suite with its own full bath is thoughtfully located on the main level. The finished terrace level continues the luxury with hardwood flooring throughout: two additional bedrooms; a spacious recreation room; billiards area; and an inviting mini-bar-ideal for entertaining family and friends. Outside, you'll discover one of the community's most desirable homesites. Situated on an oversized 0.83-acre, perfectly level corner cul-de- sac lot, the professionally landscaped backyard is an outdoor oasis featuring premium Zeon Zoysia sod, tranquil waterfalls, a picturesque koi pond, and an expansive stone patio just three steps from the kitchen-perfectly designed for effortless indoor-outdoor living- no decks! And Ideal for a pool. Additional highlights include: Architectural roof approximately 5 yrs old | 3-car garages w/ EV charger | Level driveway | Desirable southeast-facing orientation (approximately 120). This is far more than a move-in-ready home-it's a showcase of exceptional design, uncompromising quality, and luxurious living. Opportunities like this are exceptionally rare in Sugarloaf Country Club. Attractively priced for today's market, this spectacular residence is certain to be at the top of every discerning buyer's list.
Property Details
- Interior
- Bookcases,Central Vacuum,Double Vanity,High Ceilings,Separate Shower,Soaking Tub,Tile Bath,Tray Ceiling(s),Vaulted Ceiling(s),Wa
- Fireplaces
- 2
- Cooling
- Ceiling Fan(s),Central Air,Electric
- Heating
- Central,Forced Air,Natural Gas
- Cooling Features
- Ceiling Fan(s),Central Air,Electric
- Bedrooms
- 6
- Bathrooms
- 6.5
- Full Baths
- 6
- Half Baths
- 1
- Bedrooms on Main Level
- 1
- View
- Seasonal View
- Lot Features
- Corner Lot,Cul-De-Sac,Level,Private
- Stories
- Three Or More
- Lot Description
- Corner Lot,Cul-De-Sac,Level,Private
- Exterior Features
- Fire Pit,Garden,Lighting,Sprinkler System,Water Feature
- Exterior Materials
- Fire Pit,Garden,Lighting,Sprinkler System,Water Feature
- Pool Shared
- 1
- Acres
- 0.83
- Square Feet
- 6292
- Parking Features
- Attached, Electric Vehicle Charging Station(s), Garage, Garage Door Opener, Kitchen Level, Side/Rear Entrance
- Parking
- Attached,Electric Vehicle Charging Station(s),Garage,Garage Door Opener,Kitchen Level,Side/Rear Entrance
- Parking Spaces
- 3
- Parking Type
- Garage
- Property Type
- Purchase
- Style
- Brick 4 Side
- Basement
- 1
- Basement Description
- Bath Finished,Exterior Entry,Finished,Full,Interior Entry
- Basement Finished
- 1
- Year Built
- 2001
- Foundation
- Pillar/Post/Pier
- Roof
- Composition
- Sewer Information
- Public Sewer
- Utility Source
- Public
- Utility Features
- Cable Available,Electricity Available,High Speed Internet,Natural Gas Available,Phone Available,Sewer Available,Sewer Connected,
- Appliances
- Cooktop,Dishwasher,Disposal,Double Oven,Gas Water Heater,Ice Maker,Microwave,Oven (Wall),Refrigerator,Stainless Steel Appliance(
- Subdivision
- SUGARLOAF COUNTRY CLUB
- Community Features
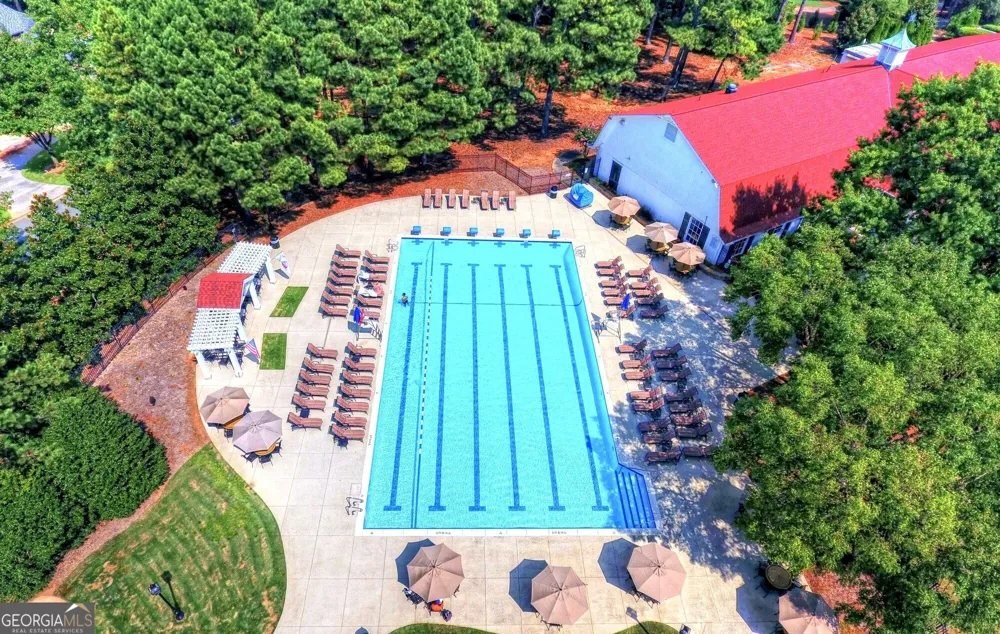
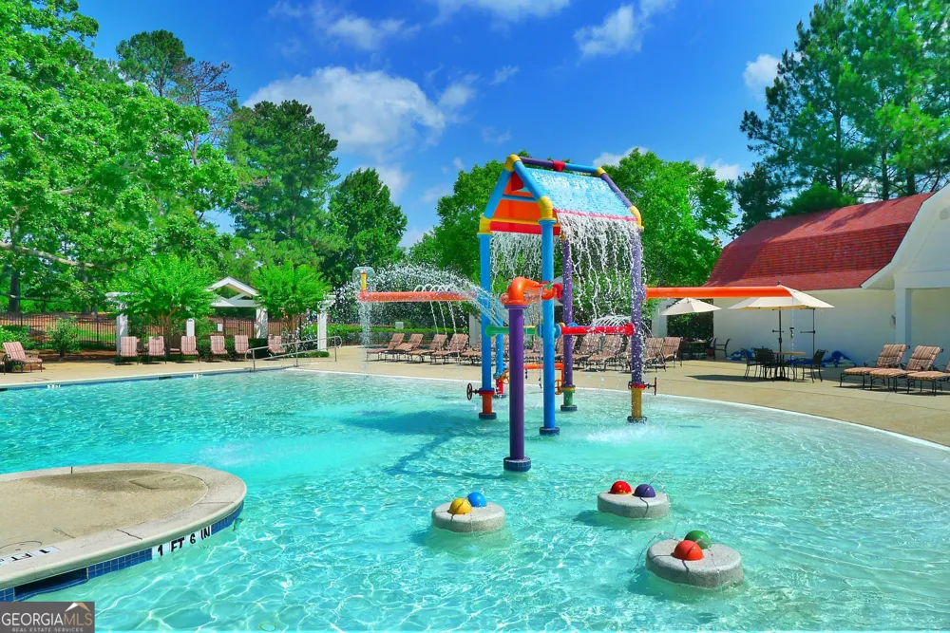
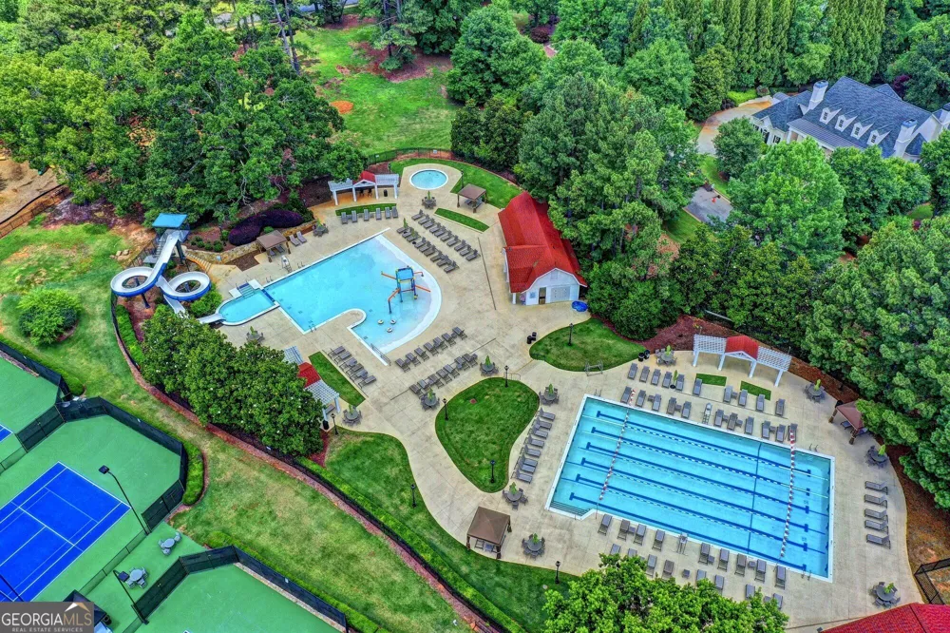
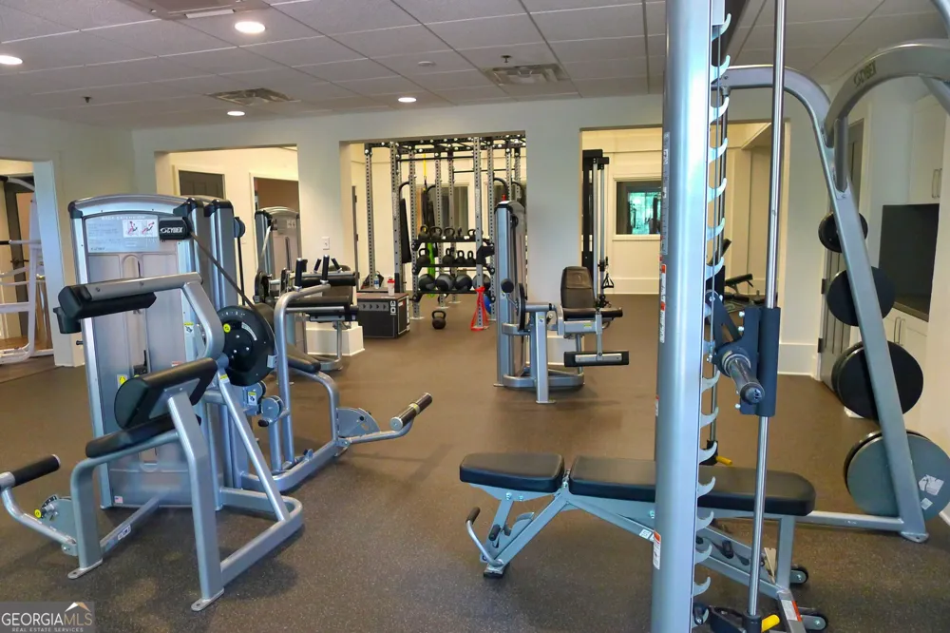
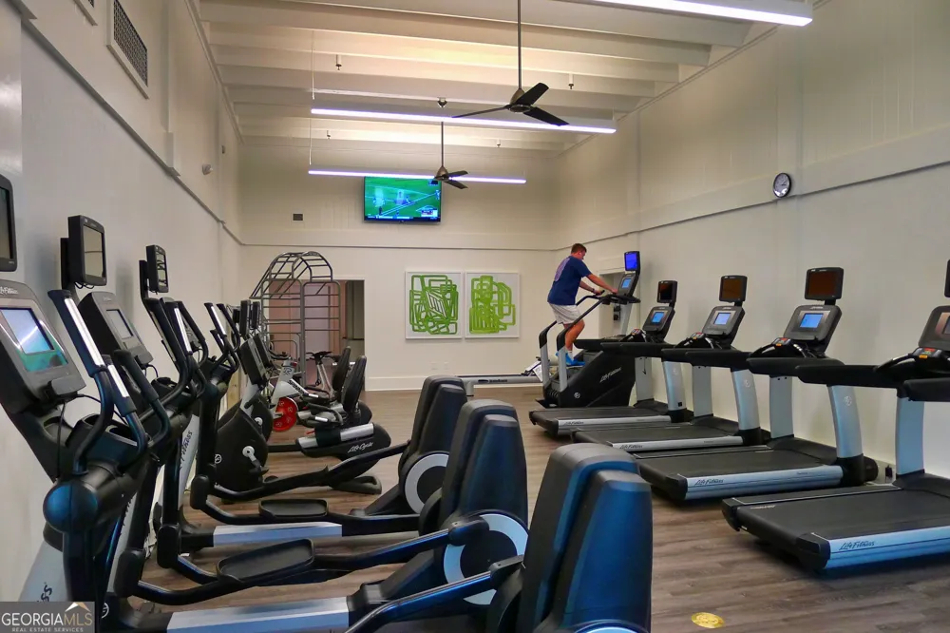
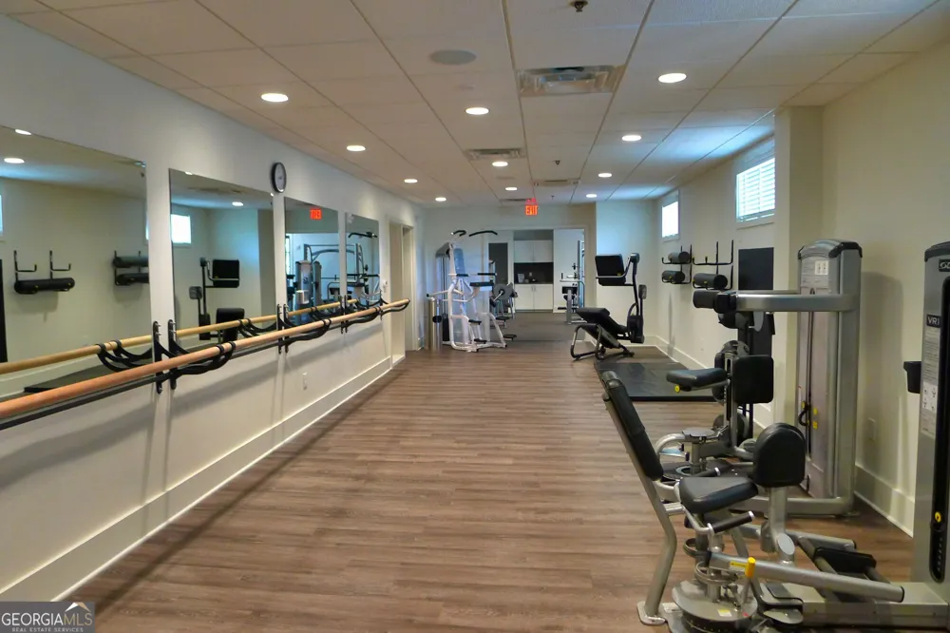
- Clubhouse,Fitness Center,Gated,Golf,Lake,Park,Pickleball Court(s),Playground,Pool,Sidewalks,Street Lights,Swim Team,Tennis Court
- Elementary School
- Mason
- Middle School
- Richard Hull
- High School
- Peachtree Ridge
- County
- Gwinnett
- Region
- Duluth
- Original List Price
- $1,725,000
- Days on Market (Cumulative)
- 42
- Taxes Annual
- $17,201
- HOA
- 1
- HOA Fees
- 3100
Location
Legal
The data relating to real estate for sale on this web site comes in part from the Broker Reciprocity Program of GAMLS. All real estate listings are marked with the GAMLS Broker Reciprocity thumbnail logo and detailed information about them includes the name of the listing brokers. The broker providing these data believes them to be correct, but advises interested parties to confirm them before relying on them in a purchase decision. Copyright 2023 GAMLS. All rights reserved.
Provided By
Listed by Michael Migliore (#MIGLIOREMICH)
Listing Office: Realty Gold Team LLC (#RGTM01)