(770) 630-7803 (706) 468-6622 danaleachrealty@gmail.com Dana Leach Realty, LLC.
    Traffic Dashboard
    Home Home
    • Search
    • Communities
      • Oconee County
      • Jasper County
      • Rockdale County
      • Newton County
      • Butts County
      • Morgan County
      • Putnam County
      • Monroe County
      • Baldwin County
    • Buying
      • Buying Info
      • Featured Listings
      • Search Homes
    • Selling
    • About
      • Learn More
      • Meet the Team
      • Our Testimonials
    • Articles
    • Contact
    Traffic Dashboard
    Dana G. Leach
    (770) 630-7803 danaleachrealty@gmail.com
    • Dana Leach Realty, LLC.
      568 Ellis Road
      Monticello, GA 31064
      (770) 630-7803
      dana@danaleachrealty.com
    Home
    • Search
    • Communities
    • Buying
    • Selling
    • About
    • Articles
    • Contact
    Legal
    • Privacy
    • Terms
    • DMCA
    • Accessibility
    • Fair Housing
    Account
    • Dashboard
    • Logout
    • Login
    Dana  G. Leach - Footer Logo
    ©2026 Dana Leach Realty, LLC. All rights reserved.
    Website built by CloseHack.
    Georgia MLS

    The data relating to real estate for sale on this web site comes in part from the Broker Reciprocity Program of GAMLS. All real estate listings are marked with the GAMLS Broker Reciprocity thumbnail logo and detailed information about them includes the name of the listing brokers. The broker providing these data believes them to be correct, but advises interested parties to confirm them before relying on them in a purchase decision. Copyright 2023 GAMLS. All rights reserved.

    Return
    • All Types
    • House+2 more
    • Price
    • Bed/Bath
    • Size
    • Dates
    • Filters
    • Amenities
    • Save
    Listings
    No results
    Sort
    Home / St. Marys / 324 Osprey CIR
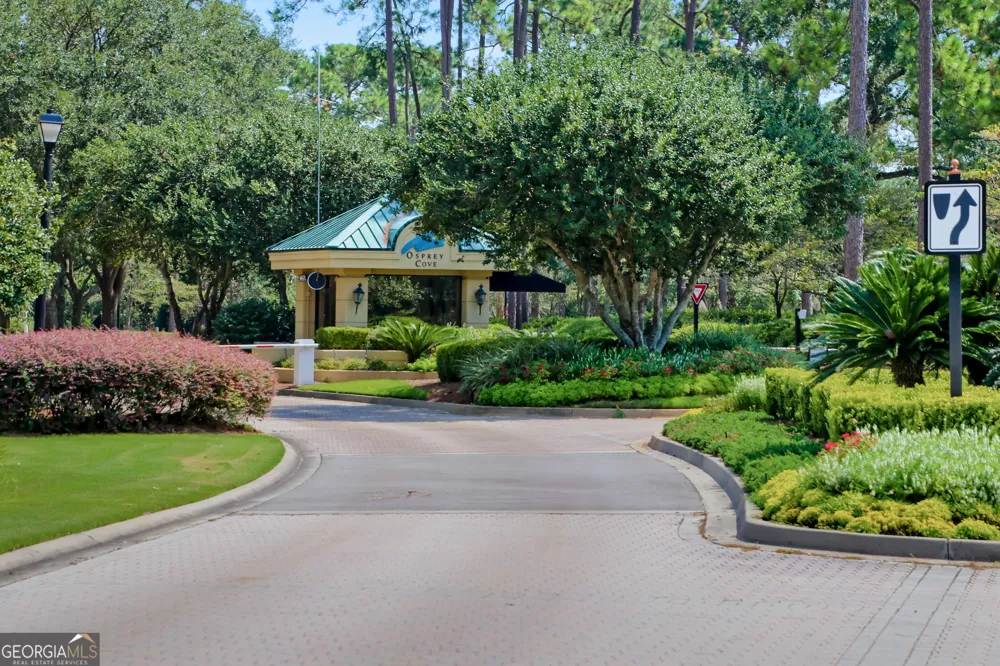
    324 Osprey CIR St. Marys, GA 31558 324 Osprey CIR St. Marys, GA 31558 324 Osprey CIR St. Marys, GA 31558 324 Osprey CIR St. Marys, GA 31558 324 Osprey CIR St. Marys, GA 31558 324 Osprey CIR St. Marys, GA 31558 324 Osprey CIR St. Marys, GA 31558 324 Osprey CIR St. Marys, GA 31558 324 Osprey CIR St. Marys, GA 31558 324 Osprey CIR St. Marys, GA 31558 324 Osprey CIR St. Marys, GA 31558 324 Osprey CIR St. Marys, GA 31558 324 Osprey CIR St. Marys, GA 31558 324 Osprey CIR St. Marys, GA 31558 324 Osprey CIR St. Marys, GA 31558 324 Osprey CIR St. Marys, GA 31558 324 Osprey CIR St. Marys, GA 31558 324 Osprey CIR St. Marys, GA 31558 324 Osprey CIR St. Marys, GA 31558 324 Osprey CIR St. Marys, GA 31558 324 Osprey CIR St. Marys, GA 31558 324 Osprey CIR St. Marys, GA 31558 324 Osprey CIR St. Marys, GA 31558 324 Osprey CIR St. Marys, GA 31558 324 Osprey CIR St. Marys, GA 31558 324 Osprey CIR St. Marys, GA 31558 324 Osprey CIR St. Marys, GA 31558 324 Osprey CIR St. Marys, GA 31558 324 Osprey CIR St. Marys, GA 31558 324 Osprey CIR St. Marys, GA 31558 324 Osprey CIR St. Marys, GA 31558 324 Osprey CIR St. Marys, GA 31558 324 Osprey CIR St. Marys, GA 31558 324 Osprey CIR St. Marys, GA 31558 324 Osprey CIR St. Marys, GA 31558 324 Osprey CIR St. Marys, GA 31558 324 Osprey CIR St. Marys, GA 31558 324 Osprey CIR St. Marys, GA 31558 324 Osprey CIR St. Marys, GA 31558 324 Osprey CIR St. Marys, GA 31558 324 Osprey CIR St. Marys, GA 31558 324 Osprey CIR St. Marys, GA 31558 324 Osprey CIR St. Marys, GA 31558 324 Osprey CIR St. Marys, GA 31558 324 Osprey CIR St. Marys, GA 31558 324 Osprey CIR St. Marys, GA 31558 324 Osprey CIR St. Marys, GA 31558 324 Osprey CIR St. Marys, GA 31558 324 Osprey CIR St. Marys, GA 31558 324 Osprey CIR St. Marys, GA 31558 324 Osprey CIR St. Marys, GA 31558 324 Osprey CIR St. Marys, GA 31558 324 Osprey CIR St. Marys, GA 31558 324 Osprey CIR St. Marys, GA 31558 324 Osprey CIR St. Marys, GA 31558 324 Osprey CIR St. Marys, GA 31558 324 Osprey CIR St. Marys, GA 31558 324 Osprey CIR St. Marys, GA 31558 324 Osprey CIR St. Marys, GA 31558 324 Osprey CIR St. Marys, GA 31558 324 Osprey CIR St. Marys, GA 31558 324 Osprey CIR St. Marys, GA 31558 324 Osprey CIR St. Marys, GA 31558 324 Osprey CIR St. Marys, GA 31558 324 Osprey CIR St. Marys, GA 31558 324 Osprey CIR St. Marys, GA 31558 324 Osprey CIR St. Marys, GA 31558 324 Osprey CIR St. Marys, GA 31558 324 Osprey CIR St. Marys, GA 31558 324 Osprey CIR St. Marys, GA 31558 324 Osprey CIR St. Marys, GA 31558 324 Osprey CIR St. Marys, GA 31558 324 Osprey CIR St. Marys, GA 31558 324 Osprey CIR St. Marys, GA 31558 324 Osprey CIR St. Marys, GA 31558 324 Osprey CIR St. Marys, GA 31558 324 Osprey CIR St. Marys, GA 31558 324 Osprey CIR St. Marys, GA 31558 324 Osprey CIR St. Marys, GA 31558 324 Osprey CIR St. Marys, GA 31558 324 Osprey CIR St. Marys, GA 31558 324 Osprey CIR St. Marys, GA 31558 324 Osprey CIR St. Marys, GA 31558 324 Osprey CIR St. Marys, GA 31558 324 Osprey CIR St. Marys, GA 31558 324 Osprey CIR St. Marys, GA 31558 324 Osprey CIR St. Marys, GA 31558 324 Osprey CIR St. Marys, GA 31558 324 Osprey CIR St. Marys, GA 31558 324 Osprey CIR St. Marys, GA 31558 324 Osprey CIR St. Marys, GA 31558 324 Osprey CIR St. Marys, GA 31558 324 Osprey CIR St. Marys, GA 31558 324 Osprey CIR St. Marys, GA 31558 324 Osprey CIR St. Marys, GA 31558 324 Osprey CIR St. Marys, GA 31558 324 Osprey CIR St. Marys, GA 31558 View All Photos

    $899,870

    | Active

    324 Osprey CIR

    St. Marys, GA 31558

    2,716
    Square Feet
    3
    Beds
    3.5
    Baths
    0.60
    Acres
    63
    Days on Market
    10794547
    MLS#
    House
    Structure
    Residential
    Zone
    Contact

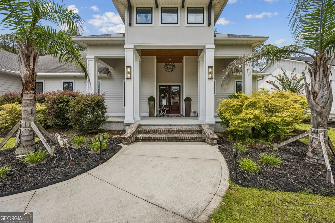
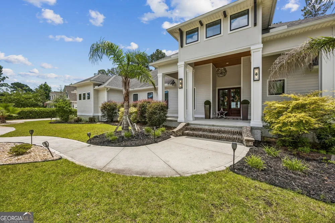
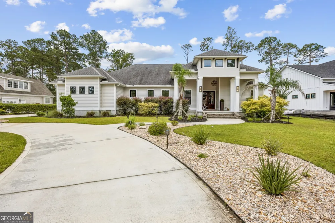
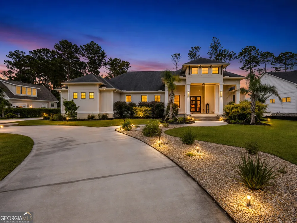
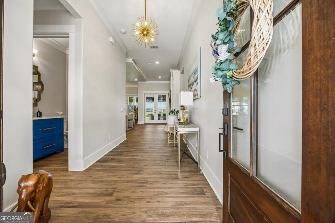
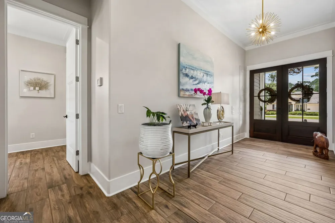
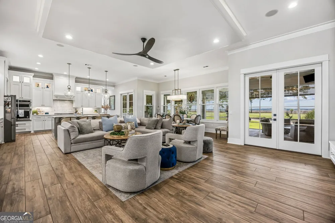
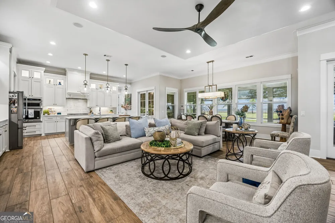
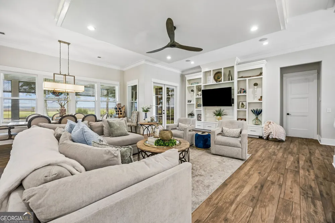
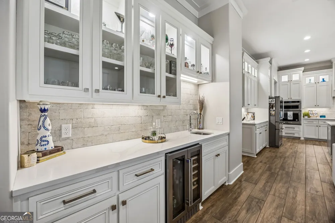
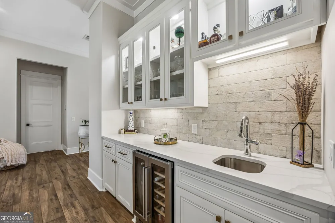
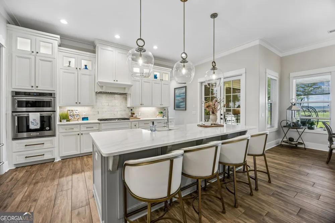
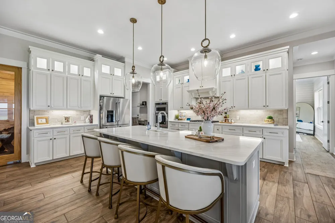
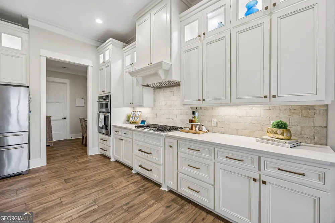
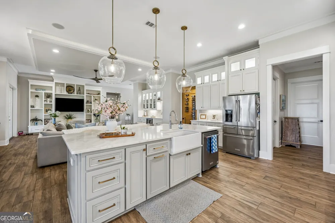
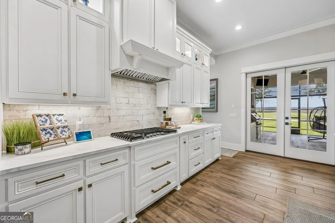
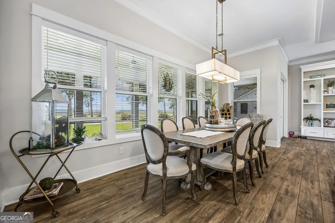
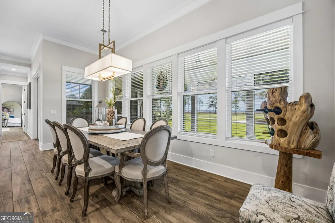
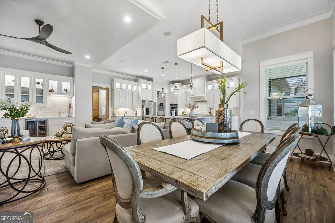
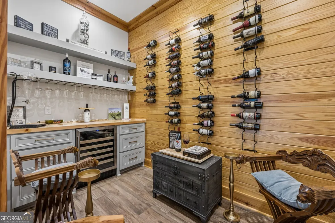
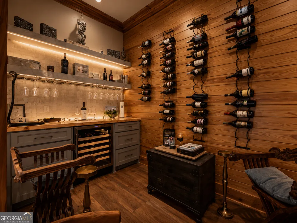
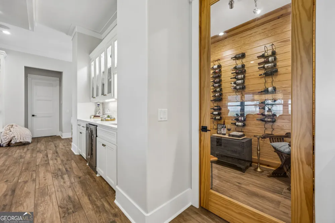
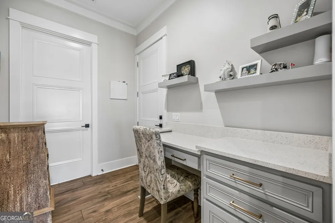
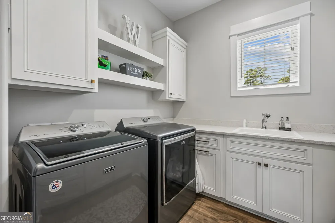
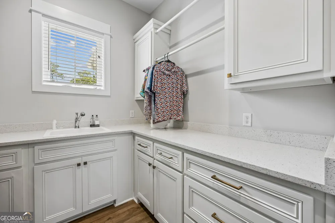
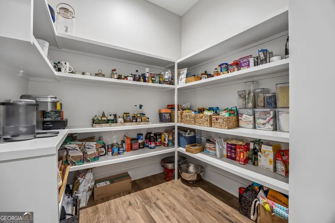
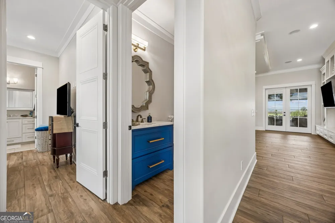
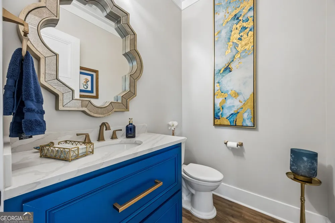
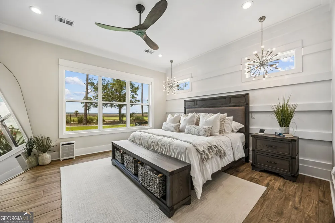
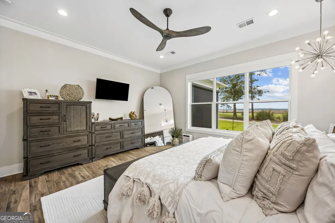
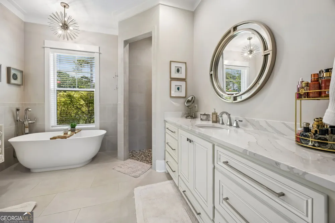
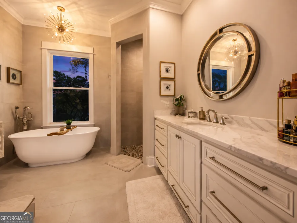
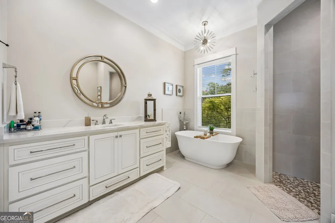
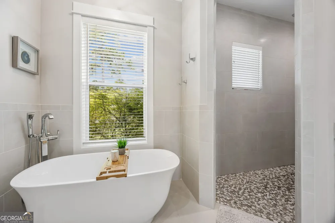
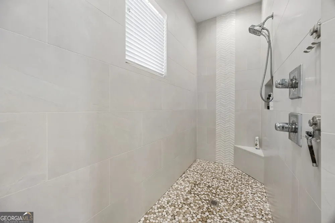
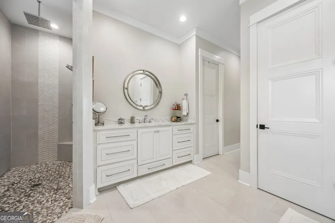
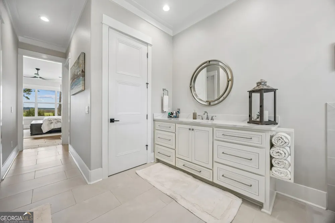
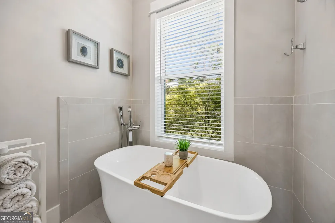
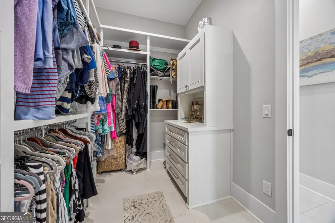
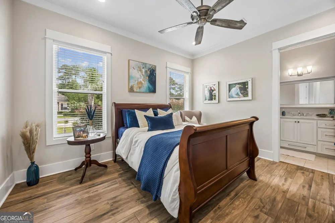
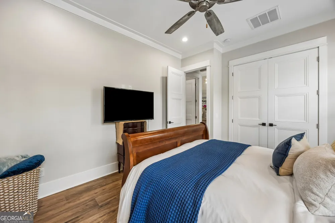
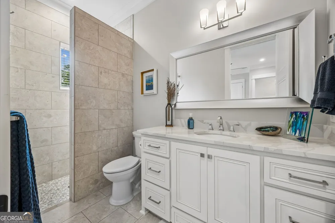
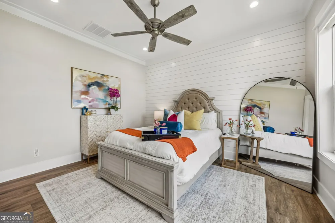
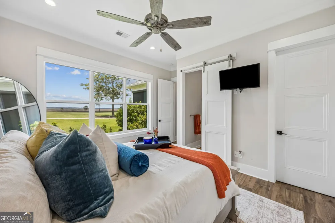
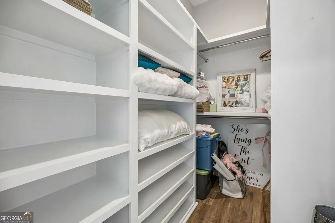
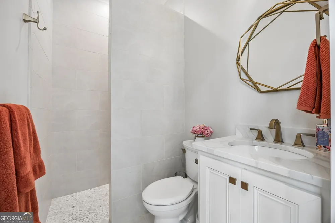
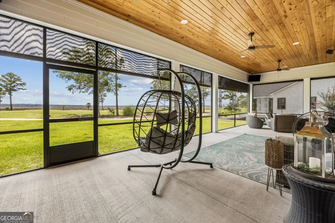
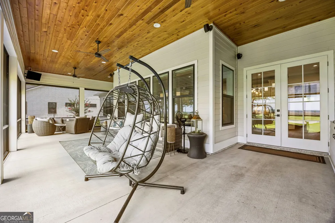
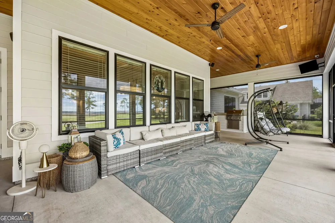
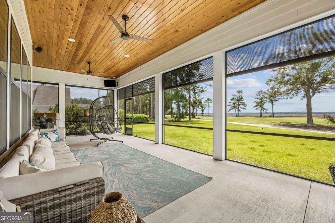
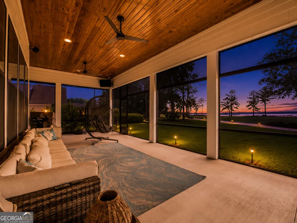
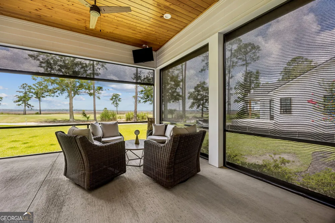
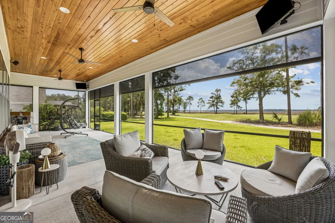
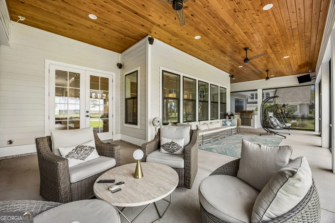
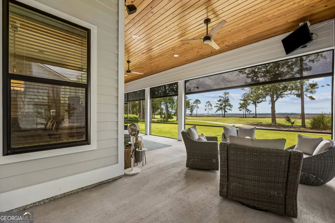
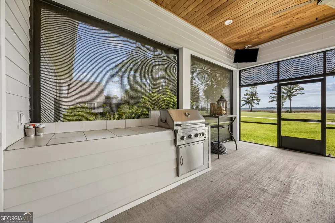
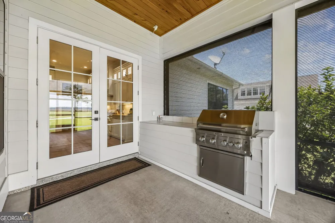
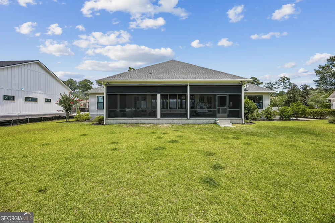
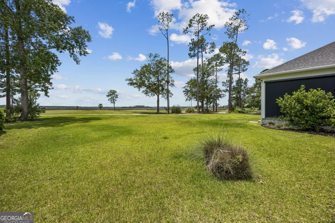
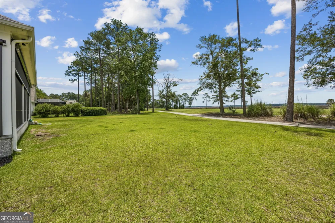
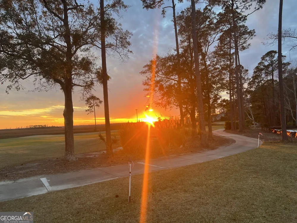
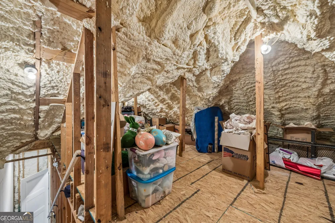
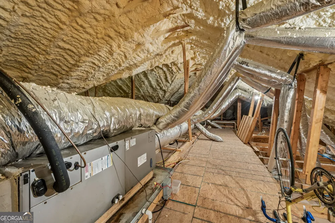
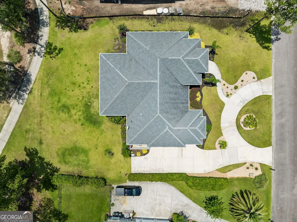
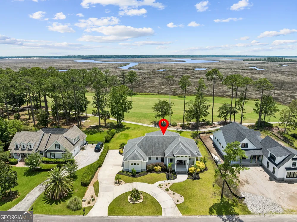
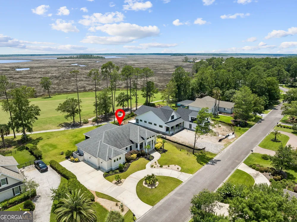
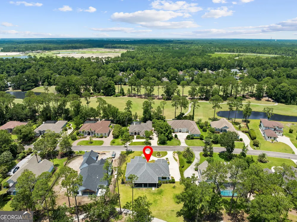
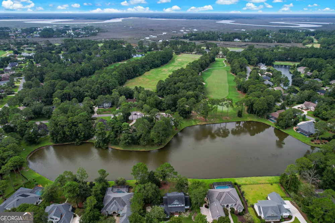
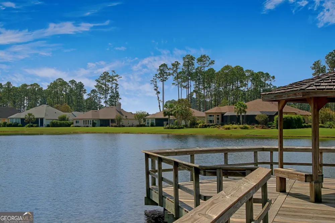
    SIMPLY STUNNING!!!! Marsh view sunsets. A Chefs dream kitchen. Open Floorplan and Custom Closets. Welcome to 324 Osprey Circle. This home is truly custom with one of a kind architectural drawn plans. There simply is no other home like this. Upon entering the home you are greeted by tile flooring throughout the open concept split floorplan. In this residence, the custom design is in the detail. The home features 4-inch trim throughout with 8-inch base boards. All kitchen and living room cabinetries are soft close and have the same design pattern as the 8 ft. bedroom and bathroom doors. This 3 bedroom and 3.5 bath home is an entertainer's dream with a uniquely designed inverted tray ceiling with rope lighting and surround sound in both the living room and lanai. Extend your entertaining to the lanai, which is surrounded by private electric screens to protect from pollen and rain and has a built-in gas grill and island. Just off the living room, showcase your special wine or beverage collection with the thoughtfully placed wine room, that features pine walls and trim, custom wine crate countertops, a wine cooler and racks, and a stately glass swivel door to make ingress and egress simple as you feature your collection. Convenience and comfort abound in the living room which features a wet bar and additional beverage station with custom cabinetry and feature lighting. Enjoy your meals at the custom 10-foot granite kitchen counter or enjoy marsh views in the dining area that can accommodate an 8-person dining assemble. No thought or detail was spared in the pantry located just off the kitchen. It is conveniently designed with outlets for your coffee maker and toaster and features a rack installed for hanging tablecloths and your linens. Laundry will never be a chore in the laundry room with 2 racks for hanging clothes, light up linen closets with outlets designed to make charging your cordless vacuum cleaner easy and convenient. The primary suite and bedroom #2 are both located in the back of the residence and feature custom motorized blinds to provide both privacy and shade. Both bedrooms feature custom closets for clothing and bathroom necessities. The primary suite features a dream designed closet with shoe and purse racks, with an added custom-built dresser for jewelry and clothes. The luxurious bathroom features a large walk-in shower, separate soaking tub and two expansive vanities with storage space for personal necessities. Other details include floor to ceiling tile in all bathrooms, foam insulation sprayed throughout home; reducing average electric bills each month, 2 tankless hot water heaters, and shark coating floors in garage. Storage will never be an issue with stairs designed to make access to the partially finished attic that expands the length of the home both convenient and easy. This is your forever home with everything you could dream of. Call for a showing today.

    Property Details
    Interior
    Attic Expandable,Bookcases,Double Vanity,High Ceilings,Master On Main Level,Separate Shower,Soaking Tub,Split Bedroom Plan,Tile
    Cooling
    Ceiling Fan(s),Central Air,Electric
    Heating
    Central,Electric
    Cooling Features
    Ceiling Fan(s),Central Air,Electric
    Bedrooms
    3
    Bathrooms
    3.5
    Full Baths
    3
    Half Baths
    1
    Bedrooms on Main Level
    3
    Lot Features
    Level,Private
    Stories
    1
    Lot Description
    Level,Private
    Pool Shared
    1
    Acres
    0.6
    Square Feet
    2716
    Parking Features
    Attached, Garage Door Opener, Off Street
    Parking
    Attached,Garage Door Opener,Off Street
    Parking Type
    Garage
    Property Type
    Purchase
    Style
    Contemporary
    Year Built
    2021
    Roof
    Tile
    Sewer Information
    Public Sewer
    Utility Source
    Public
    Utility Features
    Cable Available,Electricity Available,High Speed Internet,Natural Gas Available,Propane,Sewer Connected,Underground Utilities
    Appliances
    Convection Oven,Cooktop,Dishwasher,Disposal,Dryer,Electric Water Heater,Ice Maker,Indoor Grill,Microwave,Refrigerator,Stainless
    Subdivision
    Osprey Cove
    Community Features
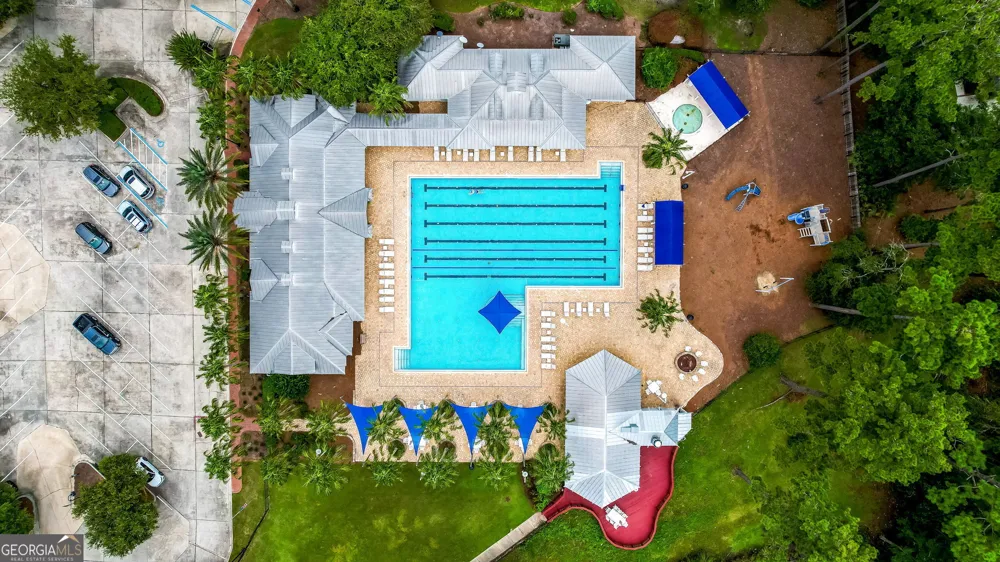
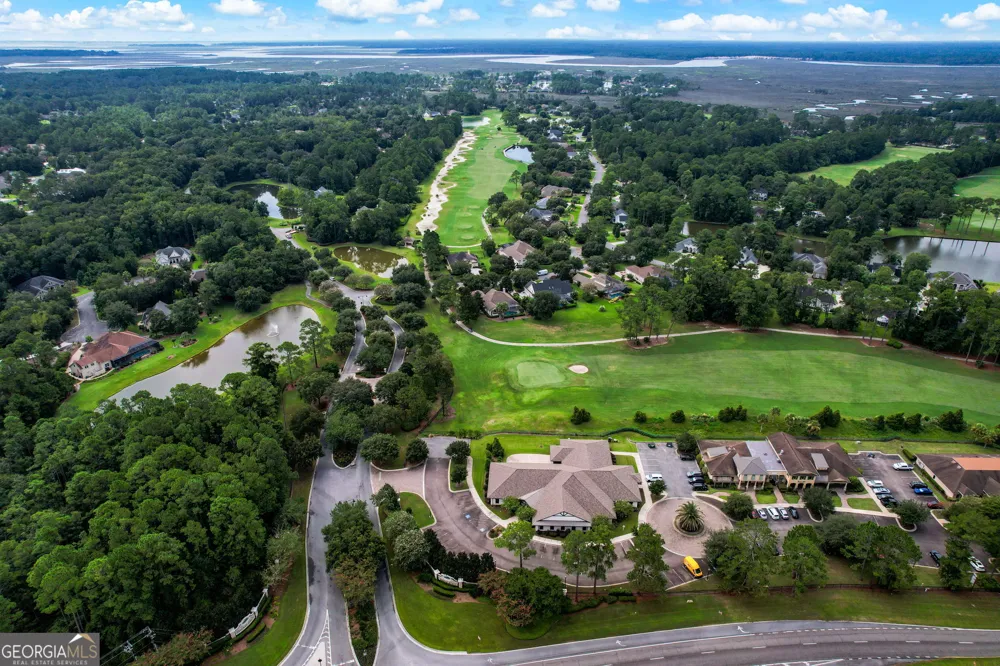
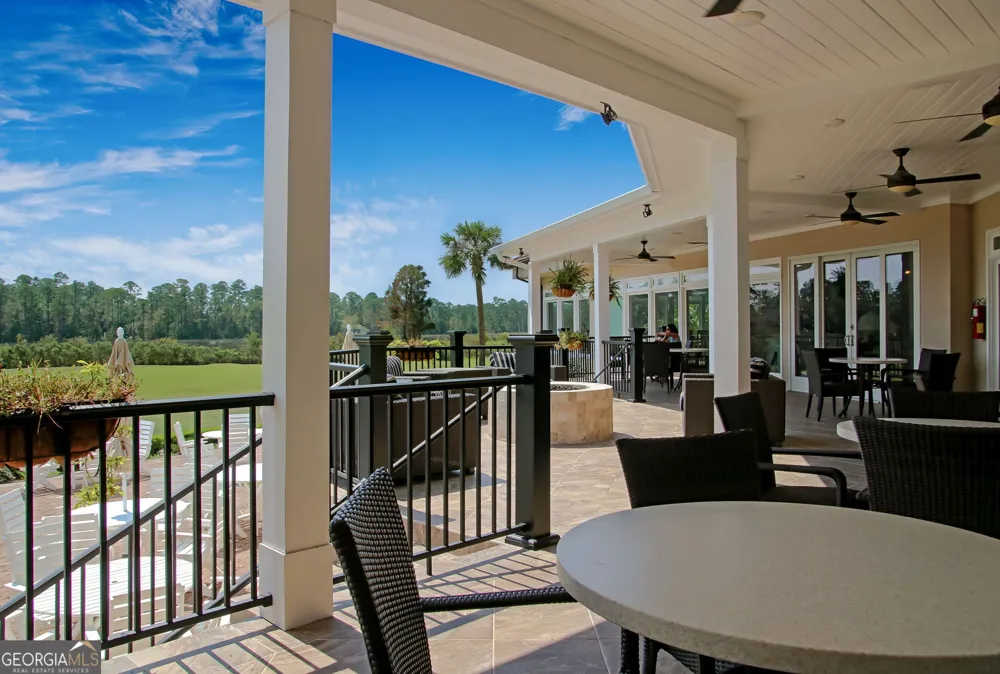
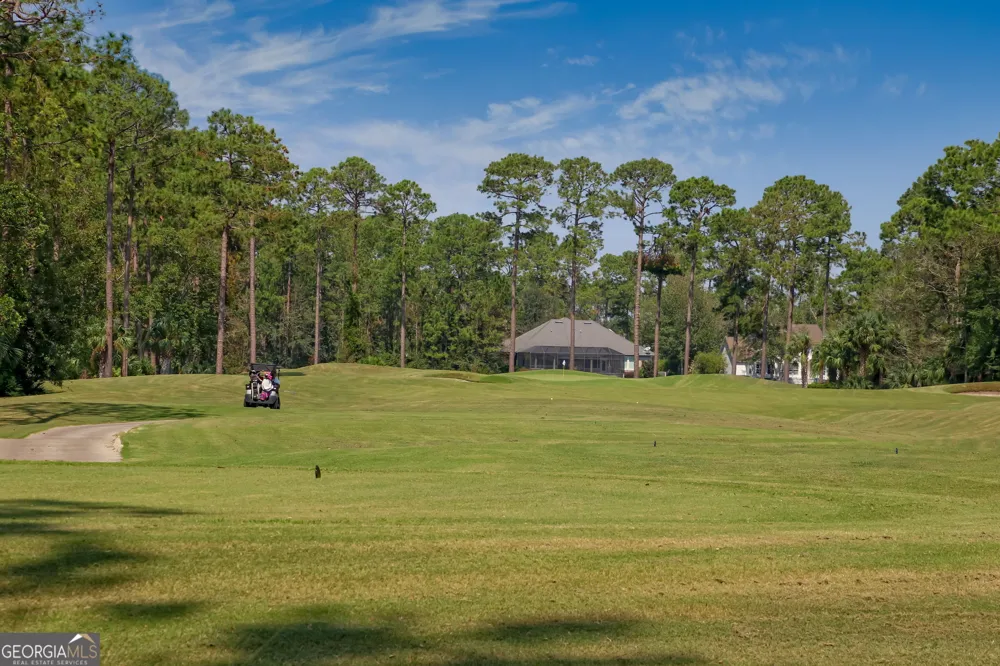
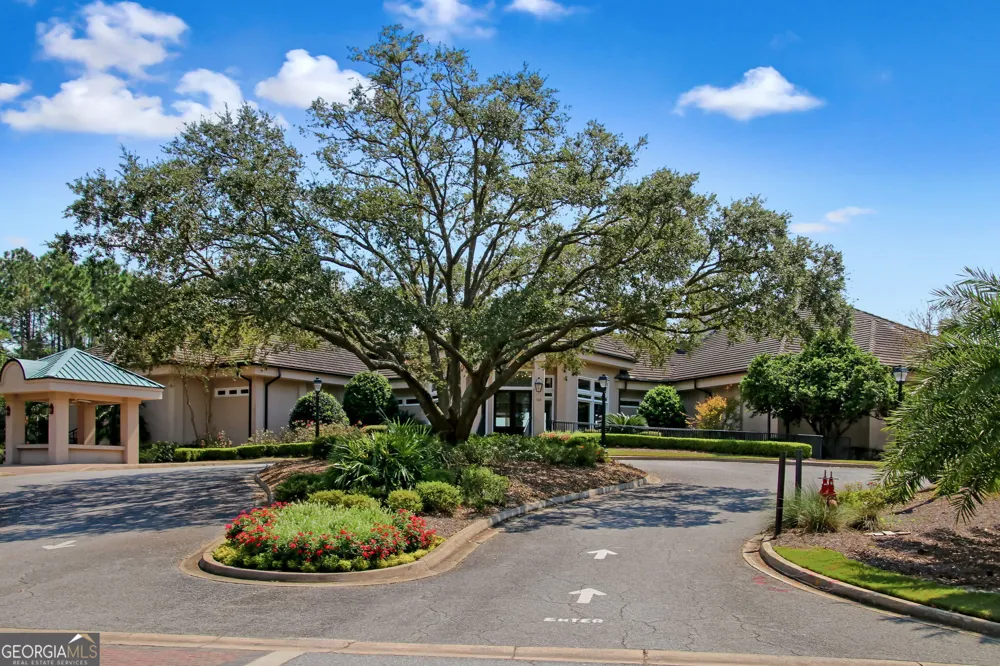
    Boat/Camper/Van Prkg,Clubhouse,Fitness Center,Gated,Golf,Pool,Sidewalks,Tennis Court(s)
    Elementary School
    Saint Marys
    Middle School
    Saint Marys
    High School
    Camden
    County
    Camden
    Region
    St. Marys
    Original List Price
    $999,999
    Days on Market (Cumulative)
    63
    Taxes Annual
    $9,452
    HOA
    1
    MLS #
    10794547
    Location
    Legal

    The data relating to real estate for sale on this web site comes in part from the Broker Reciprocity Program of GAMLS. All real estate listings are marked with the GAMLS Broker Reciprocity thumbnail logo and detailed information about them includes the name of the listing brokers. The broker providing these data believes them to be correct, but advises interested parties to confirm them before relying on them in a purchase decision. Copyright 2023 GAMLS. All rights reserved.


    Provided By
    Listed by Monique Garrett (#GARRETTMONIQ)
    Listing Office: Sawyer Realty (#SMRI01)

    Dana G. Leach Have a question about this home?

    Interested in Purchasing 324 Osprey CIR?

    Get an estimate on monthly payments on this property.

    $
    years
    Down Payment
    $
    %
    Interest Rate
    %
    Tax Rate
    %
    $
    $annually
    $monthly
    Estimated Monthly Payment
    $0.00
    Loan Amount
    $0.00