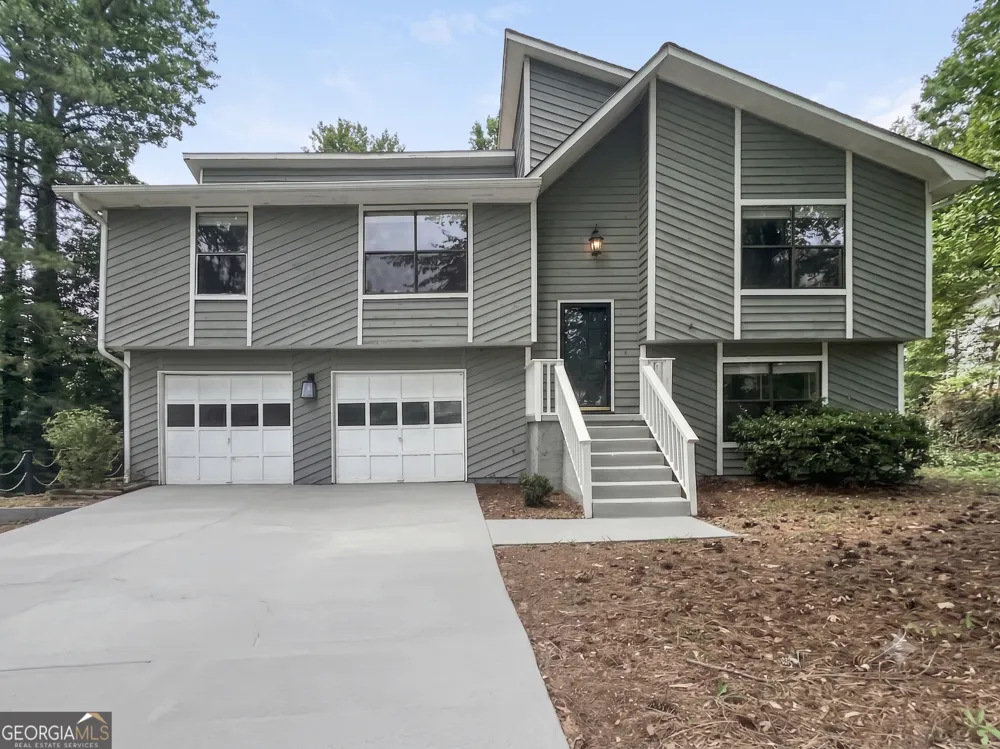
Welcome to this spacious 4 bedroom, 2.5 bathroom split-foyer home offering 1,875 square feet of comfortable, versatile living space. This property immediately catches the eye with its unique contemporary architectural rooflines and clean, muted gray exterior siding. Upon entering, you are greeted by an expansive living area featuring soaring vaulted ceilings, plush neutral carpeting, and a classic ceiling fan designed to keep the space comfortable year-round. The modern kitchen serves as a wonderful hub for meal preparation, boasting sleek stainless steel appliances, durable granite countertops, and an abundant arrangement of crisp white cabinetry. Transitioning easily from the kitchen, the open layout leads into a bright dining area framed by large sliding glass doors that invite plenty of natural light inside. The primary bedroom provides a peaceful and private retreat, complete with neutral tones, its own ceiling fan, and large windows. The full bathroom continues the home's clean aesthetic with a bright white vanity and a classic tub-and-shower combo. Stepping outside, the backyard is perfect for relaxing or entertaining, featuring a generous elevated wooden deck with stairs leading down to a lower patio area and lawn. This lovely home seamlessly combines modern updates with functional living spaces, making it an exceptional place to call your own. Disclosure: Some images have been virtually staged to better showcase the true potential of rooms and spaces in the home.
Property Details
- Interior
- Other
- Cooling
- Central Air
- Heating
- Forced Air
- Cooling Features
- Central Air
- Bedrooms
- 4
- Bathrooms
- 2.5
- Full Baths
- 2
- Half Baths
- 1
- Bedrooms on Main Level
- 1
- Lot Features
- City Lot
- Stories
- 2
- Lot Description
- City Lot
- Square Feet
- 3750
- Parking Features
- Attached
- Parking
- Attached
- Parking Type
- Garage
- Property Type
- Rental
- Style
- Brick/Frame
- Year Built
- 1983
- Roof
- Composition
- Sewer Information
- Public Sewer
- Utility Source
- Public
- Utility Features
- Other
- Appliances
- Dishwasher,Other,Oven/Range (Combo),Refrigerator
- Subdivision
- Park Ridge
- Elementary School
- Callaway
- Middle School
- Kendrick
- High School
- Riverdale
- County
- Clayton
- Region
- Riverdale
- Date Available
- July 15, 2026
- Original List Price
- $2,095
- Terms
- 12
- Days on Market (Cumulative)
- 41
Location
Legal
The data relating to real estate for sale on this web site comes in part from the Broker Reciprocity Program of GAMLS. All real estate listings are marked with the GAMLS Broker Reciprocity thumbnail logo and detailed information about them includes the name of the listing brokers. The broker providing these data believes them to be correct, but advises interested parties to confirm them before relying on them in a purchase decision. Copyright 2023 GAMLS. All rights reserved.
Last Updated: Aug 29, 2026 10:31 AM. Source: GAMLS
Provided By
Listed by Tammy Thompson (#TAMMYTHOMPSO)
Listing Office: Homeriver Group (#NRTP01)