(770) 630-7803 (706) 468-6622 danaleachrealty@gmail.com Dana Leach Realty, LLC.
    Traffic Dashboard
    Home Home
    • Search
    • Communities
      • Oconee County
      • Jasper County
      • Rockdale County
      • Newton County
      • Butts County
      • Morgan County
      • Putnam County
      • Monroe County
      • Baldwin County
    • Buying
      • Buying Info
      • Featured Listings
      • Search Homes
    • Selling
    • About
      • Learn More
      • Meet the Team
      • Our Testimonials
    • Articles
    • Contact
    Traffic Dashboard
    Dana G. Leach
    (770) 630-7803 danaleachrealty@gmail.com
    • Dana Leach Realty, LLC.
      568 Ellis Road
      Monticello, GA 31064
      (770) 630-7803
      dana@danaleachrealty.com
    Home
    • Search
    • Communities
    • Buying
    • Selling
    • About
    • Articles
    • Contact
    Legal
    • Privacy
    • Terms
    • DMCA
    • Accessibility
    • Fair Housing
    Account
    • Dashboard
    • Logout
    • Login
    Dana  G. Leach - Footer Logo
    ©2026 Dana Leach Realty, LLC. All rights reserved.
    Website built by CloseHack.
    Georgia MLS

    The data relating to real estate for sale on this web site comes in part from the Broker Reciprocity Program of GAMLS. All real estate listings are marked with the GAMLS Broker Reciprocity thumbnail logo and detailed information about them includes the name of the listing brokers. The broker providing these data believes them to be correct, but advises interested parties to confirm them before relying on them in a purchase decision. Copyright 2023 GAMLS. All rights reserved.

    Return
    • All Types
    • House+2 more
    • Price
    • Bed/Bath
    • Size
    • Dates
    • Filters
    • Amenities
    • Save
    Listings
    No results
    Sort
    Home / Jefferson / 3199 Brush Arbor CT
    3199 Brush Arbor CT Jefferson, GA 30549 3199 Brush Arbor CT Jefferson, GA 30549 3199 Brush Arbor CT Jefferson, GA 30549 3199 Brush Arbor CT Jefferson, GA 30549 3199 Brush Arbor CT Jefferson, GA 30549 3199 Brush Arbor CT Jefferson, GA 30549 3199 Brush Arbor CT Jefferson, GA 30549 3199 Brush Arbor CT Jefferson, GA 30549 3199 Brush Arbor CT Jefferson, GA 30549 3199 Brush Arbor CT Jefferson, GA 30549 3199 Brush Arbor CT Jefferson, GA 30549 3199 Brush Arbor CT Jefferson, GA 30549 3199 Brush Arbor CT Jefferson, GA 30549 3199 Brush Arbor CT Jefferson, GA 30549 3199 Brush Arbor CT Jefferson, GA 30549 3199 Brush Arbor CT Jefferson, GA 30549 3199 Brush Arbor CT Jefferson, GA 30549 3199 Brush Arbor CT Jefferson, GA 30549 3199 Brush Arbor CT Jefferson, GA 30549 3199 Brush Arbor CT Jefferson, GA 30549 3199 Brush Arbor CT Jefferson, GA 30549 3199 Brush Arbor CT Jefferson, GA 30549 3199 Brush Arbor CT Jefferson, GA 30549 3199 Brush Arbor CT Jefferson, GA 30549 3199 Brush Arbor CT Jefferson, GA 30549 3199 Brush Arbor CT Jefferson, GA 30549 3199 Brush Arbor CT Jefferson, GA 30549 3199 Brush Arbor CT Jefferson, GA 30549 3199 Brush Arbor CT Jefferson, GA 30549 3199 Brush Arbor CT Jefferson, GA 30549 3199 Brush Arbor CT Jefferson, GA 30549 3199 Brush Arbor CT Jefferson, GA 30549 3199 Brush Arbor CT Jefferson, GA 30549 3199 Brush Arbor CT Jefferson, GA 30549 3199 Brush Arbor CT Jefferson, GA 30549 3199 Brush Arbor CT Jefferson, GA 30549 3199 Brush Arbor CT Jefferson, GA 30549 3199 Brush Arbor CT Jefferson, GA 30549 3199 Brush Arbor CT Jefferson, GA 30549 3199 Brush Arbor CT Jefferson, GA 30549 3199 Brush Arbor CT Jefferson, GA 30549 3199 Brush Arbor CT Jefferson, GA 30549 3199 Brush Arbor CT Jefferson, GA 30549 3199 Brush Arbor CT Jefferson, GA 30549 3199 Brush Arbor CT Jefferson, GA 30549 3199 Brush Arbor CT Jefferson, GA 30549 3199 Brush Arbor CT Jefferson, GA 30549 3199 Brush Arbor CT Jefferson, GA 30549 3199 Brush Arbor CT Jefferson, GA 30549 View All Photos

    $849,900

    | Price Change

    3199 Brush Arbor CT

    Jefferson, GA 30549

    3,500
    Square Feet
    5
    Beds
    4
    Baths
    0.57
    Acres
    41
    Days on Market
    10808367
    MLS#
    House
    Structure
    Residential
    Zone
    Contact

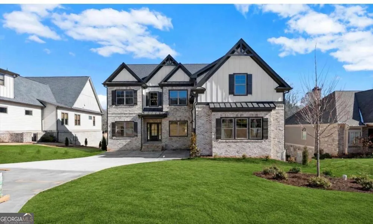
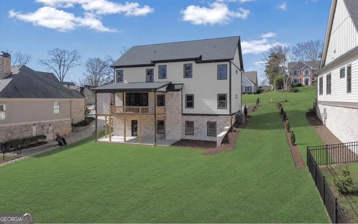
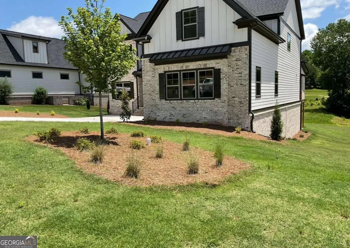
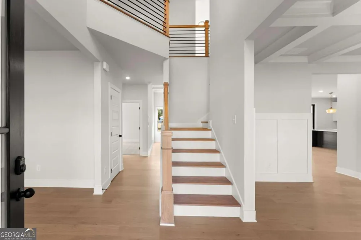
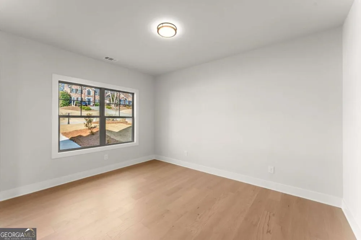
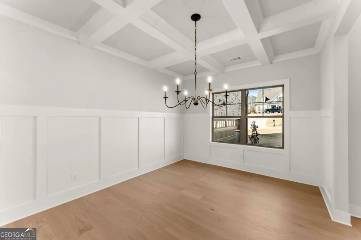
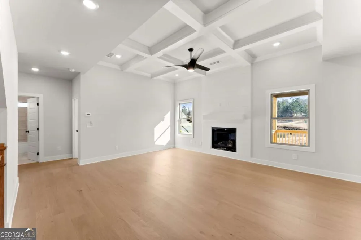
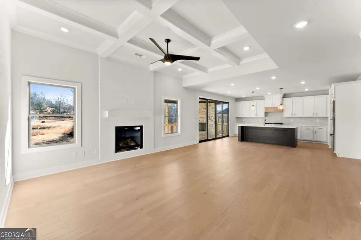
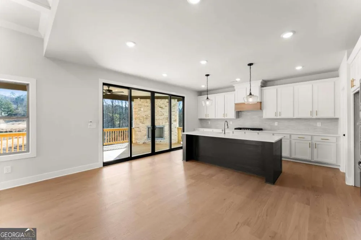
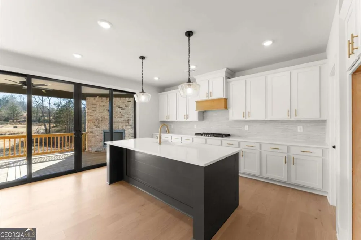
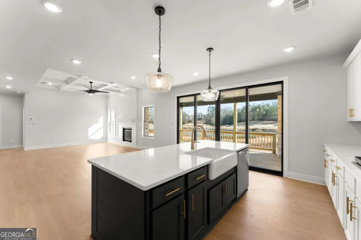
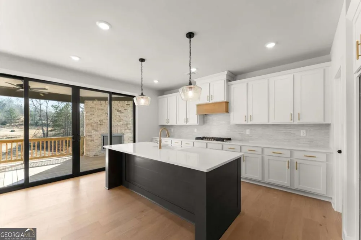
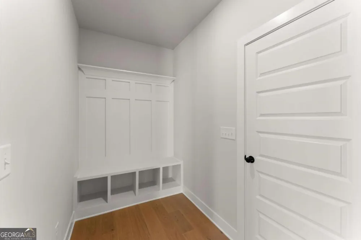
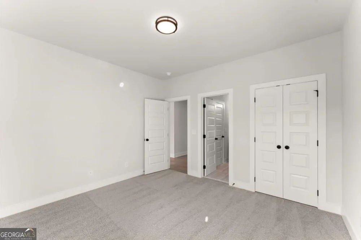
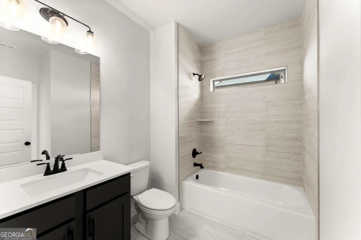
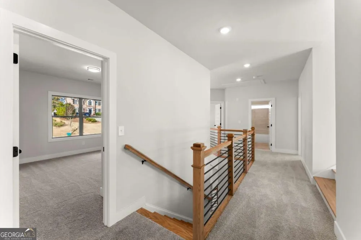
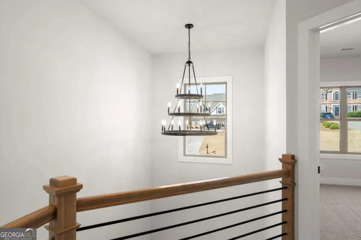
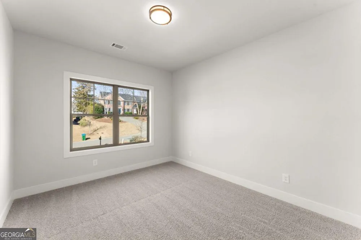
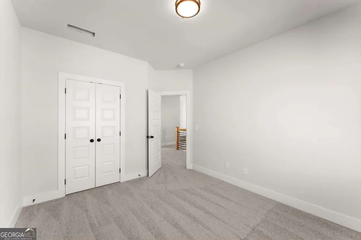
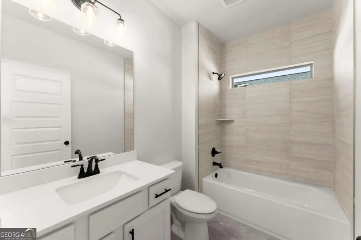
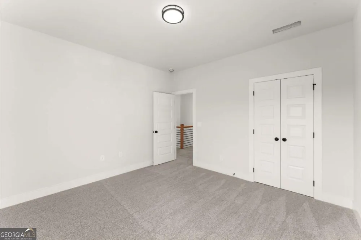
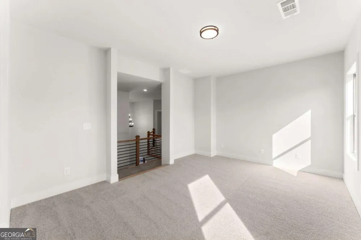
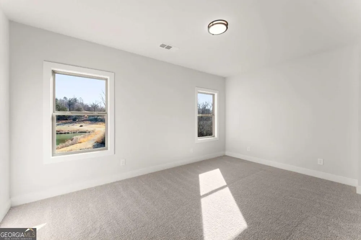
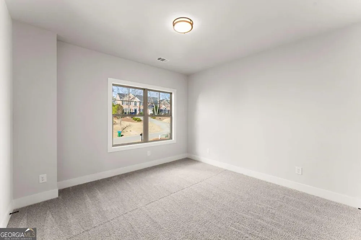
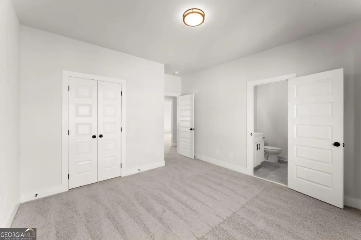
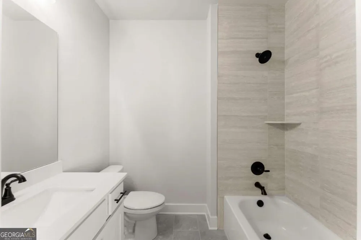
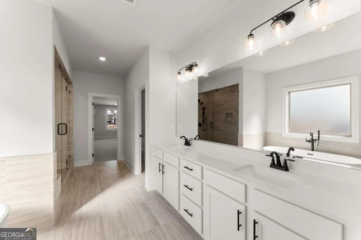
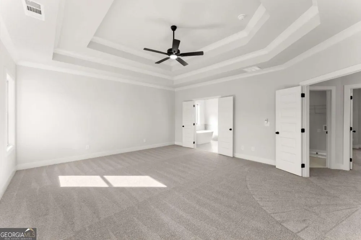
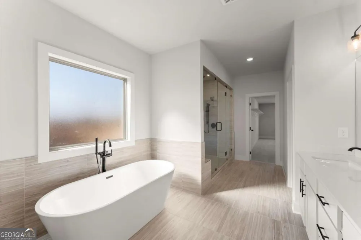
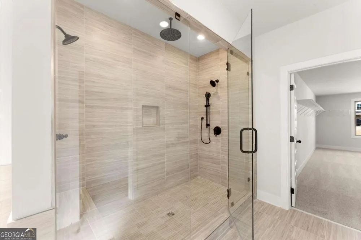
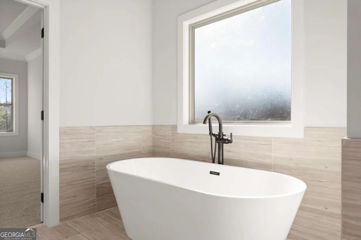
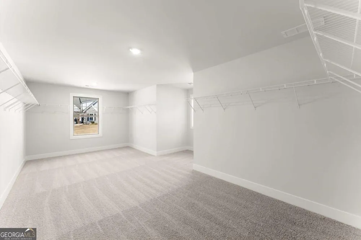
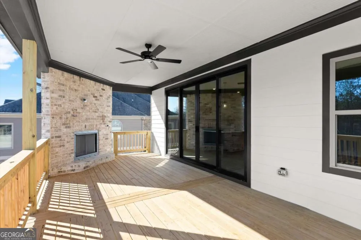
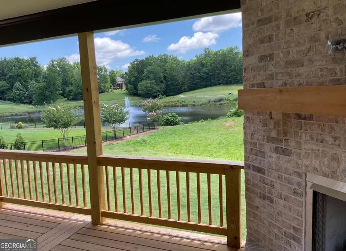
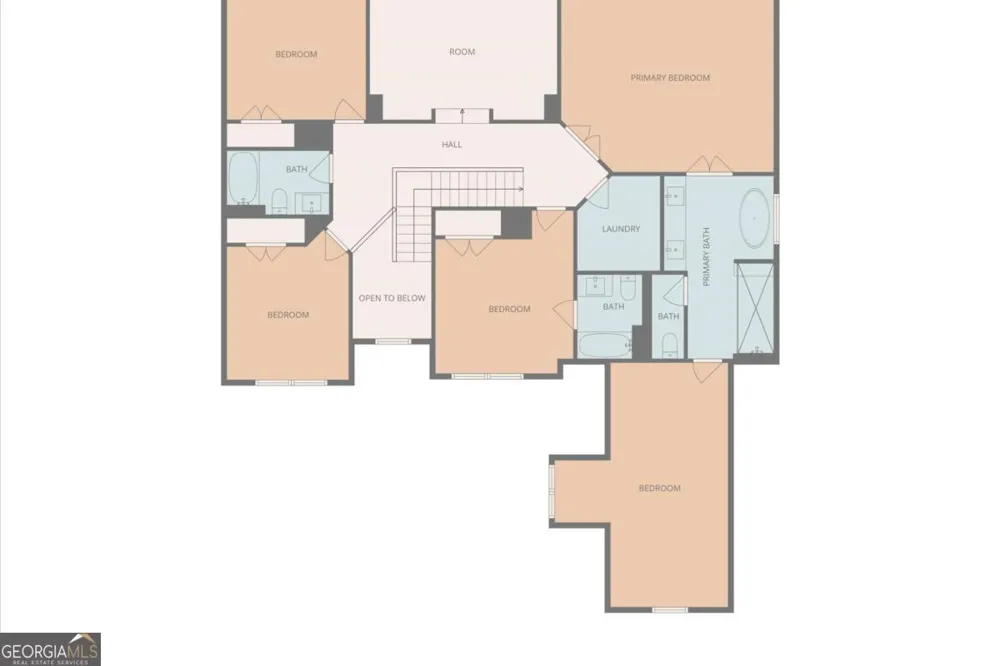
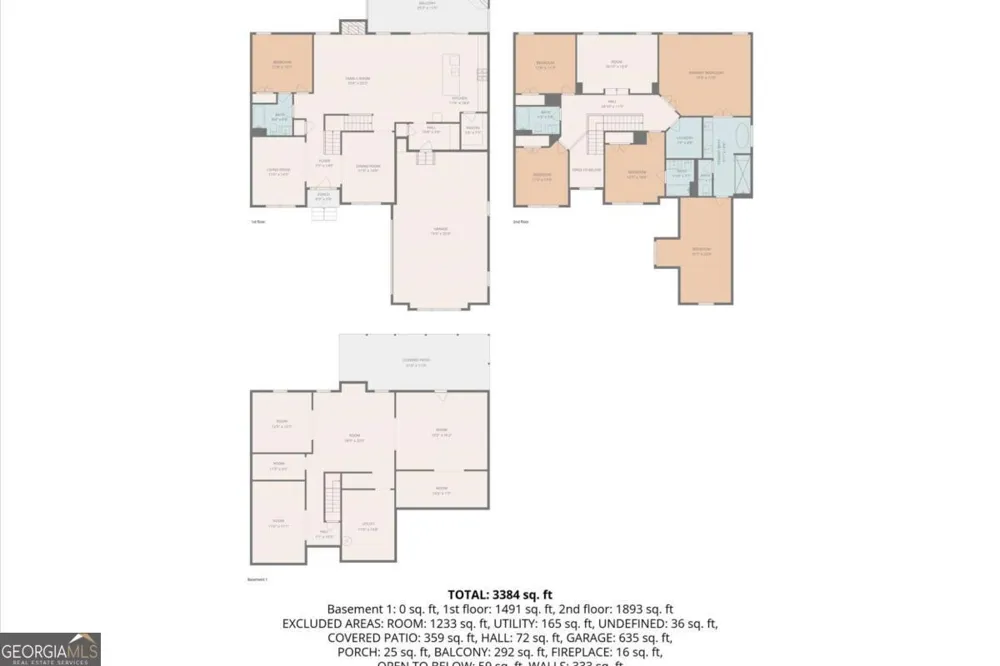
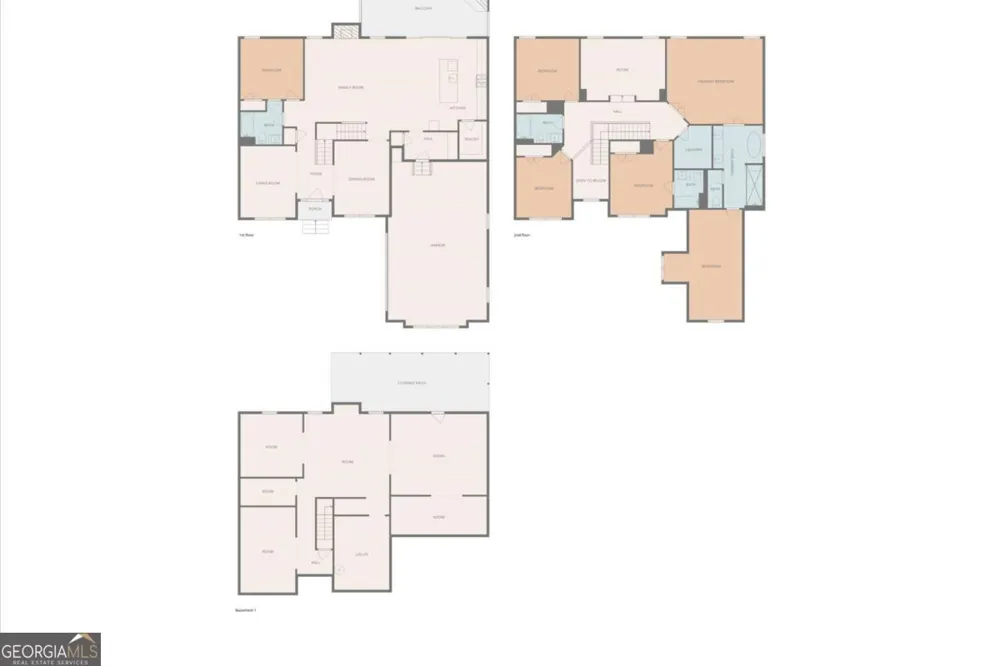
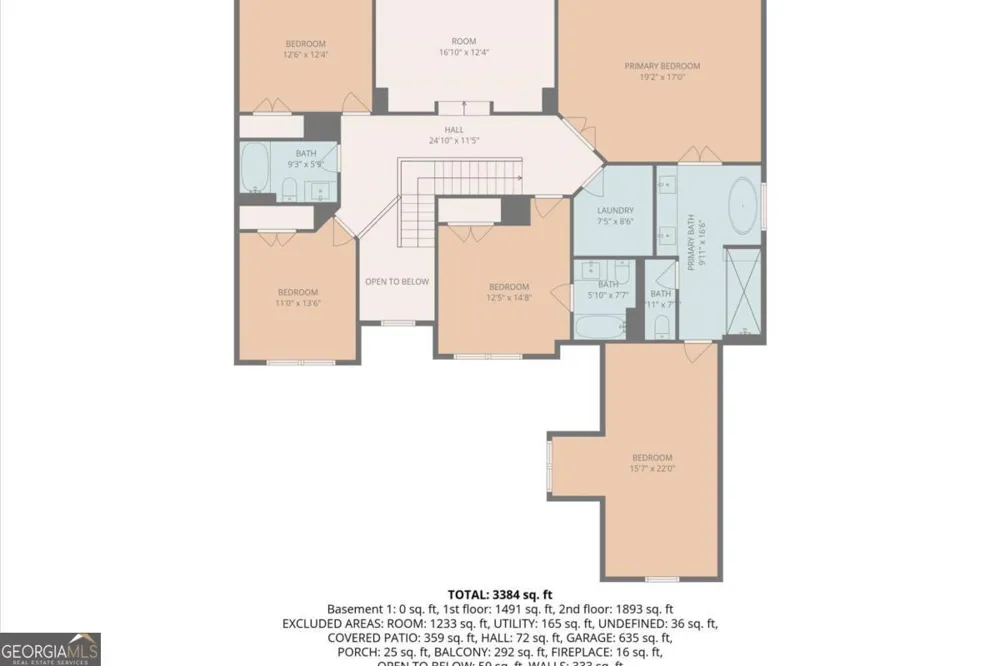
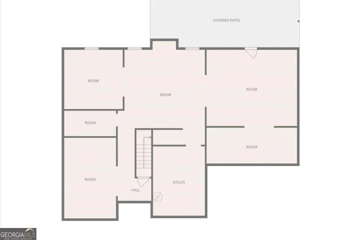
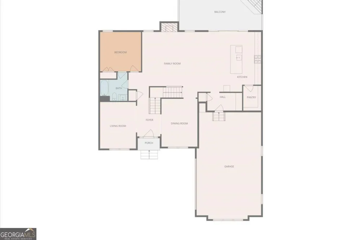
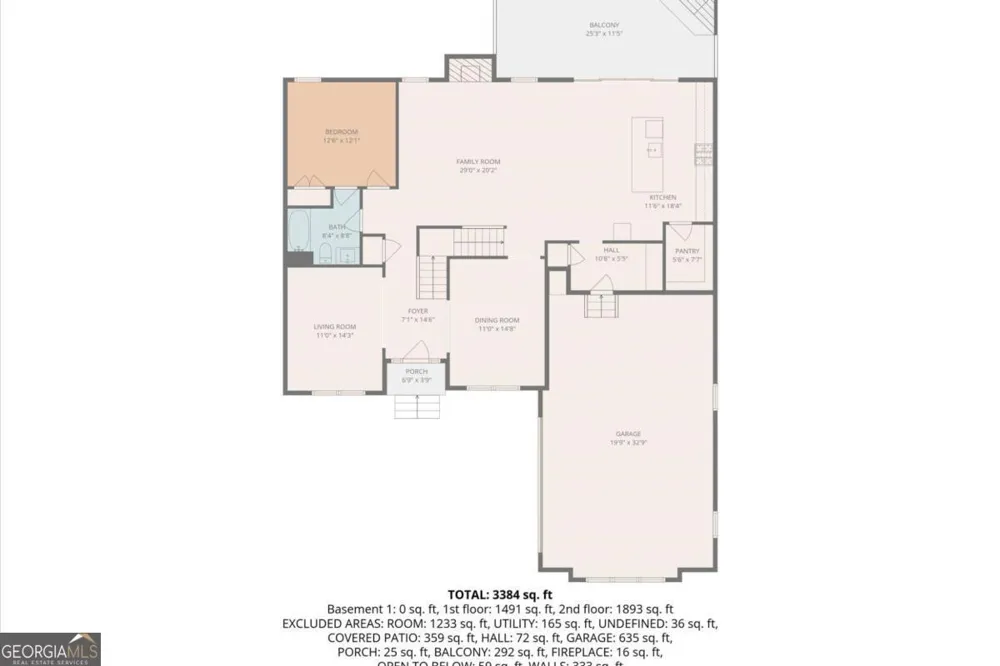
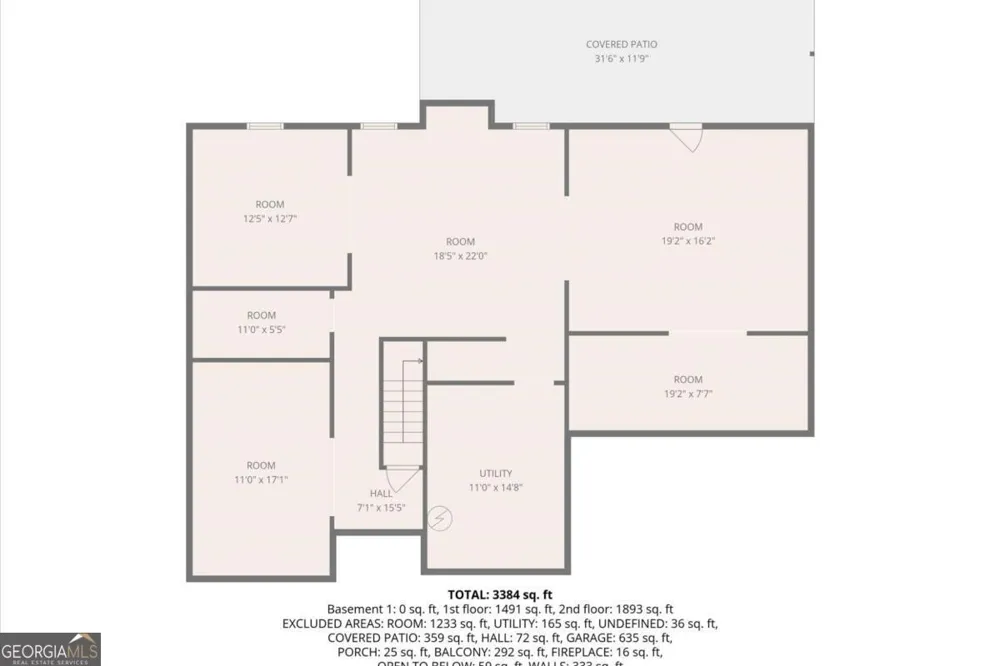
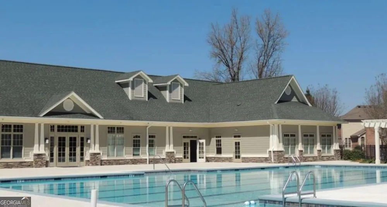
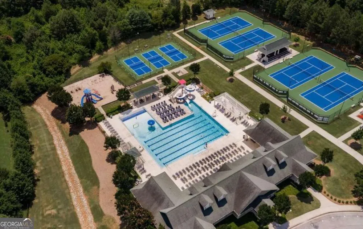
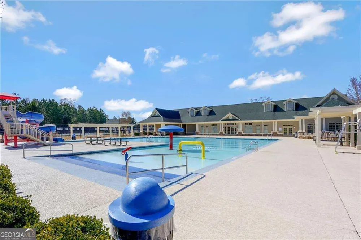
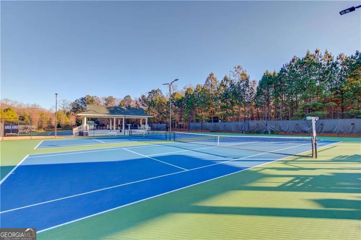
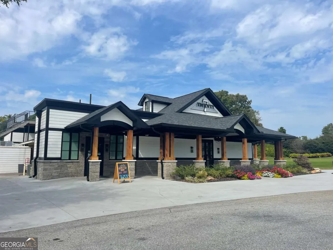
    NEW CONSTRUCTION & MOVE-IN READY... on THE GOLF COURSE! The Brandon Plan built by Park Stone Legends LLC is a SHOWSTOPPER! With 5 beds, 4 baths, XXXL Garage - fits 2 vehicles AND a golf cart! This plan also features: coffered ceilings, Chef's Kitchen, drop zone area, office or guest bed on Main, loft area UP, En-suite up with private bath, Primary Suite with double door entry, Sprawling XXL shower PLUS stand alone tub, HUGE primary closet, spacious secondary bedrooms, just to name a few! Entertaining is made EASY with the open concept great room / kitchen featuring a large island, soft close doors / drawers / 36" gas cooktop / 12 ft sliders that lead to the outdoor covered living area with GOLF AND POND VIEWS! (The sound of the water feature is truly PEACEFUL) So grab your Coffee or some Wine and truly WIND down! The large & flat backyard is perfect for a POOL & is complete with an irrigation system! Enjoy Resort Style living in Traditions of Braselton! If you are looking for a vibrant and family friendly community - this is IT! Traditions offers Premium Clubhouse Amenities, fitness center, tennis courts, pool with waterslide, pickleball, as well as private access to the Golf Club and Restaurant! So jump on your golf cart and enjoy seamless living! ASK about our INCENTIVES including a rate buydown! Be sure to inquire on our other new homes going up!!

    Property Details
    Interior
    Double Vanity,High Ceilings,Separate Shower,Soaking Tub,Tile Bath,Tray Ceiling(s),Two Story Foyer,Walk-In Closet(s)
    Fireplaces
    2
    Cooling
    Ceiling Fan(s),Central Air
    Heating
    Central,Electric
    Cooling Features
    Ceiling Fan(s),Central Air
    Bedrooms
    5
    Bathrooms
    4.0
    Full Baths
    4
    Bedrooms on Main Level
    1
    View
    Lake
    Lot Features
    Level,Private
    Stories
    2
    Lot Description
    Level,Private
    Exterior Features
    Sprinkler System
    Exterior Materials
    Sprinkler System
    Pool Shared
    1
    Acres
    0.57
    Square Feet
    3500
    Parking Features
    Garage, Garage Door Opener, Kitchen Level, Side/Rear Entrance
    Parking
    Garage,Garage Door Opener,Kitchen Level,Side/Rear Entrance
    Parking Spaces
    3
    Parking Type
    Garage
    Property Type
    Purchase
    Style
    Brick Front,Craftsman,Traditional
    Basement
    1
    Basement Description
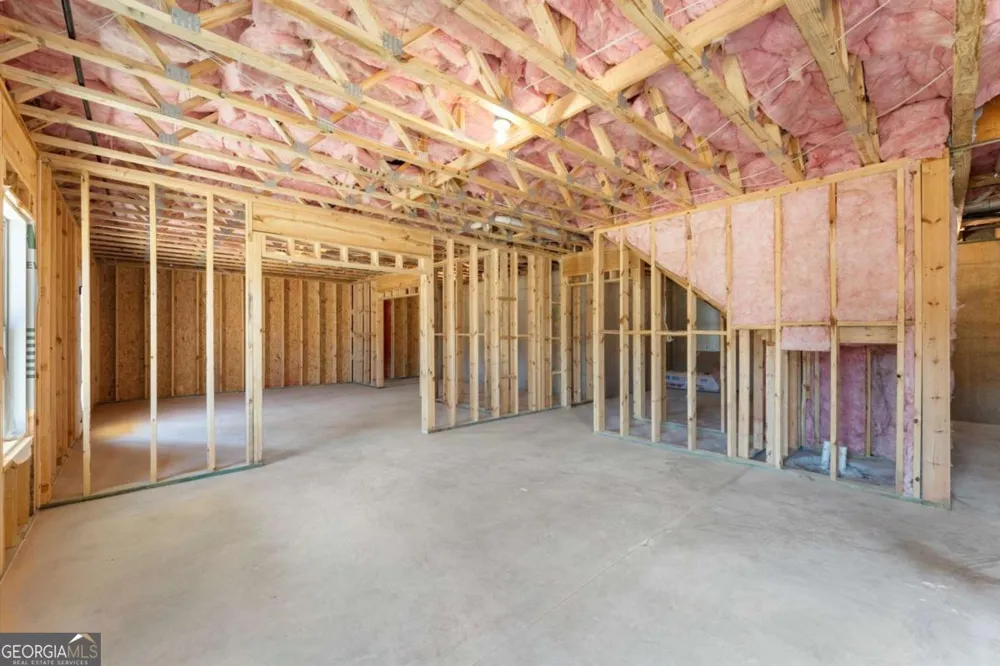
    Bath/Stubbed,Daylight,Exterior Entry,Interior Entry,Unfinished
    Basement Finished
    1
    Year Built
    2026
    Foundation
    Pillar/Post/Pier
    Roof
    Composition
    Sewer Information
    Public Sewer
    Utility Source
    Public
    Utility Features
    High Speed Internet,Underground Utilities
    Appliances
    Dishwasher,Disposal,Double Oven,Microwave,Smart Appliance(s),Stainless Steel Appliance(s)
    Subdivision
    Traditions of Braselton
    Community Features
    Clubhouse,Fitness Center,Golf,Lake,Pickleball Court(s),Playground,Pool,Sidewalks,Street Lights,Tennis Court(s),Walk To Schools
    Elementary School
    Gum Springs
    Middle School
    West Jackson
    High School
    Jackson County
    County
    Jackson
    Region
    Jefferson
    Original List Price
    $874,900
    Days on Market (Cumulative)
    41
    Taxes Annual
    $1,514
    HOA
    1
    HOA Fees
    1100
    MLS #
    10808367
    Location
    Legal

    The data relating to real estate for sale on this web site comes in part from the Broker Reciprocity Program of GAMLS. All real estate listings are marked with the GAMLS Broker Reciprocity thumbnail logo and detailed information about them includes the name of the listing brokers. The broker providing these data believes them to be correct, but advises interested parties to confirm them before relying on them in a purchase decision. Copyright 2023 GAMLS. All rights reserved.


    Provided By
    Listed by Jody L. Gillis (#GILLISJODY)
    Listing Office: Rivermoore Partners Realty LLC (#RPRL01)

    Dana G. Leach Have a question about this home?

    Interested in Purchasing 3199 Brush Arbor CT?

    Get an estimate on monthly payments on this property.

    $
    years
    Down Payment
    $
    %
    Interest Rate
    %
    Tax Rate
    %
    $
    $annually
    $monthly
    Estimated Monthly Payment
    $0.00
    Loan Amount
    $0.00