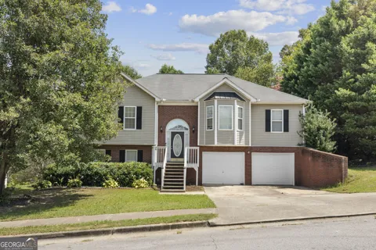
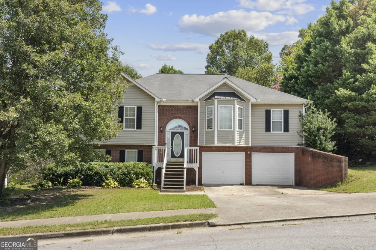
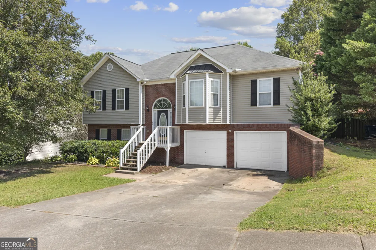
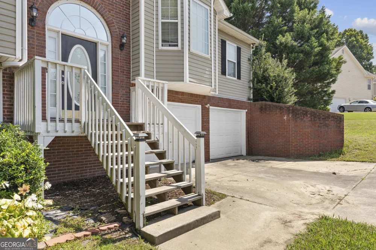
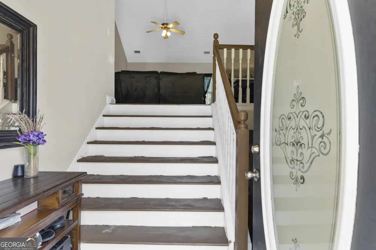
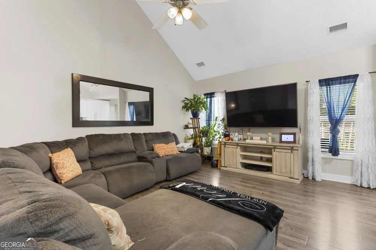
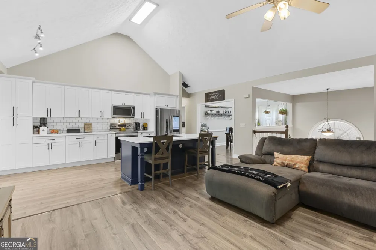
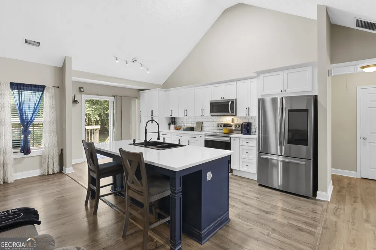
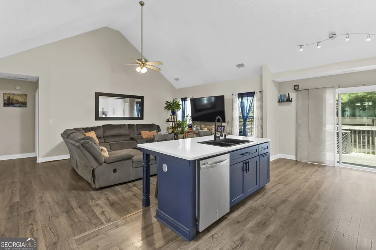
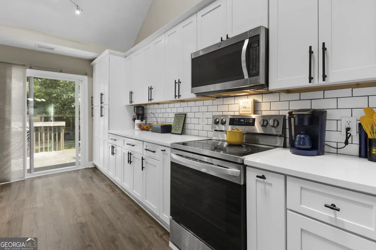
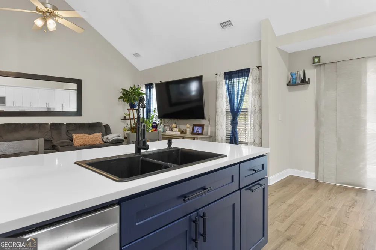
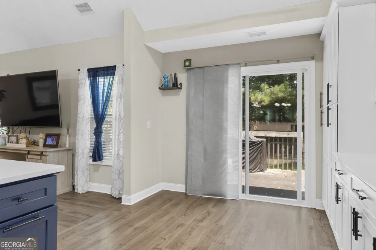
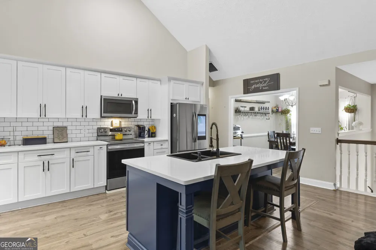
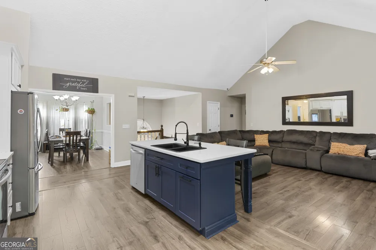
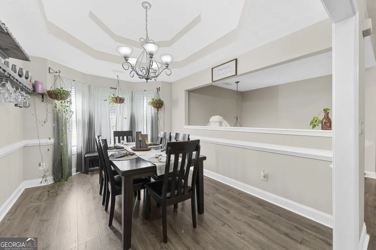
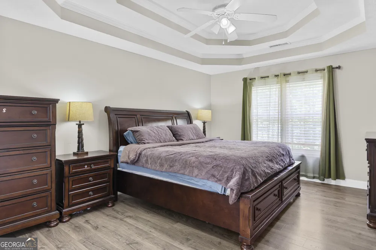
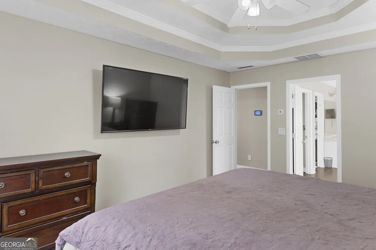
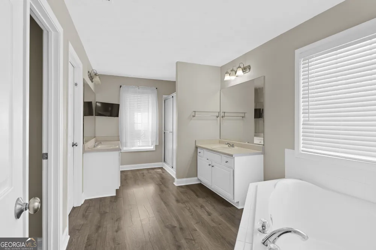
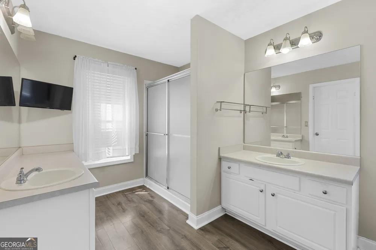
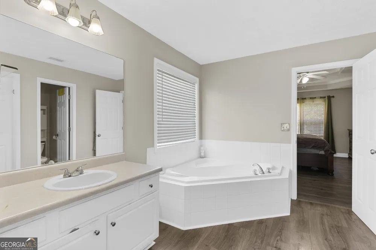
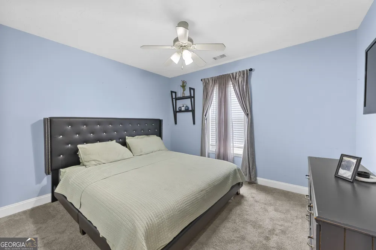
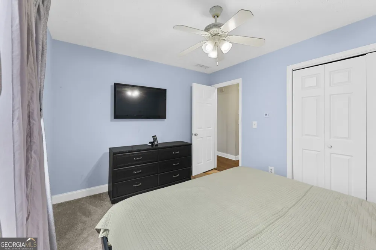
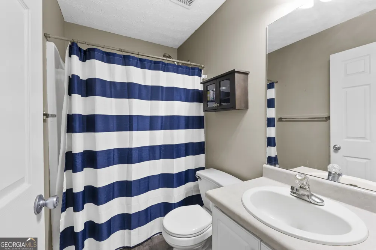
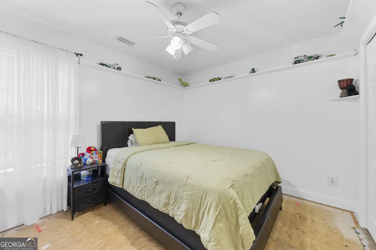
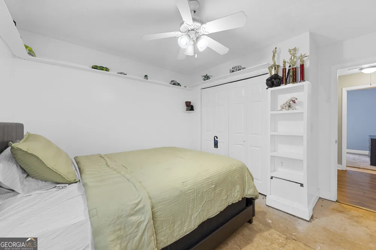
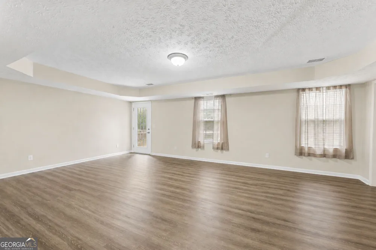
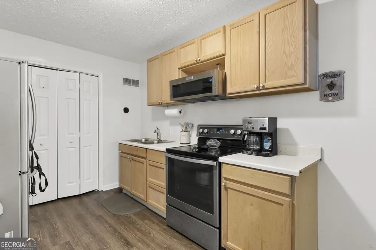
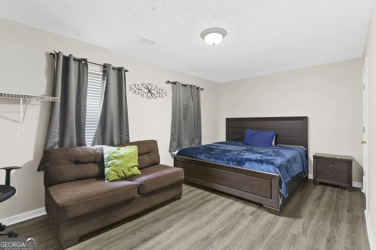
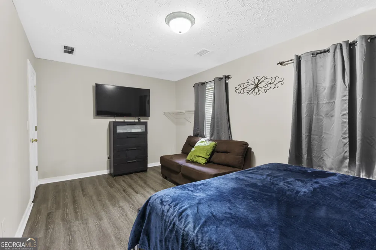
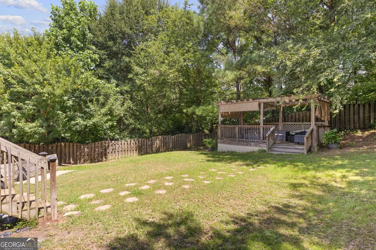
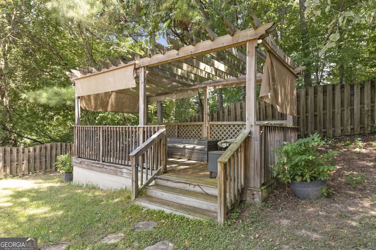
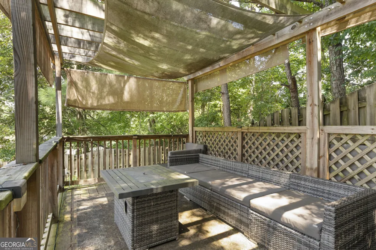
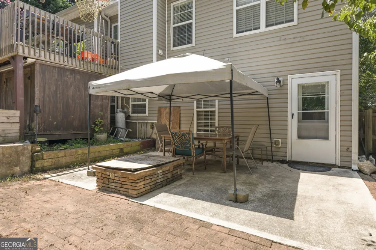
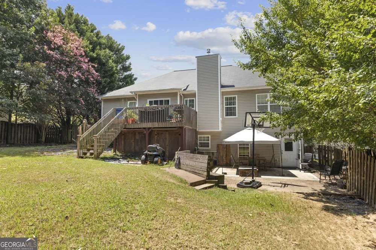
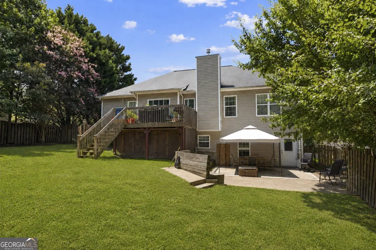
Welcome to this beautifully updated 4-bedroom, 3-bathroom home offering an inviting open-concept layout, thoughtful upgrades, incredible flexibility, and a fantastic location near restaurants, shopping, and major highway access. Step inside to discover gorgeous luxury vinyl flooring throughout the main living areas and bedrooms, with carpet in select rooms, creating a warm and welcoming atmosphere. The spacious open-concept design is perfect for everyday living and entertaining, with the large kitchen and dining area flowing naturally into the heart of the home. The newly remodeled kitchen is truly a showstopper, featuring stained slow-close cabinetry, a spectacular oversized island, and a large pantry offering abundant storage and prep space. Whether you're hosting family and friends or enjoying a quiet dinner at home, this kitchen is designed to bring people together. With three full bathrooms, the home offers plenty of convenience and functionality for family and guests. The finished basement takes the versatility of this home to another level, featuring an additional bedroom and full bathroom, this will be an ideal setup for guests, older children, a home office, or extended family. A standout feature of the basement is the additional full kitchen, creating an impressive in-law suite or private living arrangement with endless possibilities. The basement also offers additional space that can be transformed to suit your needs, whether you turn it into another private bedroom, additional living space, a home office, gym, hobby room, media area, or recreation space, the possibilities are limited only by your imagination. Step outside to enjoy the private backyard, complete with a covered gazebo area that provides an exceptional space for relaxing and entertaining. The backyard is made for gathering with family and friends, with plenty of room to grill, listen to music, play, or simply unwind. A shed/storage area provides convenient space for lawn equipment, tools, hobbies, and outdoor gear. Located conveniently near restaurants, shopping, and major highway access, this home offers the perfect combination of comfort, convenience, space, and flexibility while providing a peaceful retreat to call your own. Beautiful updates. Incredible space. Multiple living possibilities. A fantastic backyard. A convenient location. This is a home designed to grow and adapt with you, so please come see all this home has to offer!
Property Details
- Interior
- Double Vanity,Split Bedroom Plan
- Cooling
- Ceiling Fan(s),Central Air
- Heating
- Central
- Cooling Features
- Ceiling Fan(s),Central Air
- Bedrooms
- 4
- Bathrooms
- 3.0
- Full Baths
- 3
- Lot Features
- Other,Private
- Stories
- Multi/Split
- Lot Description
- Other,Private
- Exterior Features
- Other
- Exterior Materials
- Other
- Pool Shared
- 1
- Acres
- 0.28
- Parking Features
- Attached, Garage, Garage Door Opener
- Parking
- Attached,Garage,Garage Door Opener
- Parking Spaces
- 2
- Parking Type
- Garage
- Property Type
- Purchase
- Style
- Traditional
- Basement
- 1
- Basement Description
- Bath Finished,Finished,Full
- Basement Finished
- 1
- Year Built
- 2001
- Foundation
- Slab
- Roof
- Composition
- Sewer Information
- Public Sewer
- Utility Source
- Public
- Utility Features
- Electricity Available,Underground Utilities,Water Available
- Appliances
- Dishwasher,Disposal,Electric Water Heater,Microwave
- Subdivision
- Duncan Park
- Community Features
- Playground,Pool,Sidewalks,Street Lights
- Elementary School
- Ivy Creek
- Middle School
- Glenn C Jones
- High School
- Seckinger
- County
- Gwinnett
- Region
- Buford
- Original List Price
- $420,000
- Days on Market (Cumulative)
- 22
- Taxes Annual
- $5,789
- HOA
- 1
- HOA Fees
- 585
Location
Legal
The data relating to real estate for sale on this web site comes in part from the Broker Reciprocity Program of GAMLS. All real estate listings are marked with the GAMLS Broker Reciprocity thumbnail logo and detailed information about them includes the name of the listing brokers. The broker providing these data believes them to be correct, but advises interested parties to confirm them before relying on them in a purchase decision. Copyright 2023 GAMLS. All rights reserved.
Provided By
Listed by Shon Griffin (#GRIFFINSHON)
Listing Office: Virtual Properties Realty.com (#VIRT01)