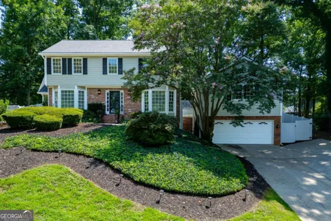
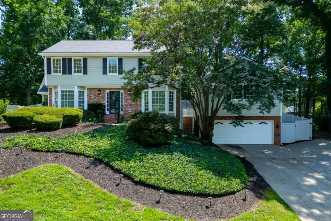
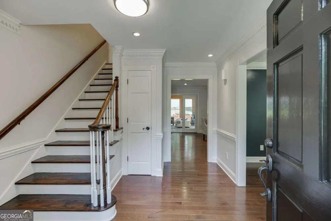
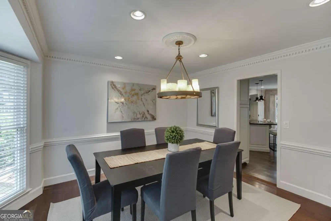
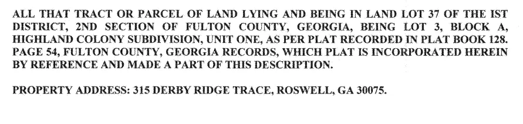
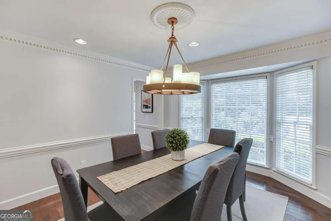
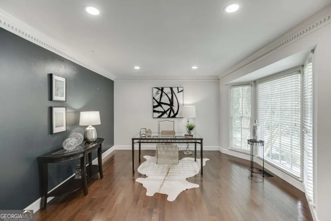
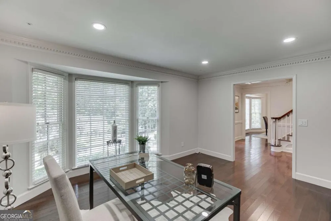
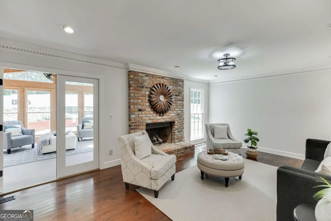
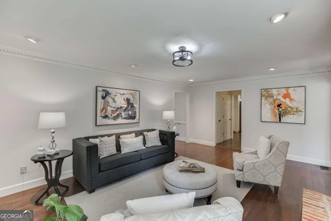
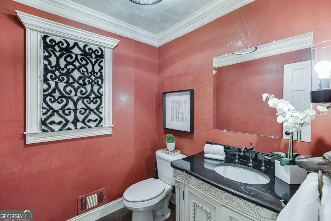
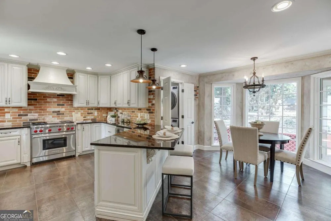
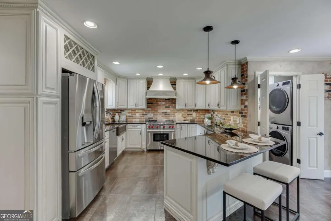
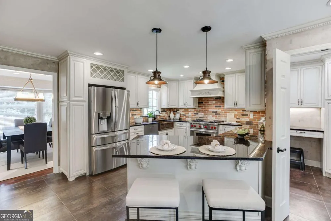
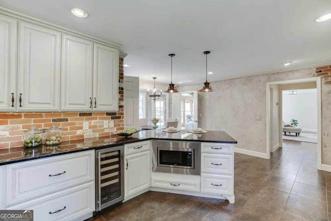
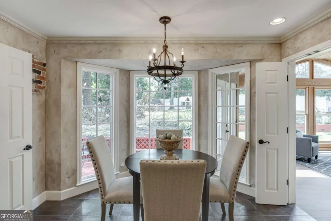
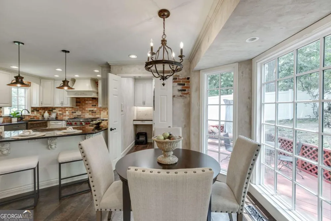
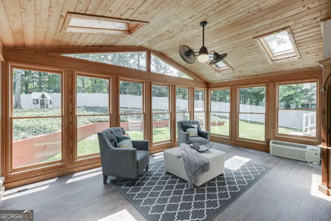
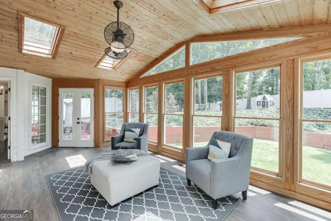
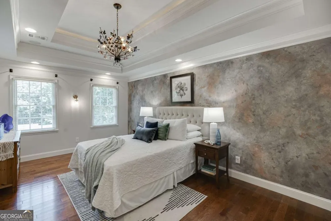
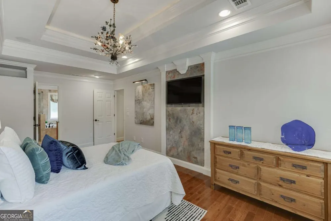
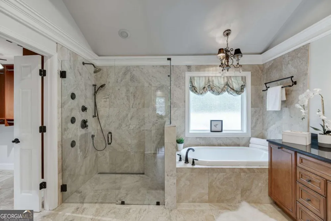
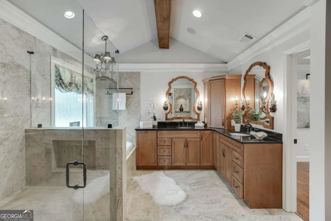
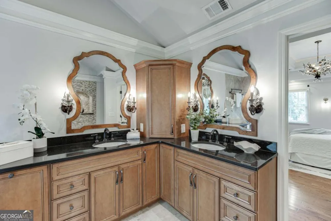
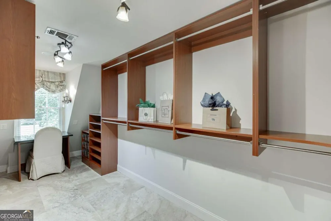
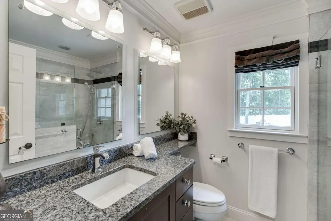
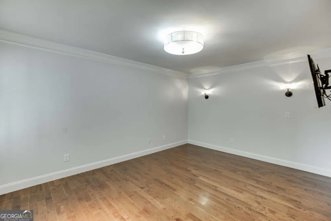
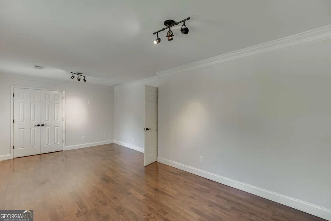
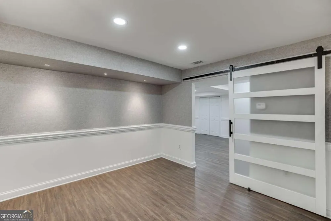
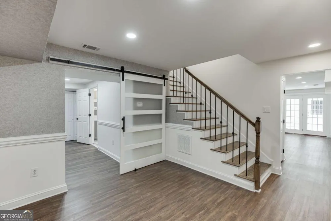
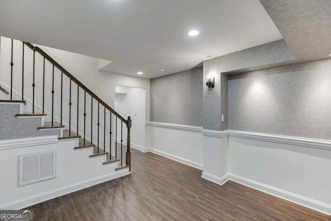
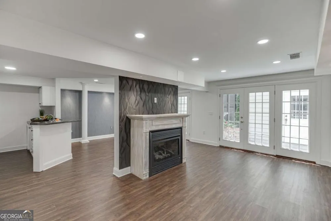
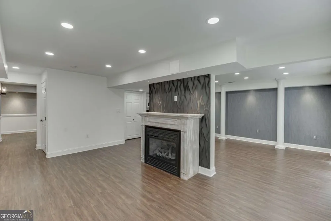
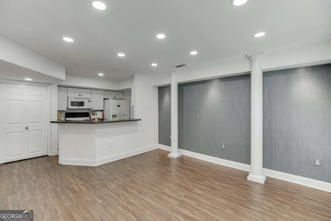
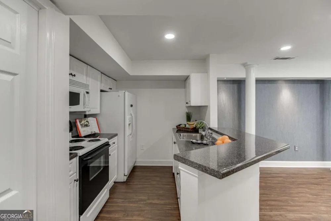
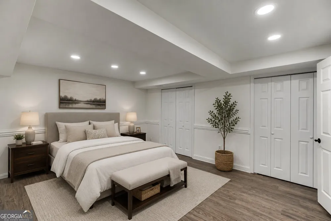
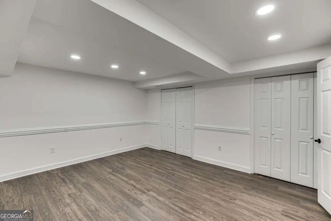
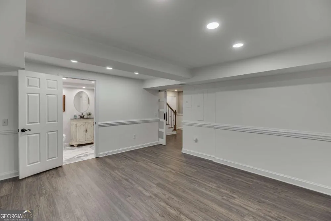
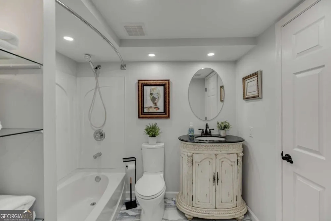
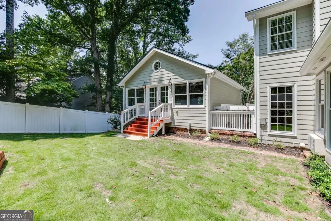
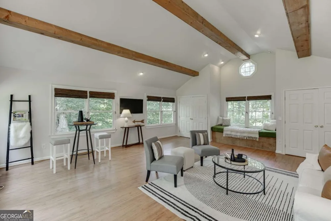
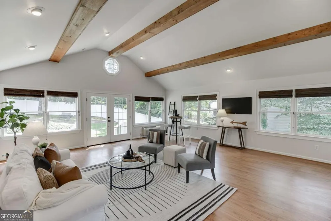
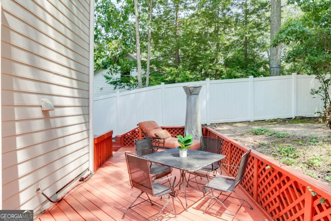
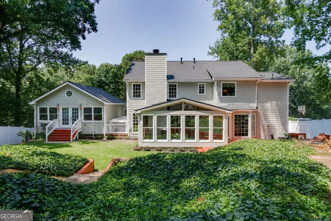
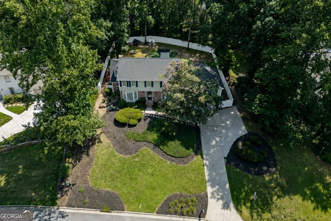
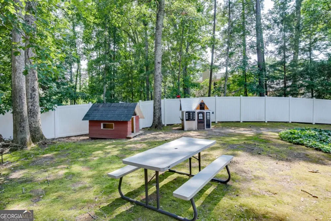
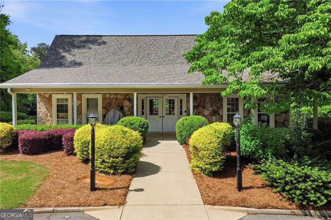
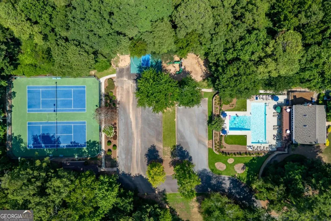
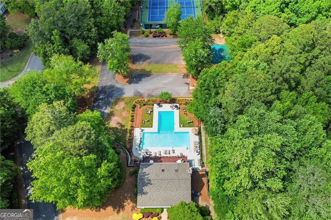
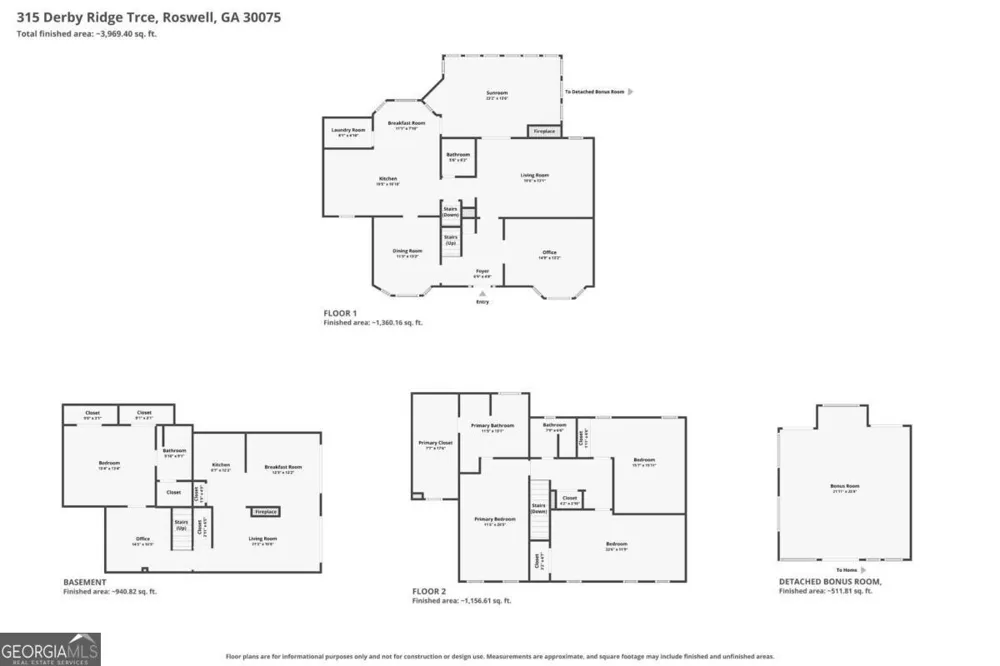
Welcome to the best value in the Roswell High School district! Priced $60,000 below appraised value, and that appraisal was performed before the new roof. This gem located in to Highland Colony, an established swim-and-tennis community in the heart of Roswell, where space, functionality, and exceptional indoor-outdoor living come together. This beautiful brick-front home welcomes you with a stunning two-story foyer and hardwood and upgraded tile flooring throughout the upper two levels. This home features a NEW roof, gutter guards, and NEW Pella windows! The thoughtfully designed main level features a dedicated home office, a separate dining room, spacious fireside family room, and inviting sunroom with heated tile floors that opens to the deck-perfect for everyday living and entertaining. The well-appointed kitchen offers Wellborn cabinetry, granite countertops, a copper undermount sink, commercial-grade stainless steel appliances, a Wolf range, an Asko dishwasher, an LG refrigerator, a Uline wine cooler, and Vent-A-Hood ventilation. A sunny breakfast area and main-level laundry room add both comfort and convenience. The LG washer and dryer remain with the home. Upstairs, the oversized primary suite provides a true retreat with a luxurious ensuite bath featuring travertine tile, dual vanities, and a separate shower. Two additional bedrooms, each with its own private sitting area, complete the upper level. The two-car garage offers additional storage space for tools, gear, and seasonal items. The finished basement expands the possibilities with a completely separate living space featuring its own private entrance, bedroom, full bathroom, family room, full kitchen, and laundry connections. An additional flex room offers endless options for a home gym, office, playroom, or hobby space. The space over the garage features a large bonus room complete with private entrance, exposed wooden beams, HVAC, dual closets and canned lighting. Built-in storage bench, bed, window seat. This space could be used as a Studio/Man Cave/Classroom/Office. The possibilities are endless! With versatile living spaces, thoughtful updates, and plenty of room to enjoy both indoors and out, this Roswell home truly checks all the boxes. Highland Colony residents enjoy access to a clubhouse, playground, swim and tennis amenities, and more. Welcome home to a place designed to make everyday living easier, more comfortable, and a whole lot more fun!
Property Details
- Interior
- Beamed Ceilings,Bookcases,Double Vanity,In-Law Floorplan,Split Bedroom Plan,Tray Ceiling(s)
- Fireplaces
- 1
- Cooling
- Ceiling Fan(s),Central Air
- Heating
- Baseboard
- Cooling Features
- Ceiling Fan(s),Central Air
- Bedrooms
- 4
- Bathrooms
- 3.5
- Full Baths
- 3
- Half Baths
- 1
- View
- Seasonal View
- Lot Features
- City Lot,Open Lot,Private
- Stories
- Three Or More
- Lot Description
- City Lot,Open Lot,Private
- Pool Shared
- 1
- Acres
- 0.445
- Square Feet
- 4583
- Parking Features
- Garage, Garage Door Opener
- Parking
- Garage,Garage Door Opener
- Parking Spaces
- 2
- Parking Type
- Garage
- Property Type
- Purchase
- Style
- Colonial,Traditional
- Basement
- 1
- Basement Description
- Bath Finished,Daylight,Exterior Entry,Finished,Full,Interior Entry
- Basement Finished
- 1
- Year Built
- 1983
- Roof
- Composition
- Sewer Information
- Public Sewer
- Utility Source
- Public
- Utility Features
- Cable Available,Electricity Available,High Speed Internet,Phone Available,Sewer Available,Underground Utilities,Water Available
- Appliances
- Dishwasher,Disposal,Dryer,Microwave,Refrigerator,Washer
- Subdivision
- Highland Colony
- Community Features
- Clubhouse,Park,Playground,Pool,Tennis Court(s),Walk To Schools,Walk To Shopping
- Elementary School
- Mountain Park
- Middle School
- Crabapple
- High School
- Roswell
- County
- Fulton
- Region
- Roswell
- Original List Price
- $774,900
- Days on Market (Cumulative)
- 50
- Taxes Annual
- $6,380
- HOA
- 1
- HOA Fees
- 1248
Location
Legal
The data relating to real estate for sale on this web site comes in part from the Broker Reciprocity Program of GAMLS. All real estate listings are marked with the GAMLS Broker Reciprocity thumbnail logo and detailed information about them includes the name of the listing brokers. The broker providing these data believes them to be correct, but advises interested parties to confirm them before relying on them in a purchase decision. Copyright 2023 GAMLS. All rights reserved.
Provided By
Listed by Michelle Frost (#FROSTMICHELL)
Listing Office: Atlanta Communities (#ATCM06)