(770) 630-7803 (706) 468-6622 danaleachrealty@gmail.com Dana Leach Realty, LLC.
    Traffic Dashboard
    Home Home
    • Search
    • Communities
      • Oconee County
      • Jasper County
      • Rockdale County
      • Newton County
      • Butts County
      • Morgan County
      • Putnam County
      • Monroe County
      • Baldwin County
    • Buying
      • Buying Info
      • Featured Listings
      • Search Homes
    • Selling
    • About
      • Learn More
      • Meet the Team
      • Our Testimonials
    • Articles
    • Contact
    Traffic Dashboard
    Dana G. Leach
    (770) 630-7803 danaleachrealty@gmail.com
    • Dana Leach Realty, LLC.
      568 Ellis Road
      Monticello, GA 31064
      (770) 630-7803
      dana@danaleachrealty.com
    Home
    • Search
    • Communities
    • Buying
    • Selling
    • About
    • Articles
    • Contact
    Legal
    • Privacy
    • Terms
    • DMCA
    • Accessibility
    • Fair Housing
    Account
    • Dashboard
    • Logout
    • Login
    Dana  G. Leach - Footer Logo
    ©2026 Dana Leach Realty, LLC. All rights reserved.
    Website built by CloseHack.
    Georgia MLS

    The data relating to real estate for sale on this web site comes in part from the Broker Reciprocity Program of GAMLS. All real estate listings are marked with the GAMLS Broker Reciprocity thumbnail logo and detailed information about them includes the name of the listing brokers. The broker providing these data believes them to be correct, but advises interested parties to confirm them before relying on them in a purchase decision. Copyright 2023 GAMLS. All rights reserved.

    Return
    • All Types
    • House+2 more
    • Price
    • Bed/Bath
    • Size
    • Dates
    • Filters
    • Amenities
    • Save
    Listings
    No results
    Sort
    Home / Thomson / 3104 Whiteoak RD
    3104 Whiteoak RD Thomson, GA 30824 3104 Whiteoak RD Thomson, GA 30824 3104 Whiteoak RD Thomson, GA 30824 3104 Whiteoak RD Thomson, GA 30824 3104 Whiteoak RD Thomson, GA 30824 3104 Whiteoak RD Thomson, GA 30824 3104 Whiteoak RD Thomson, GA 30824 3104 Whiteoak RD Thomson, GA 30824 3104 Whiteoak RD Thomson, GA 30824 3104 Whiteoak RD Thomson, GA 30824 3104 Whiteoak RD Thomson, GA 30824 3104 Whiteoak RD Thomson, GA 30824 3104 Whiteoak RD Thomson, GA 30824 3104 Whiteoak RD Thomson, GA 30824 3104 Whiteoak RD Thomson, GA 30824 3104 Whiteoak RD Thomson, GA 30824 3104 Whiteoak RD Thomson, GA 30824 3104 Whiteoak RD Thomson, GA 30824 3104 Whiteoak RD Thomson, GA 30824 3104 Whiteoak RD Thomson, GA 30824 3104 Whiteoak RD Thomson, GA 30824 3104 Whiteoak RD Thomson, GA 30824 3104 Whiteoak RD Thomson, GA 30824 3104 Whiteoak RD Thomson, GA 30824 3104 Whiteoak RD Thomson, GA 30824 3104 Whiteoak RD Thomson, GA 30824 3104 Whiteoak RD Thomson, GA 30824 3104 Whiteoak RD Thomson, GA 30824 3104 Whiteoak RD Thomson, GA 30824 3104 Whiteoak RD Thomson, GA 30824 3104 Whiteoak RD Thomson, GA 30824 3104 Whiteoak RD Thomson, GA 30824 3104 Whiteoak RD Thomson, GA 30824 3104 Whiteoak RD Thomson, GA 30824 3104 Whiteoak RD Thomson, GA 30824 3104 Whiteoak RD Thomson, GA 30824 View All Photos

    $399,900

    | Active

    3104 Whiteoak RD

    Thomson, GA 30824

    3,443
    Square Feet
    3
    Beds
    2.5
    Baths
    7.56
    Acres
    270
    Days on Market
    10703977
    MLS#
    House
    Structure
    Residential
    Zone
    Contact

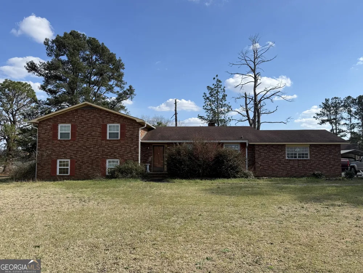
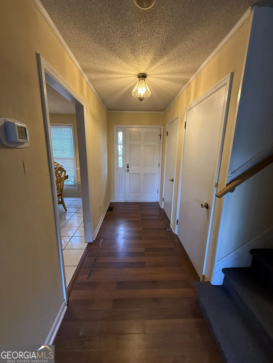
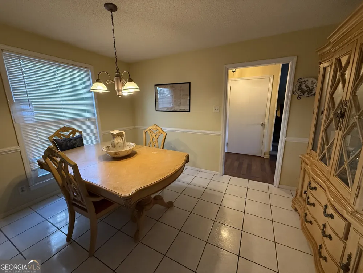
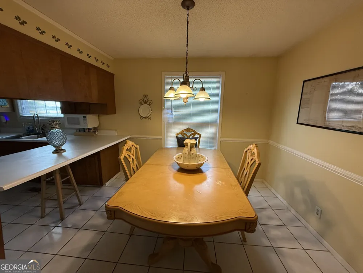
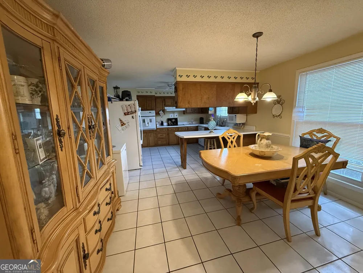
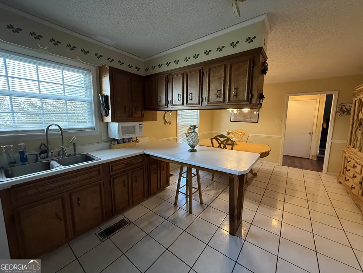
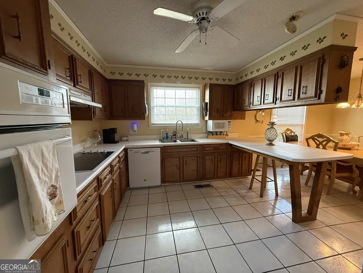
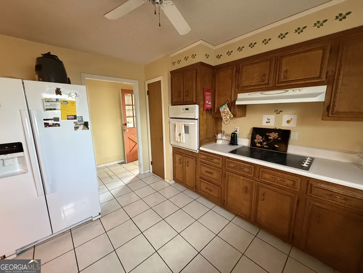
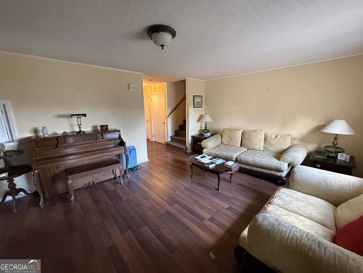
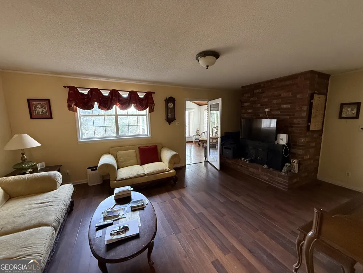
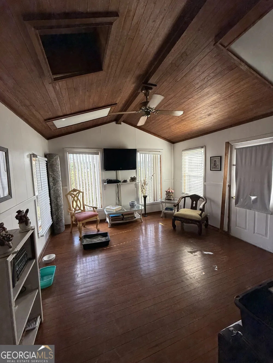
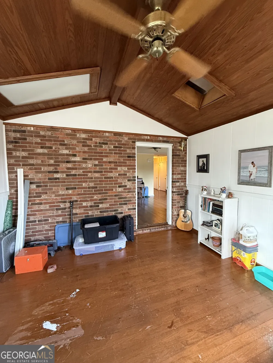
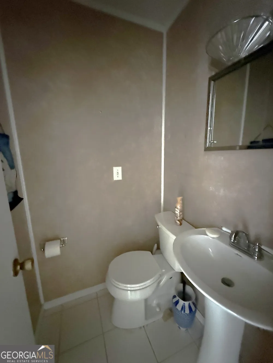
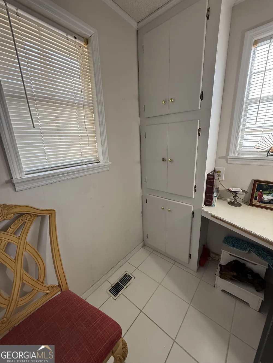
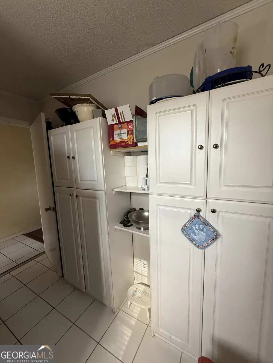
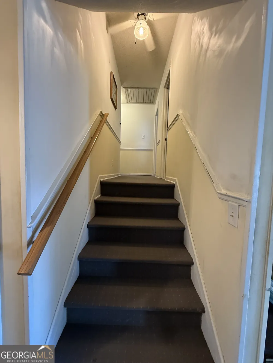
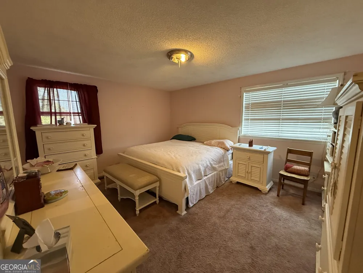
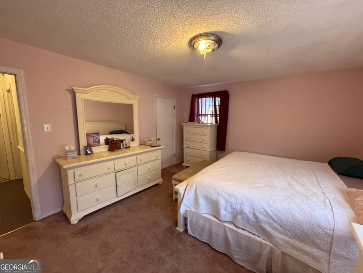
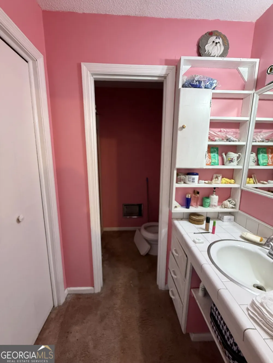
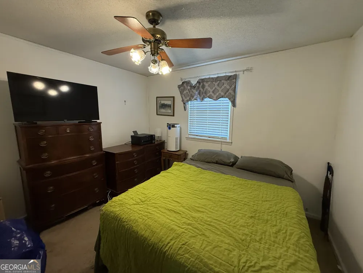
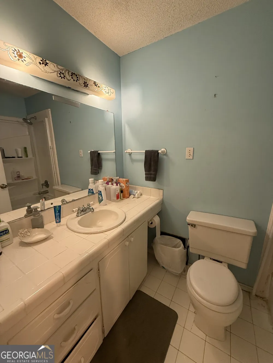
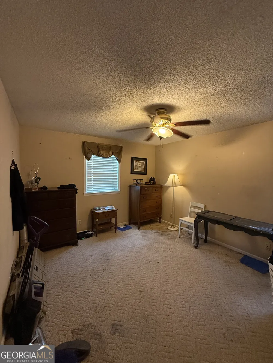
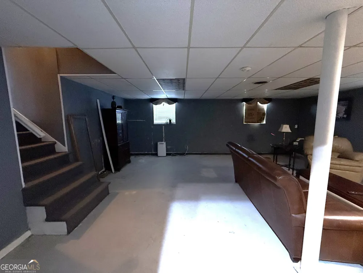
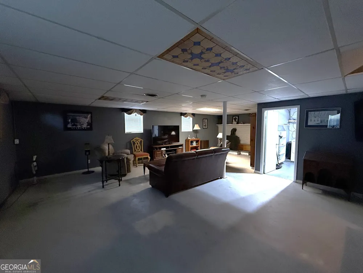
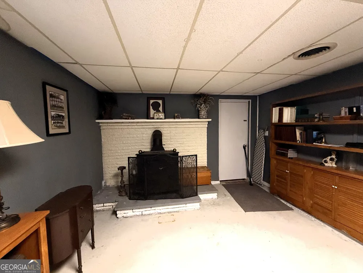
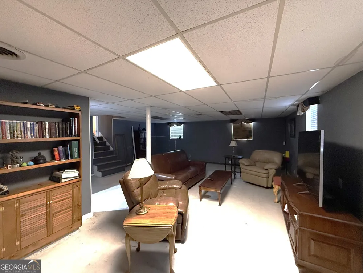
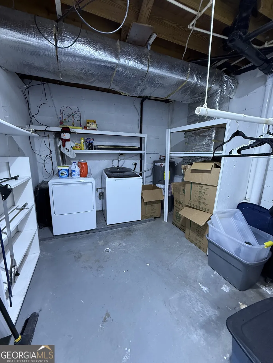
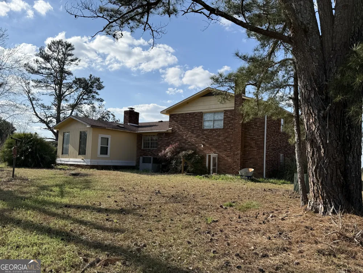
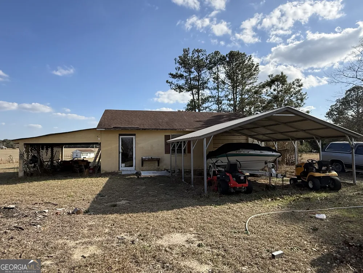
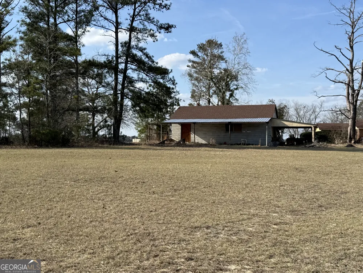
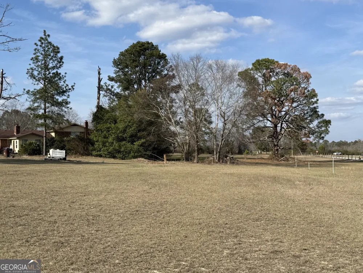
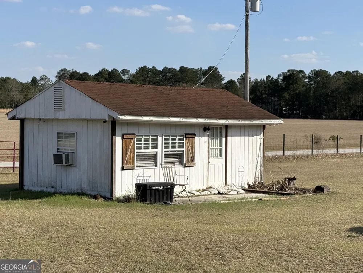
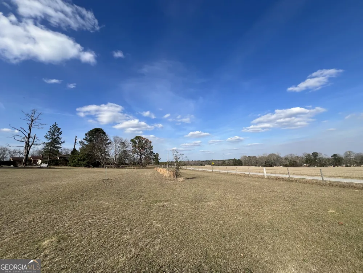
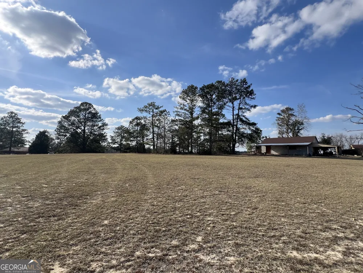
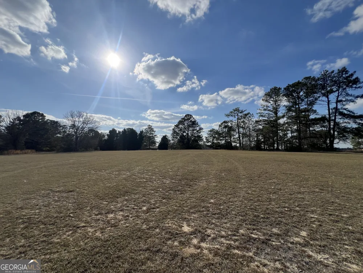
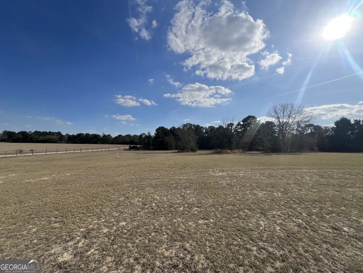
    Situated on a beautiful corner lot with over 7.5 acres, this spacious brick home offers more than 3,400 square feet of living space with room to spread out, entertain, and enjoy peaceful country living. Inside, you'll find a warm and inviting living room with a wood-burning stove, an eat-in kitchen with a breakfast bar, a cozy sunroom perfect for morning coffee, and a small office with a convenient half bath. Upstairs, the owner's suite provides a private retreat with an attached bath and walk-in shower, along with two additional bedrooms and a full bath. The finished basement adds even more versatile space, featuring a wood-burning insert and a large laundry room, making it ideal for gatherings, hobbies, or a recreation area. Step outside to enjoy evenings in the courtyard grilling area, perfect for entertaining family and friends. The property also features an attached double carport, a large workshop and garage, and a charming one-room cottage that could easily become a playhouse, she-shed, or man cave. While the home could benefit from some cosmetic updating, it offers incredible space, character, and potential for someone ready to make it their own. With acreage, multiple outbuildings, and endless possibilities, this property is a rare opportunity to create your dream home in a peaceful setting.

    Property Details
    Interior
    Pulldown Attic Stairs
    Fireplaces
    2
    Cooling
    Ceiling Fan(s),Central Air
    Heating
    Central,Electric
    Cooling Features
    Ceiling Fan(s),Central Air
    Bedrooms
    3
    Bathrooms
    2.5
    Full Baths
    2
    Half Baths
    1
    Lot Features
    Corner Lot,Level
    Stories
    Multi/Split
    Lot Description
    Corner Lot,Level
    Acres
    7.56
    Square Feet
    3443
    Parking Features
    Attached, Carport
    Parking
    Attached,Carport
    Parking Type
    Garage
    Property Type
    Purchase
    Style
    Brick/Frame
    Basement
    1
    Basement Description
    Concrete,Exterior Entry,Finished,Interior Entry
    Basement Finished
    1
    Year Built
    1972
    Roof
    Composition
    Sewer Information
    Septic Tank
    Utility Source
    Public
    Utility Features
    Cable Available,Electricity Available,High Speed Internet
    Appliances
    Cooktop,Dishwasher,Electric Water Heater,Microwave,Oven (Wall),Refrigerator
    Elementary School
    Maxwell
    Middle School
    Thomson McDuffie
    High School
    Thomson
    County
    Mcduffie
    Region
    Thomson
    Original List Price
    $399,900
    Days on Market (Cumulative)
    270
    Taxes Annual
    $2,186
    MLS #
    10703977
    Location
    Legal

    The data relating to real estate for sale on this web site comes in part from the Broker Reciprocity Program of GAMLS. All real estate listings are marked with the GAMLS Broker Reciprocity thumbnail logo and detailed information about them includes the name of the listing brokers. The broker providing these data believes them to be correct, but advises interested parties to confirm them before relying on them in a purchase decision. Copyright 2023 GAMLS. All rights reserved.


    Provided By
    Listed by ClarkHopkins Realty Partners (#STORYTINA)
    Listing Office: Coldwell Banker Watson & Knox (#CBWK01)

    Dana G. Leach Have a question about this home?

    Interested in Purchasing 3104 Whiteoak RD?

    Get an estimate on monthly payments on this property.

    $
    years
    Down Payment
    $
    %
    Interest Rate
    %
    Tax Rate
    %
    $
    $annually
    $monthly
    Estimated Monthly Payment
    $0.00
    Loan Amount
    $0.00