(770) 630-7803 (706) 468-6622 danaleachrealty@gmail.com Dana Leach Realty, LLC.
    Traffic Dashboard
    Home Home
    • Search
    • Communities
      • Oconee County
      • Jasper County
      • Rockdale County
      • Newton County
      • Butts County
      • Morgan County
      • Putnam County
      • Monroe County
      • Baldwin County
    • Buying
      • Buying Info
      • Featured Listings
      • Search Homes
    • Selling
    • About
      • Learn More
      • Meet the Team
      • Our Testimonials
    • Articles
    • Contact
    Traffic Dashboard
    Dana G. Leach
    (770) 630-7803 danaleachrealty@gmail.com
    • Dana Leach Realty, LLC.
      568 Ellis Road
      Monticello, GA 31064
      (770) 630-7803
      dana@danaleachrealty.com
    Home
    • Search
    • Communities
    • Buying
    • Selling
    • About
    • Articles
    • Contact
    Legal
    • Privacy
    • Terms
    • DMCA
    • Accessibility
    • Fair Housing
    Account
    • Dashboard
    • Logout
    • Login
    Dana  G. Leach - Footer Logo
    ©2026 Dana Leach Realty, LLC. All rights reserved.
    Website built by CloseHack.
    Georgia MLS

    The data relating to real estate for sale on this web site comes in part from the Broker Reciprocity Program of GAMLS. All real estate listings are marked with the GAMLS Broker Reciprocity thumbnail logo and detailed information about them includes the name of the listing brokers. The broker providing these data believes them to be correct, but advises interested parties to confirm them before relying on them in a purchase decision. Copyright 2023 GAMLS. All rights reserved.

    Return
    • All Types
    • House+2 more
    • Price
    • Bed/Bath
    • Size
    • Dates
    • Filters
    • Amenities
    • Save
    Listings
    No results
    Sort
    Home / Watkinsville / 3093 Surry Ridge DR
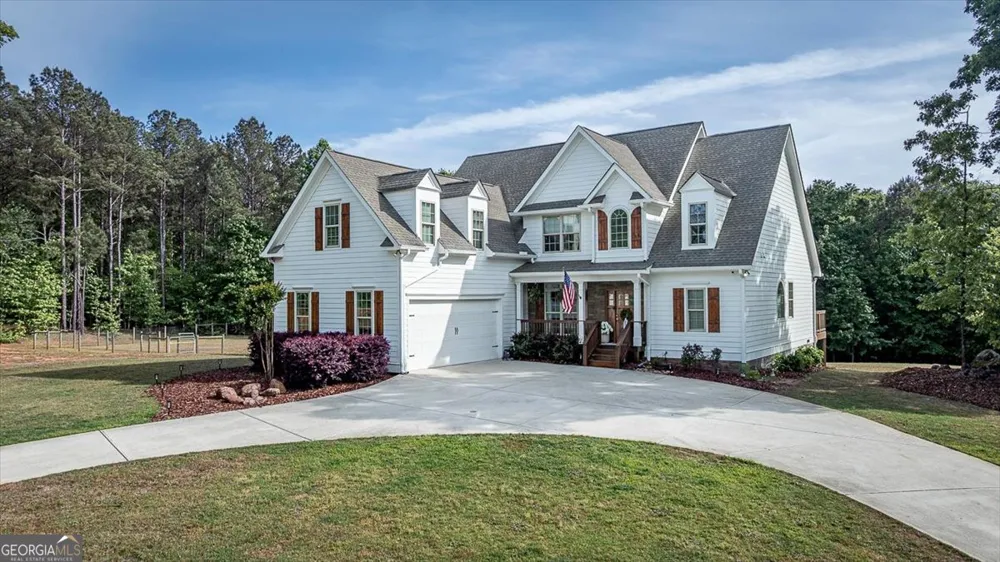
    3093 Surry Ridge DR Watkinsville, GA 30677 3093 Surry Ridge DR Watkinsville, GA 30677 3093 Surry Ridge DR Watkinsville, GA 30677 3093 Surry Ridge DR Watkinsville, GA 30677 3093 Surry Ridge DR Watkinsville, GA 30677 3093 Surry Ridge DR Watkinsville, GA 30677 3093 Surry Ridge DR Watkinsville, GA 30677 3093 Surry Ridge DR Watkinsville, GA 30677 3093 Surry Ridge DR Watkinsville, GA 30677 3093 Surry Ridge DR Watkinsville, GA 30677 3093 Surry Ridge DR Watkinsville, GA 30677 3093 Surry Ridge DR Watkinsville, GA 30677 3093 Surry Ridge DR Watkinsville, GA 30677 3093 Surry Ridge DR Watkinsville, GA 30677 3093 Surry Ridge DR Watkinsville, GA 30677 3093 Surry Ridge DR Watkinsville, GA 30677 3093 Surry Ridge DR Watkinsville, GA 30677 3093 Surry Ridge DR Watkinsville, GA 30677 3093 Surry Ridge DR Watkinsville, GA 30677 3093 Surry Ridge DR Watkinsville, GA 30677 3093 Surry Ridge DR Watkinsville, GA 30677 3093 Surry Ridge DR Watkinsville, GA 30677 3093 Surry Ridge DR Watkinsville, GA 30677 3093 Surry Ridge DR Watkinsville, GA 30677 3093 Surry Ridge DR Watkinsville, GA 30677 3093 Surry Ridge DR Watkinsville, GA 30677 3093 Surry Ridge DR Watkinsville, GA 30677 3093 Surry Ridge DR Watkinsville, GA 30677 3093 Surry Ridge DR Watkinsville, GA 30677 3093 Surry Ridge DR Watkinsville, GA 30677 3093 Surry Ridge DR Watkinsville, GA 30677 3093 Surry Ridge DR Watkinsville, GA 30677 3093 Surry Ridge DR Watkinsville, GA 30677 3093 Surry Ridge DR Watkinsville, GA 30677 3093 Surry Ridge DR Watkinsville, GA 30677 3093 Surry Ridge DR Watkinsville, GA 30677 3093 Surry Ridge DR Watkinsville, GA 30677 3093 Surry Ridge DR Watkinsville, GA 30677 3093 Surry Ridge DR Watkinsville, GA 30677 3093 Surry Ridge DR Watkinsville, GA 30677 3093 Surry Ridge DR Watkinsville, GA 30677 View All Photos

    $839,900

    | Active

    3093 Surry Ridge DR

    Watkinsville, GA 30677

    2,989
    Square Feet
    4
    Beds
    2.5
    Baths
    5.36
    Acres
    108
    Days on Market
    10765971
    MLS#
    House
    Structure
    Residential
    Zone
    Contact

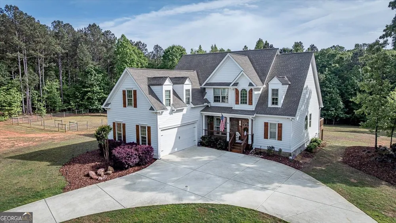
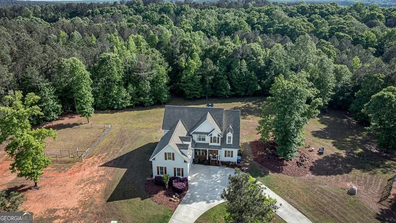
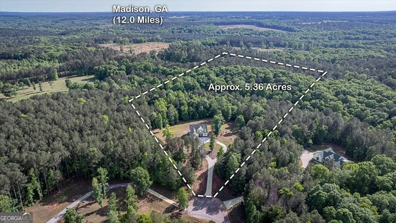
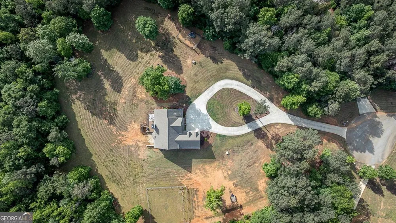
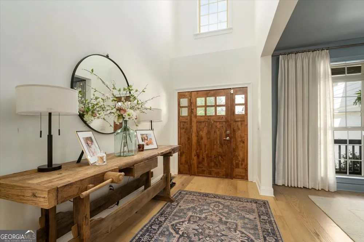
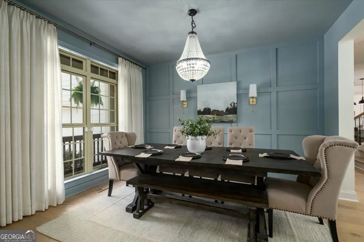
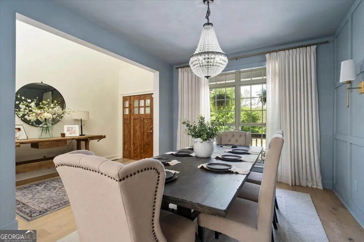
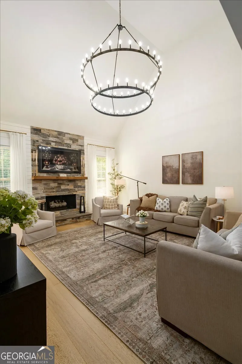
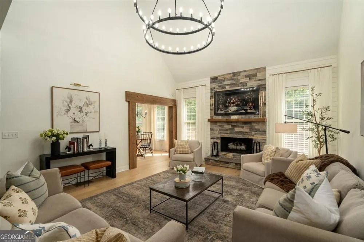
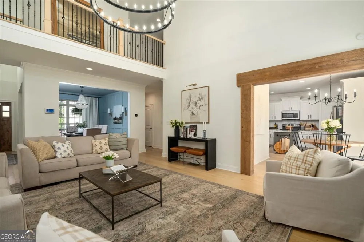
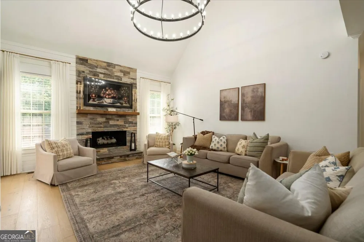
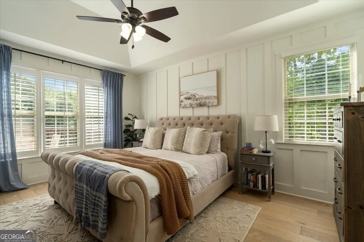
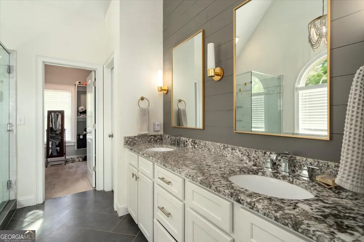
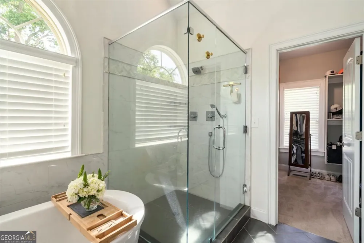
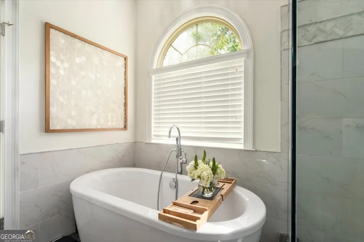
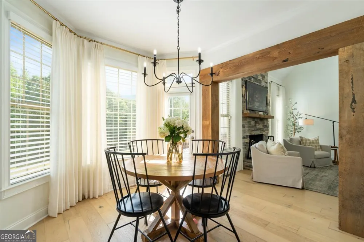
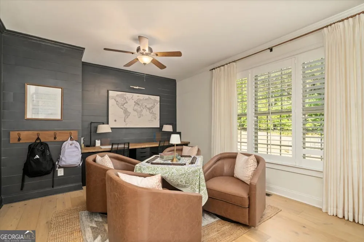
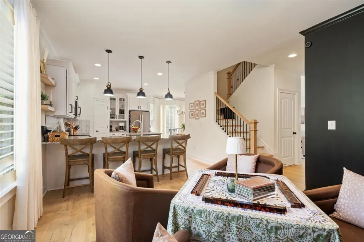
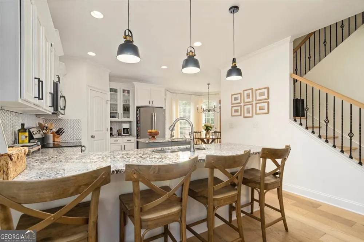
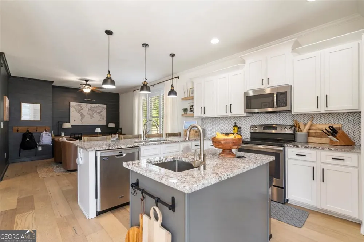
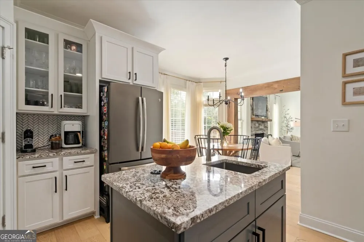
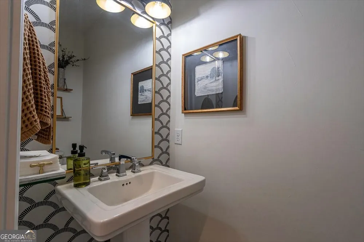
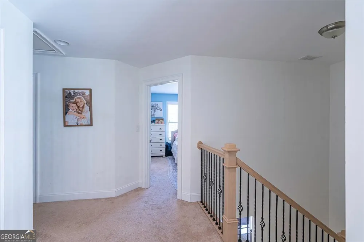
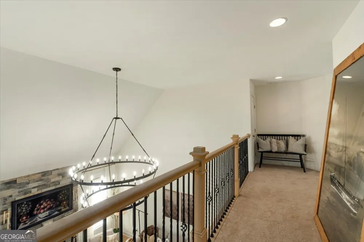
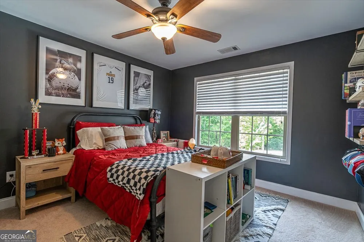
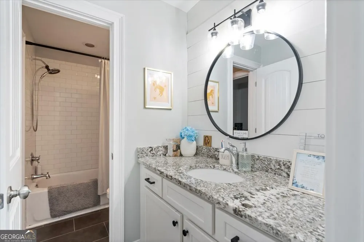
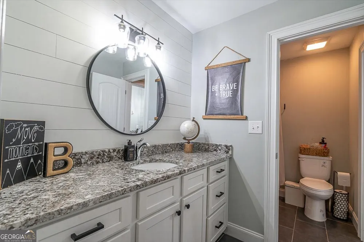
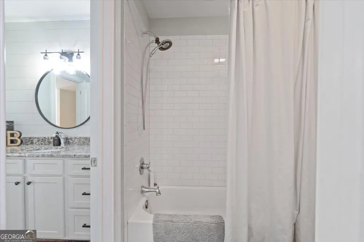
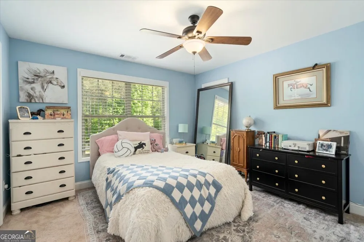
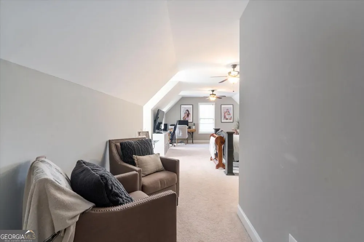
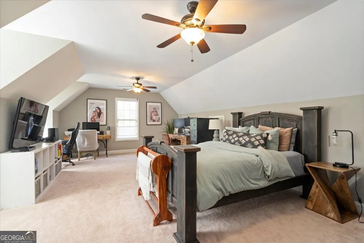
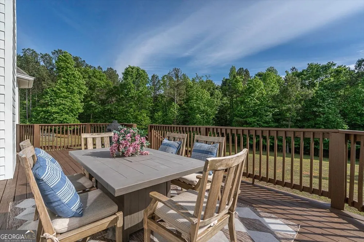
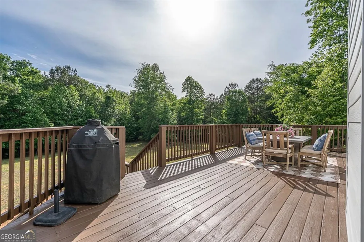
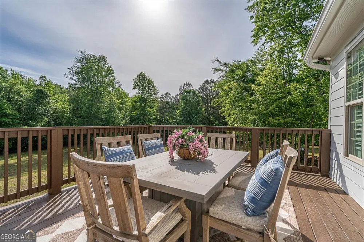
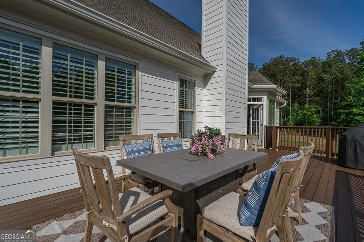
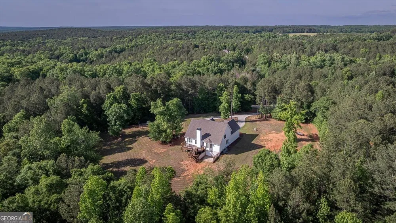
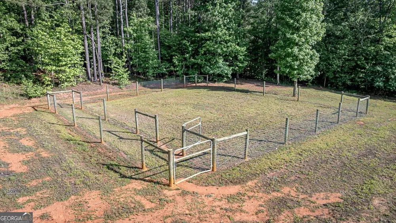
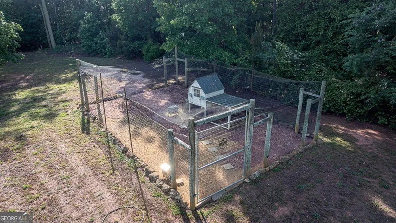
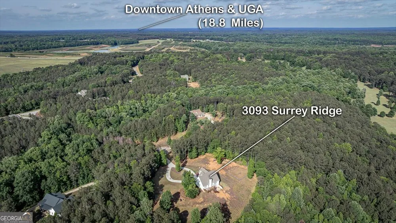
    Welcome home to this stunning Oconee County retreat, perfectly nestled on 5 private, serene acres at the end of a quiet cul-de-sac. Designed with both beauty and functionality in mind, this meticulously maintained 4-bedroom, 2.5-bath home offers the perfect blend of luxury, comfort, and peaceful country living. From the moment you step inside, you'll be captivated by the thoughtful design and high-end finishes throughout. Gorgeous wide-plank white oak flooring flows across the main level, complemented by abundant natural light. The inviting living room features soaring vaulted ceilings, exposed beams, and a striking stone gas fireplace-creating the perfect space for both entertaining and relaxing evenings at home. The beautifully appointed kitchen showcases granite countertops, a stylish herringbone backsplash, and upgraded finishes throughout. Just off the kitchen, a charming keeping room offers a versatile space with custom built-in desks-ideal for a home office, study area, or cozy sitting room. The main-level owner's suite is a true retreat, featuring elegant floor-to-ceiling wainscoting and a spa-like bathroom complete with a soaking tub, tiled shower, shiplap accents, and designer lighting. Upstairs, you'll find three additional bedrooms connected by a convenient Jack-and-Jill bathroom. An unfinished basement provides ample storage and endless potential for future expansion. Both the interior and exterior have been freshly painted, and additional upgrades include a whole-house water filtration system and plantation shutters throughout. Step outside to enjoy your private backyard oasis, complete with a fenced area perfect for pets, gardening, or hobby farming. A chicken coop and enclosed space are already in place, offering endless possibilities for your country lifestyle. Located in a highly sought-after school district and just minutes from everything Oconee County has to offer, this exceptional property truly has it all. Don't miss your opportunity-schedule your private tour today!

    Property Details
    Interior
    Double Vanity,High Ceilings,Master On Main Level,Pulldown Attic Stairs,Separate Shower,Soaking Tub,Vaulted Ceiling(s),Walk-In Cl
    Cooling
    Electric
    Heating
    Electric
    Cooling Features
    Electric
    Bedrooms
    4
    Bathrooms
    2.5
    Full Baths
    2
    Half Baths
    1
    Bedrooms on Main Level
    1
    Lot Features
    Cul-De-Sac,Level,Private
    Stories
    Three Or More
    Lot Description
    Cul-De-Sac,Level,Private
    Acres
    5.36
    Square Feet
    2989
    Parking Features
    Attached, Garage
    Parking
    Attached,Garage
    Parking Type
    Garage
    Property Type
    Purchase
    Style
    Country/Rustic
    Basement
    1
    Basement Description
    Exterior Entry,Full,Interior Entry,Unfinished
    Basement Finished
    1
    Year Built
    2015
    Roof
    Composition
    Sewer Information
    Septic Tank
    Utility Source
    Well
    Utility Features
    Cable Available,Electricity Available,High Speed Internet,Underground Utilities,Water Available
    Appliances
    Dishwasher,Electric Water Heater,Microwave,Oven/Range (Combo),Refrigerator,Stainless Steel Appliance(s)
    Subdivision
    Williams Downs
    Elementary School
    High Shoals
    Middle School
    Oconee
    High School
    Oconee
    County
    Oconee
    Region
    Watkinsville
    Original List Price
    $845,000
    Days on Market (Cumulative)
    108
    Taxes Annual
    $5,118
    HOA
    1
    HOA Fees
    100
    MLS #
    10765971
    Location
    Legal

    The data relating to real estate for sale on this web site comes in part from the Broker Reciprocity Program of GAMLS. All real estate listings are marked with the GAMLS Broker Reciprocity thumbnail logo and detailed information about them includes the name of the listing brokers. The broker providing these data believes them to be correct, but advises interested parties to confirm them before relying on them in a purchase decision. Copyright 2023 GAMLS. All rights reserved.


    Provided By
    Listed by Eleshea Borders (#BORDERSELESH)
    Listing Office: Classic Team Realty (#BSFC01)

    Dana G. Leach Have a question about this home?

    Interested in Purchasing 3093 Surry Ridge DR?

    Get an estimate on monthly payments on this property.

    $
    years
    Down Payment
    $
    %
    Interest Rate
    %
    Tax Rate
    %
    $
    $annually
    $monthly
    Estimated Monthly Payment
    $0.00
    Loan Amount
    $0.00