(770) 630-7803 (706) 468-6622 danaleachrealty@gmail.com Dana Leach Realty, LLC.
    Traffic Dashboard
    Home Home
    • Search
    • Communities
      • Oconee County
      • Jasper County
      • Rockdale County
      • Newton County
      • Butts County
      • Morgan County
      • Putnam County
      • Monroe County
      • Baldwin County
    • Buying
      • Buying Info
      • Featured Listings
      • Search Homes
    • Selling
    • About
      • Learn More
      • Meet the Team
      • Our Testimonials
    • Articles
    • Contact
    Traffic Dashboard
    Dana G. Leach
    (770) 630-7803 danaleachrealty@gmail.com
    • Dana Leach Realty, LLC.
      568 Ellis Road
      Monticello, GA 31064
      (770) 630-7803
      dana@danaleachrealty.com
    Home
    • Search
    • Communities
    • Buying
    • Selling
    • About
    • Articles
    • Contact
    Legal
    • Privacy
    • Terms
    • DMCA
    • Accessibility
    • Fair Housing
    Account
    • Dashboard
    • Logout
    • Login
    Dana  G. Leach - Footer Logo
    ©2026 Dana Leach Realty, LLC. All rights reserved.
    Website built by CloseHack.
    Georgia MLS

    The data relating to real estate for sale on this web site comes in part from the Broker Reciprocity Program of GAMLS. All real estate listings are marked with the GAMLS Broker Reciprocity thumbnail logo and detailed information about them includes the name of the listing brokers. The broker providing these data believes them to be correct, but advises interested parties to confirm them before relying on them in a purchase decision. Copyright 2023 GAMLS. All rights reserved.

    Return
    • All Types
    • House+2 more
    • Price
    • Bed/Bath
    • Size
    • Dates
    • Filters
    • Amenities
    • Save
    • Share
    Listings
    No results
    Sort
    Home / Thomaston / 309 Nelson DR
    309 Nelson DR Thomaston, GA 30286 309 Nelson DR Thomaston, GA 30286 309 Nelson DR Thomaston, GA 30286 309 Nelson DR Thomaston, GA 30286 309 Nelson DR Thomaston, GA 30286 309 Nelson DR Thomaston, GA 30286 309 Nelson DR Thomaston, GA 30286 309 Nelson DR Thomaston, GA 30286 309 Nelson DR Thomaston, GA 30286 309 Nelson DR Thomaston, GA 30286 309 Nelson DR Thomaston, GA 30286 309 Nelson DR Thomaston, GA 30286 309 Nelson DR Thomaston, GA 30286 309 Nelson DR Thomaston, GA 30286 309 Nelson DR Thomaston, GA 30286 309 Nelson DR Thomaston, GA 30286 309 Nelson DR Thomaston, GA 30286 309 Nelson DR Thomaston, GA 30286 309 Nelson DR Thomaston, GA 30286 309 Nelson DR Thomaston, GA 30286 309 Nelson DR Thomaston, GA 30286 309 Nelson DR Thomaston, GA 30286 309 Nelson DR Thomaston, GA 30286 309 Nelson DR Thomaston, GA 30286 309 Nelson DR Thomaston, GA 30286 309 Nelson DR Thomaston, GA 30286 309 Nelson DR Thomaston, GA 30286 309 Nelson DR Thomaston, GA 30286 309 Nelson DR Thomaston, GA 30286 309 Nelson DR Thomaston, GA 30286 309 Nelson DR Thomaston, GA 30286 309 Nelson DR Thomaston, GA 30286 309 Nelson DR Thomaston, GA 30286 309 Nelson DR Thomaston, GA 30286 309 Nelson DR Thomaston, GA 30286 309 Nelson DR Thomaston, GA 30286 309 Nelson DR Thomaston, GA 30286 309 Nelson DR Thomaston, GA 30286 309 Nelson DR Thomaston, GA 30286 309 Nelson DR Thomaston, GA 30286 309 Nelson DR Thomaston, GA 30286 309 Nelson DR Thomaston, GA 30286 309 Nelson DR Thomaston, GA 30286 309 Nelson DR Thomaston, GA 30286 309 Nelson DR Thomaston, GA 30286 309 Nelson DR Thomaston, GA 30286 309 Nelson DR Thomaston, GA 30286 View All Photos

    $279,500

    | Active

    309 Nelson DR

    Thomaston, GA 30286

    1,981
    Square Feet
    4
    Beds
    2
    Baths
    0.62
    Acres
    24
    Days on Market
    10832752
    MLS#
    House
    Structure
    Residential
    Zone
    Contact

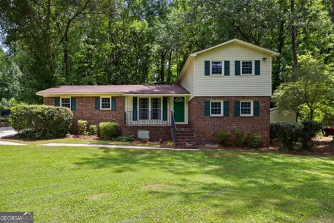
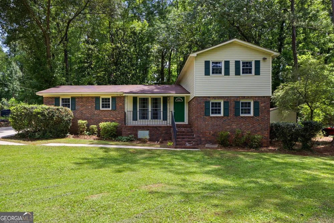
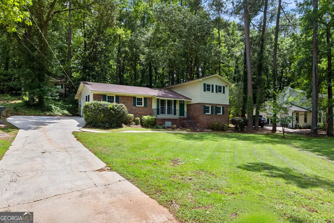
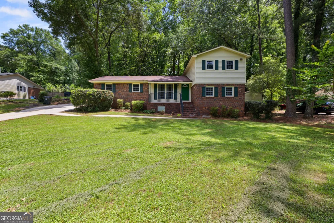
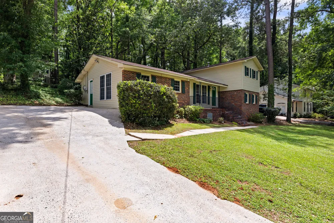
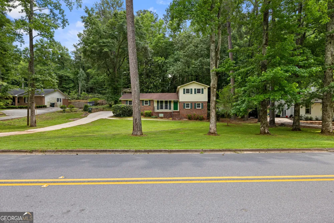
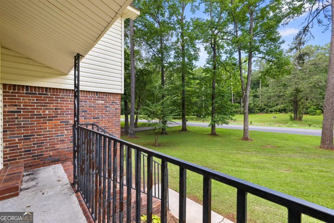
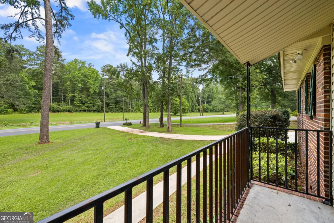
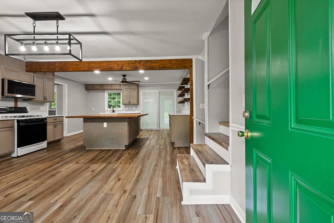
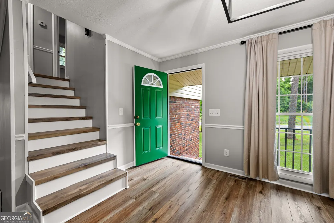
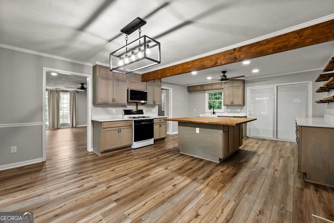
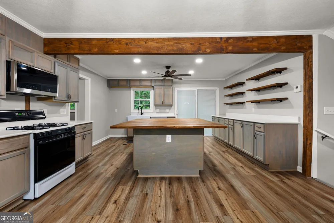
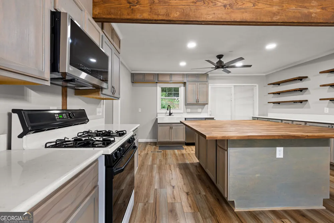
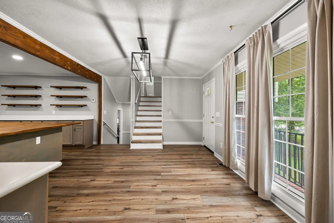
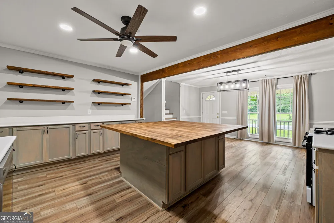
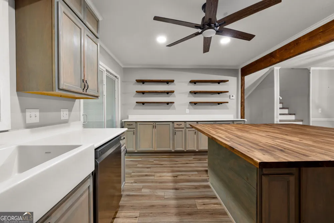
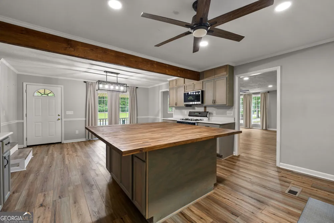
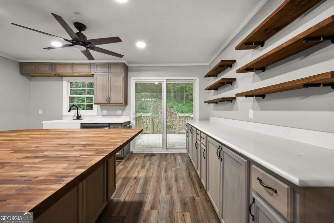
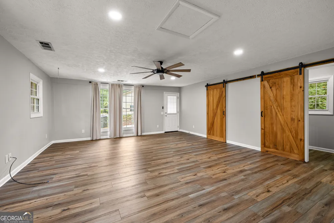
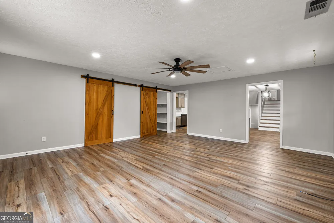
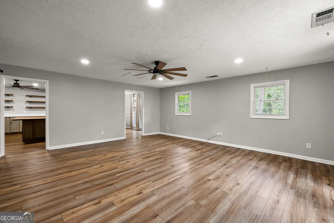
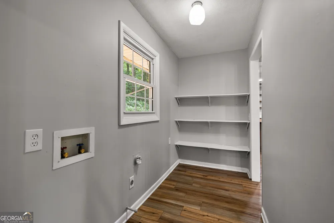
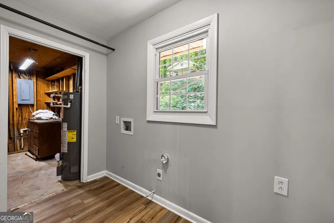
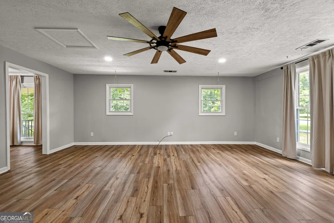
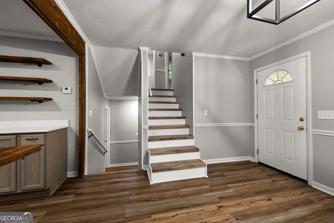
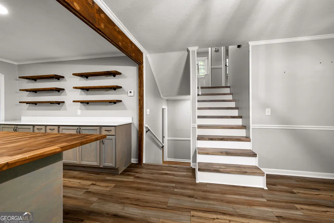
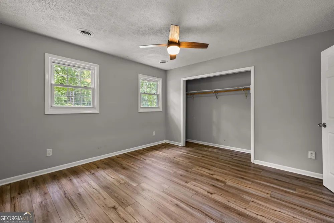
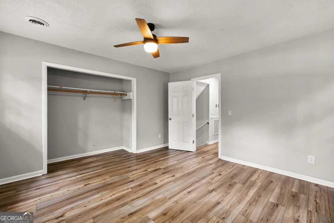
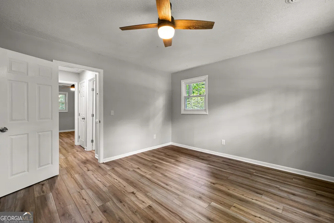
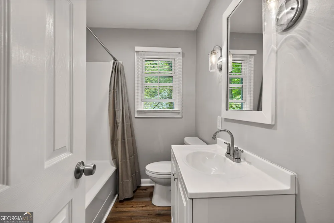
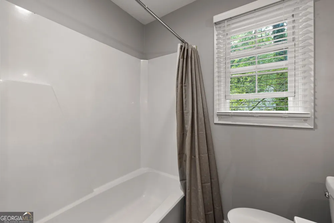
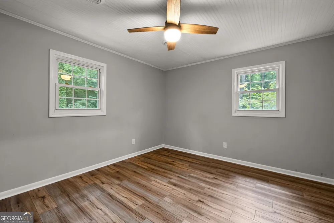
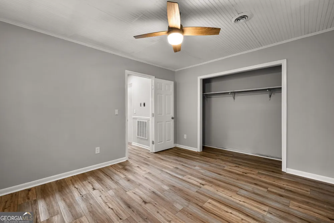
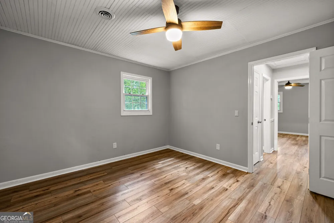
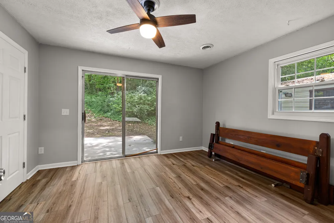
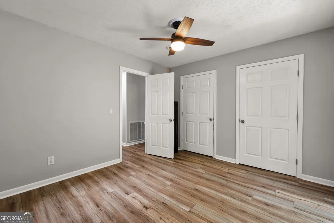
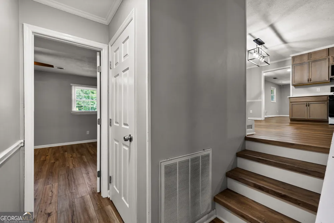
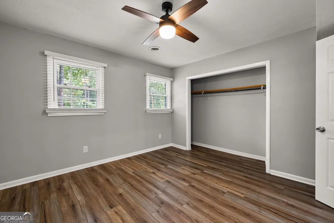
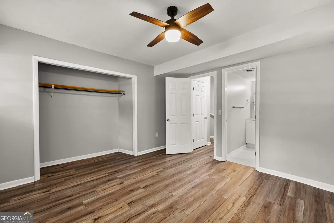
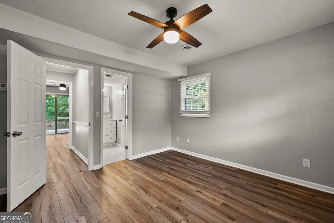
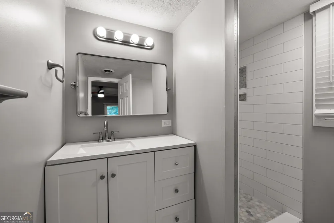
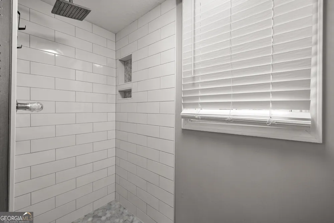
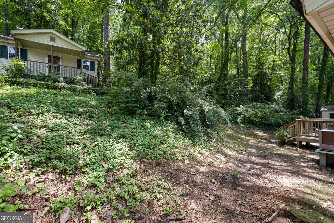
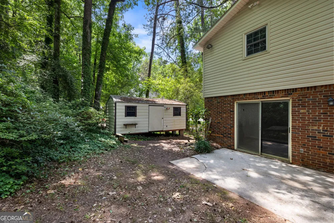
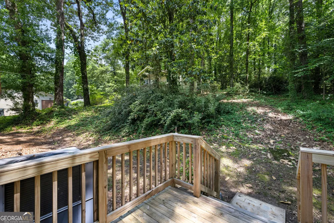
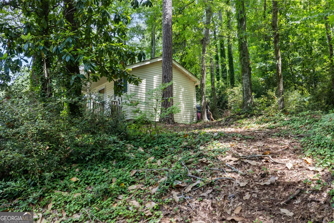
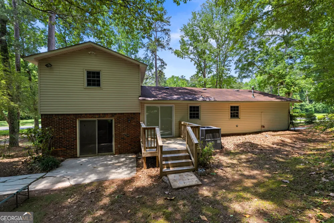
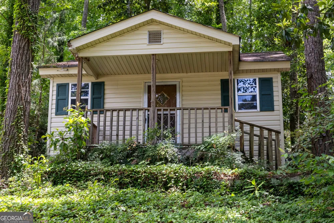
    Welcome home to this beautifully updated split-level residence ideally located in the heart of the city, just minutes from downtown shopping, dining, and the local hospital. Offering the perfect blend of modern upgrades and functional living space, this 4-bedroom, 2-bath home is ready for its next owner. The heart of the home is the stunning renovated kitchen featuring abundant cabinet space, a large center island with additional storage, an oversized farmhouse sink, and plenty of room for meal prep, entertaining, and gathering with family and friends. New flooring throughout the home creates a fresh, cohesive feel from room to room. The thoughtfully designed layout offers two bedrooms on the upper level and two bedrooms on the lower level, providing flexibility for families, guests, home offices, or multi-generational living. Both bathrooms have been tastefully updated, including a spacious tiled walk-in shower complete with a luxurious rainfall shower head. The main level features a large family room perfect for movie nights, game days, or simply relaxing, along with a dedicated laundry room for added convenience. Step outside to enjoy the welcoming front porch, a walk-out patio ideal for entertaining, and two outbuildings offering excellent storage, workshop space, or hobby areas. With its upgraded finishes, versatile floor plan, ample storage, and convenient in-town location, this move-in-ready home offers comfort, style, and convenience all in one package.

    Property Details
    Interior
    Master On Main Level
    Cooling
    Ceiling Fan(s),Central Air,Electric
    Heating
    Central,Natural Gas
    Cooling Features
    Ceiling Fan(s),Central Air,Electric
    Bedrooms
    4
    Bathrooms
    2.0
    Full Baths
    2
    Bedrooms on Main Level
    2
    Lot Features
    City Lot,Sloped
    Stories
    Multi/Split
    Lot Description
    City Lot,Sloped
    Acres
    0.62
    Square Feet
    1981
    Parking Features
    Off Street, Parking Pad
    Parking
    Off Street,Parking Pad
    Property Type
    Purchase
    Style
    Colonial
    Basement
    1
    Basement Description
    Crawl Space
    Year Built
    1974
    Roof
    Composition
    Sewer Information
    Public Sewer
    Utility Source
    Public
    Utility Features
    Cable Available,Electricity Available,High Speed Internet,Natural Gas Available,Phone Available,Sewer Connected,Water Available
    Appliances
    Dishwasher,Gas Water Heater,Microwave,Oven/Range (Combo)
    Subdivision
    Johnston Heights
    Elementary School
    Upson Lee
    Middle School
    Upson Lee
    High School
    Upson Lee
    County
    Upson
    Region
    Thomaston
    Original List Price
    $279,500
    Days on Market (Cumulative)
    24
    Taxes Annual
    $2,471
    MLS #
    10832752
    Location
    Legal

    The data relating to real estate for sale on this web site comes in part from the Broker Reciprocity Program of GAMLS. All real estate listings are marked with the GAMLS Broker Reciprocity thumbnail logo and detailed information about them includes the name of the listing brokers. The broker providing these data believes them to be correct, but advises interested parties to confirm them before relying on them in a purchase decision. Copyright 2023 GAMLS. All rights reserved.


    Provided By
    Listed by Joni Becerra (#BECERRAJONI)
    Listing Office: Dream Home Realty (#HVNR01)

    Dana G. Leach Have a question about this home?

    Interested in Purchasing 309 Nelson DR?

    Get an estimate on monthly payments on this property.

    $
    years
    Down Payment
    $
    %
    Interest Rate
    %
    Tax Rate
    %
    $
    $annually
    $monthly
    Estimated Monthly Payment
    $0.00
    Loan Amount
    $0.00