(770) 630-7803 (706) 468-6622 danaleachrealty@gmail.com Dana Leach Realty, LLC.
    Traffic Dashboard
    Home Home
    • Search
    • Communities
      • Oconee County
      • Jasper County
      • Rockdale County
      • Newton County
      • Butts County
      • Morgan County
      • Putnam County
      • Monroe County
      • Baldwin County
    • Buying
      • Buying Info
      • Featured Listings
      • Search Homes
    • Selling
    • About
      • Learn More
      • Meet the Team
      • Our Testimonials
    • Articles
    • Contact
    Traffic Dashboard
    Dana G. Leach
    (770) 630-7803 danaleachrealty@gmail.com
    • Dana Leach Realty, LLC.
      568 Ellis Road
      Monticello, GA 31064
      (770) 630-7803
      dana@danaleachrealty.com
    Home
    • Search
    • Communities
    • Buying
    • Selling
    • About
    • Articles
    • Contact
    Legal
    • Privacy
    • Terms
    • DMCA
    • Accessibility
    • Fair Housing
    Account
    • Dashboard
    • Logout
    • Login
    Dana  G. Leach - Footer Logo
    ©2026 Dana Leach Realty, LLC. All rights reserved.
    Website built by CloseHack.
    Georgia MLS

    The data relating to real estate for sale on this web site comes in part from the Broker Reciprocity Program of GAMLS. All real estate listings are marked with the GAMLS Broker Reciprocity thumbnail logo and detailed information about them includes the name of the listing brokers. The broker providing these data believes them to be correct, but advises interested parties to confirm them before relying on them in a purchase decision. Copyright 2023 GAMLS. All rights reserved.

    Return
    • All Types
    • House+2 more
    • Price
    • Bed/Bath
    • Size
    • Dates
    • Filters
    • Amenities
    • Save
    Listings
    No results
    Sort
    Home / Temple / 309 Carter Creek DR
    309 Carter Creek DR Temple, GA 30179 309 Carter Creek DR Temple, GA 30179 309 Carter Creek DR Temple, GA 30179 309 Carter Creek DR Temple, GA 30179 309 Carter Creek DR Temple, GA 30179 309 Carter Creek DR Temple, GA 30179 309 Carter Creek DR Temple, GA 30179 309 Carter Creek DR Temple, GA 30179 309 Carter Creek DR Temple, GA 30179 309 Carter Creek DR Temple, GA 30179 309 Carter Creek DR Temple, GA 30179 309 Carter Creek DR Temple, GA 30179 309 Carter Creek DR Temple, GA 30179 309 Carter Creek DR Temple, GA 30179 309 Carter Creek DR Temple, GA 30179 309 Carter Creek DR Temple, GA 30179 309 Carter Creek DR Temple, GA 30179 309 Carter Creek DR Temple, GA 30179 309 Carter Creek DR Temple, GA 30179 309 Carter Creek DR Temple, GA 30179 309 Carter Creek DR Temple, GA 30179 309 Carter Creek DR Temple, GA 30179 309 Carter Creek DR Temple, GA 30179 309 Carter Creek DR Temple, GA 30179 309 Carter Creek DR Temple, GA 30179 309 Carter Creek DR Temple, GA 30179 309 Carter Creek DR Temple, GA 30179 309 Carter Creek DR Temple, GA 30179 309 Carter Creek DR Temple, GA 30179 309 Carter Creek DR Temple, GA 30179 309 Carter Creek DR Temple, GA 30179 309 Carter Creek DR Temple, GA 30179 309 Carter Creek DR Temple, GA 30179 309 Carter Creek DR Temple, GA 30179 309 Carter Creek DR Temple, GA 30179 309 Carter Creek DR Temple, GA 30179 309 Carter Creek DR Temple, GA 30179 309 Carter Creek DR Temple, GA 30179 309 Carter Creek DR Temple, GA 30179 309 Carter Creek DR Temple, GA 30179 309 Carter Creek DR Temple, GA 30179 309 Carter Creek DR Temple, GA 30179 309 Carter Creek DR Temple, GA 30179 309 Carter Creek DR Temple, GA 30179 309 Carter Creek DR Temple, GA 30179 309 Carter Creek DR Temple, GA 30179 309 Carter Creek DR Temple, GA 30179 309 Carter Creek DR Temple, GA 30179 309 Carter Creek DR Temple, GA 30179 View All Photos

    $299,000

    | Active

    309 Carter Creek DR

    Temple, GA 30179

    2,344
    Square Feet
    3
    Beds
    2.5
    Baths
    0.46
    Acres
    91
    Days on Market
    10777296
    MLS#
    House
    Structure
    Residential
    Zone
    Contact

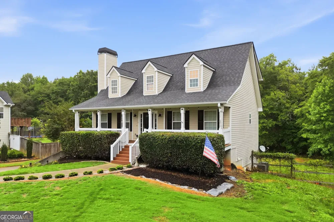
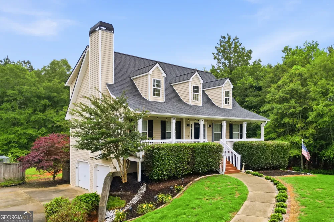
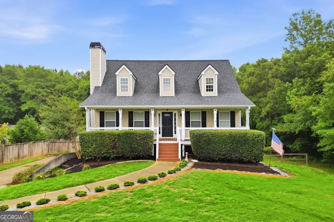
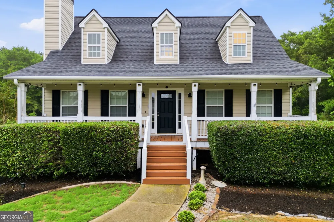
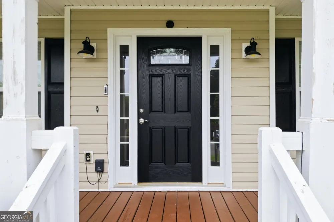
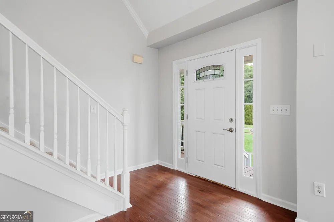
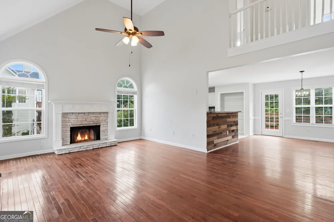
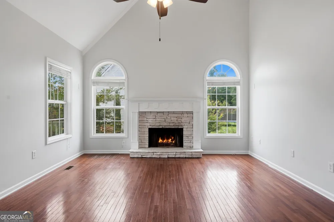
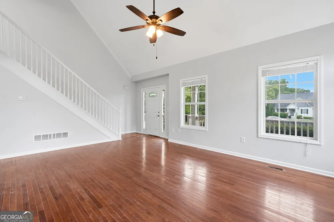
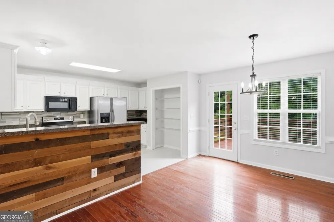
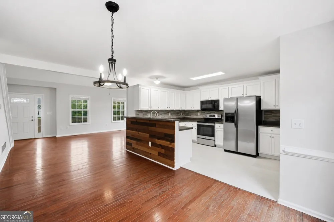
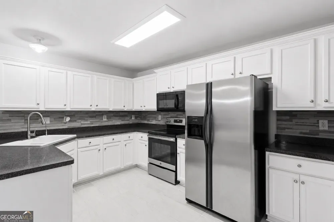
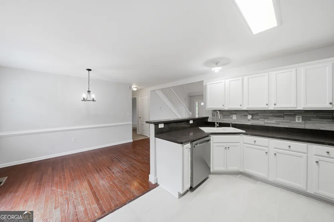
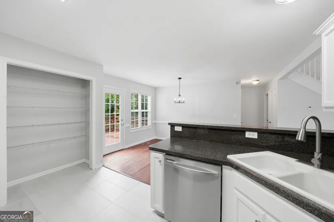
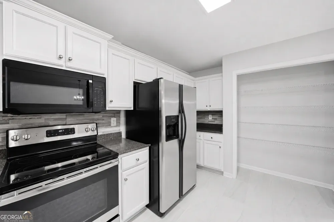
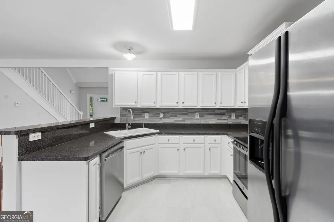
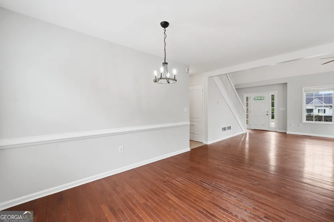
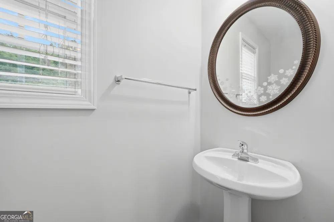
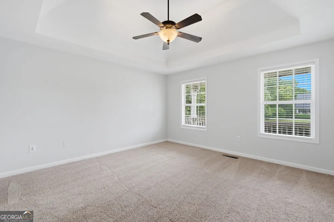
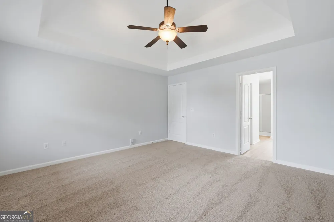
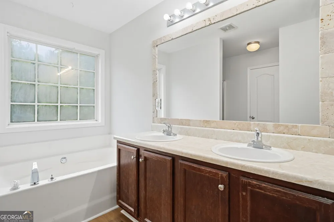
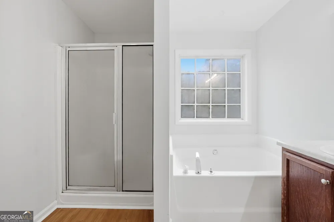
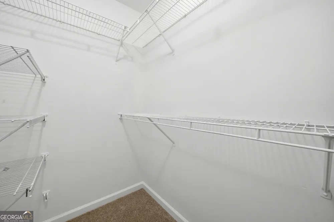
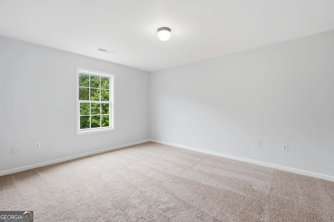
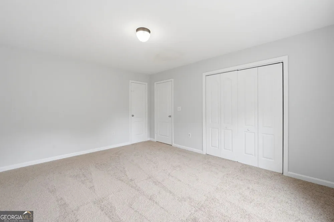
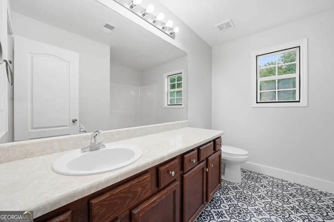
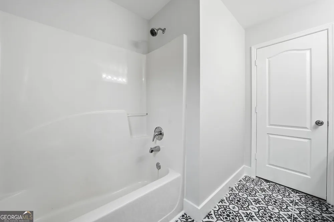
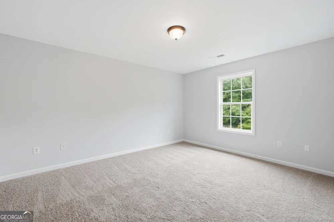
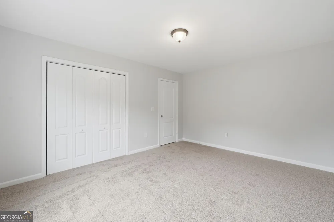
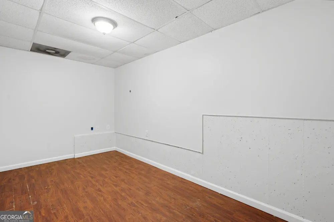
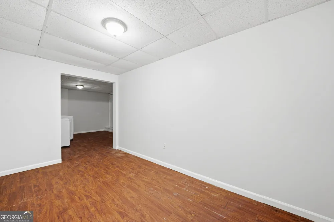
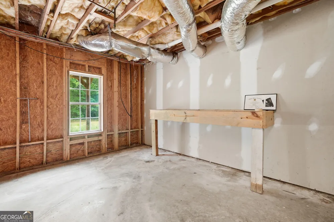
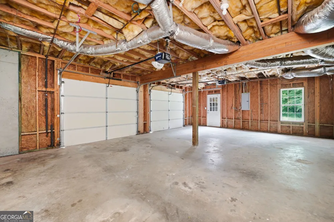
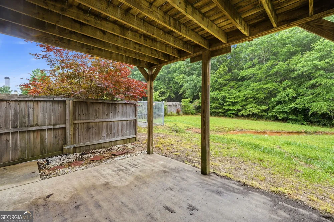
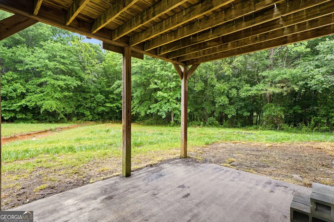
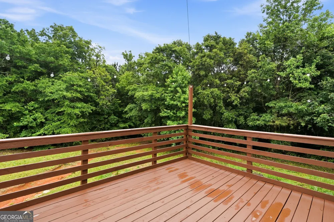
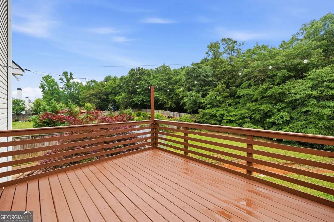
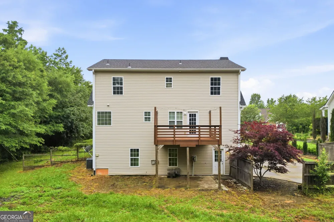
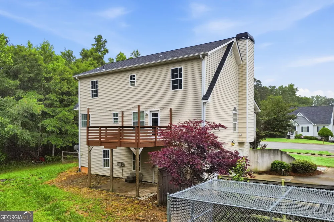
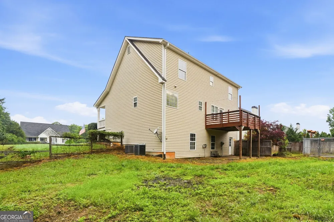
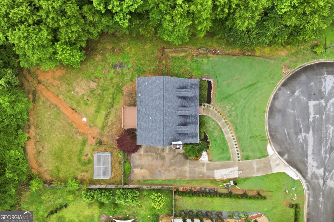
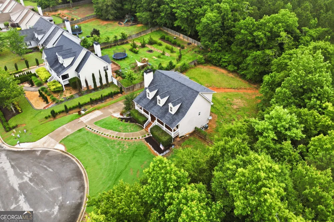
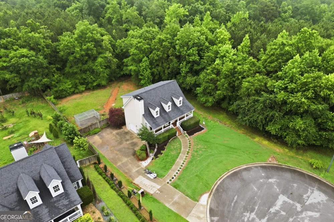
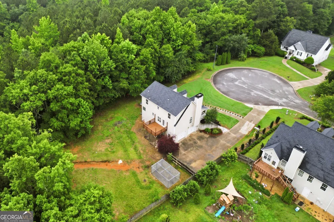
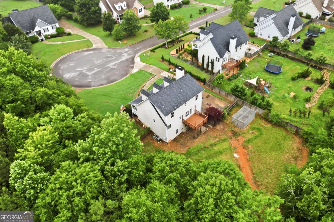
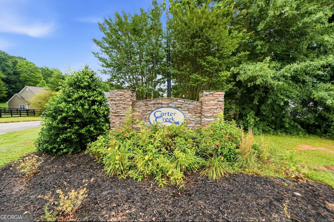
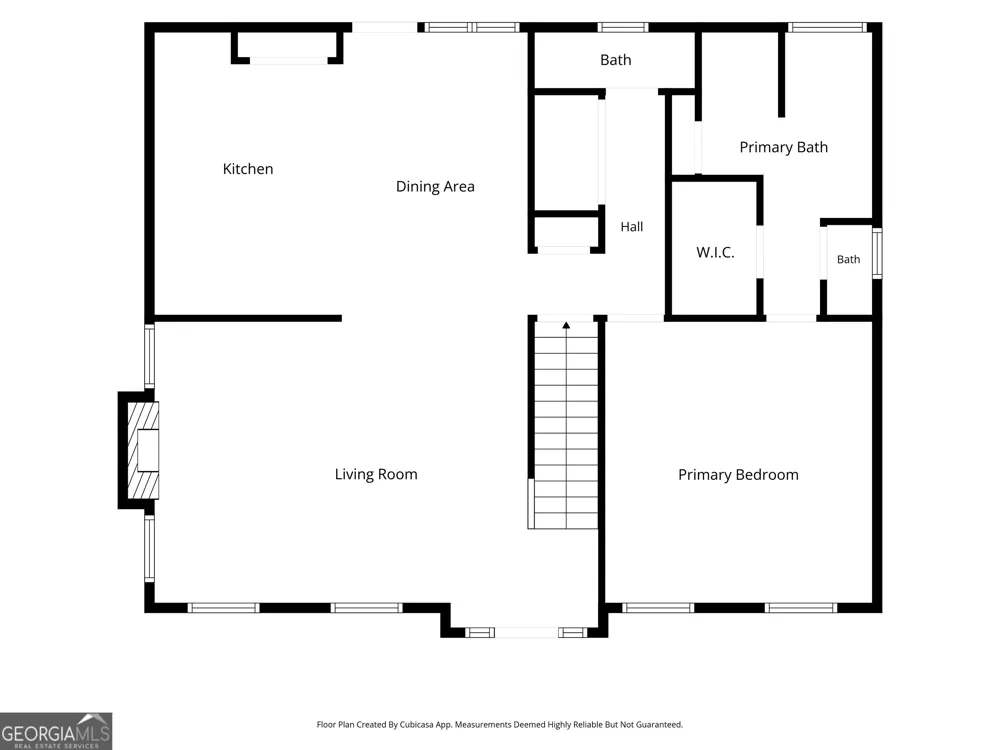
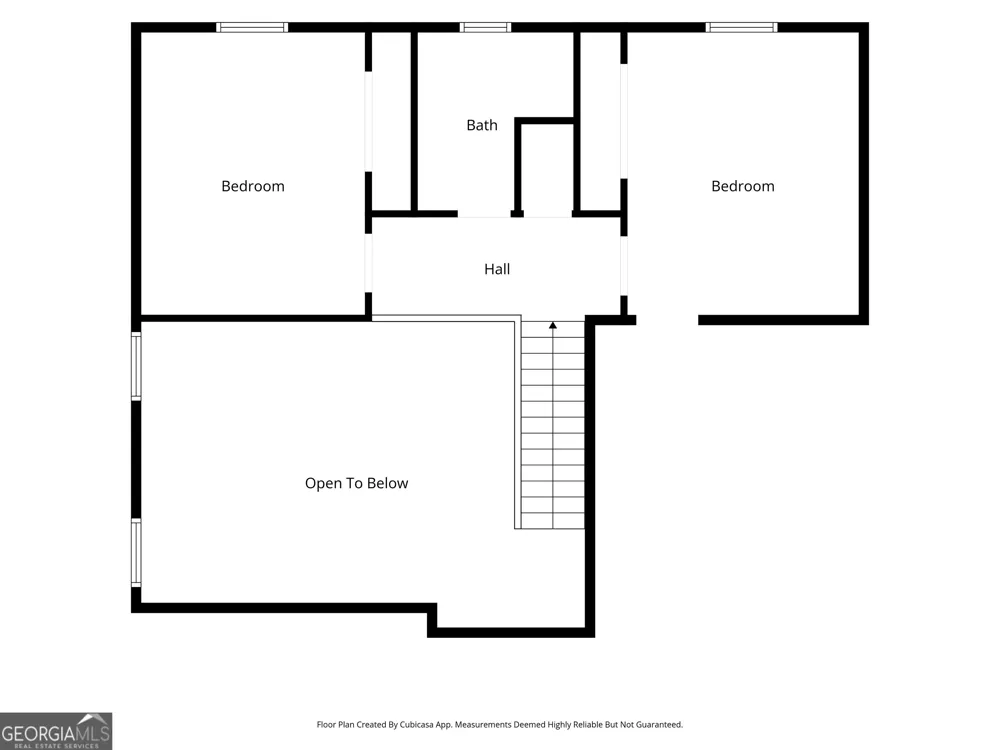
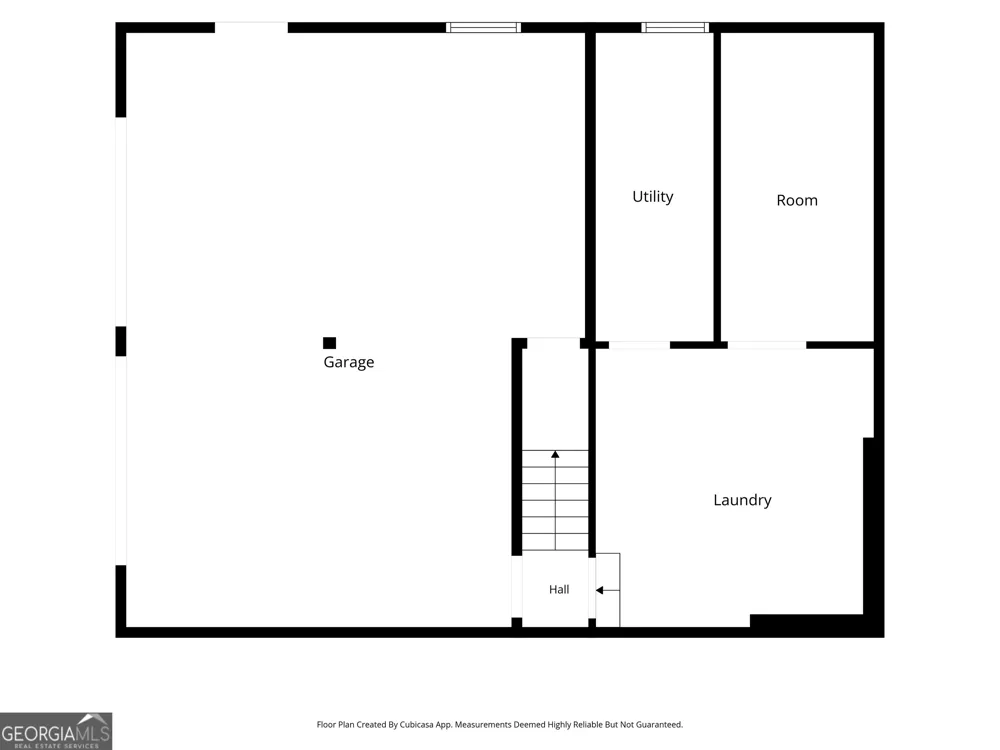
    Newly renovated and move-in ready! Nestled in the quiet, non-HOA Carter Creek community between Dallas and Villa Rica, this charming home is situated on a beautiful half-acre cul-de-sac lot surrounded by trees. This 3-bedroom, 2.5-bath home features a desirable layout with the primary suite conveniently located on the main level and a partially finished basement. A welcoming rocking chair front porch sets the tone, leading into a two-story foyer and inviting fireside family room. The spacious kitchen features white cabinetry, stainless steel appliances, and pantry, while the open-concept dining area overlooks the backyard and offers direct access to the deck. The main-level primary suite includes a tray ceiling, walk-in closet, dual vanities, soaking tub, and separate shower. Upstairs, two generously sized bedrooms share a full bath. The partially finished basement provides valuable bonus space, along with a laundry room and additional storage options. Recent renovations include new landscaping, fresh interior and exterior trim paint, new carpeting, and refreshed kitchen cabinetry. Step outside to relax on the covered patio and deck overlooking the private, wooded backyard. Conveniently located near shopping, dining, and commuter routes, this beautifully updated home offers peaceful living without the restrictions of an HOA. Schedule your private showing today!

    Property Details
    Interior
    Double Vanity,Master On Main Level,Separate Shower,Soaking Tub,Tray Ceiling(s),Two Story Foyer,Vaulted Ceiling(s),Walk-In Closet
    Fireplaces
    1
    Cooling
    Ceiling Fan(s),Heat Pump
    Heating
    Heat Pump
    Cooling Features
    Ceiling Fan(s),Heat Pump
    Bedrooms
    3
    Bathrooms
    2.5
    Full Baths
    2
    Half Baths
    1
    Bedrooms on Main Level
    1
    Lot Features
    Cul-De-Sac
    Stories
    One and One Half
    Lot Description
    Cul-De-Sac
    Exterior Features
    Lighting
    Exterior Materials
    Lighting
    Acres
    0.46
    Square Feet
    2344
    Parking Features
    Attached, Basement, Garage, Garage Door Opener, Side/Rear Entrance
    Parking
    Attached,Basement,Garage,Garage Door Opener,Side/Rear Entrance
    Parking Spaces
    2
    Parking Type
    Garage
    Property Type
    Purchase
    Style
    Cape Cod
    Basement
    1
    Basement Description
    Daylight,Interior Entry,Partial,Partially Finished
    Basement Finished
    1
    Year Built
    2006
    Roof
    Composition
    Sewer Information
    Septic Tank
    Utility Source
    Public
    Utility Features
    Other
    Appliances
    Dishwasher,Microwave,Oven/Range (Combo),Refrigerator,Stainless Steel Appliance(s)
    Subdivision
    Carter Creek
    Elementary School
    Union
    Middle School
    Scoggins
    High School
    South Paulding
    County
    Paulding
    Region
    Temple
    Original List Price
    $339,000
    Days on Market (Cumulative)
    91
    Taxes Annual
    $3,293
    MLS #
    10777296
    Location
    Legal

    The data relating to real estate for sale on this web site comes in part from the Broker Reciprocity Program of GAMLS. All real estate listings are marked with the GAMLS Broker Reciprocity thumbnail logo and detailed information about them includes the name of the listing brokers. The broker providing these data believes them to be correct, but advises interested parties to confirm them before relying on them in a purchase decision. Copyright 2023 GAMLS. All rights reserved.


    Provided By
    Listed by Anita Corsini (#CORSINIANITA)
    Listing Office: RB Realty (#REDE01)

    Dana G. Leach Have a question about this home?

    Interested in Purchasing 309 Carter Creek DR?

    Get an estimate on monthly payments on this property.

    $
    years
    Down Payment
    $
    %
    Interest Rate
    %
    Tax Rate
    %
    $
    $annually
    $monthly
    Estimated Monthly Payment
    $0.00
    Loan Amount
    $0.00