(770) 630-7803 (706) 468-6622 danaleachrealty@gmail.com Dana Leach Realty, LLC.
    Traffic Dashboard
    Home Home
    • Search
    • Communities
      • Oconee County
      • Jasper County
      • Rockdale County
      • Newton County
      • Butts County
      • Morgan County
      • Putnam County
      • Monroe County
      • Baldwin County
    • Buying
      • Buying Info
      • Featured Listings
      • Search Homes
    • Selling
    • About
      • Learn More
      • Meet the Team
      • Our Testimonials
    • Articles
    • Contact
    Traffic Dashboard
    Dana G. Leach
    (770) 630-7803 danaleachrealty@gmail.com
    • Dana Leach Realty, LLC.
      568 Ellis Road
      Monticello, GA 31064
      (770) 630-7803
      dana@danaleachrealty.com
    Home
    • Search
    • Communities
    • Buying
    • Selling
    • About
    • Articles
    • Contact
    Legal
    • Privacy
    • Terms
    • DMCA
    • Accessibility
    • Fair Housing
    Account
    • Dashboard
    • Logout
    • Login
    Dana  G. Leach - Footer Logo
    ©2026 Dana Leach Realty, LLC. All rights reserved.
    Website built by CloseHack.
    Georgia MLS

    The data relating to real estate for sale on this web site comes in part from the Broker Reciprocity Program of GAMLS. All real estate listings are marked with the GAMLS Broker Reciprocity thumbnail logo and detailed information about them includes the name of the listing brokers. The broker providing these data believes them to be correct, but advises interested parties to confirm them before relying on them in a purchase decision. Copyright 2023 GAMLS. All rights reserved.

    Return
    • All Types
    • House+2 more
    • Price
    • Bed/Bath
    • Size
    • Dates
    • Filters
    • Amenities
    • Save
    Listings
    No results
    Sort
    Home / Smyrna / 3028 Trae CT
    3028 Trae CT Smyrna, GA 30080 3028 Trae CT Smyrna, GA 30080 3028 Trae CT Smyrna, GA 30080 3028 Trae CT Smyrna, GA 30080 3028 Trae CT Smyrna, GA 30080 3028 Trae CT Smyrna, GA 30080 3028 Trae CT Smyrna, GA 30080 3028 Trae CT Smyrna, GA 30080 3028 Trae CT Smyrna, GA 30080 3028 Trae CT Smyrna, GA 30080 3028 Trae CT Smyrna, GA 30080 3028 Trae CT Smyrna, GA 30080 3028 Trae CT Smyrna, GA 30080 3028 Trae CT Smyrna, GA 30080 3028 Trae CT Smyrna, GA 30080 3028 Trae CT Smyrna, GA 30080 3028 Trae CT Smyrna, GA 30080 3028 Trae CT Smyrna, GA 30080 3028 Trae CT Smyrna, GA 30080 3028 Trae CT Smyrna, GA 30080 3028 Trae CT Smyrna, GA 30080 3028 Trae CT Smyrna, GA 30080 3028 Trae CT Smyrna, GA 30080 3028 Trae CT Smyrna, GA 30080 3028 Trae CT Smyrna, GA 30080 3028 Trae CT Smyrna, GA 30080 3028 Trae CT Smyrna, GA 30080 3028 Trae CT Smyrna, GA 30080 3028 Trae CT Smyrna, GA 30080 3028 Trae CT Smyrna, GA 30080 3028 Trae CT Smyrna, GA 30080 3028 Trae CT Smyrna, GA 30080 3028 Trae CT Smyrna, GA 30080 3028 Trae CT Smyrna, GA 30080 3028 Trae CT Smyrna, GA 30080 3028 Trae CT Smyrna, GA 30080 3028 Trae CT Smyrna, GA 30080 3028 Trae CT Smyrna, GA 30080 3028 Trae CT Smyrna, GA 30080 3028 Trae CT Smyrna, GA 30080 3028 Trae CT Smyrna, GA 30080 3028 Trae CT Smyrna, GA 30080 3028 Trae CT Smyrna, GA 30080 3028 Trae CT Smyrna, GA 30080 3028 Trae CT Smyrna, GA 30080 3028 Trae CT Smyrna, GA 30080 3028 Trae CT Smyrna, GA 30080 3028 Trae CT Smyrna, GA 30080 3028 Trae CT Smyrna, GA 30080 3028 Trae CT Smyrna, GA 30080 View All Photos

    $879,000

    | Active

    3028 Trae CT

    Smyrna, GA 30080

    3,059
    Square Feet
    5
    Beds
    5
    Baths
    0.09
    Acres
    64
    Days on Market
    10794113
    MLS#
    House
    Structure
    Residential
    Zone
    Contact

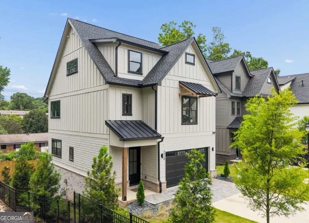
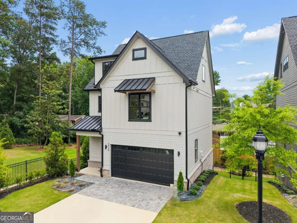
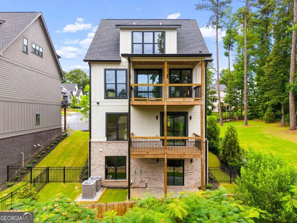
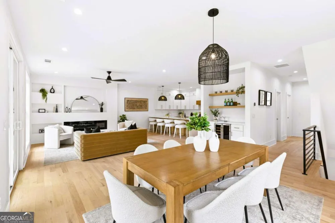
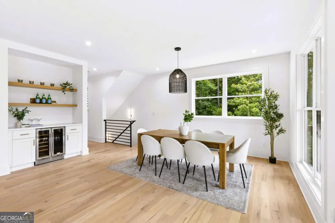
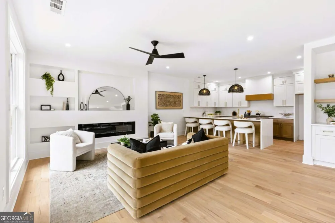
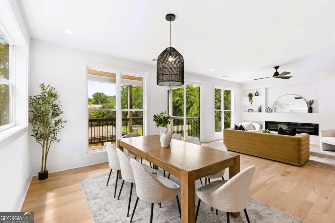
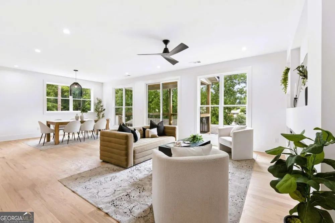
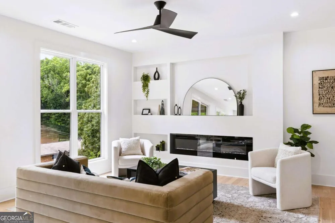
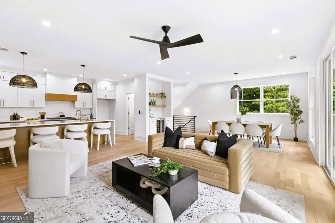
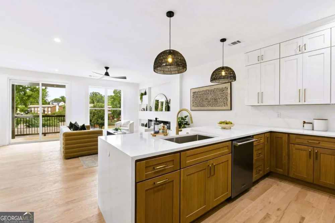
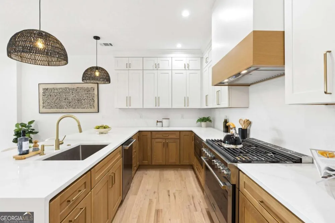
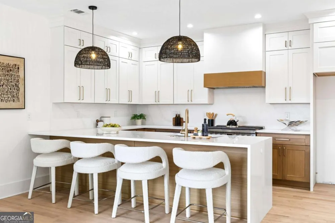
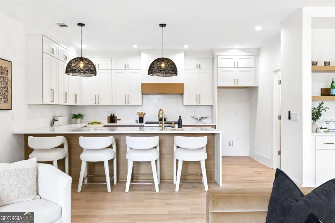
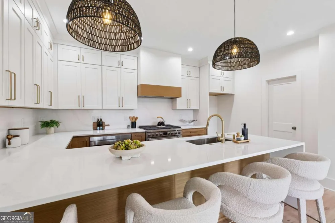
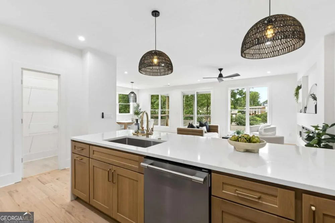
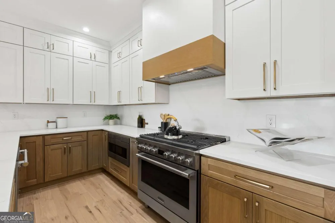
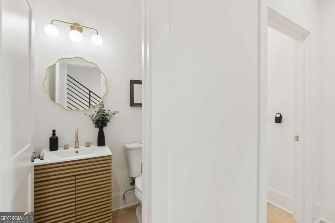
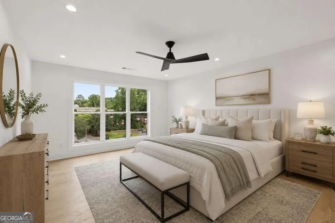
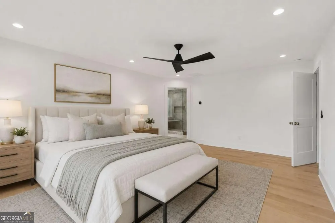
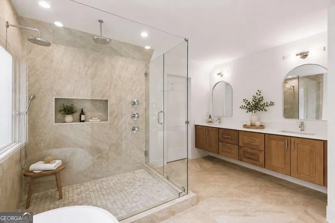
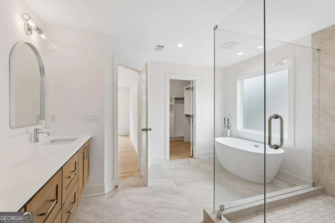
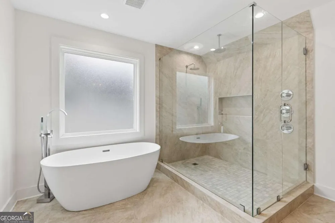
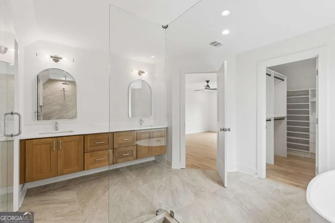
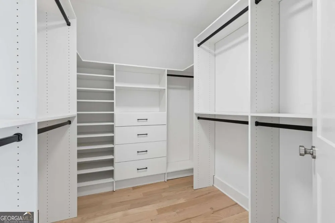
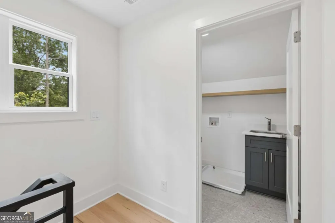
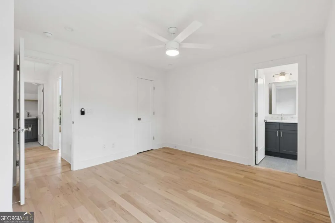
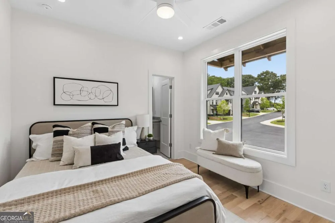
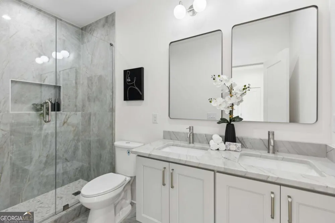
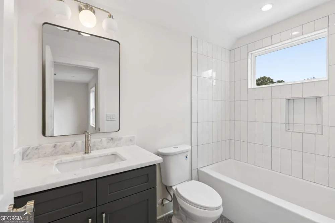
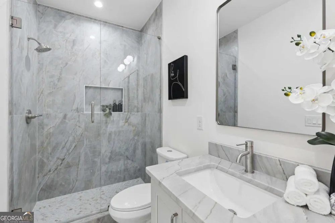
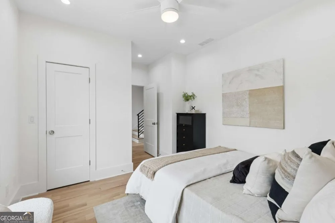
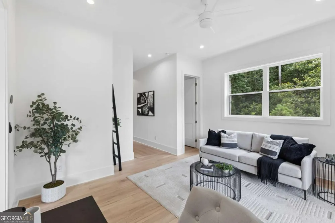
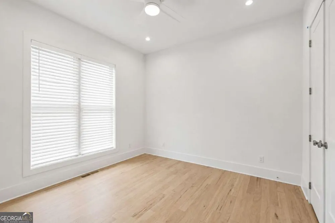
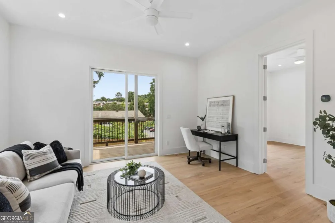
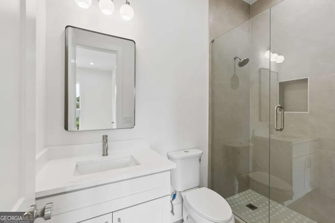
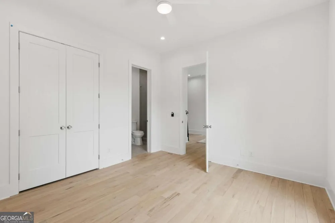
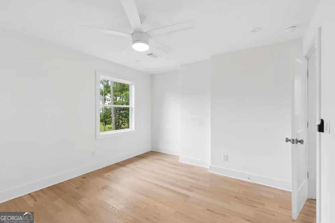
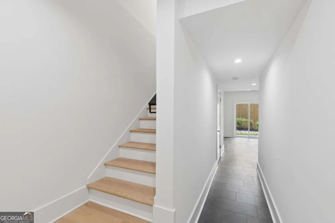
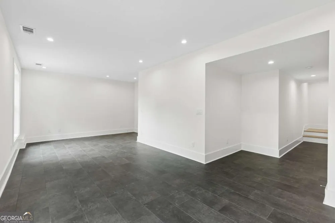
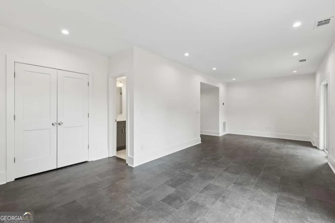
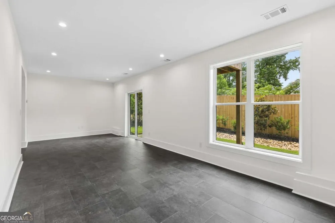
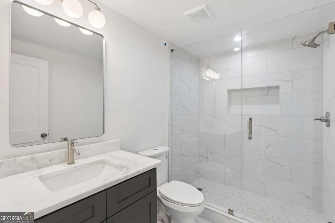
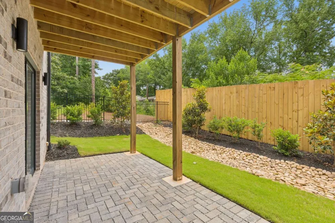
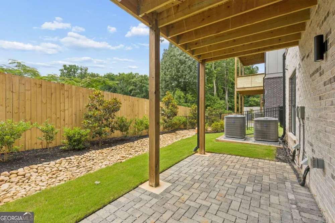
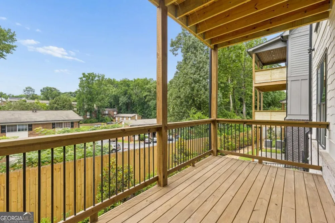
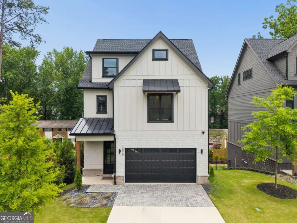
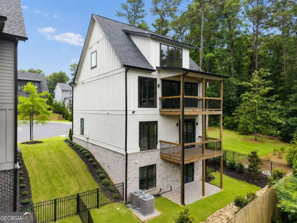
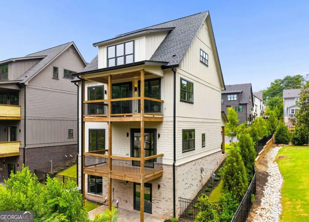
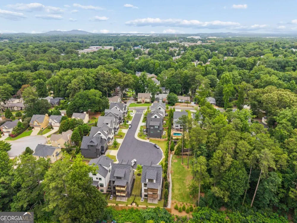
    **FINAL OPPORTUNITY!** Own the last newly constructed home at 11 on Church, a popular boutique community of just eleven thoughtfully crafted homes in one of Smyrna's most walkable locations, just a short stroll to Smyrna Market Village, Village Green, local restaurants, shops, parks, and year-round community events! Now complete and MOVE-IN READY, Lot 1 showcases one of the neighborhood's largest and most versatile floor plans, featuring a bedroom and full bath on every level, including a finished daylight terrace level ideal for guests, a home office, recreation room, or multigenerational living. The heart of the home is an expansive open-concept living and dining area anchored by a stunning chef's kitchen featuring custom cabinetry, an oversized waterfall quartz island, quartz countertops, premium stainless steel appliances including a 36-inch gas range, a separate beverage center, and abundant storage, prep, and serving space. Retreat to the luxurious primary suite featuring a spa-inspired bath with dual vanities, a soaking tub, an oversized glass-enclosed tile shower, and a spacious walk-in closet complete with a custom organization system. Additional highlights include ensuite baths for multiple bedrooms, site-finished hardwood floors, designer lighting and tile selections, elegant iron stair railings, zoned high-efficiency HVAC systems, a generous laundry room with utility sink, a two-car garage with an epoxy floor finish, professionally designed landscaping, and a fenced yard. This home offers an exceptional combination of location, thoughtful design, and low-maintenance luxury living, backed by the trusted 2-10 New Home Warranty Program. **$10,000 closing cost incentive available with preferred lender.**

    Property Details
    Interior
    Bookcases,Double Vanity,High Ceilings,In-Law Floorplan,Roommate Plan,Separate Shower,Soaking Tub,Tile Bath,Vaulted Ceiling(s),Wa
    Fireplaces
    1
    Cooling
    Ceiling Fan(s),Central Air,Electric,Zoned
    Heating
    Central,Forced Air,Heat Pump,Zoned
    Cooling Features
    Ceiling Fan(s),Central Air,Electric,Zoned
    Bedrooms
    5
    Bathrooms
    5.0
    Full Baths
    5
    Bedrooms on Main Level
    1
    Lot Features
    Cul-De-Sac,Level
    Stories
    Three Or More
    Lot Description
    Cul-De-Sac,Level
    Exterior Features
    Balcony,Sprinkler System
    Exterior Materials
    Balcony,Sprinkler System
    Acres
    0.092
    Square Feet
    3059
    Parking Features
    Attached, Garage, Garage Door Opener, Off Street, Storage
    Parking
    Attached,Garage,Garage Door Opener,Off Street,Storage
    Parking Spaces
    2
    Parking Type
    Garage
    Property Type
    Purchase
    Style
    Contemporary,Craftsman
    Basement
    1
    Basement Description
    Bath Finished,Daylight,Exterior Entry,Finished,Full,Interior Entry
    Basement Finished
    1
    Year Built
    2026
    Foundation
    Slab
    Roof
    Composition
    Sewer Information
    Public Sewer
    Utility Source
    Public
    Utility Features
    Electricity Available,Natural Gas Available,Sewer Connected,Underground Utilities,Water Available
    Appliances
    Dishwasher,Disposal,Microwave,Oven/Range (Combo),Stainless Steel Appliance(s)
    Subdivision
    11 on Church
    Community Features
    Park,Playground,Sidewalks,Street Lights,Walk To Shopping
    Elementary School
    Smyrna
    Middle School
    Campbell
    High School
    Campbell
    County
    Cobb
    Region
    Smyrna
    Original List Price
    $889,000
    Days on Market (Cumulative)
    64
    Taxes Annual
    $2,184
    HOA
    1
    HOA Fees
    1500
    MLS #
    10794113
    Location
    Legal

    The data relating to real estate for sale on this web site comes in part from the Broker Reciprocity Program of GAMLS. All real estate listings are marked with the GAMLS Broker Reciprocity thumbnail logo and detailed information about them includes the name of the listing brokers. The broker providing these data believes them to be correct, but advises interested parties to confirm them before relying on them in a purchase decision. Copyright 2023 GAMLS. All rights reserved.


    Provided By
    Listed by Sara Lee Parker (#PARKERSARALE)
    Listing Office: Keller Williams Realty (#KWIT01)

    Dana G. Leach Have a question about this home?

    Interested in Purchasing 3028 Trae CT?

    Get an estimate on monthly payments on this property.

    $
    years
    Down Payment
    $
    %
    Interest Rate
    %
    Tax Rate
    %
    $
    $annually
    $monthly
    Estimated Monthly Payment
    $0.00
    Loan Amount
    $0.00