(770) 630-7803 (706) 468-6622 danaleachrealty@gmail.com Dana Leach Realty, LLC.
    Traffic Dashboard
    Home Home
    • Search
    • Communities
      • Oconee County
      • Jasper County
      • Rockdale County
      • Newton County
      • Butts County
      • Morgan County
      • Putnam County
      • Monroe County
      • Baldwin County
    • Buying
      • Buying Info
      • Featured Listings
      • Search Homes
    • Selling
    • About
      • Learn More
      • Meet the Team
      • Our Testimonials
    • Articles
    • Contact
    Traffic Dashboard
    Dana G. Leach
    (770) 630-7803 danaleachrealty@gmail.com
    • Dana Leach Realty, LLC.
      568 Ellis Road
      Monticello, GA 31064
      (770) 630-7803
      dana@danaleachrealty.com
    Home
    • Search
    • Communities
    • Buying
    • Selling
    • About
    • Articles
    • Contact
    Legal
    • Privacy
    • Terms
    • DMCA
    • Accessibility
    • Fair Housing
    Account
    • Dashboard
    • Logout
    • Login
    Dana  G. Leach - Footer Logo
    ©2026 Dana Leach Realty, LLC. All rights reserved.
    Website built by CloseHack.
    Georgia MLS

    The data relating to real estate for sale on this web site comes in part from the Broker Reciprocity Program of GAMLS. All real estate listings are marked with the GAMLS Broker Reciprocity thumbnail logo and detailed information about them includes the name of the listing brokers. The broker providing these data believes them to be correct, but advises interested parties to confirm them before relying on them in a purchase decision. Copyright 2023 GAMLS. All rights reserved.

    Return
    • All Types
    • House+2 more
    • Price
    • Bed/Bath
    • Size
    • Dates
    • Filters
    • Amenities
    • Save
    • Share
    Listings
    No results
    Sort
    Home / Locust Grove / 3020 Norwell CT
    3020 Norwell CT Locust Grove, GA 30248 3020 Norwell CT Locust Grove, GA 30248 3020 Norwell CT Locust Grove, GA 30248 3020 Norwell CT Locust Grove, GA 30248 3020 Norwell CT Locust Grove, GA 30248 3020 Norwell CT Locust Grove, GA 30248 3020 Norwell CT Locust Grove, GA 30248 3020 Norwell CT Locust Grove, GA 30248 3020 Norwell CT Locust Grove, GA 30248 3020 Norwell CT Locust Grove, GA 30248 3020 Norwell CT Locust Grove, GA 30248 3020 Norwell CT Locust Grove, GA 30248 3020 Norwell CT Locust Grove, GA 30248 3020 Norwell CT Locust Grove, GA 30248 3020 Norwell CT Locust Grove, GA 30248 3020 Norwell CT Locust Grove, GA 30248 3020 Norwell CT Locust Grove, GA 30248 3020 Norwell CT Locust Grove, GA 30248 3020 Norwell CT Locust Grove, GA 30248 3020 Norwell CT Locust Grove, GA 30248 3020 Norwell CT Locust Grove, GA 30248 3020 Norwell CT Locust Grove, GA 30248 3020 Norwell CT Locust Grove, GA 30248 3020 Norwell CT Locust Grove, GA 30248 3020 Norwell CT Locust Grove, GA 30248 3020 Norwell CT Locust Grove, GA 30248 3020 Norwell CT Locust Grove, GA 30248 3020 Norwell CT Locust Grove, GA 30248 3020 Norwell CT Locust Grove, GA 30248 3020 Norwell CT Locust Grove, GA 30248 3020 Norwell CT Locust Grove, GA 30248 View All Photos

    $459,900

    | Active

    3020 Norwell CT

    Locust Grove, GA 30248

    4,965
    Square Feet
    6
    Beds
    5
    Baths
    0.04
    Acres
    85
    Days on Market
    10797446
    MLS#
    House
    Structure
    Residential
    Zone
    Contact

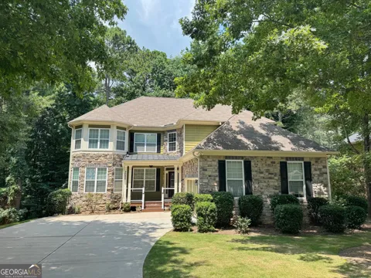
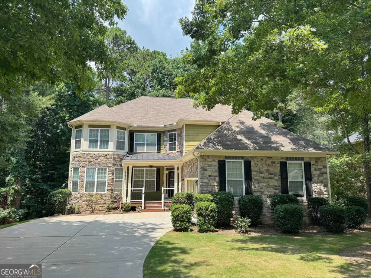
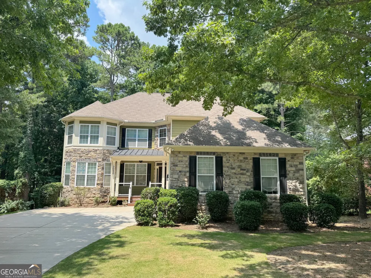
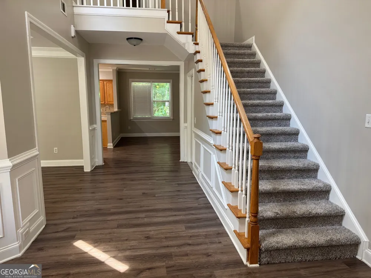
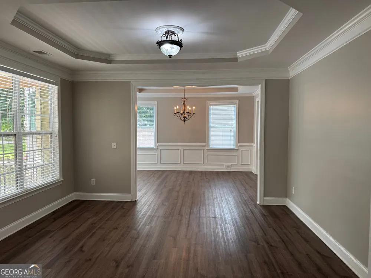
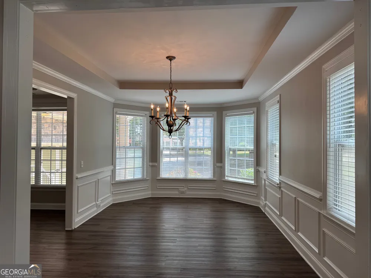
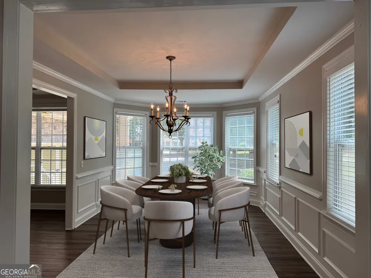
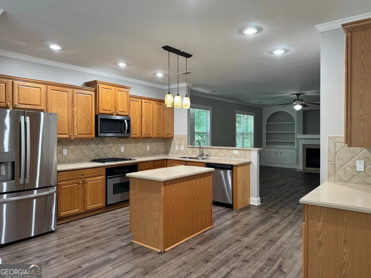
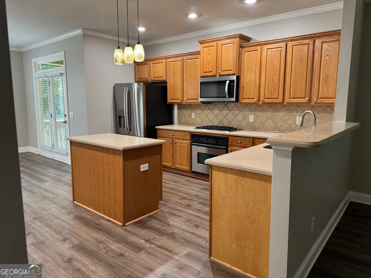
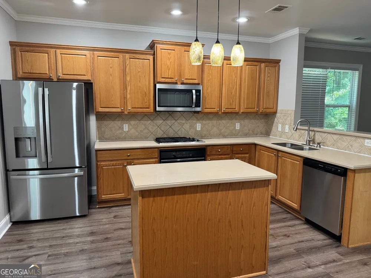
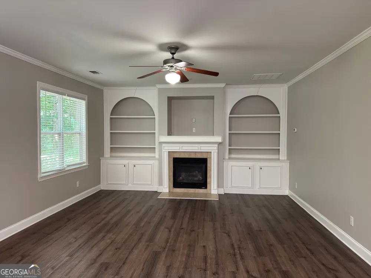
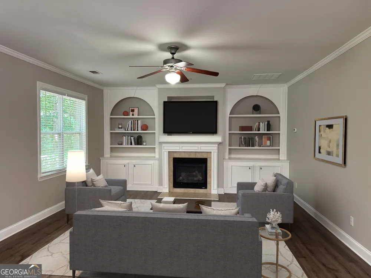
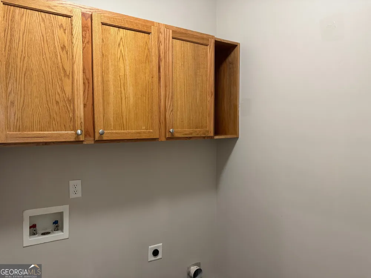
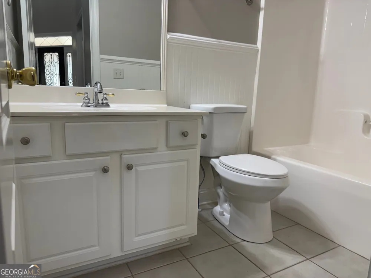
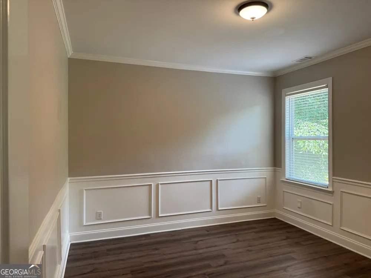
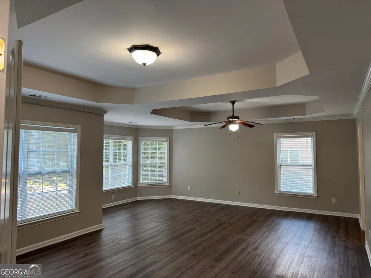
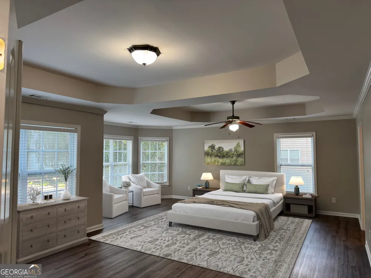
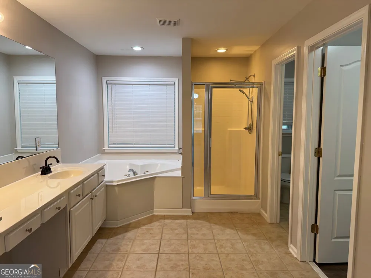
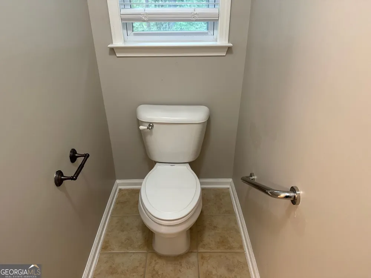
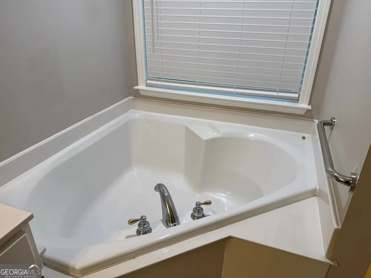
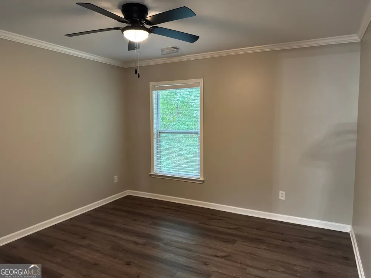
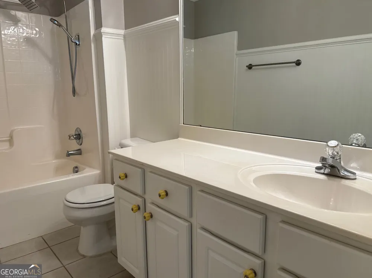
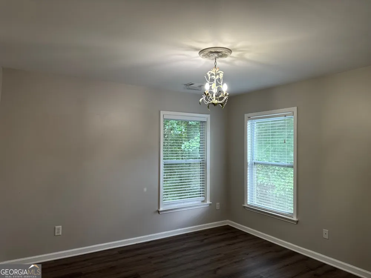
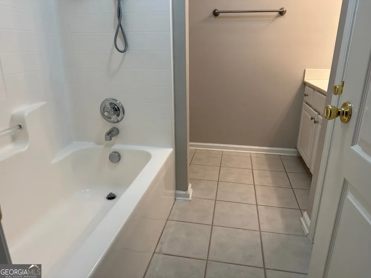
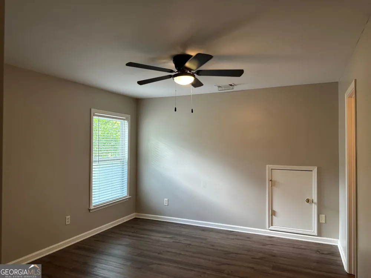
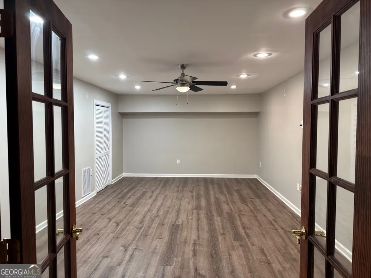
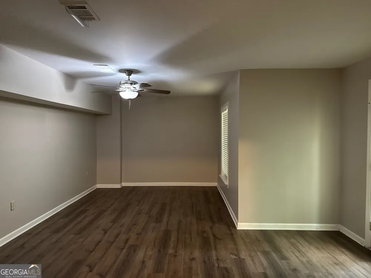
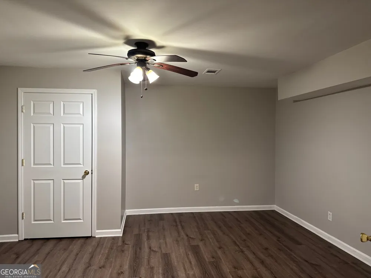
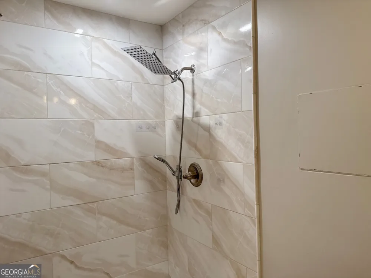
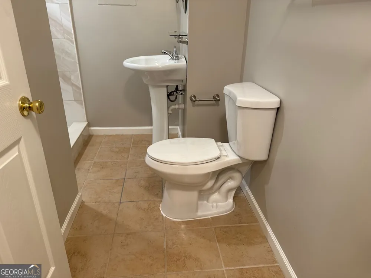
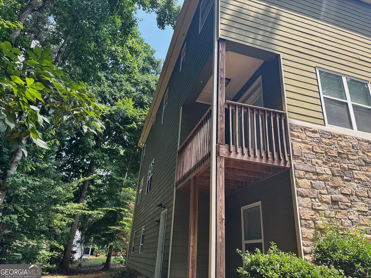
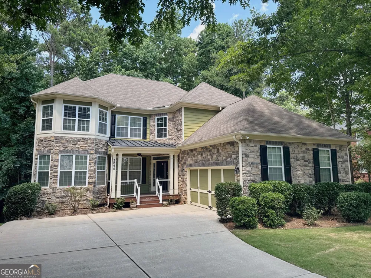
    Welcome to this beautiful home located in the highly sought-after Heron Bay golf course community, offering an exceptional combination of space, comfort, and resort-style amenities. Designed with both everyday living and entertaining in mind, this spacious home features a formal living room, separate dining room, and an expansive eat-in kitchen that overlooks the inviting family room, creating an open and welcoming atmosphere. The main level includes a generously sized bedroom and a full bathroom, making it ideal for guests, multigenerational living, or a private home office. Upstairs, retreat to the oversized primary suite featuring elegant trey ceilings, abundant natural light, and a spacious ensuite bathroom complete with dual vanities, a separate soaking tub equipped with a grab bar, a separate shower, and ample space to unwind. The secondary bedrooms are well-sized and provide comfortable accommodations for family or guests. The fully finished basement expands the living space even further, offering multiple rooms that can be customized as a media room, game room, fitness area, or additional gathering space. The basement also includes an additional bedroom and full bathroom, making it perfect for extended family, overnight guests, or a private retreat. Some of the photos have been virtually staged.

    Property Details
    Interior
    Bookcases,Pulldown Attic Stairs,Tray Ceiling(s),Walk-In Closet(s)
    Fireplaces
    1
    Cooling
    Ceiling Fan(s),Central Air
    Heating
    Central
    Cooling Features
    Ceiling Fan(s),Central Air
    Bedrooms
    6
    Bathrooms
    5.0
    Full Baths
    5
    Bedrooms on Main Level
    1
    Lot Features
    Other
    Stories
    Three Or More
    Lot Description
    Other
    Pool Shared
    1
    Acres
    0.04
    Square Feet
    4965
    Parking Features
    Attached, Garage
    Parking
    Attached,Garage
    Parking Spaces
    2
    Parking Type
    Garage
    Property Type
    Purchase
    Style
    Traditional
    Basement
    1
    Basement Description
    Bath Finished,Exterior Entry,Finished,Full,Interior Entry
    Basement Finished
    1
    Year Built
    2005
    Foundation
    Slab
    Roof
    Other
    Sewer Information
    Public Sewer
    Utility Source
    Public
    Utility Features
    Electricity Available,Natural Gas Available,Sewer Available,Water Available
    Appliances
    Dishwasher,Microwave,Refrigerator,Stainless Steel Appliance(s)
    Subdivision
    Woodland @ Heron Bay
    Community Features
    Clubhouse,Golf,Lake,Pool,Tennis Court(s)
    Elementary School
    Bethlehem
    Middle School
    Luella
    High School
    Luella
    County
    Henry
    Region
    Locust Grove
    Original List Price
    $522,900
    Days on Market (Cumulative)
    85
    Taxes Annual
    $6,304
    HOA
    1
    HOA Fees
    1150
    MLS #
    10797446
    Location
    Legal

    The data relating to real estate for sale on this web site comes in part from the Broker Reciprocity Program of GAMLS. All real estate listings are marked with the GAMLS Broker Reciprocity thumbnail logo and detailed information about them includes the name of the listing brokers. The broker providing these data believes them to be correct, but advises interested parties to confirm them before relying on them in a purchase decision. Copyright 2023 GAMLS. All rights reserved.


    Provided By
    Listed by Katrina Wynn (#WYNNKATRINA)
    Listing Office: EXP Realty LLC (#EXPR01)

    Dana G. Leach Have a question about this home?

    Interested in Purchasing 3020 Norwell CT?

    Get an estimate on monthly payments on this property.

    $
    years
    Down Payment
    $
    %
    Interest Rate
    %
    Tax Rate
    %
    $
    $annually
    $monthly
    Estimated Monthly Payment
    $0.00
    Loan Amount
    $0.00