(770) 630-7803 (706) 468-6622 danaleachrealty@gmail.com Dana Leach Realty, LLC.
    Traffic Dashboard
    Home Home
    • Search
    • Communities
      • Oconee County
      • Jasper County
      • Rockdale County
      • Newton County
      • Butts County
      • Morgan County
      • Putnam County
      • Monroe County
      • Baldwin County
    • Buying
      • Buying Info
      • Featured Listings
      • Search Homes
    • Selling
    • About
      • Learn More
      • Meet the Team
      • Our Testimonials
    • Articles
    • Contact
    Traffic Dashboard
    Dana G. Leach
    (770) 630-7803 danaleachrealty@gmail.com
    • Dana Leach Realty, LLC.
      568 Ellis Road
      Monticello, GA 31064
      (770) 630-7803
      dana@danaleachrealty.com
    Home
    • Search
    • Communities
    • Buying
    • Selling
    • About
    • Articles
    • Contact
    Legal
    • Privacy
    • Terms
    • DMCA
    • Accessibility
    • Fair Housing
    Account
    • Dashboard
    • Logout
    • Login
    Dana  G. Leach - Footer Logo
    ©2026 Dana Leach Realty, LLC. All rights reserved.
    Website built by CloseHack.
    Georgia MLS

    The data relating to real estate for sale on this web site comes in part from the Broker Reciprocity Program of GAMLS. All real estate listings are marked with the GAMLS Broker Reciprocity thumbnail logo and detailed information about them includes the name of the listing brokers. The broker providing these data believes them to be correct, but advises interested parties to confirm them before relying on them in a purchase decision. Copyright 2023 GAMLS. All rights reserved.

    Return
    • All Types
    • House+2 more
    • Price
    • Bed/Bath
    • Size
    • Dates
    • Filters
    • Amenities
    • Save
    • Share
    Listings
    No results
    Sort
    Home / Griffin / 300 Cook RD
    300 Cook RD Griffin, GA 30224 300 Cook RD Griffin, GA 30224 300 Cook RD Griffin, GA 30224 300 Cook RD Griffin, GA 30224 300 Cook RD Griffin, GA 30224 300 Cook RD Griffin, GA 30224 300 Cook RD Griffin, GA 30224 300 Cook RD Griffin, GA 30224 300 Cook RD Griffin, GA 30224 300 Cook RD Griffin, GA 30224 300 Cook RD Griffin, GA 30224 300 Cook RD Griffin, GA 30224 300 Cook RD Griffin, GA 30224 300 Cook RD Griffin, GA 30224 300 Cook RD Griffin, GA 30224 300 Cook RD Griffin, GA 30224 300 Cook RD Griffin, GA 30224 300 Cook RD Griffin, GA 30224 300 Cook RD Griffin, GA 30224 300 Cook RD Griffin, GA 30224 300 Cook RD Griffin, GA 30224 300 Cook RD Griffin, GA 30224 300 Cook RD Griffin, GA 30224 300 Cook RD Griffin, GA 30224 300 Cook RD Griffin, GA 30224 300 Cook RD Griffin, GA 30224 300 Cook RD Griffin, GA 30224 300 Cook RD Griffin, GA 30224 300 Cook RD Griffin, GA 30224 300 Cook RD Griffin, GA 30224 300 Cook RD Griffin, GA 30224 300 Cook RD Griffin, GA 30224 300 Cook RD Griffin, GA 30224 300 Cook RD Griffin, GA 30224 300 Cook RD Griffin, GA 30224 300 Cook RD Griffin, GA 30224 300 Cook RD Griffin, GA 30224 300 Cook RD Griffin, GA 30224 300 Cook RD Griffin, GA 30224 300 Cook RD Griffin, GA 30224 300 Cook RD Griffin, GA 30224 300 Cook RD Griffin, GA 30224 300 Cook RD Griffin, GA 30224 300 Cook RD Griffin, GA 30224 300 Cook RD Griffin, GA 30224 300 Cook RD Griffin, GA 30224 300 Cook RD Griffin, GA 30224 300 Cook RD Griffin, GA 30224 300 Cook RD Griffin, GA 30224 300 Cook RD Griffin, GA 30224 300 Cook RD Griffin, GA 30224 300 Cook RD Griffin, GA 30224 300 Cook RD Griffin, GA 30224 300 Cook RD Griffin, GA 30224 300 Cook RD Griffin, GA 30224 300 Cook RD Griffin, GA 30224 300 Cook RD Griffin, GA 30224 View All Photos

    $549,900

    | Active

    300 Cook RD

    Griffin, GA 30224

    2,170
    Square Feet
    3
    Beds
    2.5
    Baths
    3.00
    Acres
    19
    Days on Market
    10832642
    MLS#
    House
    Structure
    Residential
    Zone
    Contact

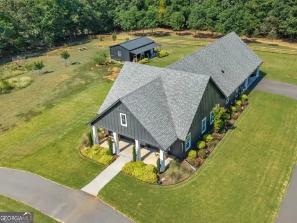
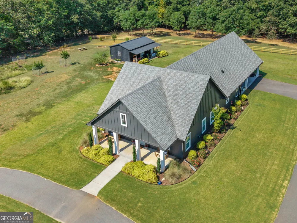
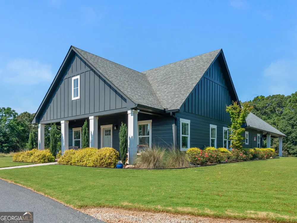
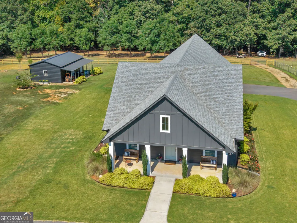
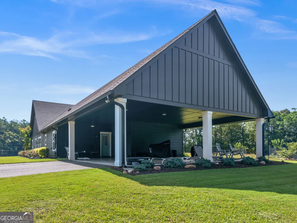
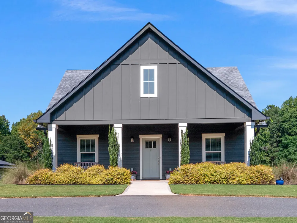
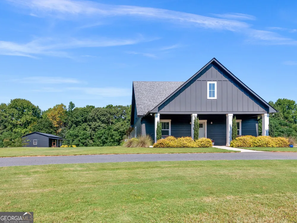
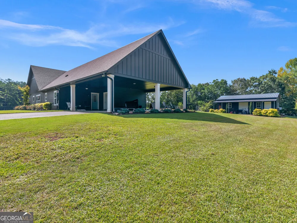
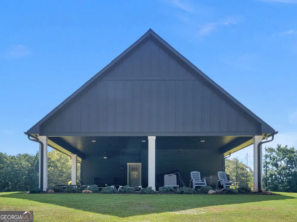
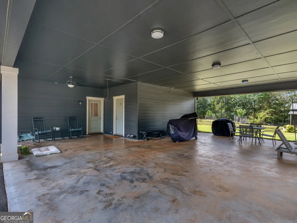
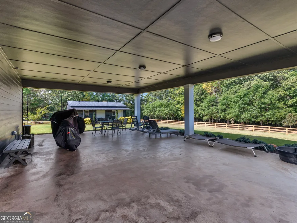
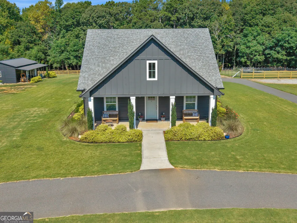
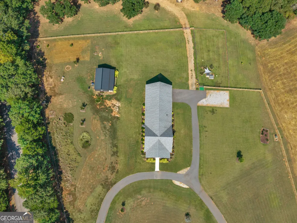
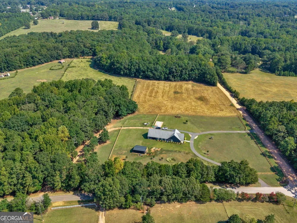
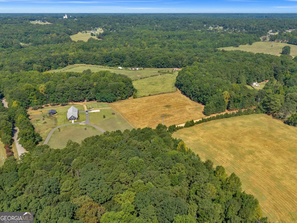
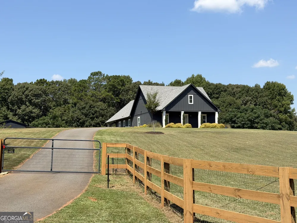
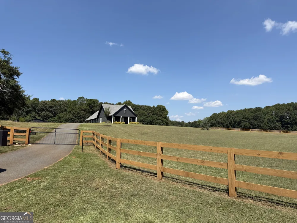
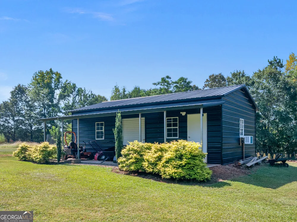
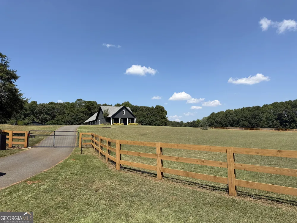
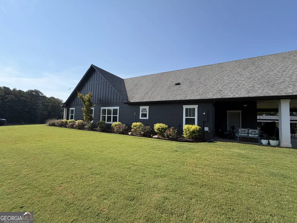
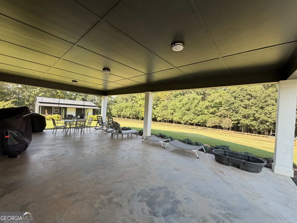
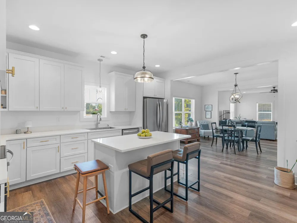
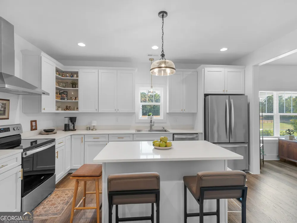
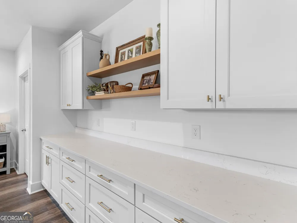
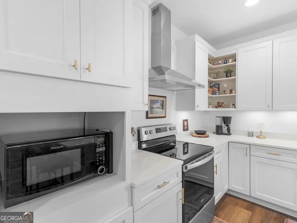
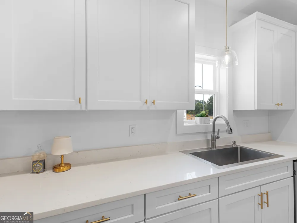
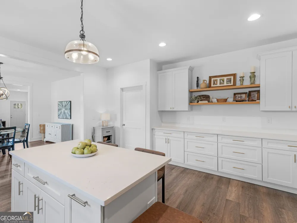
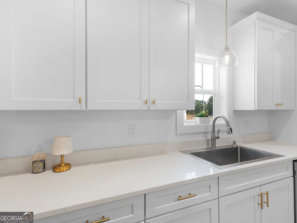
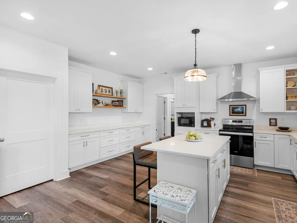
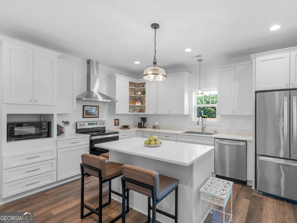
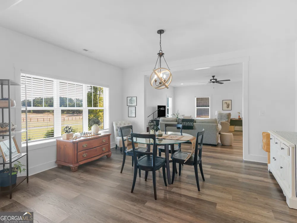
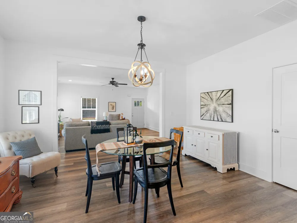
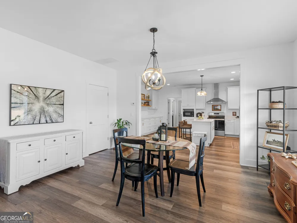
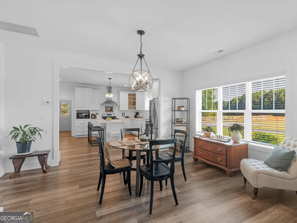
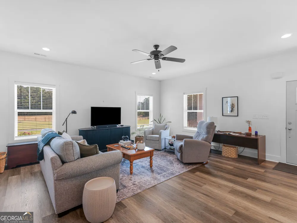
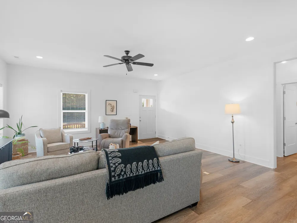
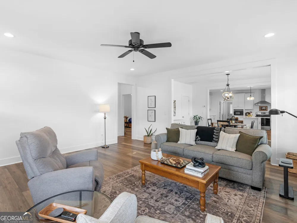
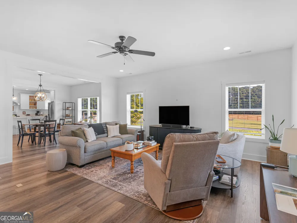
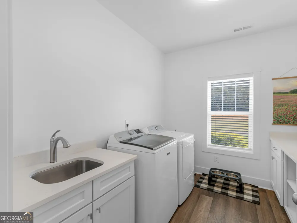
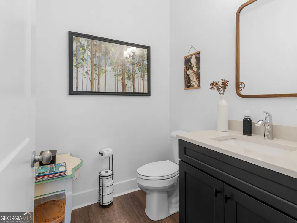
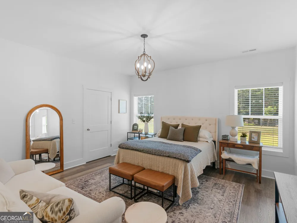
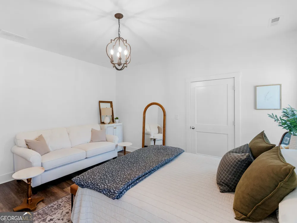
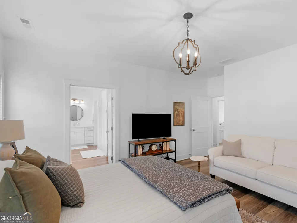
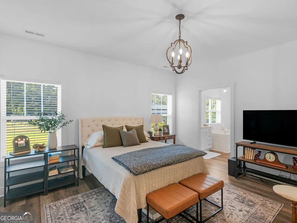
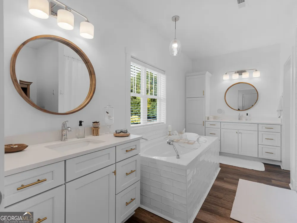
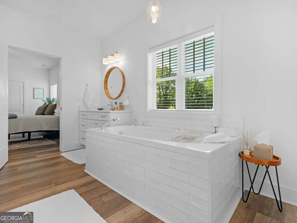
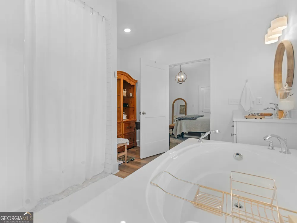
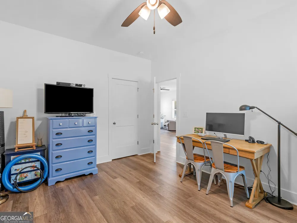
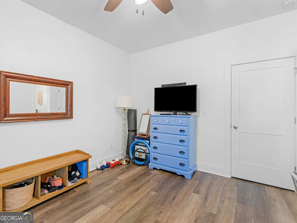
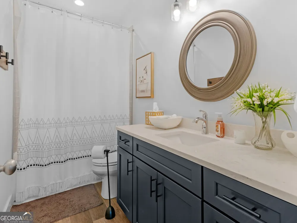
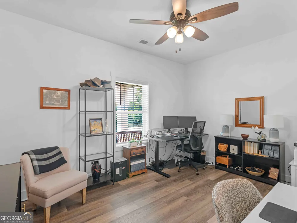
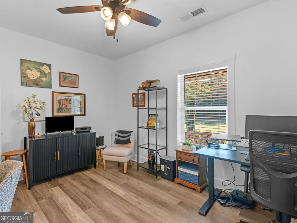
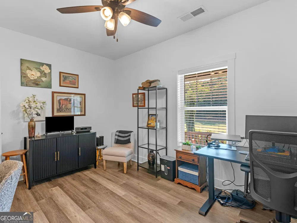
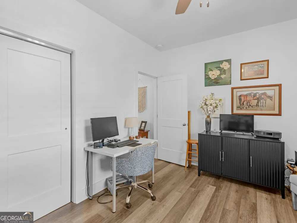
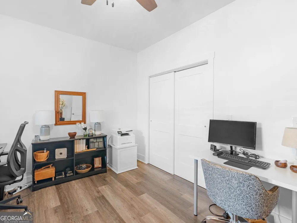
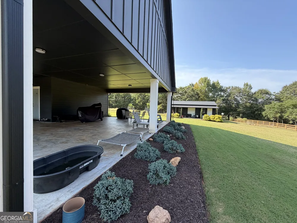
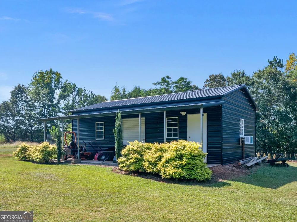
    CUSTOM COUNTRY RETREAT WITH FARM STYLE HOUSE, OPEN FLOOR PLAN, FENCED ACREAGE, WORKSHOP & ADDITIONAL 15.66 ACRES (3 LOTS) AVAILABLE FOR PURCHASE! Welcome to Hummingbird Hill, a beautifully maintained custom home where thoughtful design, privacy, and peaceful country living come together. Situated behind a handsome wood farm fence, this property is completely fenced and features a circular driveway with two gated entrances, immaculate landscaping, fruit trees, a garden area, and plenty of room to enjoy the outdoors. Watch the deer wander through and hummingbirds visit from the comfort of your own private retreat. This like-new, one-level custom home offers approximately 2,170 heated square feet, 3 bedrooms, and 2 1/2 baths with a desirable split-bedroom, open-concept floor plan. Attention to detail is evident throughout, from the durable LVP flooring and foam insulation to the spacious rooms and carefully planned storage. At the heart of the home is an impressive gourmet kitchen featuring stainless steel appliances, an oversized island, abundant cabinetry, and a large walk-in pantry. The kitchen opens seamlessly to the main living area while a separate dining room provides the perfect space for entertaining. The oversized primary suite is a true retreat with its own sitting area and a beautifully finished tile bath featuring a soaking tub, separate tiled shower, and two vanities. The guest bath includes a tile tub surround, and the large laundry room offers additional cabinetry and a utility sink. Outside, enjoy mornings on the rocking-chair covered front porch or relax and entertain beneath the spacious car carport, complete with an adjoining sitting/entertaining area. The property also includes an exceptional detached storage/workshop building with power, a roll-up door, foam insulation, and HVAC-ideal for a workshop, hobby space, equipment storage, or countless other possibilities. Beautifully cared for inside and out, Hummingbird Hill offers custom-home quality, exceptional outdoor amenities, and a peaceful setting just minutes from Griffin.

    Property Details
    Interior
    Double Vanity,High Ceilings,In-Law Floorplan,Master On Main Level,Pulldown Attic Stairs,Separate Shower,Soaking Tub,Split Bedroo
    Cooling
    Ceiling Fan(s),Central Air,Electric,Heat Pump
    Heating
    Central,Electric
    Cooling Features
    Ceiling Fan(s),Central Air,Electric,Heat Pump
    Bedrooms
    3
    Bathrooms
    2.5
    Full Baths
    2
    Half Baths
    1
    Bedrooms on Main Level
    3
    Lot Features
    Corner Lot,Level,Open Lot
    Stories
    1
    Lot Description
    Corner Lot,Level,Open Lot
    Exterior Features
    Garden
    Exterior Materials
    Garden
    Acres
    3
    Square Feet
    2170
    Parking Features
    Attached, Carport
    Parking
    Attached,Carport
    Parking Type
    Garage
    Property Type
    Purchase
    Style
    Contemporary,Country/Rustic,Craftsman,Ranch,Traditional
    Year Built
    2020
    Foundation
    Slab
    Roof
    Composition
    Sewer Information
    Septic Tank
    Utility Source
    Public
    Utility Features
    Cable Available,Electricity Available,High Speed Internet,Phone Available,Underground Utilities,Water Available
    Appliances
    Dishwasher,Electric Water Heater,Microwave,Oven/Range (Combo),Refrigerator,Stainless Steel Appliance(s)
    Subdivision
    NONE
    Elementary School
    Futral Road
    Middle School
    Rehoboth Road
    High School
    Spalding
    County
    Spalding
    Region
    Griffin
    Original List Price
    $549,900
    Days on Market (Cumulative)
    19
    Taxes Annual
    $6,199
    MLS #
    10832642
    Location
    Legal

    The data relating to real estate for sale on this web site comes in part from the Broker Reciprocity Program of GAMLS. All real estate listings are marked with the GAMLS Broker Reciprocity thumbnail logo and detailed information about them includes the name of the listing brokers. The broker providing these data believes them to be correct, but advises interested parties to confirm them before relying on them in a purchase decision. Copyright 2023 GAMLS. All rights reserved.


    Provided By
    Listed by Staci Donaldson (#DONALDSONSTA)
    Listing Office: HR Heritage Realty, Inc. (#HRHR01)

    Dana G. Leach Have a question about this home?

    Interested in Purchasing 300 Cook RD?

    Get an estimate on monthly payments on this property.

    $
    years
    Down Payment
    $
    %
    Interest Rate
    %
    Tax Rate
    %
    $
    $annually
    $monthly
    Estimated Monthly Payment
    $0.00
    Loan Amount
    $0.00