(770) 630-7803 (706) 468-6622 danaleachrealty@gmail.com Dana Leach Realty, LLC.
    Traffic Dashboard
    Home Home
    • Search
    • Communities
      • Oconee County
      • Jasper County
      • Rockdale County
      • Newton County
      • Butts County
      • Morgan County
      • Putnam County
      • Monroe County
      • Baldwin County
    • Buying
      • Buying Info
      • Featured Listings
      • Search Homes
    • Selling
    • About
      • Learn More
      • Meet the Team
      • Our Testimonials
    • Articles
    • Contact
    Traffic Dashboard
    Dana G. Leach
    (770) 630-7803 danaleachrealty@gmail.com
    • Dana Leach Realty, LLC.
      568 Ellis Road
      Monticello, GA 31064
      (770) 630-7803
      dana@danaleachrealty.com
    Home
    • Search
    • Communities
    • Buying
    • Selling
    • About
    • Articles
    • Contact
    Legal
    • Privacy
    • Terms
    • DMCA
    • Accessibility
    • Fair Housing
    Account
    • Dashboard
    • Logout
    • Login
    Dana  G. Leach - Footer Logo
    ©2026 Dana Leach Realty, LLC. All rights reserved.
    Website built by CloseHack.
    Georgia MLS

    The data relating to real estate for sale on this web site comes in part from the Broker Reciprocity Program of GAMLS. All real estate listings are marked with the GAMLS Broker Reciprocity thumbnail logo and detailed information about them includes the name of the listing brokers. The broker providing these data believes them to be correct, but advises interested parties to confirm them before relying on them in a purchase decision. Copyright 2023 GAMLS. All rights reserved.

    Return
    • All Types
    • House+2 more
    • Price
    • Bed/Bath
    • Size
    • Dates
    • Filters
    • Amenities
    • Save
    Listings
    No results
    Sort
    Home / Williamson / 299 Cammie WAY
    299 Cammie WAY Williamson, GA 30292 299 Cammie WAY Williamson, GA 30292 299 Cammie WAY Williamson, GA 30292 299 Cammie WAY Williamson, GA 30292 299 Cammie WAY Williamson, GA 30292 299 Cammie WAY Williamson, GA 30292 299 Cammie WAY Williamson, GA 30292 299 Cammie WAY Williamson, GA 30292 299 Cammie WAY Williamson, GA 30292 299 Cammie WAY Williamson, GA 30292 299 Cammie WAY Williamson, GA 30292 299 Cammie WAY Williamson, GA 30292 299 Cammie WAY Williamson, GA 30292 299 Cammie WAY Williamson, GA 30292 299 Cammie WAY Williamson, GA 30292 299 Cammie WAY Williamson, GA 30292 299 Cammie WAY Williamson, GA 30292 299 Cammie WAY Williamson, GA 30292 299 Cammie WAY Williamson, GA 30292 299 Cammie WAY Williamson, GA 30292 299 Cammie WAY Williamson, GA 30292 299 Cammie WAY Williamson, GA 30292 299 Cammie WAY Williamson, GA 30292 299 Cammie WAY Williamson, GA 30292 299 Cammie WAY Williamson, GA 30292 299 Cammie WAY Williamson, GA 30292 299 Cammie WAY Williamson, GA 30292 299 Cammie WAY Williamson, GA 30292 299 Cammie WAY Williamson, GA 30292 299 Cammie WAY Williamson, GA 30292 299 Cammie WAY Williamson, GA 30292 299 Cammie WAY Williamson, GA 30292 299 Cammie WAY Williamson, GA 30292 299 Cammie WAY Williamson, GA 30292 299 Cammie WAY Williamson, GA 30292 299 Cammie WAY Williamson, GA 30292 299 Cammie WAY Williamson, GA 30292 299 Cammie WAY Williamson, GA 30292 299 Cammie WAY Williamson, GA 30292 299 Cammie WAY Williamson, GA 30292 299 Cammie WAY Williamson, GA 30292 299 Cammie WAY Williamson, GA 30292 View All Photos

    $495,000

    | Active

    299 Cammie WAY

    Williamson, GA 30292

    2,434
    Square Feet
    4
    Beds
    3
    Baths
    1.00
    Acres
    64
    Days on Market
    10793921
    MLS#
    House
    Structure
    Residential
    Zone
    Contact

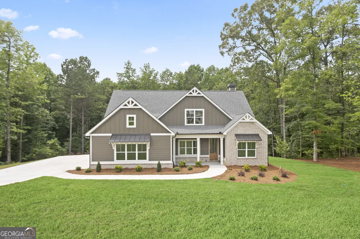
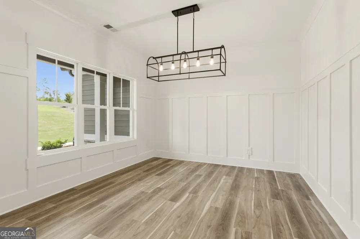
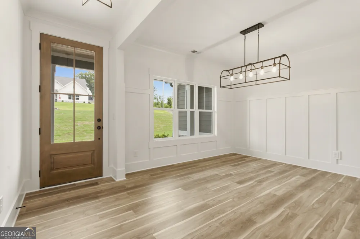
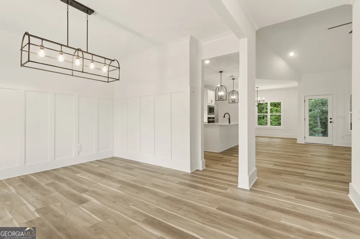
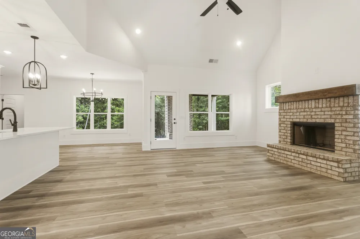
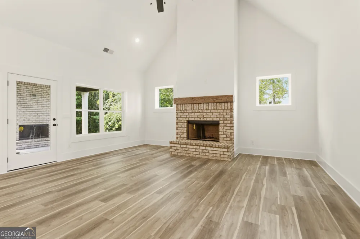
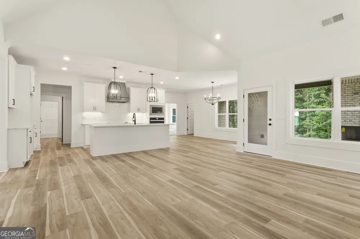
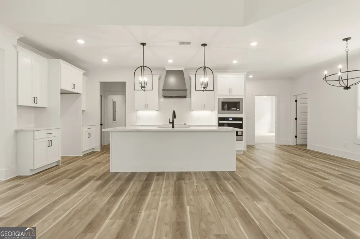
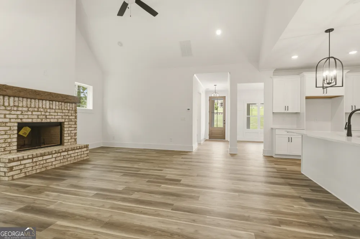
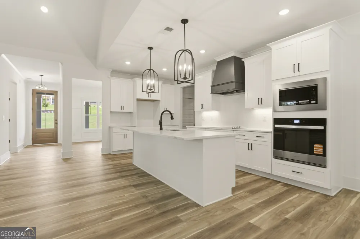
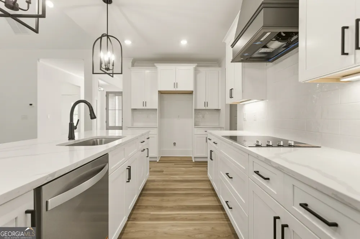
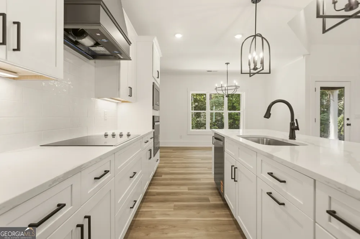
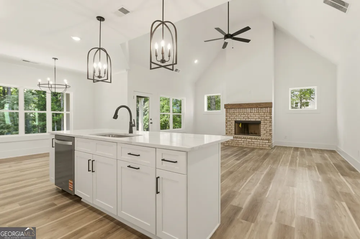
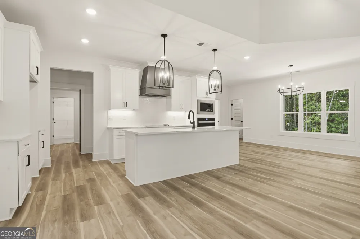
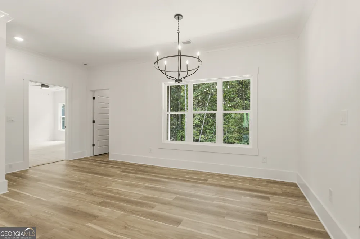
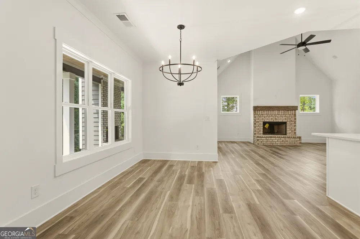
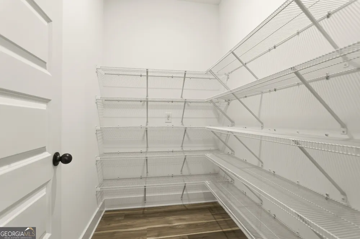
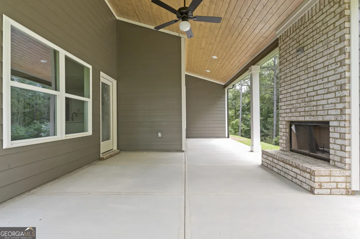
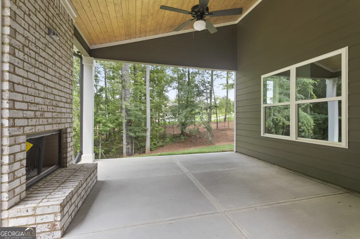
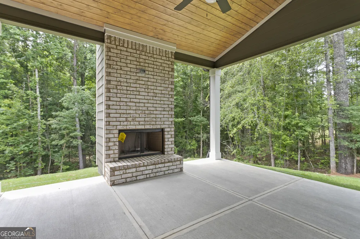
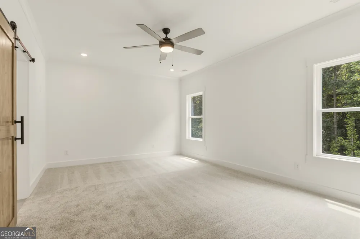
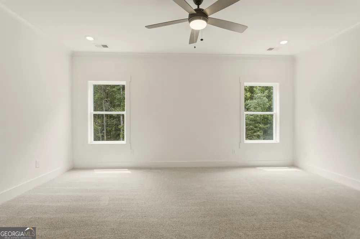
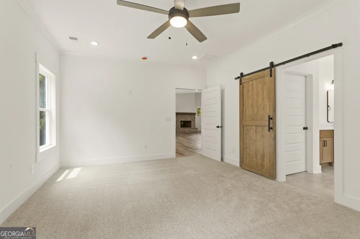
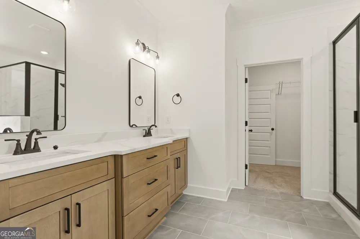
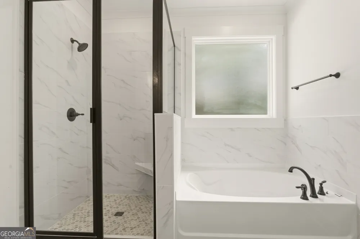
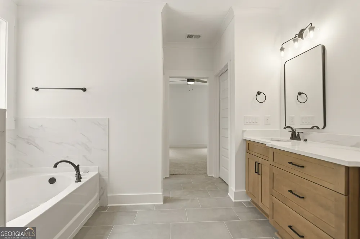
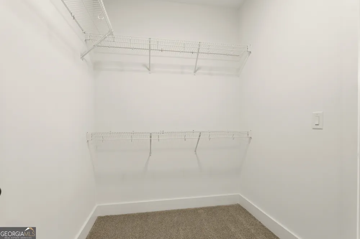
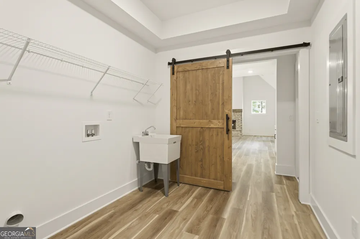
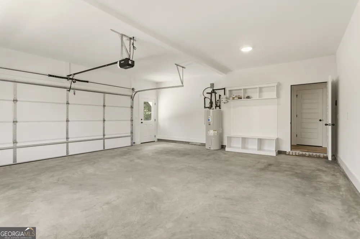
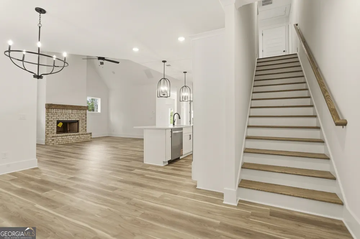
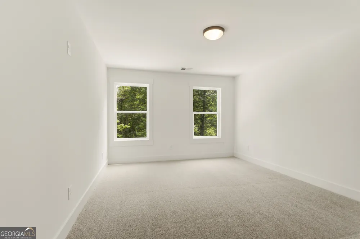
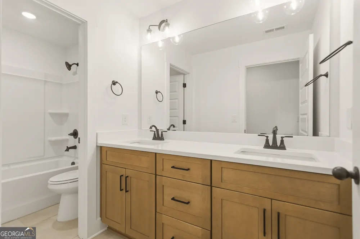
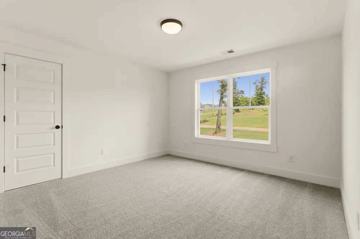
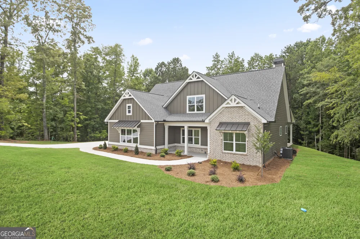
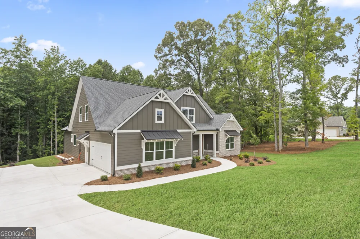
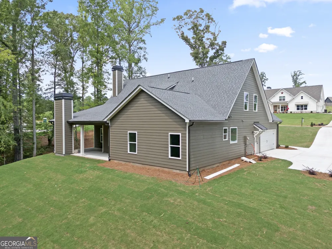
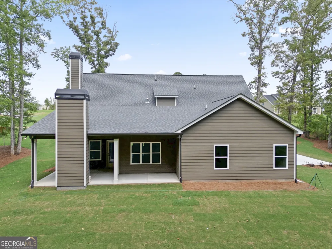
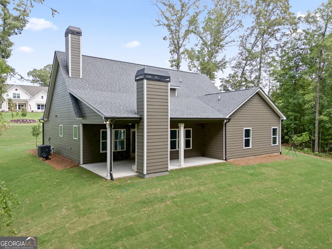
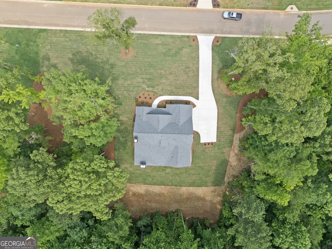
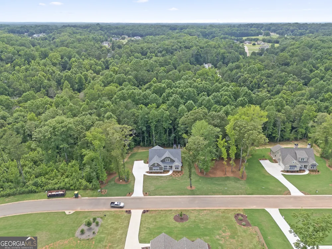
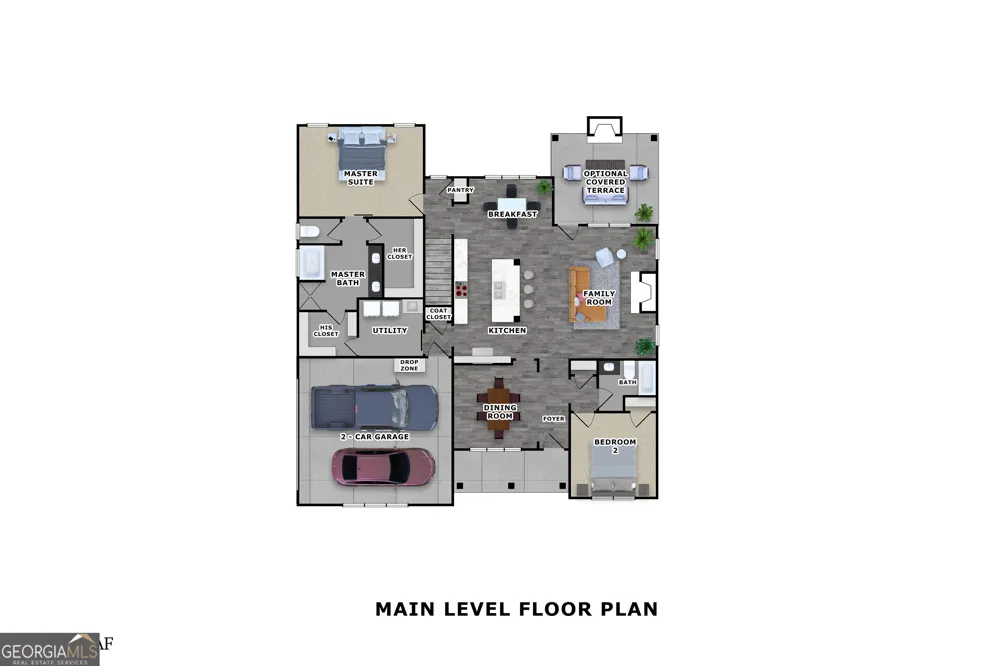
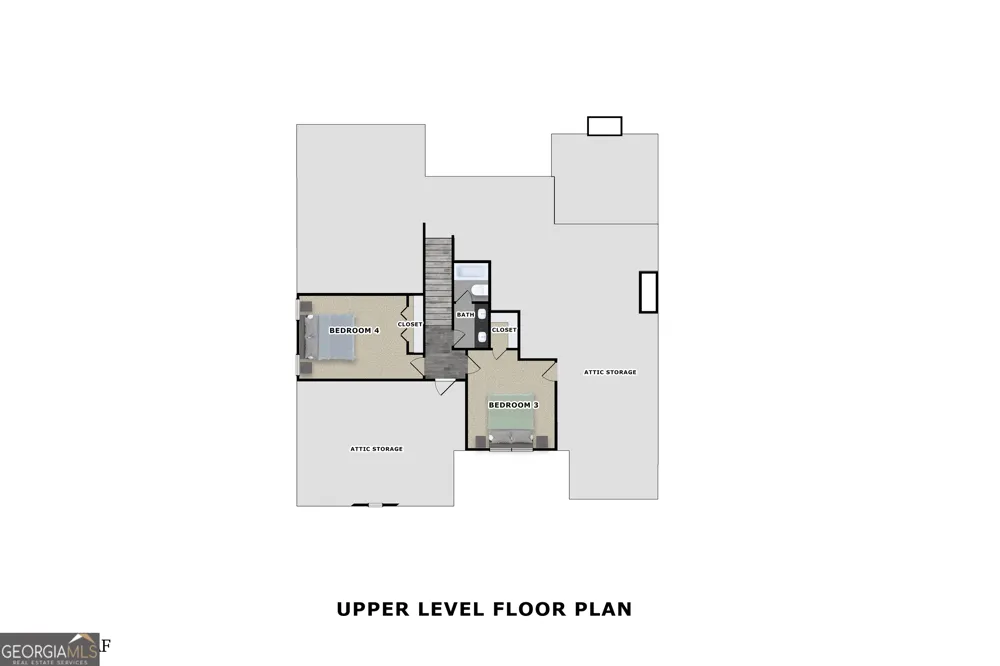
    MOVE IN READY! The Long Leaf plan proudly built by Mallard Residential. Tons of curb appeal as you arrive at this detailed craftsman home. Covered front porch leads into the foyer and formal dining room and vaulted family room with brick fireplace and rough-hewn mantle. Open concept kitchen features a HUGE dining island, tile backsplash, wood hood vent and natural stone countertops. Oversized pantry upgrade on this model! Kitchen features separate cooktop and wall oven. Luxury plank floors tie the kitchen, living, breakfast and dining rooms together for a seamless flow from one space to the next. Step out onto your EXTENDED gameday porch with wood burning fireplace. Primary bed and bath are on the main floor and feature barn door to bath, separate tub and tile shower with glass enclosure. Enter the primary closet where you have private access directly to the laundry room. Go straight from the dryer to hanging in the closet. Secondary bathrooms with tile floors and granite tops. Each home features crown molding, soft close cabinets, solid surface counters throughout, 1 acre lot, exterior fireplace, designer lighting and plumbing packages, and all the love and care of the Mallard Res family. We look forward to meeting you. All new homes come with a Quality Builders Warranty providing coverage for up to 10 years!

    Property Details
    Interior
    Double Vanity,High Ceilings,Master On Main Level,Rear Stairs,Separate Shower,Soaking Tub,Tile Bath,Tray Ceiling(s),Two Story Foy
    Fireplaces
    2
    Cooling
    Central Air,Electric
    Heating
    Central,Heat Pump
    Cooling Features
    Central Air,Electric
    Bedrooms
    4
    Bathrooms
    3.0
    Full Baths
    3
    Bedrooms on Main Level
    2
    Lot Features
    Level
    Stories
    2
    Lot Description
    Level
    Acres
    1
    Square Feet
    2434
    Parking Features
    Garage
    Parking
    Garage
    Parking Type
    Garage
    Property Type
    Purchase
    Style
    Craftsman,Traditional
    Year Built
    2026
    Roof
    Composition
    Sewer Information
    Septic Tank
    Utility Source
    Public
    Utility Features
    Cable Available,Electricity Available,High Speed Internet,Underground Utilities,Water Available
    Appliances
    Dishwasher,Microwave,Oven/Range (Combo)
    Subdivision
    Fox Tales
    Community Features
    Gated,Sidewalks,Street Lights
    Elementary School
    Pike
    Middle School
    Pike
    High School
    Pike
    County
    Pike
    Region
    Williamson
    Original List Price
    $509,900
    Days on Market (Cumulative)
    64
    Taxes Annual
    $505
    HOA
    1
    HOA Fees
    350
    MLS #
    10793921
    Location
    Legal

    The data relating to real estate for sale on this web site comes in part from the Broker Reciprocity Program of GAMLS. All real estate listings are marked with the GAMLS Broker Reciprocity thumbnail logo and detailed information about them includes the name of the listing brokers. The broker providing these data believes them to be correct, but advises interested parties to confirm them before relying on them in a purchase decision. Copyright 2023 GAMLS. All rights reserved.


    Provided By
    Listed by Jessica Mottola (#MOTTOLAJESS)
    Listing Office: Evergreen Turnkey Solutions (#ETKS01)

    Dana G. Leach Have a question about this home?

    Interested in Purchasing 299 Cammie WAY?

    Get an estimate on monthly payments on this property.

    $
    years
    Down Payment
    $
    %
    Interest Rate
    %
    Tax Rate
    %
    $
    $annually
    $monthly
    Estimated Monthly Payment
    $0.00
    Loan Amount
    $0.00