(770) 630-7803 (706) 468-6622 danaleachrealty@gmail.com Dana Leach Realty, LLC.
    Traffic Dashboard
    Home Home
    • Search
    • Communities
      • Oconee County
      • Jasper County
      • Rockdale County
      • Newton County
      • Butts County
      • Morgan County
      • Putnam County
      • Monroe County
      • Baldwin County
    • Buying
      • Buying Info
      • Featured Listings
      • Search Homes
    • Selling
    • About
      • Learn More
      • Meet the Team
      • Our Testimonials
    • Articles
    • Contact
    Traffic Dashboard
    Dana G. Leach
    (770) 630-7803 danaleachrealty@gmail.com
    • Dana Leach Realty, LLC.
      568 Ellis Road
      Monticello, GA 31064
      (770) 630-7803
      dana@danaleachrealty.com
    Home
    • Search
    • Communities
    • Buying
    • Selling
    • About
    • Articles
    • Contact
    Legal
    • Privacy
    • Terms
    • DMCA
    • Accessibility
    • Fair Housing
    Account
    • Dashboard
    • Logout
    • Login
    Dana  G. Leach - Footer Logo
    ©2026 Dana Leach Realty, LLC. All rights reserved.
    Website built by CloseHack.
    Georgia MLS

    The data relating to real estate for sale on this web site comes in part from the Broker Reciprocity Program of GAMLS. All real estate listings are marked with the GAMLS Broker Reciprocity thumbnail logo and detailed information about them includes the name of the listing brokers. The broker providing these data believes them to be correct, but advises interested parties to confirm them before relying on them in a purchase decision. Copyright 2023 GAMLS. All rights reserved.

    Return
    • All Types
    • House+2 more
    • Price
    • Bed/Bath
    • Size
    • Dates
    • Filters
    • Amenities
    • Save
    • Share
    Listings
    No results
    Sort
    Home / Monroe / 2944-A George Williams RD
    2944-A George Williams RD Monroe, GA 30656 2944-A George Williams RD Monroe, GA 30656 2944-A George Williams RD Monroe, GA 30656 2944-A George Williams RD Monroe, GA 30656 2944-A George Williams RD Monroe, GA 30656 2944-A George Williams RD Monroe, GA 30656 2944-A George Williams RD Monroe, GA 30656 2944-A George Williams RD Monroe, GA 30656 2944-A George Williams RD Monroe, GA 30656 2944-A George Williams RD Monroe, GA 30656 2944-A George Williams RD Monroe, GA 30656 2944-A George Williams RD Monroe, GA 30656 2944-A George Williams RD Monroe, GA 30656 2944-A George Williams RD Monroe, GA 30656 2944-A George Williams RD Monroe, GA 30656 2944-A George Williams RD Monroe, GA 30656 2944-A George Williams RD Monroe, GA 30656 2944-A George Williams RD Monroe, GA 30656 2944-A George Williams RD Monroe, GA 30656 2944-A George Williams RD Monroe, GA 30656 2944-A George Williams RD Monroe, GA 30656 2944-A George Williams RD Monroe, GA 30656 2944-A George Williams RD Monroe, GA 30656 2944-A George Williams RD Monroe, GA 30656 2944-A George Williams RD Monroe, GA 30656 2944-A George Williams RD Monroe, GA 30656 2944-A George Williams RD Monroe, GA 30656 2944-A George Williams RD Monroe, GA 30656 2944-A George Williams RD Monroe, GA 30656 2944-A George Williams RD Monroe, GA 30656 2944-A George Williams RD Monroe, GA 30656 2944-A George Williams RD Monroe, GA 30656 2944-A George Williams RD Monroe, GA 30656 2944-A George Williams RD Monroe, GA 30656 2944-A George Williams RD Monroe, GA 30656 2944-A George Williams RD Monroe, GA 30656 2944-A George Williams RD Monroe, GA 30656 2944-A George Williams RD Monroe, GA 30656 2944-A George Williams RD Monroe, GA 30656 2944-A George Williams RD Monroe, GA 30656 2944-A George Williams RD Monroe, GA 30656 2944-A George Williams RD Monroe, GA 30656 2944-A George Williams RD Monroe, GA 30656 2944-A George Williams RD Monroe, GA 30656 2944-A George Williams RD Monroe, GA 30656 2944-A George Williams RD Monroe, GA 30656 2944-A George Williams RD Monroe, GA 30656 2944-A George Williams RD Monroe, GA 30656 2944-A George Williams RD Monroe, GA 30656 2944-A George Williams RD Monroe, GA 30656 2944-A George Williams RD Monroe, GA 30656 2944-A George Williams RD Monroe, GA 30656 2944-A George Williams RD Monroe, GA 30656 2944-A George Williams RD Monroe, GA 30656 2944-A George Williams RD Monroe, GA 30656 2944-A George Williams RD Monroe, GA 30656 2944-A George Williams RD Monroe, GA 30656 2944-A George Williams RD Monroe, GA 30656 2944-A George Williams RD Monroe, GA 30656 2944-A George Williams RD Monroe, GA 30656 2944-A George Williams RD Monroe, GA 30656 2944-A George Williams RD Monroe, GA 30656 2944-A George Williams RD Monroe, GA 30656 2944-A George Williams RD Monroe, GA 30656 2944-A George Williams RD Monroe, GA 30656 2944-A George Williams RD Monroe, GA 30656 2944-A George Williams RD Monroe, GA 30656 2944-A George Williams RD Monroe, GA 30656 2944-A George Williams RD Monroe, GA 30656 2944-A George Williams RD Monroe, GA 30656 2944-A George Williams RD Monroe, GA 30656 2944-A George Williams RD Monroe, GA 30656 2944-A George Williams RD Monroe, GA 30656 2944-A George Williams RD Monroe, GA 30656 2944-A George Williams RD Monroe, GA 30656 2944-A George Williams RD Monroe, GA 30656 2944-A George Williams RD Monroe, GA 30656 2944-A George Williams RD Monroe, GA 30656 2944-A George Williams RD Monroe, GA 30656 2944-A George Williams RD Monroe, GA 30656 2944-A George Williams RD Monroe, GA 30656 View All Photos

    $1,390,000

    | Active

    2944-A George Williams RD

    Monroe, GA 30656

    4,836
    Square Feet
    5
    Beds
    4.5
    Baths
    3.00
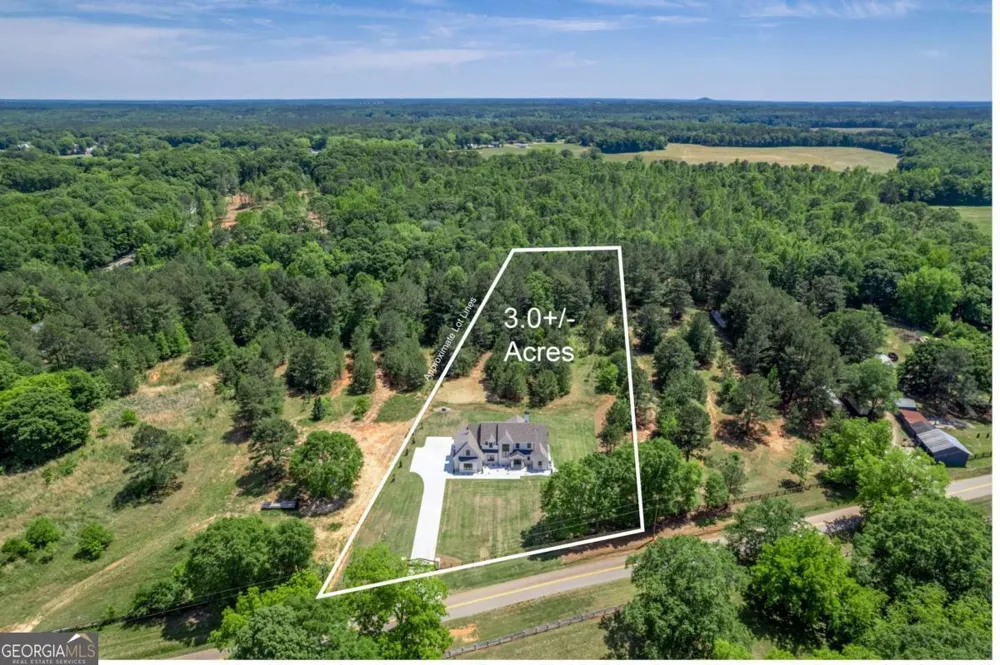
    Acres
    36
    Days on Market
    10825067
    MLS#
    House
    Structure
    Residential
    Zone
    Contact

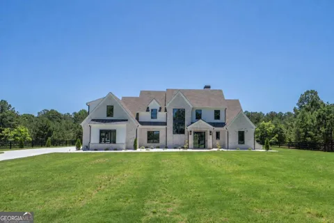
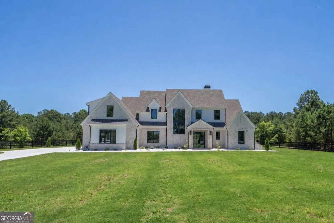
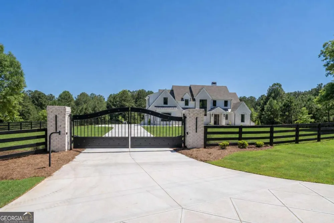
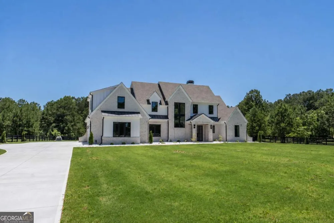
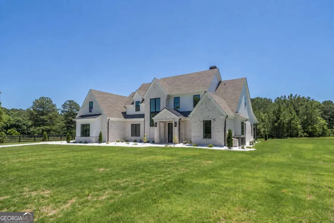
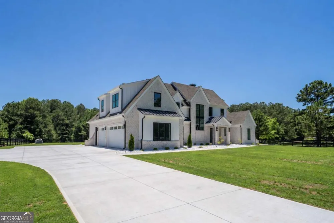
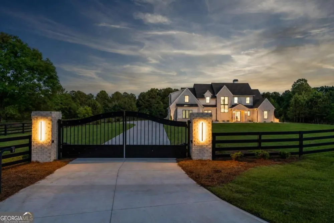
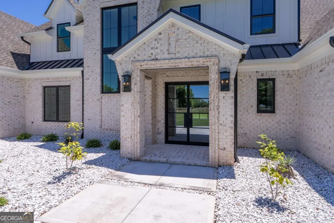
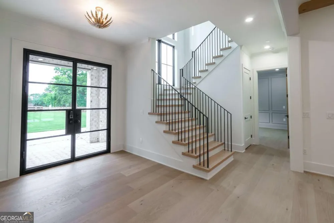
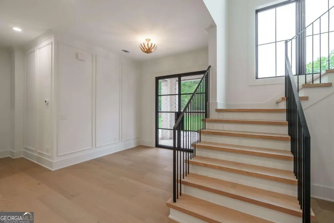
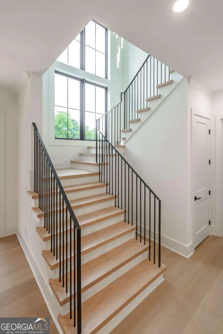
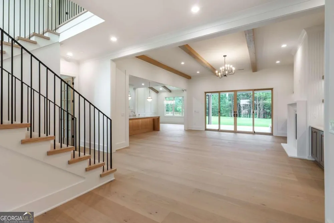
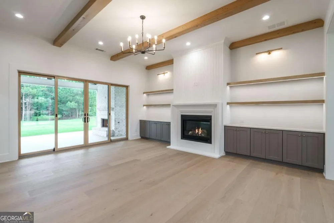
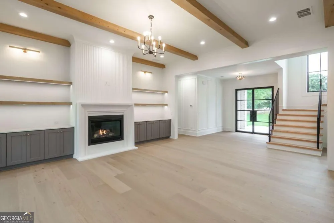
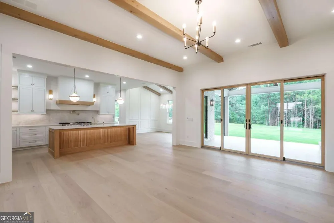
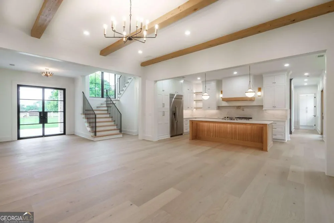
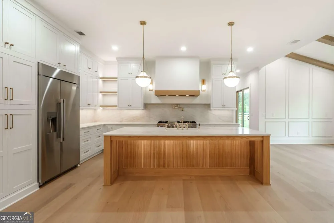
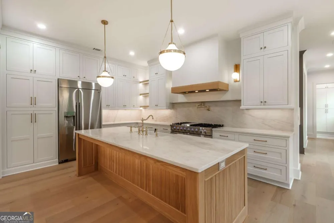
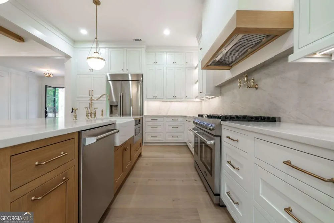
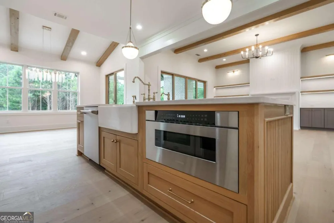
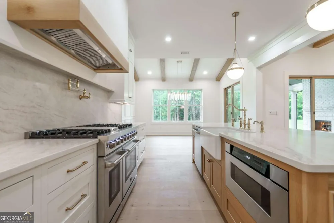
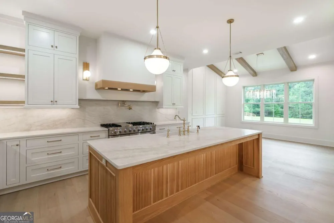
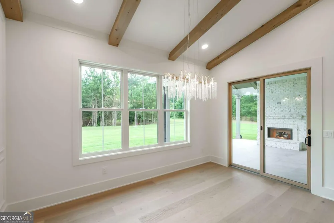
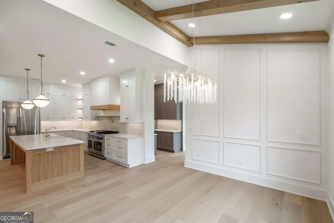
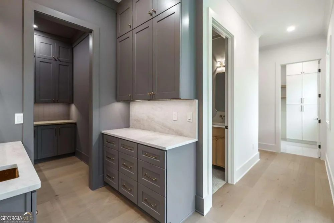
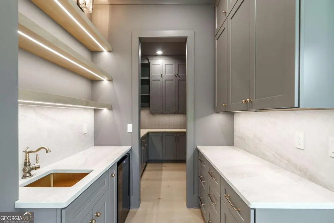
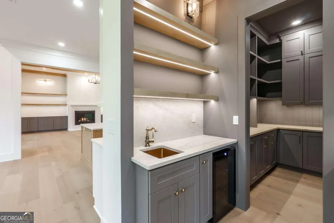
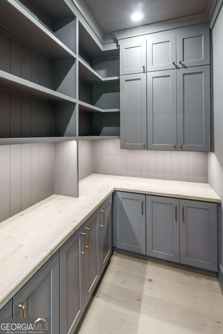
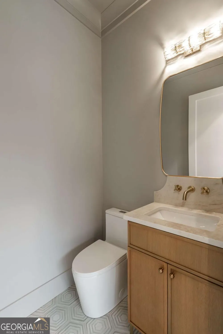
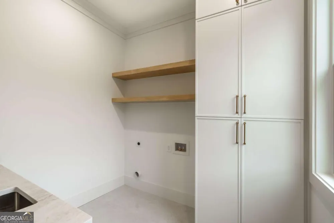
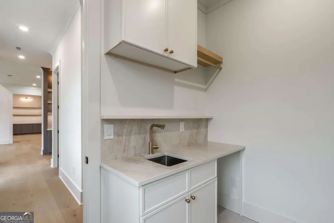
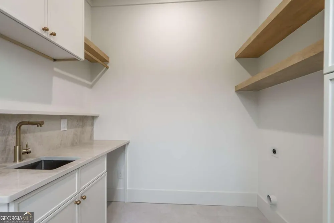
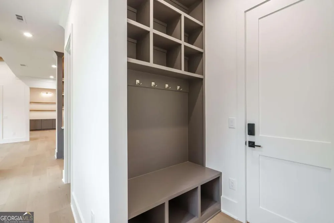
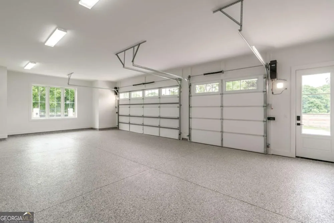
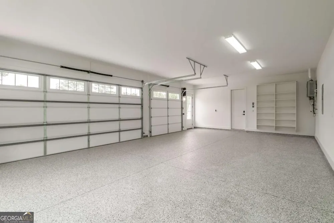
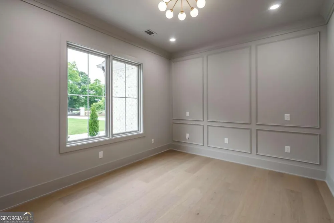
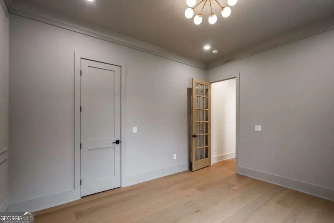
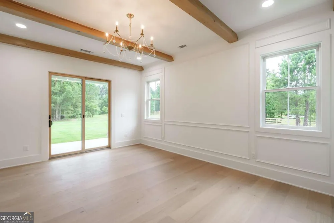
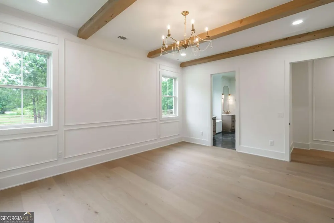
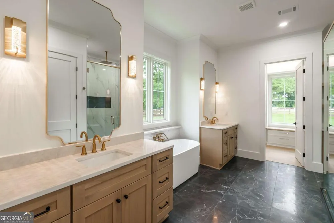
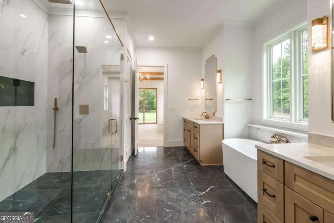
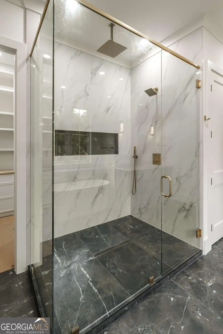
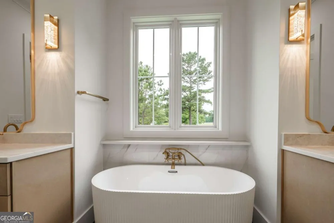
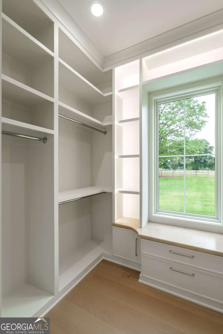
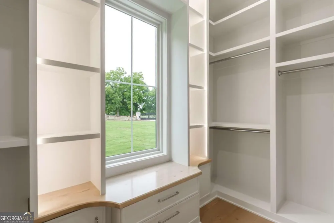
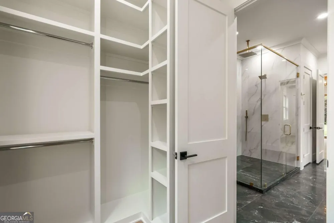
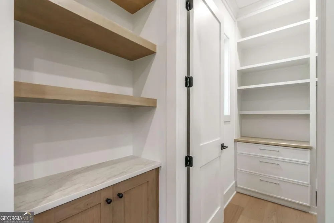
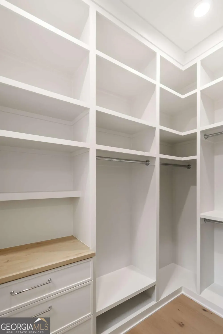
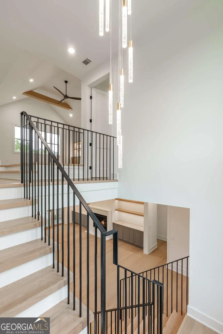
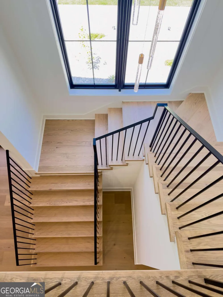
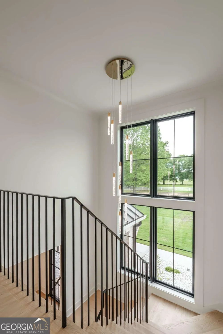
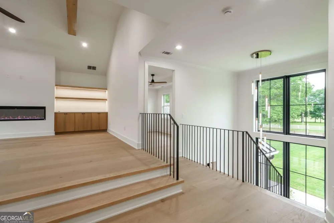
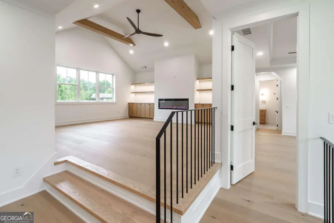
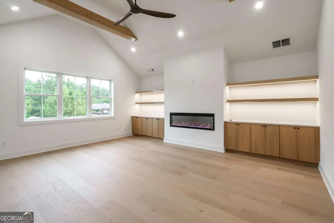
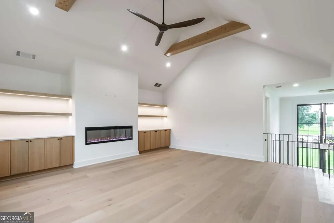
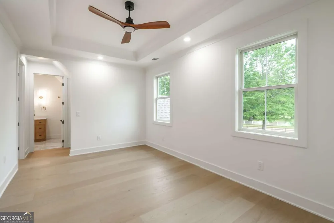
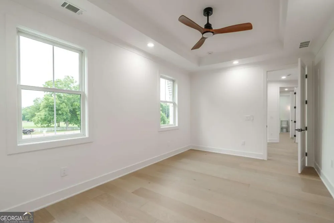
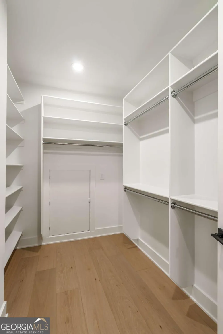
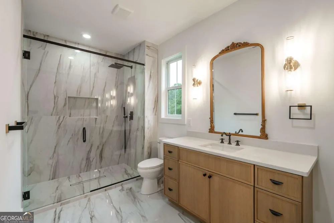
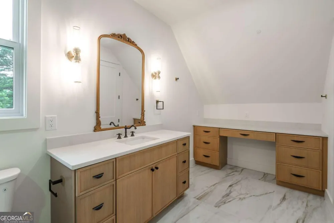
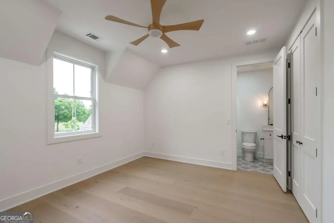
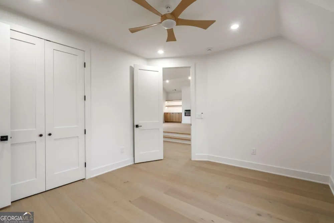
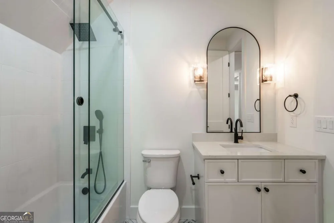
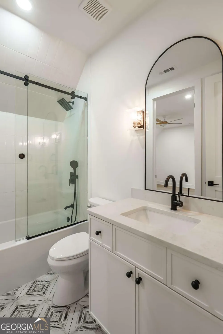
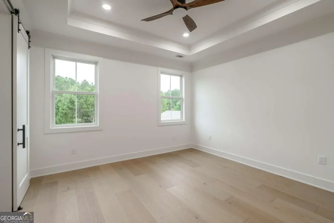
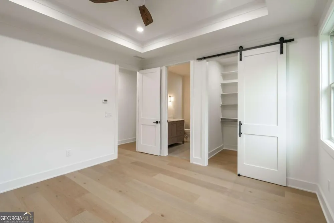
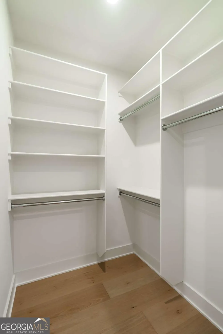
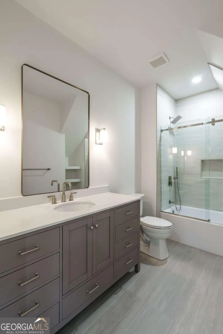
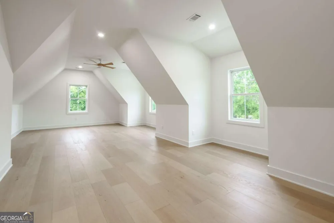
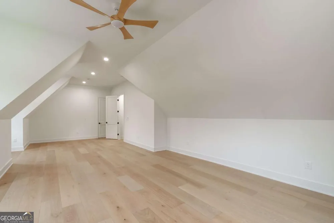
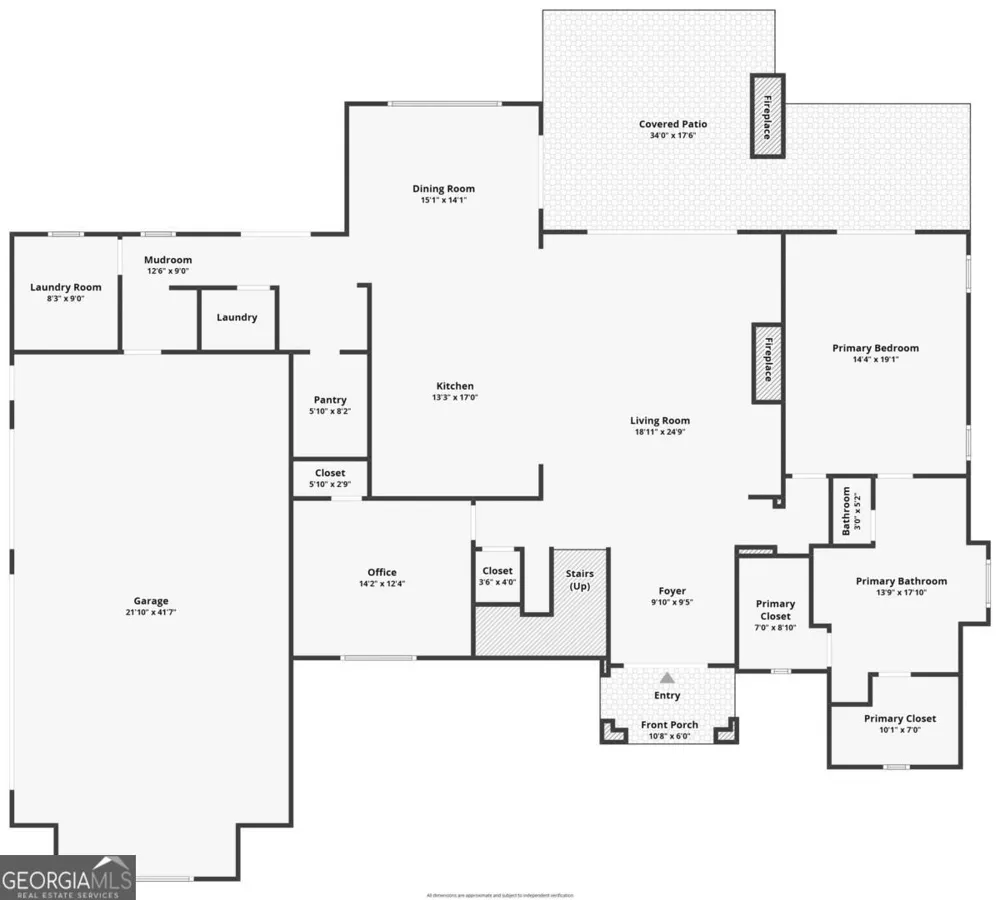
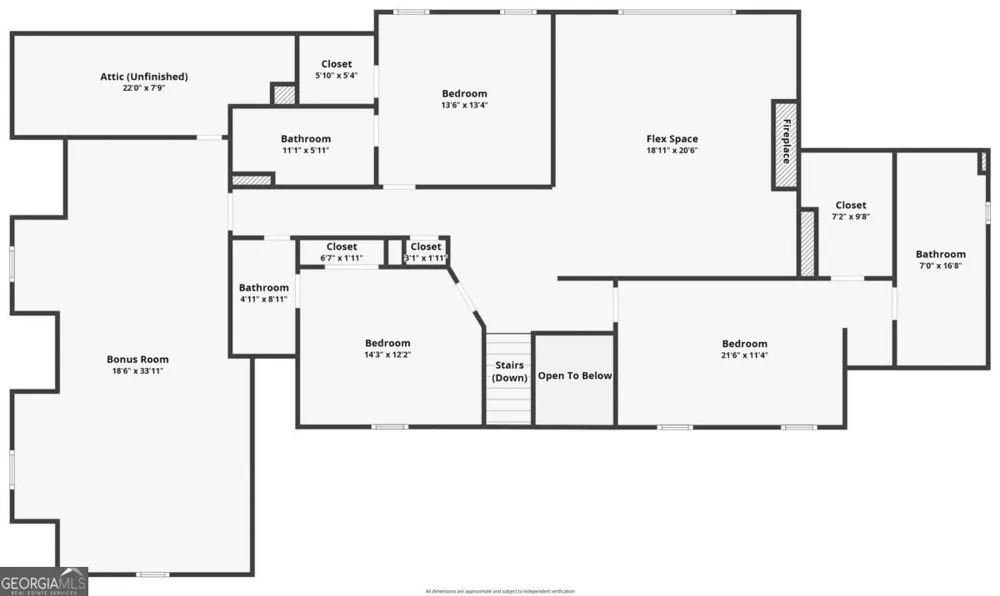
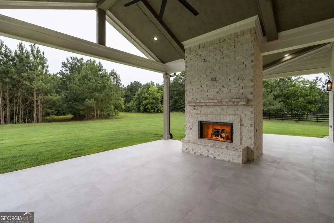
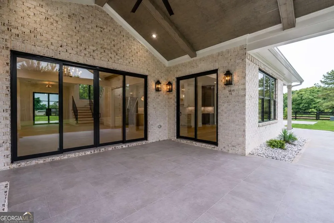
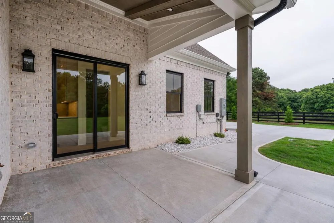
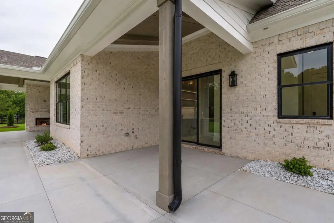
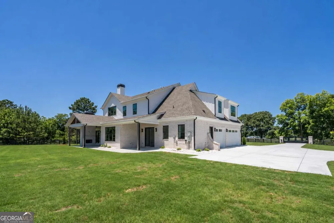
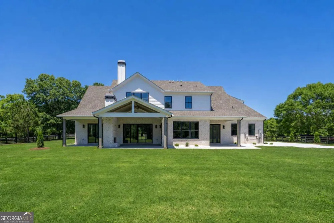
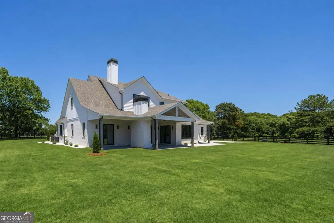
    Experience the pinnacle of craftsmanship and luxury in this extraordinary custom-built estate where no detail has been overlooked. From the moment you enter through the gated entryway, the quality and sophistication of this four-sided brick home are undeniable. Designed with timeless architecture and elevated finishes, this residence blends warmth, elegance, and superior construction into one truly remarkable property. Inside, stunning custom white oak flooring flows throughout the home, complemented by over 1-inch thick handcrafted white oak stair treads and dramatic custom iron railings that create an unforgettable first impression. The expansive living spaces are accented with custom white oak ceiling beams in the living room, dining room, owner's suite, and upstairs loft, bringing warmth and architectural character to every room. Custom built-in white oak shelving with integrated LED lighting creates a designer feel throughout the living room, kitchen, and loft spaces. The gourmet kitchen was designed for both beauty and function, featuring custom cabinetry, luxurious quartz countertops, top-of-the-line appliances, a stunning custom-built white oak breakfast bar, and a fully equipped prep kitchen perfect for entertaining. A massive walk-in pantry and thoughtfully designed laundry room with additional custom cabinetry provide exceptional storage and convenience. The built-in mud bench with storage adds both style and everyday practicality. Retreat to the luxurious owner's suite, located on the main, showcasing custom beam work and a spa-inspired bath with exquisite custom tile finishes. Every bathroom in the home has been meticulously designed with upscale tile selections and premium finishes. Custom closet organization systems have been installed throughout every closet, maximizing both elegance and functionality. Upstairs, the spacious loft/flex area offers endless possibilities with its own electric fireplace, making it the perfect media room, office, or private retreat. Additional highlights include Lenox (top of the line) HVAC system, Anderson windows and doors with 8-foot cabinet-grade doors throughout, 11 ft ceilings downstairs and 10 ft ceilings upstairs. Upgraded designer hardware and lighting selections, a spacious 3-car garage, and a covered tiled outdoor patio with fireplace designed for year-round entertaining. This is not simply a home - it is a showcase of superior craftsmanship, intentional design, and uncompromising quality. It would be difficult to find another home built to this level anywhere on the market.

    Property Details
    Interior
    Beamed Ceilings,Bookcases,Double Vanity,High Ceilings,Master On Main Level,Separate Shower,Soaking Tub,Split Foyer,Tile Bath,Two
    Fireplaces
    3
    Cooling
    Ceiling Fan(s),Central Air
    Heating
    Central
    Cooling Features
    Ceiling Fan(s),Central Air
    Bedrooms
    5
    Bathrooms
    4.5
    Full Baths
    4
    Half Baths
    1
    Bedrooms on Main Level
    1
    Lot Features
    Level,Open Lot,Pasture,Private
    Stories
    2
    Lot Description
    Level,Open Lot,Pasture,Private
    Acres
    3
    Square Feet
    4836
    Parking Features
    Attached, Garage, Garage Door Opener, Kitchen Level
    Parking
    Attached,Garage,Garage Door Opener,Kitchen Level
    Parking Spaces
    3
    Parking Type
    Garage
    Property Type
    Purchase
    Style
    Brick 4 Side,Traditional
    Year Built
    2026
    Foundation
    Slab
    Roof
    Composition
    Sewer Information
    Septic Tank
    Utility Source
    Well
    Utility Features
    Electricity Available,High Speed Internet
    Appliances
    Dishwasher,Microwave,Oven/Range (Combo),Refrigerator,Stainless Steel Appliance(s)
    Community Features
    Gated
    Elementary School
    Walker Park
    Middle School
    Carver
    High School
    Monroe Area
    County
    Walton
    Region
    Monroe
    Original List Price
    $1,599,000
    Days on Market (Cumulative)
    36
    Taxes Annual
    $11,278
    MLS #
    10825067
    Location
    Legal

    The data relating to real estate for sale on this web site comes in part from the Broker Reciprocity Program of GAMLS. All real estate listings are marked with the GAMLS Broker Reciprocity thumbnail logo and detailed information about them includes the name of the listing brokers. The broker providing these data believes them to be correct, but advises interested parties to confirm them before relying on them in a purchase decision. Copyright 2023 GAMLS. All rights reserved.


    Provided By
    Listed by Ginny E. Vanoostrom (#VANOOSTROMGI)
    Listing Office: Algin Realty, Inc. (#ALGI01)

    Dana G. Leach Have a question about this home?

    Interested in Purchasing 2944-A George Williams RD?

    Get an estimate on monthly payments on this property.

    $
    years
    Down Payment
    $
    %
    Interest Rate
    %
    Tax Rate
    %
    $
    $annually
    $monthly
    Estimated Monthly Payment
    $0.00
    Loan Amount
    $0.00