(770) 630-7803 (706) 468-6622 danaleachrealty@gmail.com Dana Leach Realty, LLC.
    Traffic Dashboard
    Home Home
    • Search
    • Communities
      • Oconee County
      • Jasper County
      • Rockdale County
      • Newton County
      • Butts County
      • Morgan County
      • Putnam County
      • Monroe County
      • Baldwin County
    • Buying
      • Buying Info
      • Featured Listings
      • Search Homes
    • Selling
    • About
      • Learn More
      • Meet the Team
      • Our Testimonials
    • Articles
    • Contact
    Traffic Dashboard
    Dana G. Leach
    (770) 630-7803 danaleachrealty@gmail.com
    • Dana Leach Realty, LLC.
      568 Ellis Road
      Monticello, GA 31064
      (770) 630-7803
      dana@danaleachrealty.com
    Home
    • Search
    • Communities
    • Buying
    • Selling
    • About
    • Articles
    • Contact
    Legal
    • Privacy
    • Terms
    • DMCA
    • Accessibility
    • Fair Housing
    Account
    • Dashboard
    • Logout
    • Login
    Dana  G. Leach - Footer Logo
    ©2026 Dana Leach Realty, LLC. All rights reserved.
    Website built by CloseHack.
    Georgia MLS

    The data relating to real estate for sale on this web site comes in part from the Broker Reciprocity Program of GAMLS. All real estate listings are marked with the GAMLS Broker Reciprocity thumbnail logo and detailed information about them includes the name of the listing brokers. The broker providing these data believes them to be correct, but advises interested parties to confirm them before relying on them in a purchase decision. Copyright 2023 GAMLS. All rights reserved.

    Return
    • All Types
    • House+2 more
    • Price
    • Bed/Bath
    • Size
    • Dates
    • Filters
    • Amenities
    • Save
    Listings
    No results
    Sort
    Home / Stockbridge / 293 Epping ST
    293 Epping ST Stockbridge, GA 30281 293 Epping ST Stockbridge, GA 30281 293 Epping ST Stockbridge, GA 30281 293 Epping ST Stockbridge, GA 30281 293 Epping ST Stockbridge, GA 30281 293 Epping ST Stockbridge, GA 30281 293 Epping ST Stockbridge, GA 30281 293 Epping ST Stockbridge, GA 30281 293 Epping ST Stockbridge, GA 30281 293 Epping ST Stockbridge, GA 30281 293 Epping ST Stockbridge, GA 30281 293 Epping ST Stockbridge, GA 30281 293 Epping ST Stockbridge, GA 30281 293 Epping ST Stockbridge, GA 30281 293 Epping ST Stockbridge, GA 30281 293 Epping ST Stockbridge, GA 30281 293 Epping ST Stockbridge, GA 30281 293 Epping ST Stockbridge, GA 30281 293 Epping ST Stockbridge, GA 30281 293 Epping ST Stockbridge, GA 30281 293 Epping ST Stockbridge, GA 30281 293 Epping ST Stockbridge, GA 30281 293 Epping ST Stockbridge, GA 30281 293 Epping ST Stockbridge, GA 30281 293 Epping ST Stockbridge, GA 30281 293 Epping ST Stockbridge, GA 30281 293 Epping ST Stockbridge, GA 30281 293 Epping ST Stockbridge, GA 30281 293 Epping ST Stockbridge, GA 30281 293 Epping ST Stockbridge, GA 30281 293 Epping ST Stockbridge, GA 30281 293 Epping ST Stockbridge, GA 30281 293 Epping ST Stockbridge, GA 30281 293 Epping ST Stockbridge, GA 30281 293 Epping ST Stockbridge, GA 30281 293 Epping ST Stockbridge, GA 30281 293 Epping ST Stockbridge, GA 30281 293 Epping ST Stockbridge, GA 30281 293 Epping ST Stockbridge, GA 30281 293 Epping ST Stockbridge, GA 30281 293 Epping ST Stockbridge, GA 30281 293 Epping ST Stockbridge, GA 30281 293 Epping ST Stockbridge, GA 30281 293 Epping ST Stockbridge, GA 30281 293 Epping ST Stockbridge, GA 30281 293 Epping ST Stockbridge, GA 30281 293 Epping ST Stockbridge, GA 30281 293 Epping ST Stockbridge, GA 30281 293 Epping ST Stockbridge, GA 30281 293 Epping ST Stockbridge, GA 30281 293 Epping ST Stockbridge, GA 30281 293 Epping ST Stockbridge, GA 30281 293 Epping ST Stockbridge, GA 30281 293 Epping ST Stockbridge, GA 30281 293 Epping ST Stockbridge, GA 30281 293 Epping ST Stockbridge, GA 30281 293 Epping ST Stockbridge, GA 30281 293 Epping ST Stockbridge, GA 30281 293 Epping ST Stockbridge, GA 30281 293 Epping ST Stockbridge, GA 30281 293 Epping ST Stockbridge, GA 30281 293 Epping ST Stockbridge, GA 30281 293 Epping ST Stockbridge, GA 30281 293 Epping ST Stockbridge, GA 30281 293 Epping ST Stockbridge, GA 30281 View All Photos

    $289,990

    | Under Contract

    293 Epping ST

    Stockbridge, GA 30281

    1,695
    Square Feet
    3
    Beds
    3
    Baths
    0.25
    Acres
    29
    Days on Market
    10813669
    MLS#
    Condo
    Structure
    Residential
    Zone
    Contact

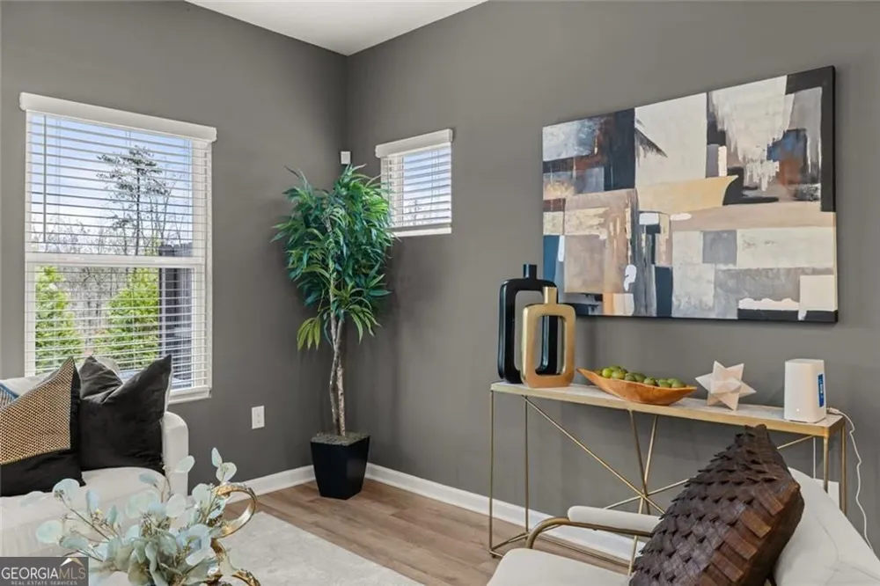
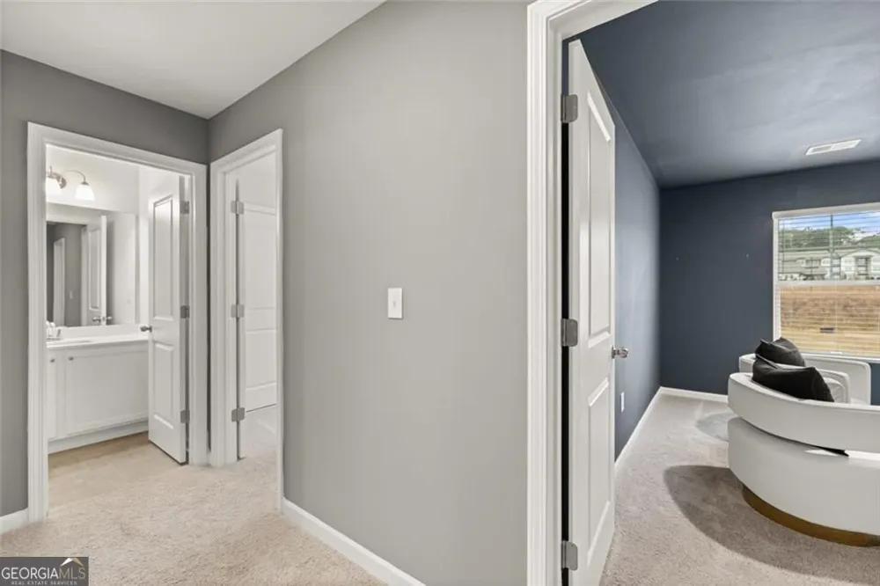
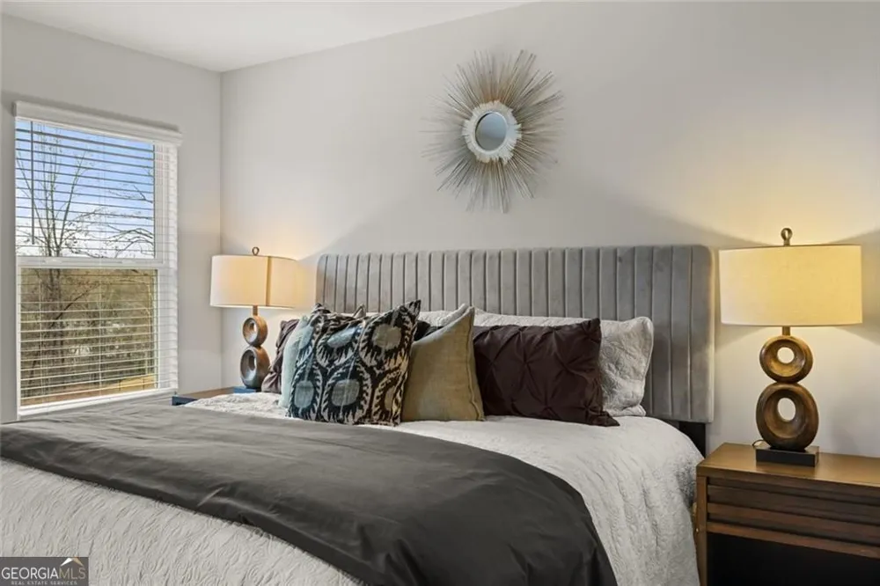
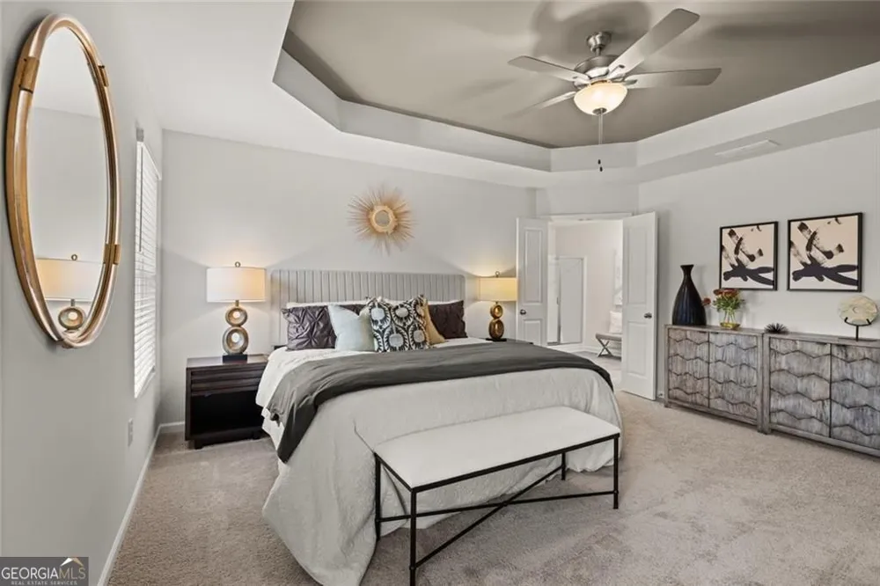
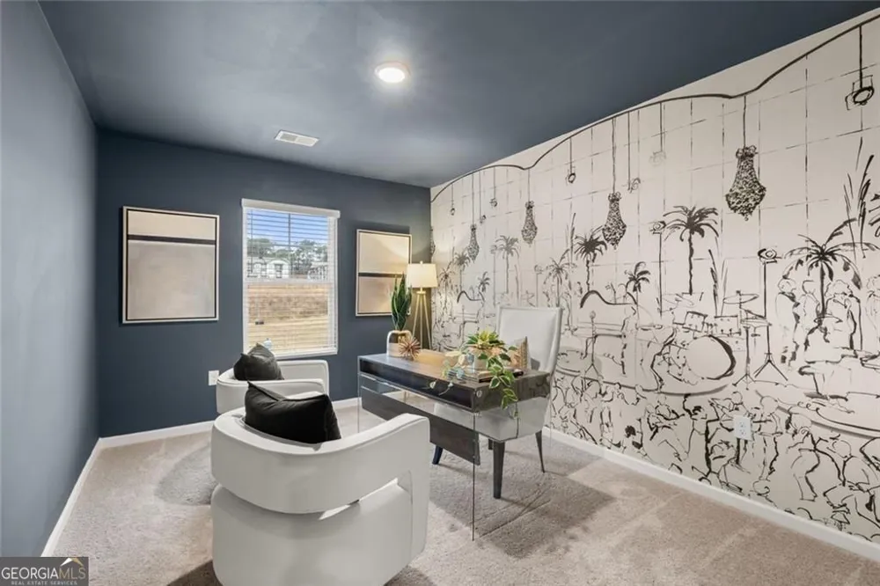
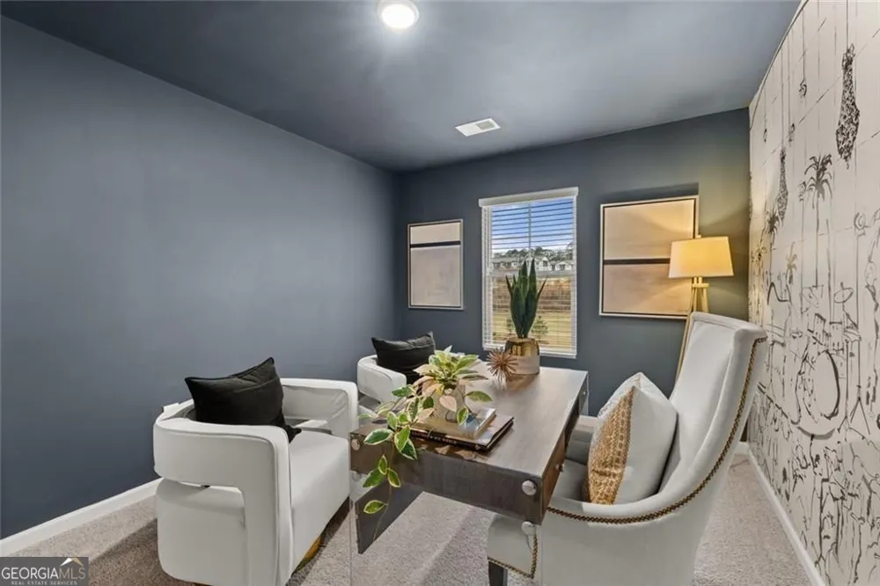
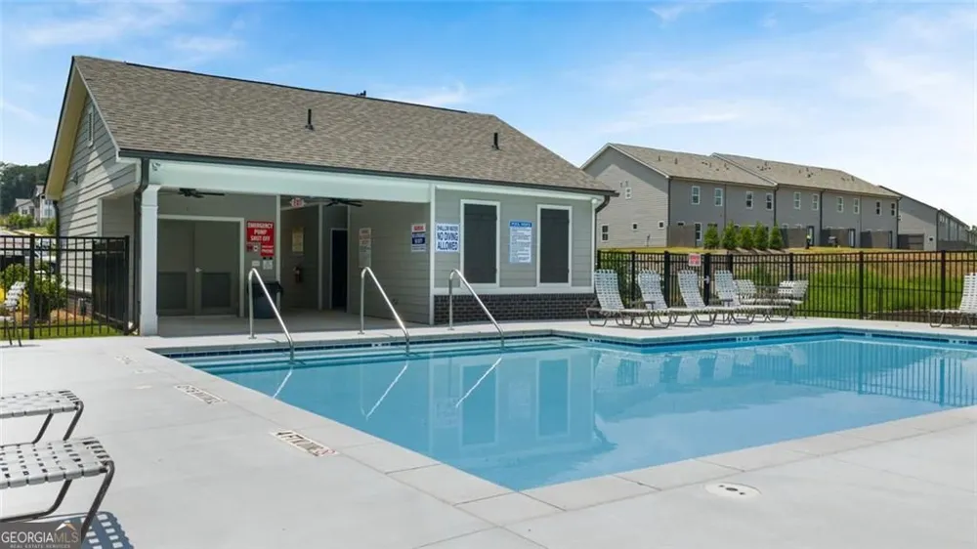
    Quick Move-In Welcome to our brand-new construction townhomes, where modern elegance meets stylish functionality. These exquisite townhomes offer a perfect blend of comfort and sophistication, featuring: - **3 Spacious Bedrooms** - **2.5 Baths** - **Convenient 2-Car Garages** - **Full Brick Exteriors** Explore the Edmund plan, designed with an open kitchen concept that boasts: - 42-inch cabinets - Gleaming granite countertops - Chic modern finishes The kitchen seamlessly flows into the family room, creating an inviting space for gatherings and daily living. The owner's suite is a serene retreat with a double vanity and separate Shower/Garden Tub. Our community is designed for an active lifestyle with amenities such as: - A walking trail - A sparkling pool - A relaxing cabana Enjoy the best of both worlds with a tranquil home environment and proximity to vibrant attractions. Located just minutes from I-75 and I-675, our community offers easy access to the Stockbridge Amphitheater and local shopping, dining, and entertainment options. An effortless 14-16-minute commute takes you to Atlanta International Airport, making travel a breeze. Nearby attractions include the exciting Spivey Splash Water Park, perfect for family fun. Come and tour our beautiful new community and experience the exceptional lifestyle that awaits you at Reeves Park. *** Please note that photos are for illustrative purposes and may not represent the actual home.***

    Property Details
    Interior
    Double Vanity,Tray Ceiling(s),Walk-In Closet(s)
    Cooling
    Ceiling Fan(s)
    Heating
    Central
    Cooling Features
    Ceiling Fan(s)
    Bedrooms
    3
    Bathrooms
    3.0
    Full Baths
    2
    Half Baths
    2
    View
    City
    Lot Features
    Level,Zero Lot Line
    Stories
    2
    Lot Description
    Level,Zero Lot Line
    Pool
    1
    Pool Description
    In Ground
    Pool Features
    In Ground
    Exterior Features
    Other
    Exterior Materials
    Other
    Other
    Electric Air Filter
    Pool Shared
    1
    Acres
    0.25
    Square Feet
    1695
    Parking Features
    Garage
    Parking
    Garage
    Parking Spaces
    6
    Parking Type
    Garage
    Property Type
    Purchase
    Style
    Other
    Year Built
    2026
    Foundation
    Slab
    Roof
    Composition
    Sewer Information
    Public Sewer
    Utility Source
    Public
    Utility Features
    Phone Available,Sewer Available,Electricity Available,Cable Available
    Appliances
    Disposal,Dishwasher,Microwave
    Subdivision
    REEVES PARK
    Community Features
    Pool,Street Lights
    Elementary School
    Red Oak
    Middle School
    Dutchtown
    High School
    Dutchtown
    County
    Henry
    Region
    Stockbridge
    Original List Price
    $289,990
    Days on Market (Cumulative)
    29
    Taxes Annual
    $460
    HOA
    1
    HOA Fees
    2220
    MLS #
    10813669
    Location
    Legal

    The data relating to real estate for sale on this web site comes in part from the Broker Reciprocity Program of GAMLS. All real estate listings are marked with the GAMLS Broker Reciprocity thumbnail logo and detailed information about them includes the name of the listing brokers. The broker providing these data believes them to be correct, but advises interested parties to confirm them before relying on them in a purchase decision. Copyright 2023 GAMLS. All rights reserved.


    Provided By
    Listed by Valerie R. Wainwright (#GUNBYDOUGL)
    Listing Office: Rockhaven Realty (#RCKH01)

    Dana G. Leach Have a question about this home?

    Interested in Purchasing 293 Epping ST?

    Get an estimate on monthly payments on this property.

    $
    years
    Down Payment
    $
    %
    Interest Rate
    %
    Tax Rate
    %
    $
    $annually
    $monthly
    Estimated Monthly Payment
    $0.00
    Loan Amount
    $0.00