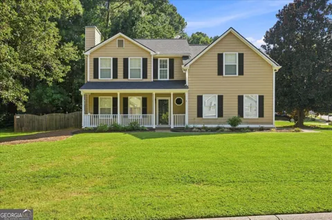
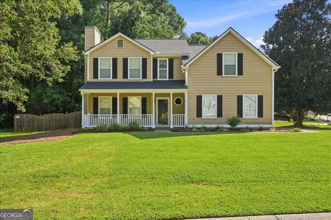
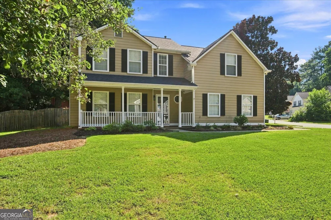
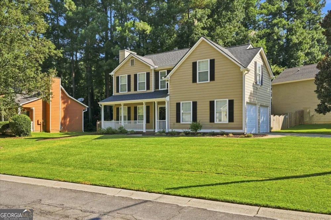
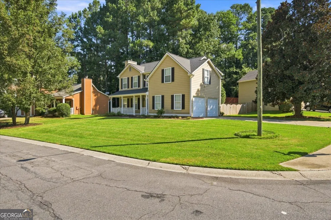
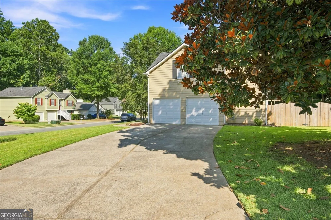
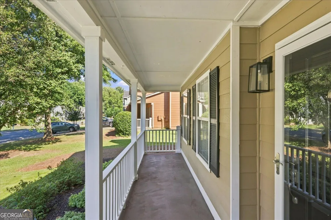
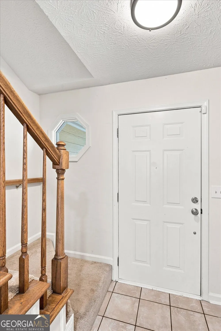
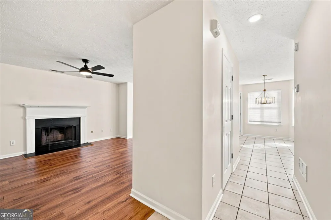
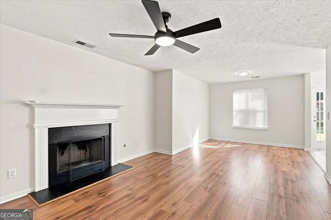
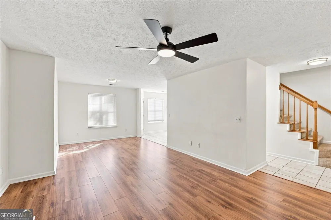
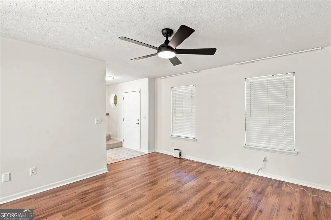
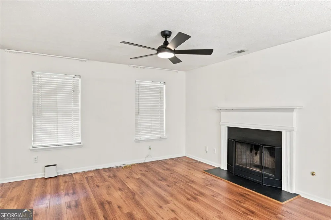
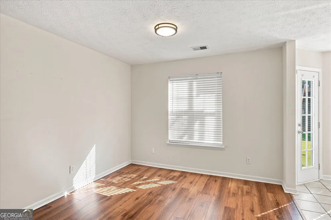
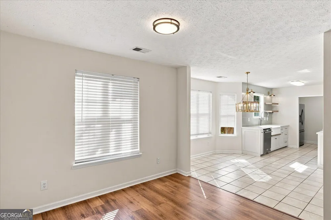
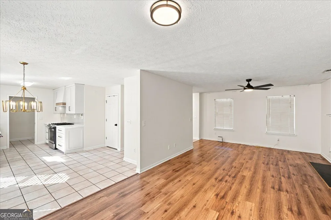
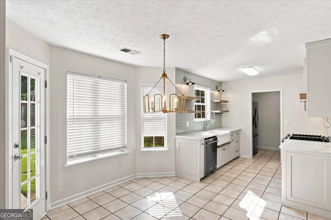
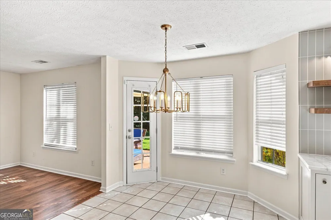
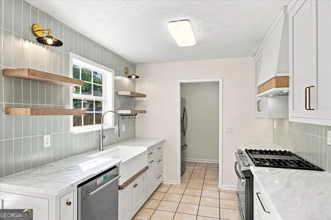
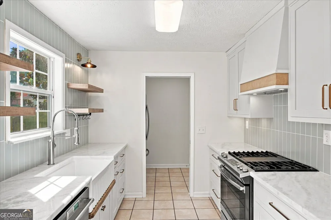
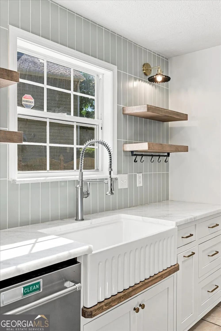
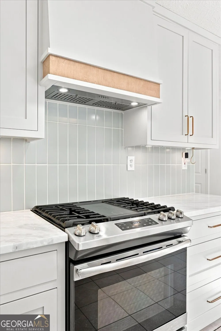
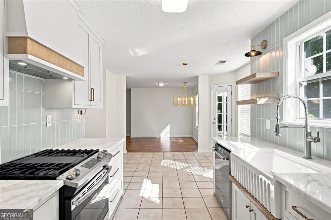
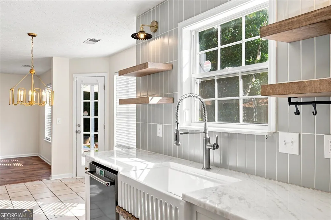
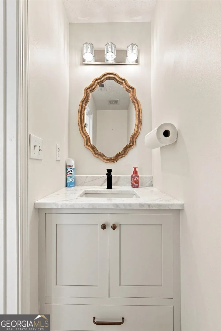
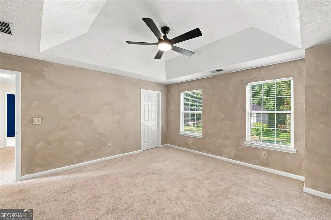
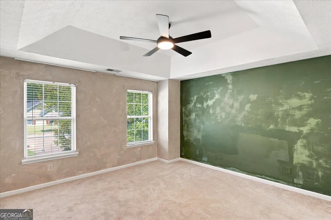
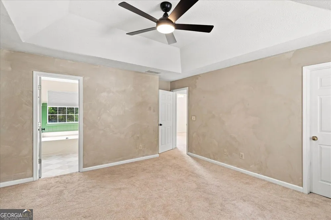
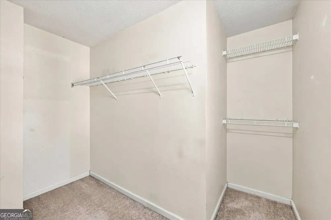
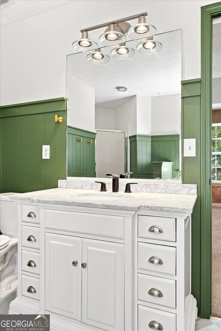
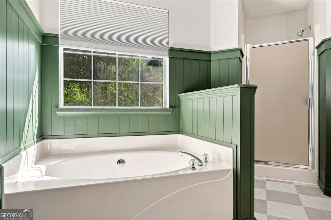
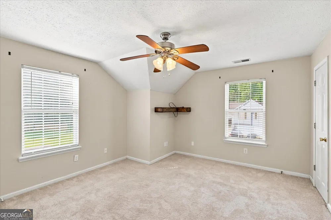
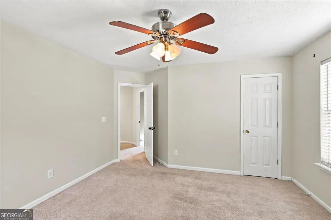
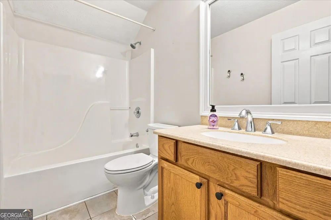
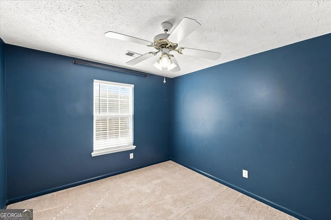
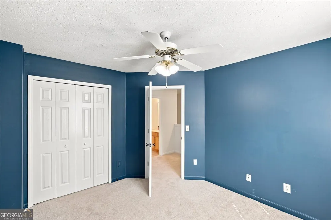
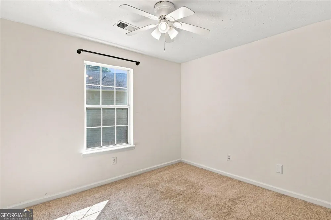
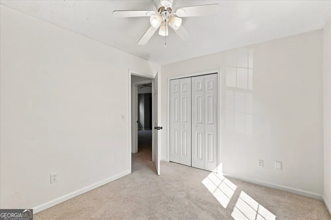
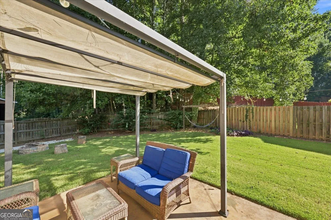
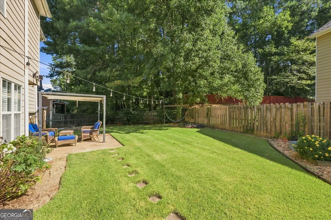
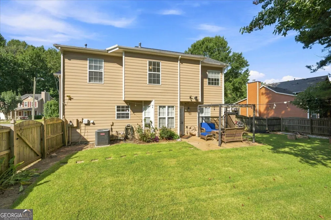
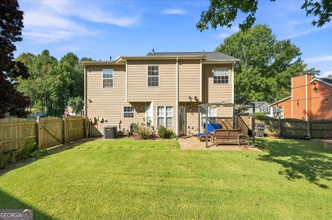
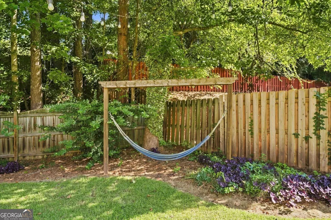
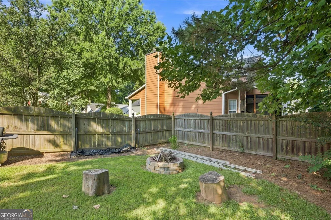
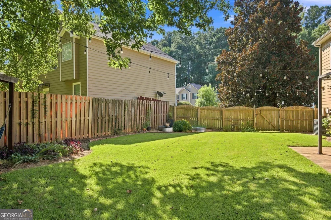
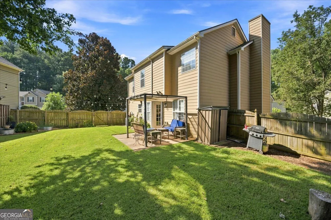
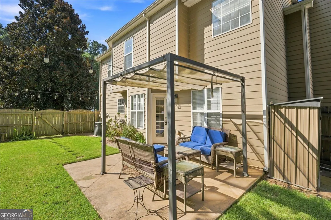
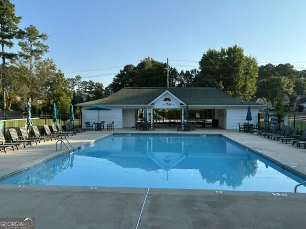
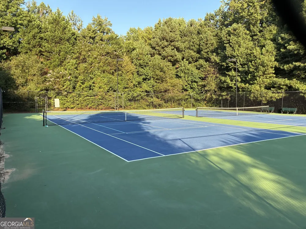
2928 Noah Drive | Acworth, GA 30101 Newly Renovated * Move-In Ready * Lake Park Swim & Tennis Welcome to 2928 Noah Drive, a move-in-ready 4-bedroom, 2.5-bath home offering approximately 1,695 square feet in the desirable Lake Park swim and tennis community. Situated on a beautifully landscaped, level corner lot that feels exceptionally spacious, this home combines fresh updates, flexible living spaces and a private backyard designed for relaxing and entertaining. A Brand-New Kitchen That Steals the Show The centerpiece of this home is the stunning CUSTOM kitchen, completely renovated just two months ago. The transformation includes all-new soft-close cabinetry, beautiful new Quartzite countertops, inset shaker cabinet doors, numerous large pot drawers with soft close slides, pull out trash, custom stained hood and matching floating shelves, new stainless-steel appliances, and gas range. A farmhouse-style apron sink with commercial-style pull-down faucet, full-height vertical tile backsplash completes the fresh, modern look. Natural light fills the kitchen, while its open connection to the eat-in breakfast area, dining and living areas creates an inviting space for everyday living and entertaining. This isn't simply an updated kitchen-it's a brand-new renovation ready to be enjoyed from day one. Comfortable & Flexible Living The two-story floor plan offers plenty of versatility. The main level features welcoming living and dining spaces along with a family room with gas-start fireplace. Hardwood, ceramic tile and carpet provide comfortable and practical flooring throughout. Upstairs, the spacious owner's suite features a walk-in closet and private bath, accompanied by three additional bedrooms and another full bath. The fourth bedroom is currently being used as a media room, making it equally suited for a home office, game room, fitness space or traditional bedroom. Additional conveniences include zoned central heating and air, ceiling fans, double-pane windows, high-speed internet availability, main-level laundry/mudroom area and a two-car side-entry garage. Outdoor Living That Feels Bigger Another standout feature is the approximately 10,515-square-foot corner lot. Level landscaped and fully fenced, the backyard provides generous space for pets, play, gardening and outdoor entertaining. Enjoy cookouts or quiet evenings beneath the backyard pergola and patio, while the included storage shed provides additional space for tools and outdoor equipment. A welcoming front porch adds even more charm and outdoor living space. Enjoy the Lake Park Lifestyle Lake Park offers the neighborhood amenities buyers are looking for, including swimming and tennis, along with maintained community grounds. Convenient access to shopping, dining, recreation and major transportation routes makes this location ideal for everyday living. The home is served by McCall Primary/Acworth Intermediate, Barber Middle School and North Cobb High School. Property Highlights 4 Bedrooms * 2.5 Baths * Approx. 1,695 Sq. Ft. * Completely Renovated Kitchen * All-New Soft-Close Cabinetry * New Stainless-Steel Appliances * Gas Range * Farmhouse-Style Sink * Tile Backsplash * Gas-Start Fireplace * Walk-In Closet * Flexible Media/4th Bedroom * Main-Level Laundry * 2-Car Side-Entry Garage * Large Corner Lot * Landscaped & Fully Fenced Backyard * Pergola & Patio * Storage Shed * Swim & Tennis Community * Move-In Ready The Kitchen Is New. The Backyard Is Ready. All That's Missing Is You. From its showpiece newly renovated kitchen to the spacious fenced corner lot and Lake Park amenities, 2928 Noah Drive offers the updates today's buyers want with the space and neighborhood lifestyle they'll love. **Move in, unpack and start living!**
Property Details
- Interior
- Walk-In Closet(s)
- Fireplaces
- 1
- Cooling
- Ceiling Fan(s),Central Air
- Heating
- Central
- Cooling Features
- Ceiling Fan(s),Central Air
- Bedrooms
- 4
- Bathrooms
- 2.5
- Full Baths
- 2
- Half Baths
- 1
- Lot Features
- Corner Lot,Private
- Stories
- 2
- Lot Description
- Corner Lot,Private
- Exterior Features
- Garden
- Exterior Materials
- Garden
- Pool Shared
- 1
- Acres
- 0.241
- Square Feet
- 1698
- Parking Features
- Garage, Garage Door Opener, Kitchen Level, Side/Rear Entrance
- Parking
- Garage,Garage Door Opener,Kitchen Level,Side/Rear Entrance
- Parking Spaces
- 2
- Parking Type
- Garage
- Property Type
- Purchase
- Style
- Traditional
- Year Built
- 1999
- Foundation
- Slab
- Roof
- Composition
- Sewer Information
- Public Sewer
- Utility Source
- Public
- Utility Features
- Cable Available,Electricity Available,Natural Gas Available,Phone Available,Water Available
- Appliances
- Dishwasher,Disposal,Microwave,Refrigerator
- Subdivision
- Lake Park
- Community Features
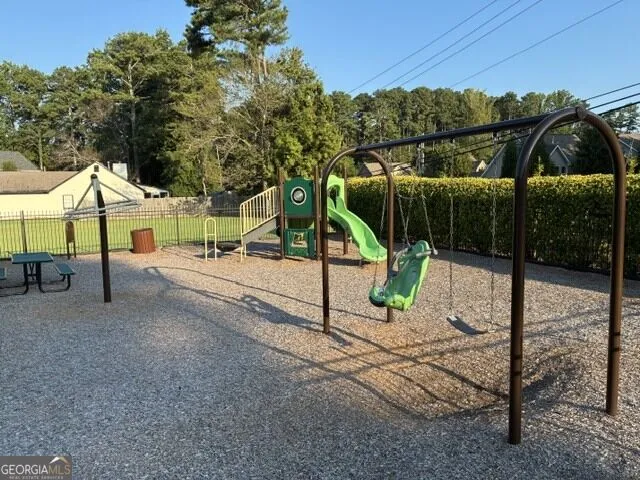
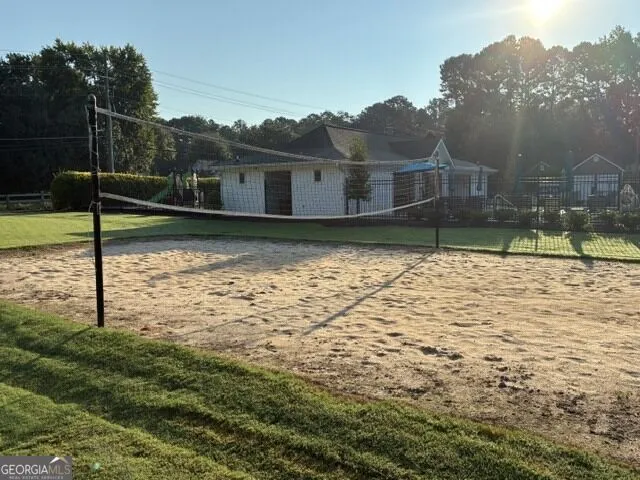
- Clubhouse,Park,Playground,Pool,Sidewalks,Street Lights,Tennis Court(s),Walk To Schools,Walk To Shopping
- Elementary School
- Acworth
- Middle School
- Barber
- High School
- North Cobb
- County
- Cobb
- Region
- Acworth
- Original List Price
- $379,900
- Days on Market (Cumulative)
- 15
- Taxes Annual
- $3,342
- HOA
- 1
- HOA Fees
- 401
Location
Legal
The data relating to real estate for sale on this web site comes in part from the Broker Reciprocity Program of GAMLS. All real estate listings are marked with the GAMLS Broker Reciprocity thumbnail logo and detailed information about them includes the name of the listing brokers. The broker providing these data believes them to be correct, but advises interested parties to confirm them before relying on them in a purchase decision. Copyright 2023 GAMLS. All rights reserved.
Provided By
Listed by Ed Printz (#PRINTZEDWARD)
Listing Office: Virtual Properties Realty.com (#VIRT01)